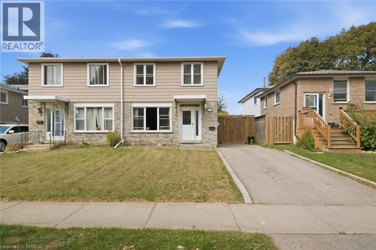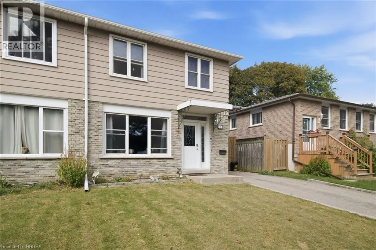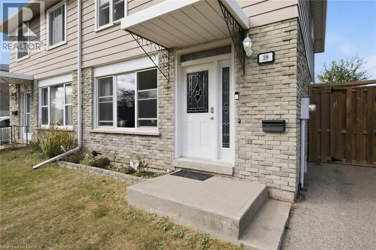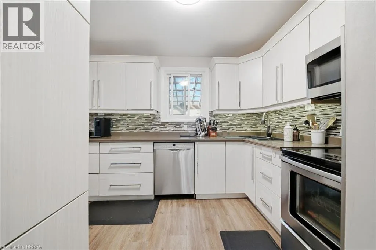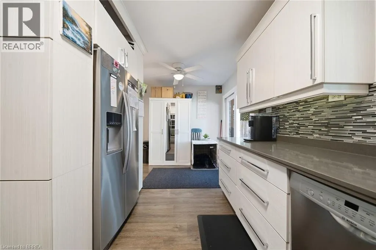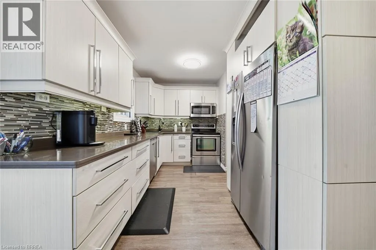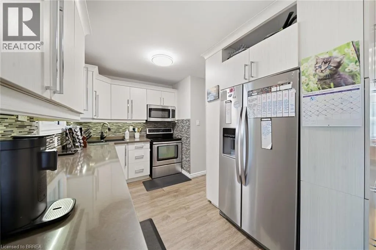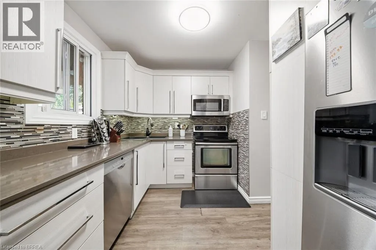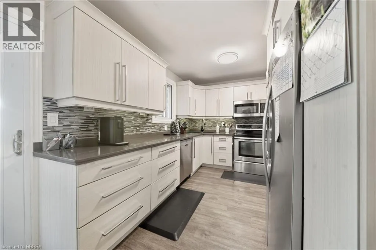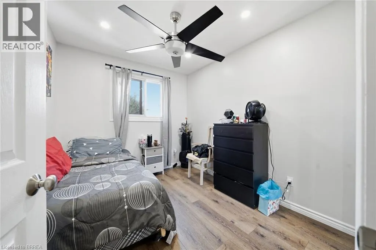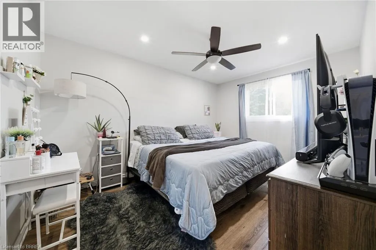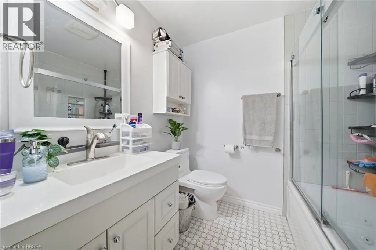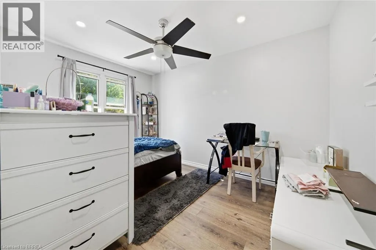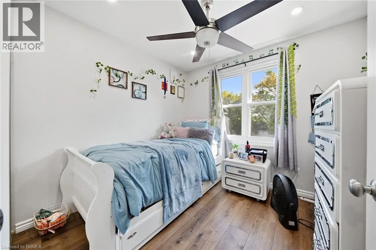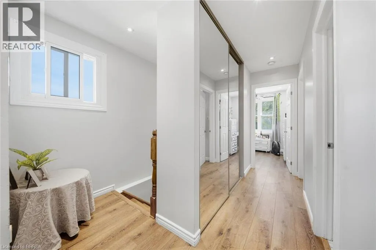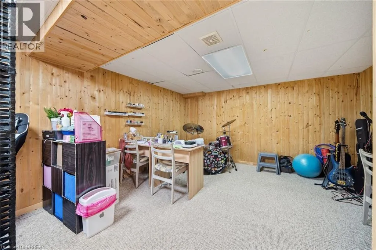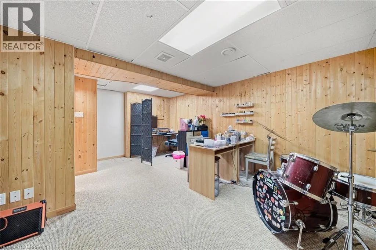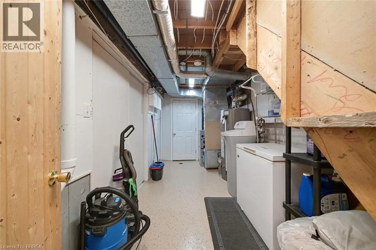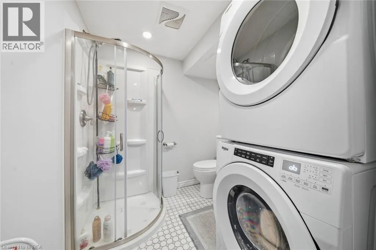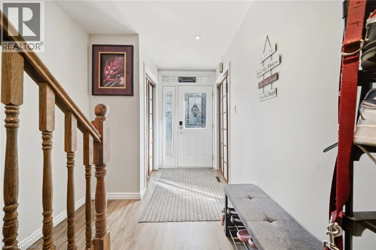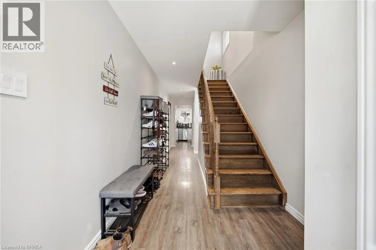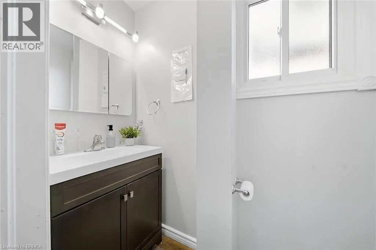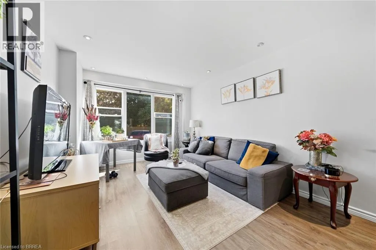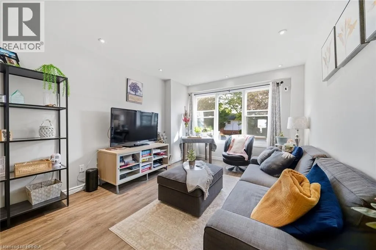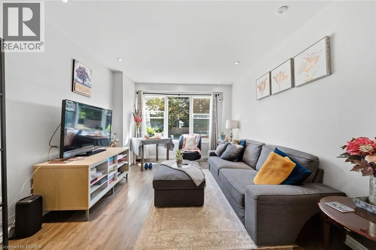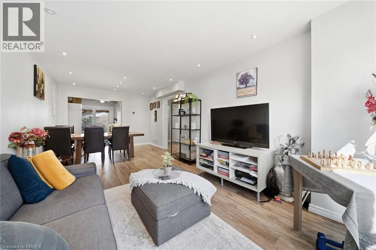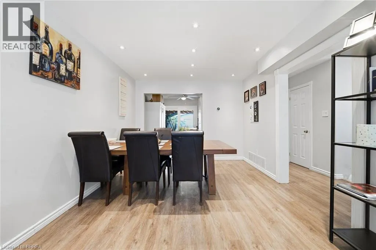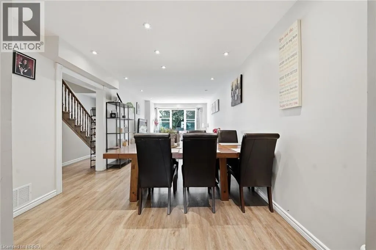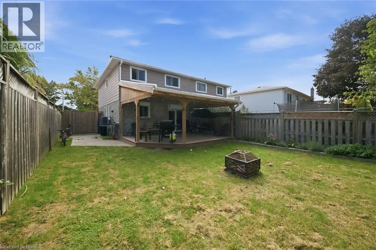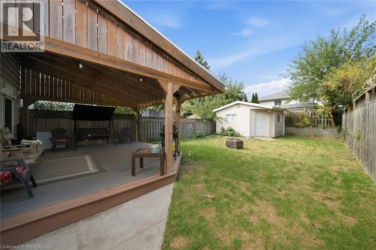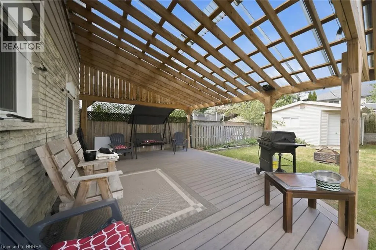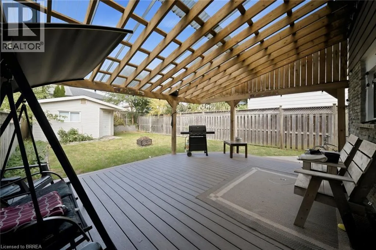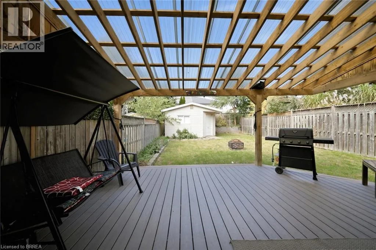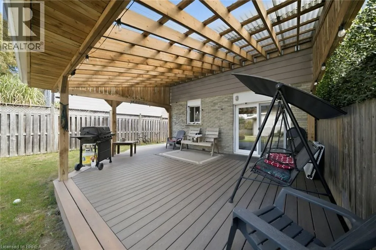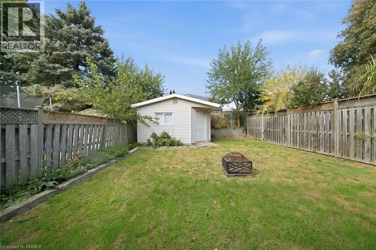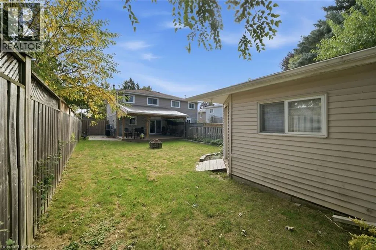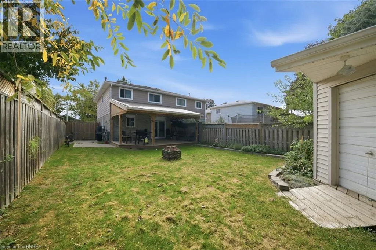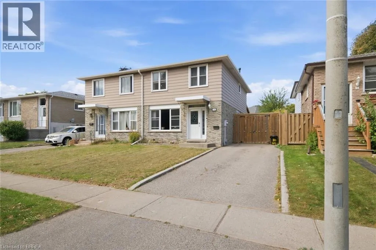
Grand River Ave to Silver Street to Market Street to Magnolia Drive Step inside 39 Magnolia Drive, in the prettiest little town in Ontario, Paris. Country living with a small town twist, only 10 minutes to Brantford, 35 minutes to Hamilton and 1 hour to Mississauga, Paris IS where you want to call HOME. Walking through the front door you will be immediately met with a warm and cozy feeling, almost a familiar feeling, the feeling of being HOME. This property perfectly balances all areas of the home, with a new modernly finished kitchen wrapped in stone counters, a large open concept dining space and living room, combined with a powder room all on the main floor. Upstairs is where this home really stands out, offering FOUR full bedrooms for the large families who need more space, and don’t want to sacrifice on ‘wants’ for ‘needs.’ Each floor has it’s own bathroom, Including full baths on the upper AND lower level, meaning the basement can be transformed into a teenagers dorm, or a night shift space to get a good night sleep. Also equipped with a finished rec room area, having three finished levels gives you the space to do whatever you want. Host that party, have the girls over or send the kids down stairs to have some peace and quiet after a long day, And speaking of long days, stepping out back is your next favourite place on earth. A fully covered back patio, itching for nights of fire tables, favourite shows and watching the sun set, it’s one of those homes you leave and just say ‘ya, this is it’ it’s time you fall in love with where you live. Welcome HOME. (id:27476)