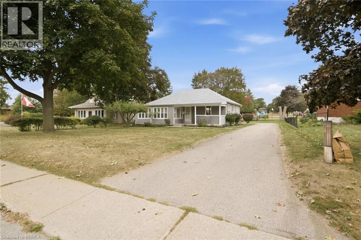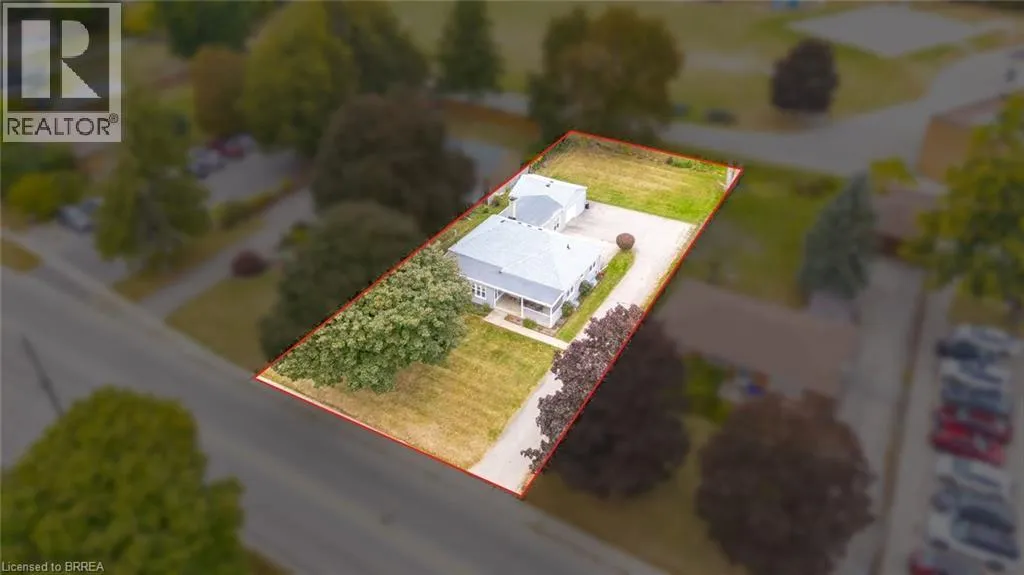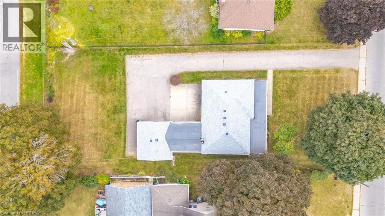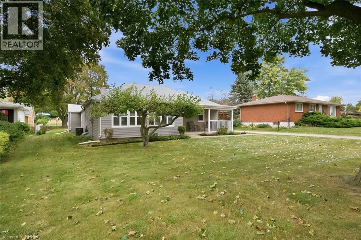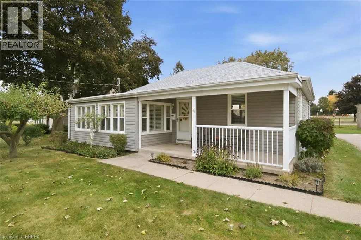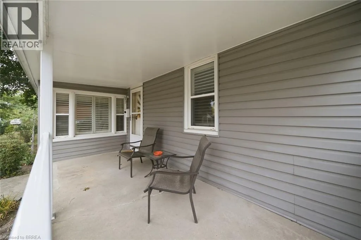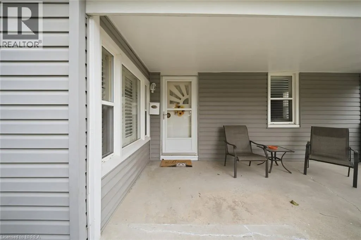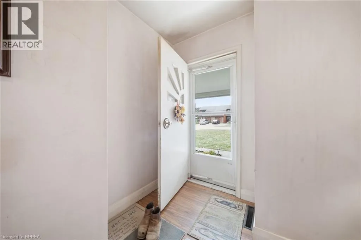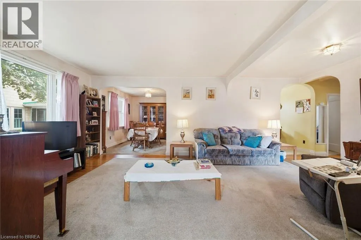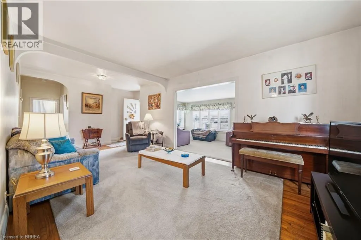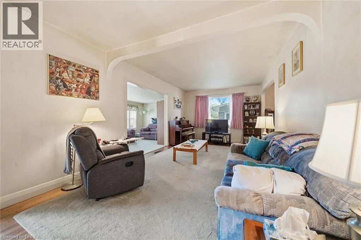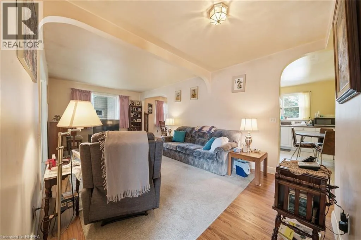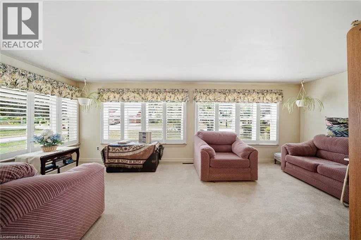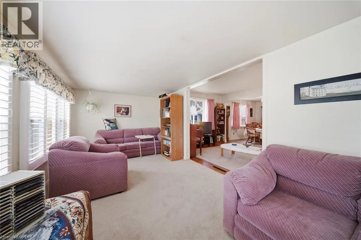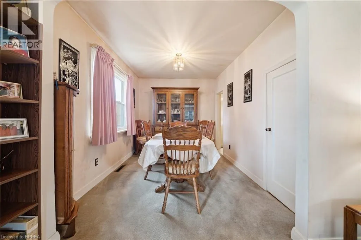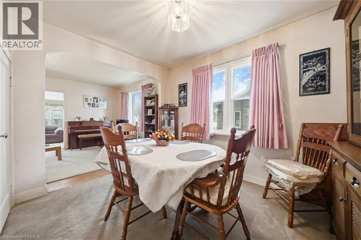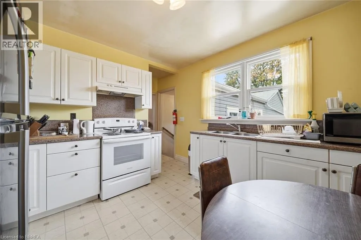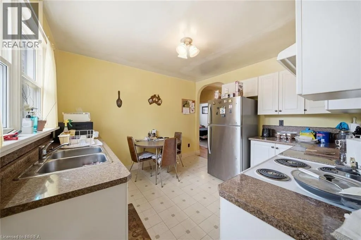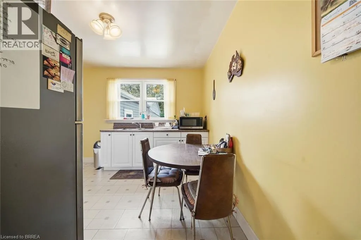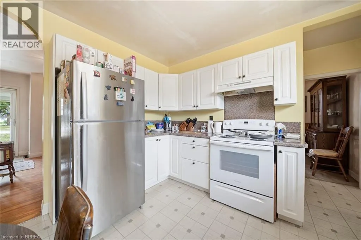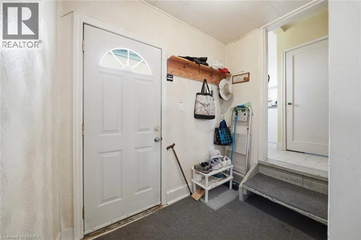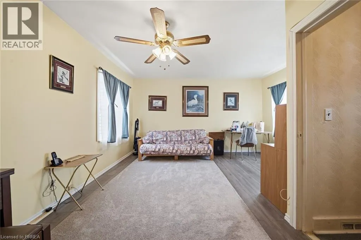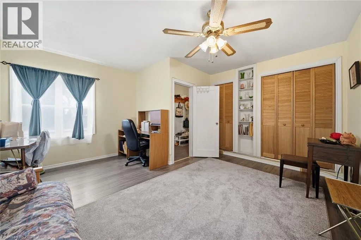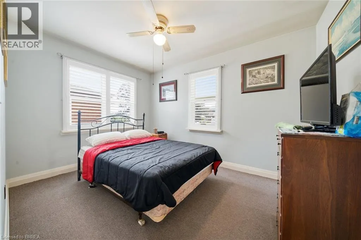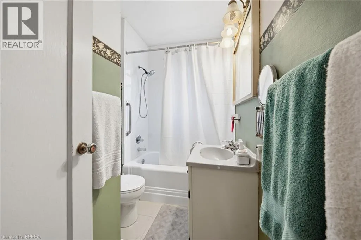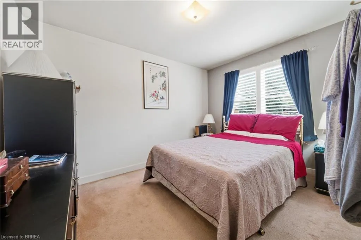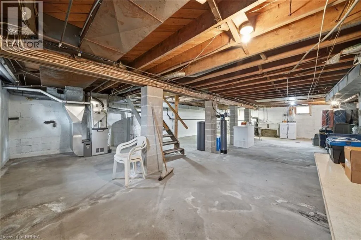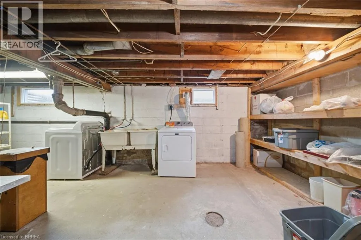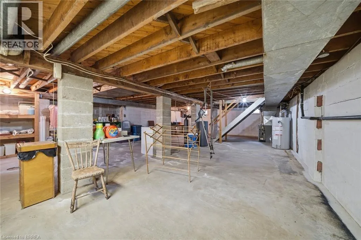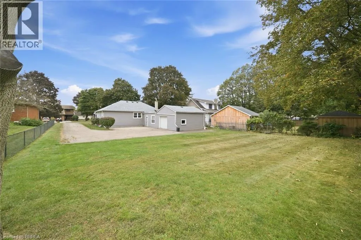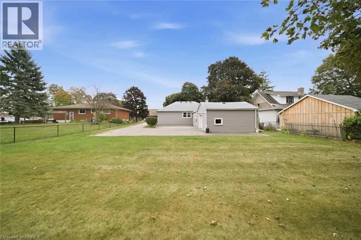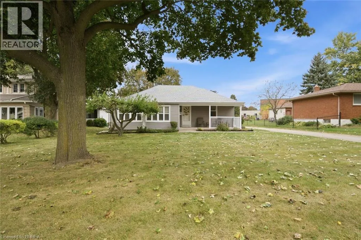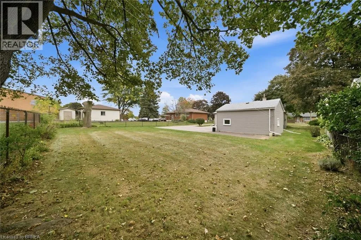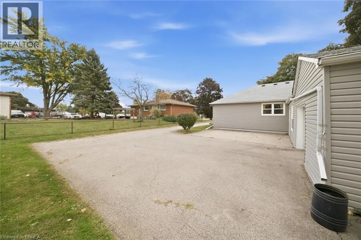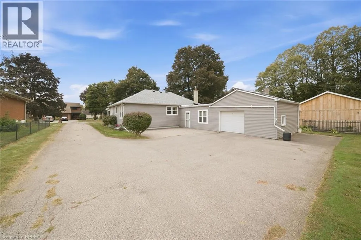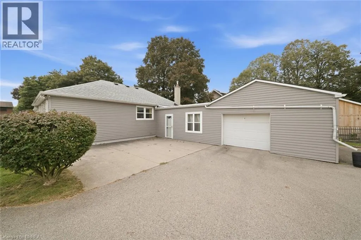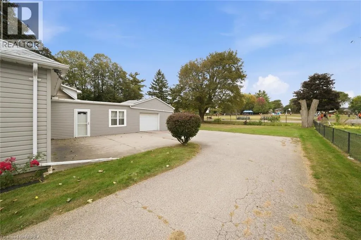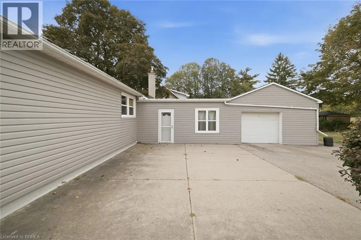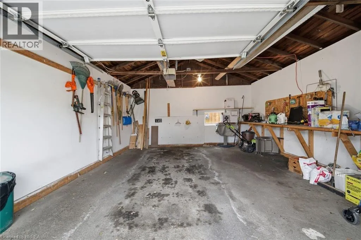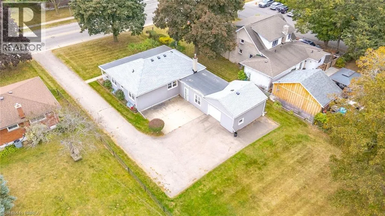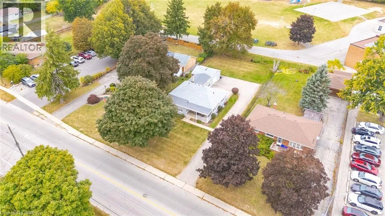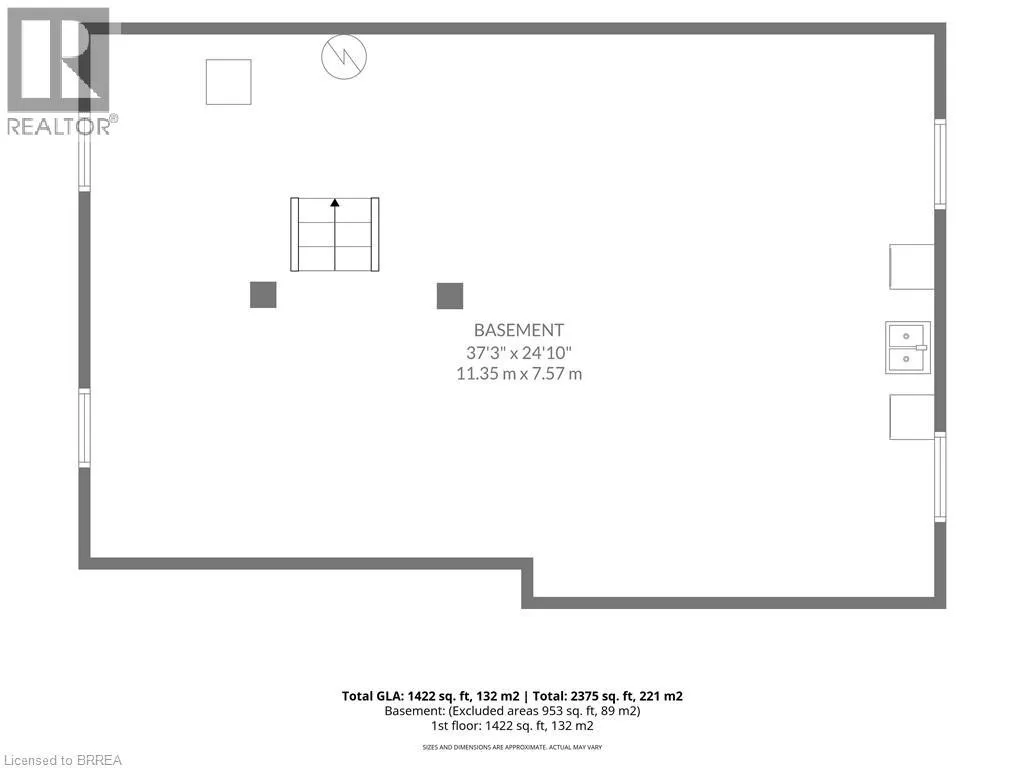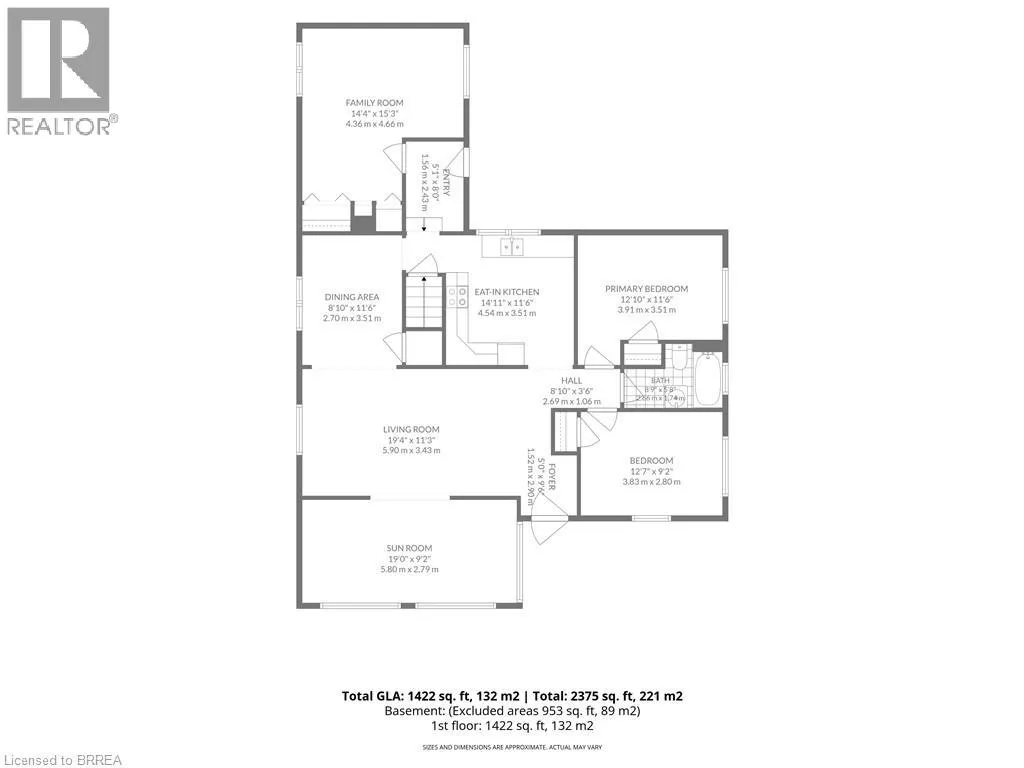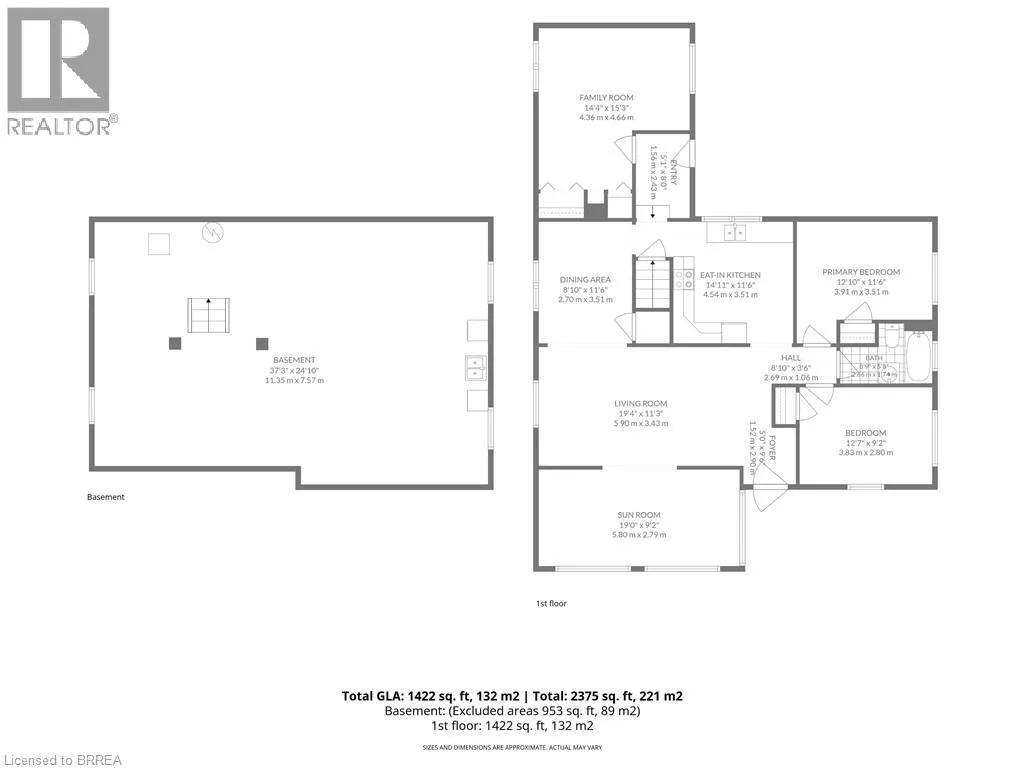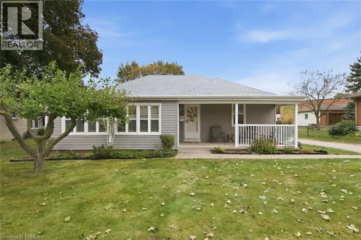
Silver street between Jefferson and market st. A great OPPORTUNITY in desirable North End Paris! This 3-bedroom, 1-bath bungalow has been lovingly maintained by the same owner for 35 years and is now ready for a new owner to bring their own style and updates. This property most suitable for ambitious First time home buyers looking to grow their equity OR creative Investors who can see development potential. Set on a large approximately 1/4 acre lot , 75 x 165 ft ,with possibility for future development, subject to municipal approvals, the property backs onto a school playground, with a North ward school school just steps away — an ideal location for families. The home offers covered front porch for morning coffee or evening relaxing, original hardwood flooring , eat in kitchen with white cabinets, newer windows thru out, gas furnace , central air , separate dining room, plus with california shutters off main living room ,a full unfinished basement with plenty of storage and future living space possibilities, an attached 1 car garage with door opener tucked behind the house, and a long paved driveway to back yard parking area, back door entry to kitchen area ,providing tons of driveway parking. Enjoy easy access to schools, grocery, shopping , restaurants, parks and open spaces, all within this popular North End Paris neighbourhood. A well-located property north edge of Town, with a generous lot and plenty of potential to create your own vision. (id:27476)