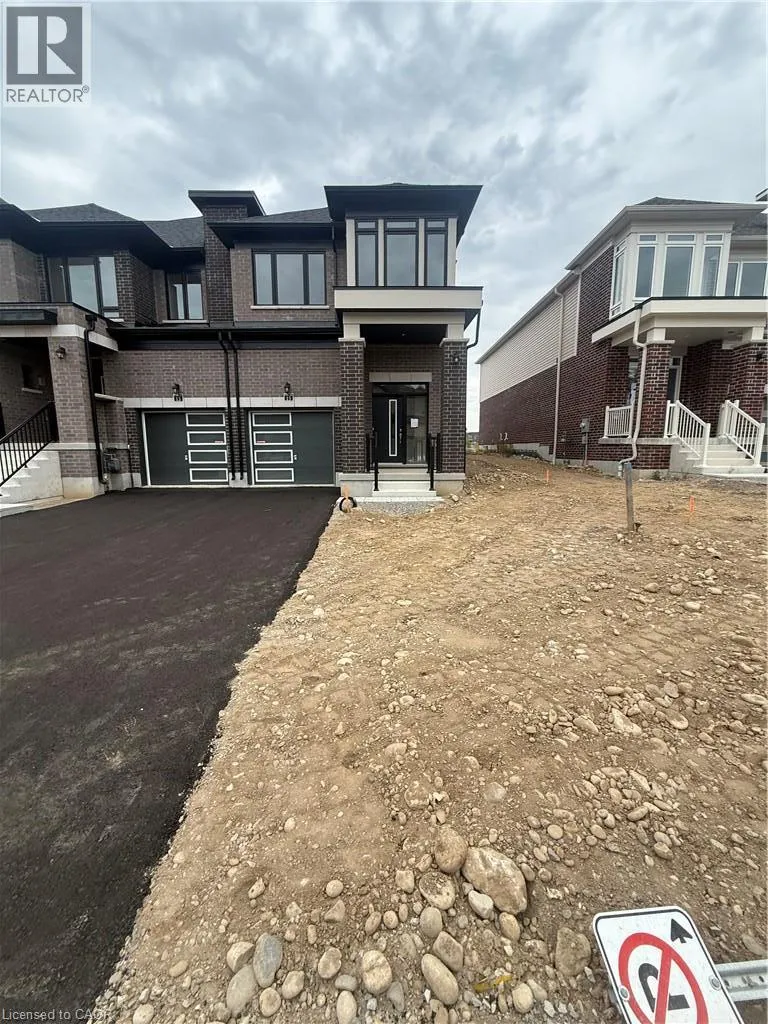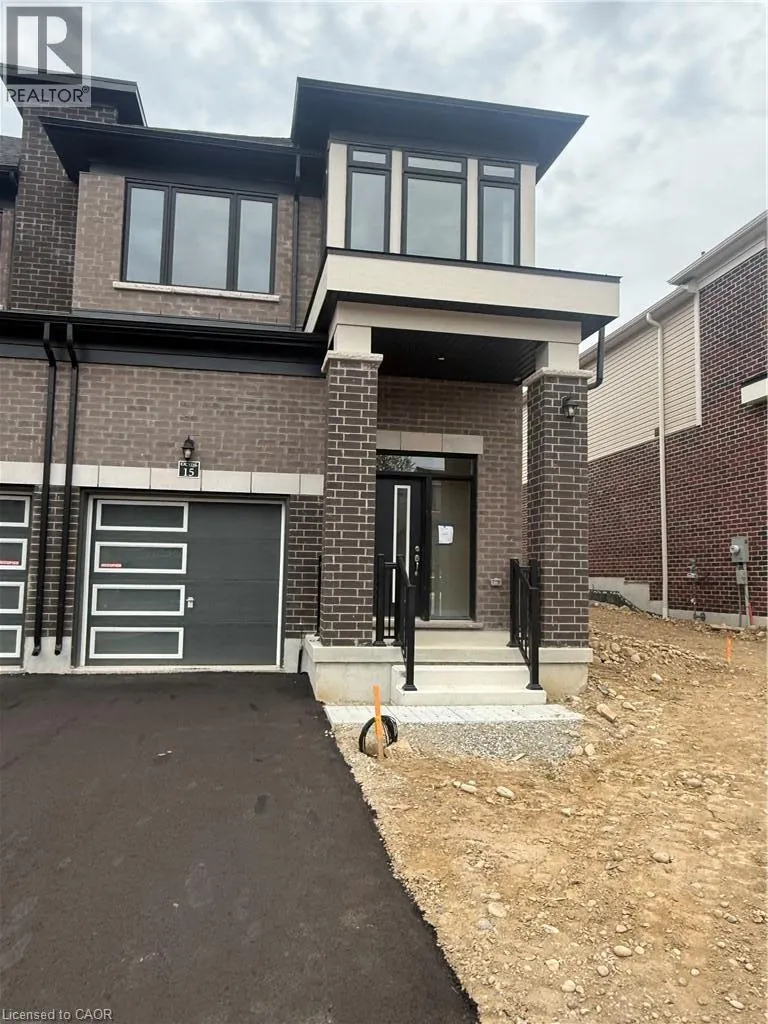
15 Chapman Road, Paris, Ontario N3L 0R5

Listed for:
$2,500
3 beds
3 baths
Listed 43 days ago
Row / Townhouse for rent: 15 Chapman Road, Paris, Ontario N3L 0R5

View all 24 photos

About

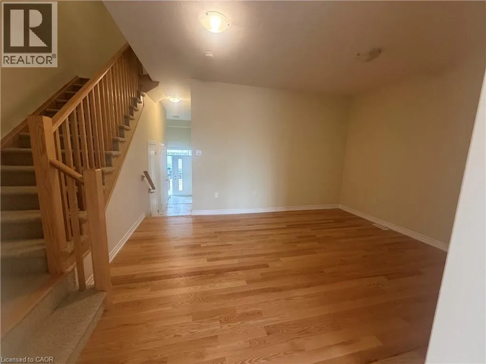
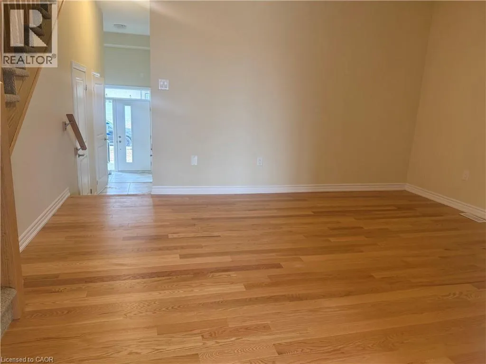
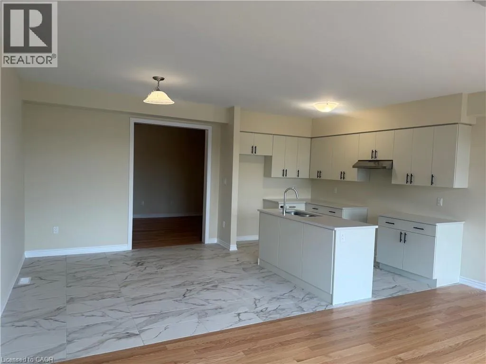
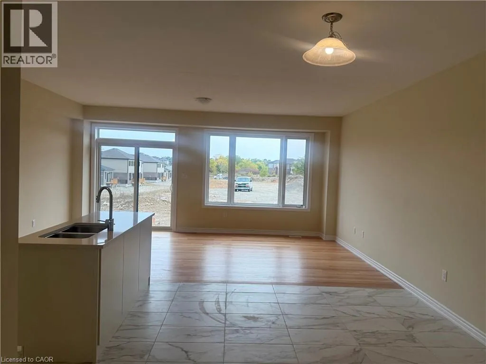
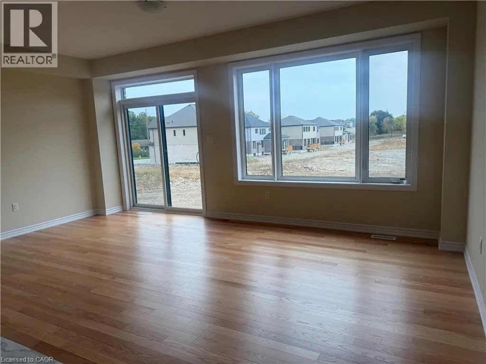
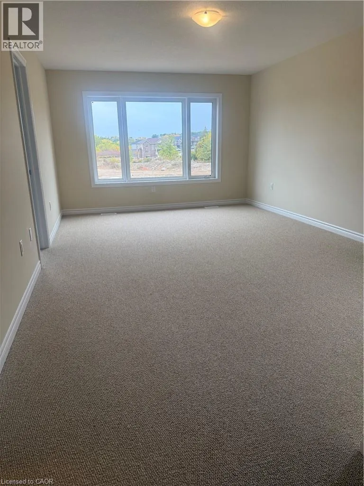
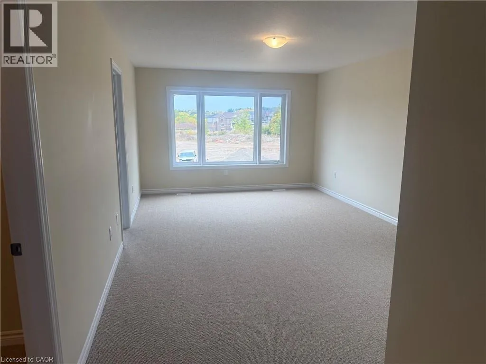
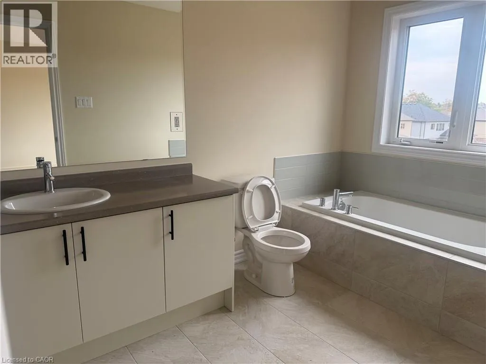
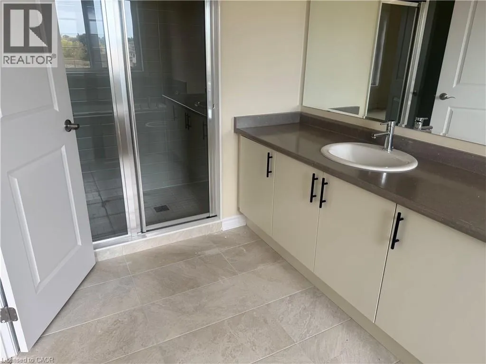
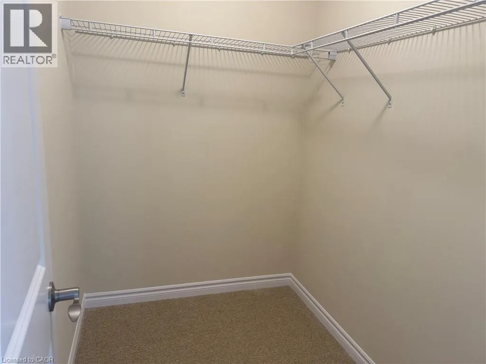
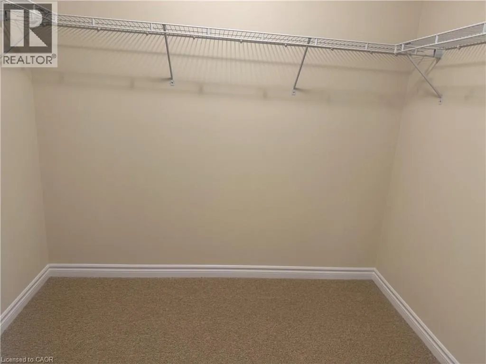
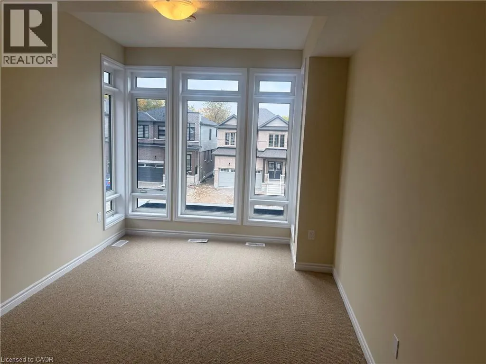
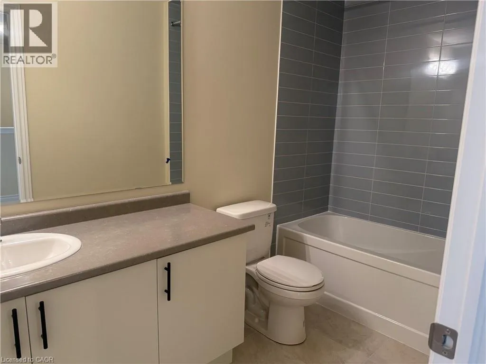
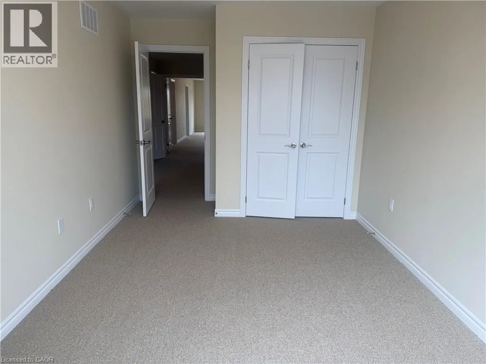
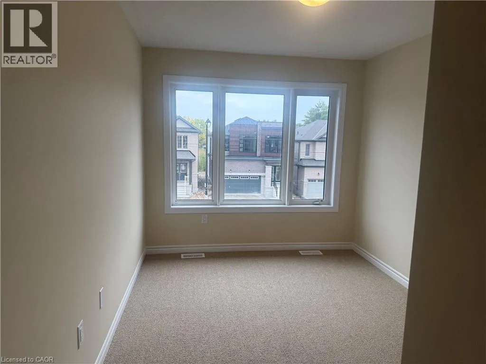
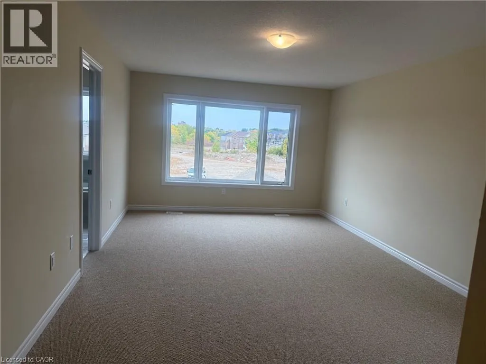
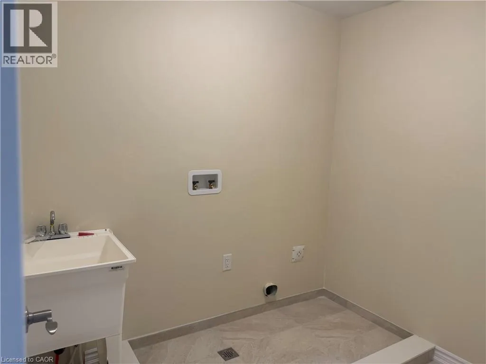
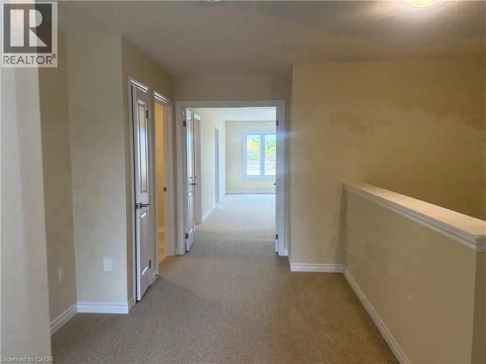
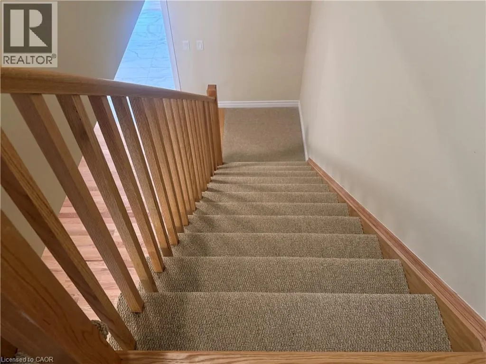
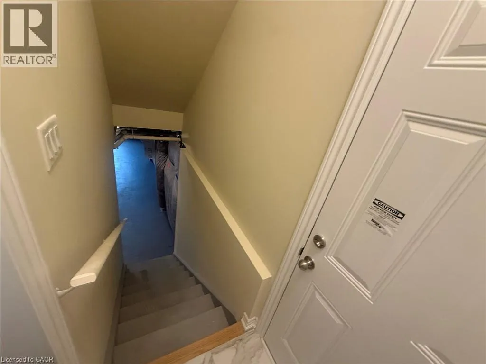
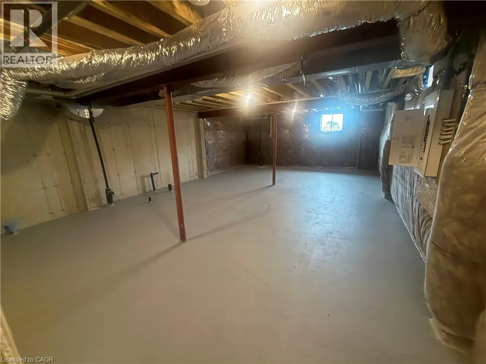
END UNIT!!!! Welcome to this beautiful house for lease 15 chapman Rd in the desirable community of paris. This beautiful home offers 3 Bedrooms and 3 Bathrooms. Enjoy the convenience of interior access to the garage and separate entrance to the basement, This spacious and well maintained property offers a comfortable layout with modern finish and plenty of natural light. The main floor features a welcoming living area & spacious Great room with sliding door leading to big backyard., large spacious kitchen with granite countertop & generous breakfast area. Second floor spacious primary bedroom with two his & her walk in closet and spacious ensuite. Two additional bedroom with common bathroom .The second floor laundry provides excellent convenience.Conveniently located close to schools, parks, shopping, river, trails, restaurants & HWY. Book you showing today! (id:27476)

Property Highlights

MLS® Number
40868644
Type
Single Family
Ownership Type
Freehold
Land Size
Unknown
Parking Space Total
3

Building

Building Type
Row / Townhouse
Storeys
2.00
Square Footage
2090 sqft
Bathrooms Total
3
Bedrooms Above Ground
3
Bedrooms Total
3
Amenities
Golf Nearby, Hospital, Park, Schools, Shopping
Exterior Finish
Brick
Fireplace Present
No
Basement Type
Full (Unfinished)
Basement Features
Building Heating Type
Forced air
Heating Fuel
Natural gas
Building Cooling Type
None

Utilities

Water
Municipal water
Utility Sewer
Municipal sewage system

Room Layout

Laundry room
Second level
Measurements not available
4pc Bathroom
Second level
Measurements not available
5pc Bathroom
Second level
Measurements not available
Bedroom
Second level
9'0'' x 14'0''
Bedroom
Second level
9'6'' x 15'3''
Primary Bedroom
Second level
12'2'' x 19'0''
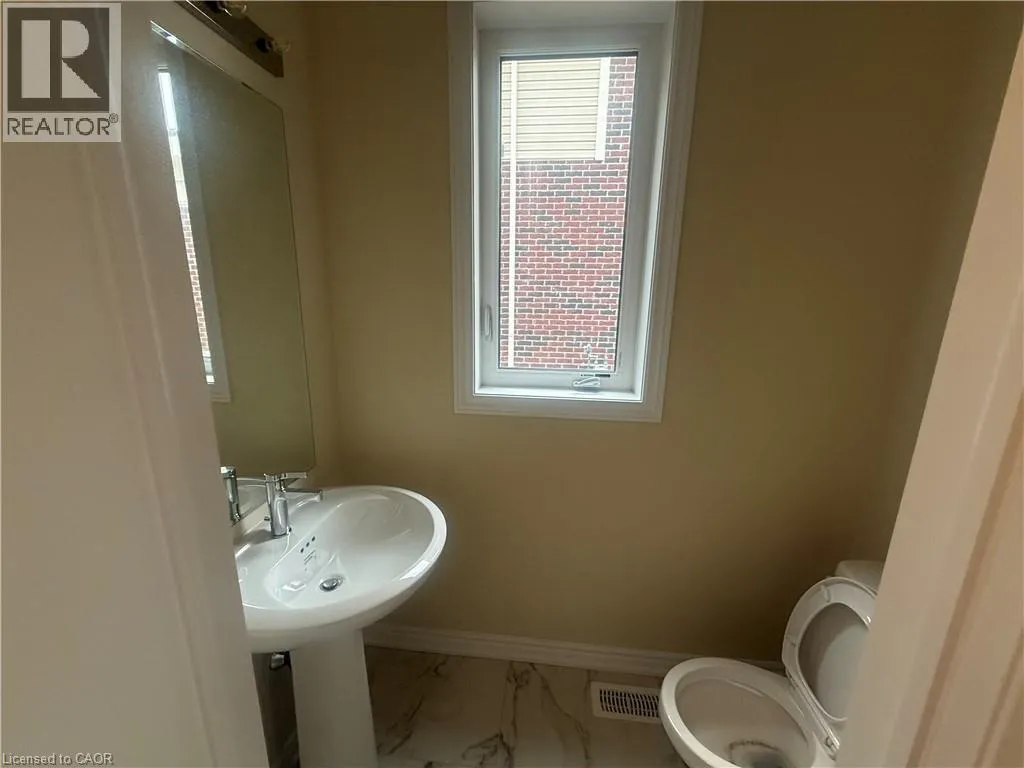
2pc Bathroom
Main level
Measurements not available
Breakfast
Main level
10'4'' x 11'8''
Eat in kitchen
Main level
8'6'' x 11'8''
Great room
Main level
18'10'' x 11'5''
Living room/Dining room
Main level
15'3'' x 12'0''

Location

Learn more about this property
Listing provided by:
Homelife Silvercity Realty Inc Brampton
MLS® number:
40868644
Agent:
Harinder Randhawa
*Indicates required field
Name is required
Email is required
Please enter a valid phone number (e.g., 416-111-1111).