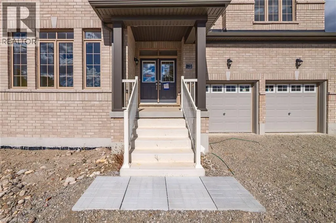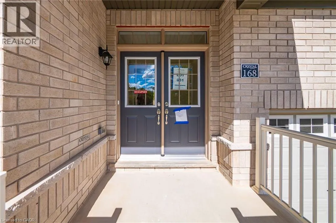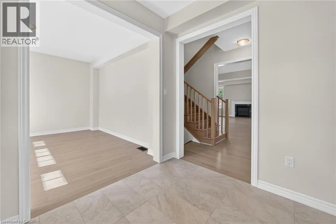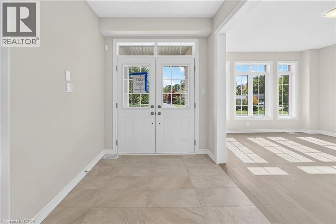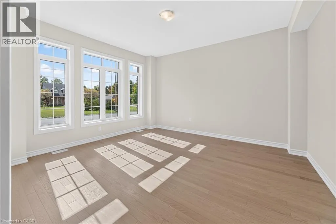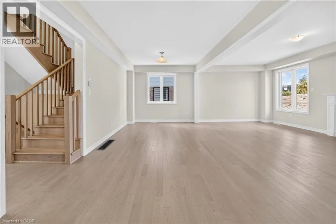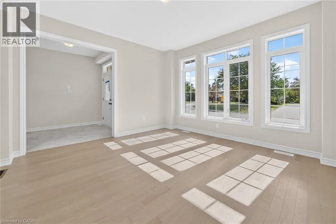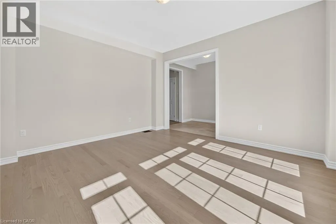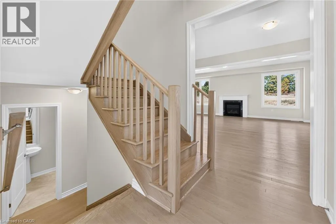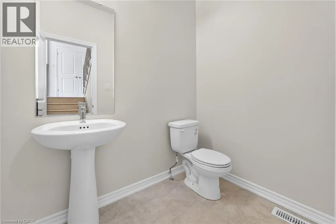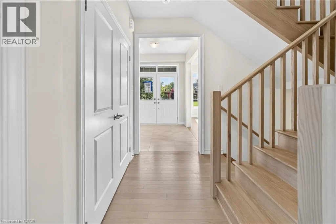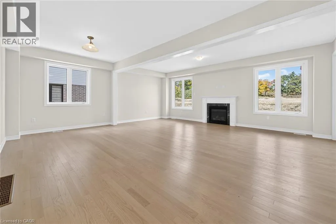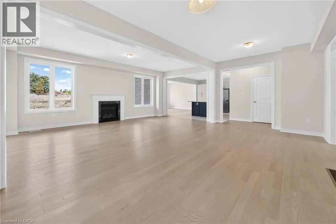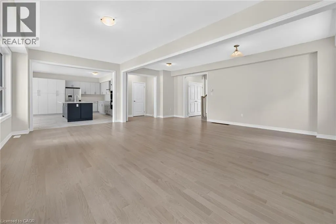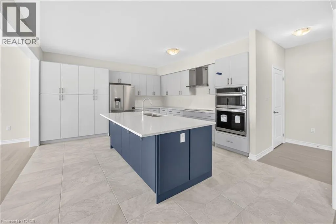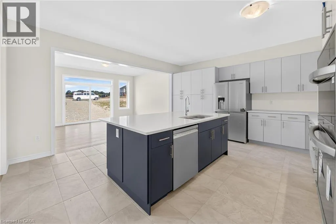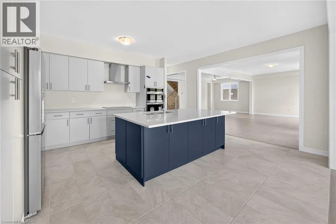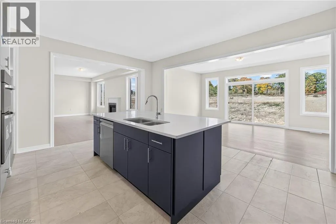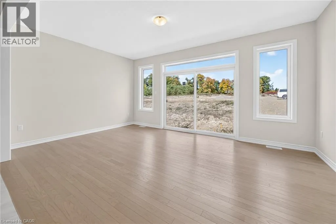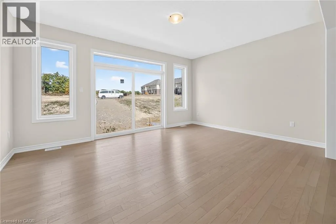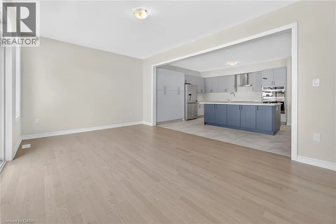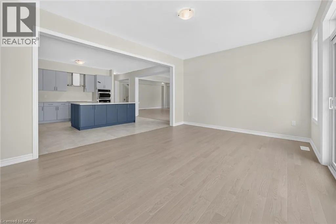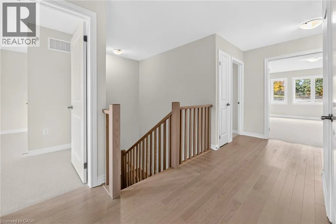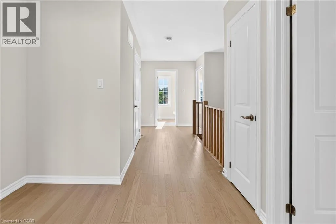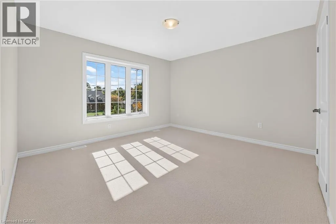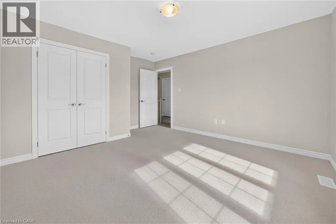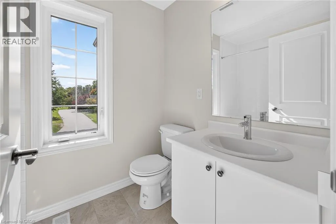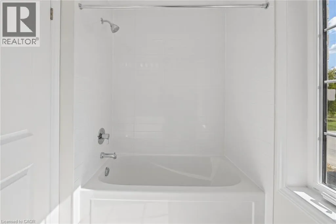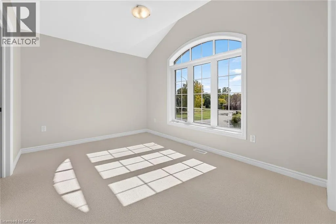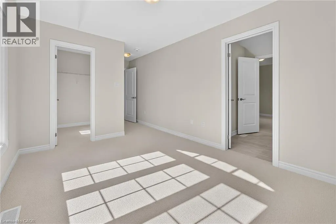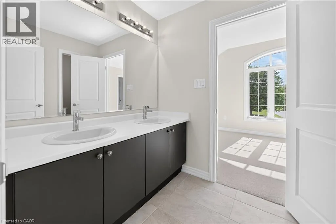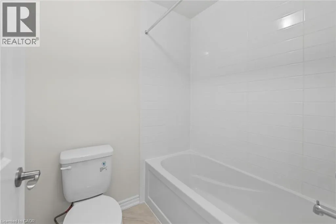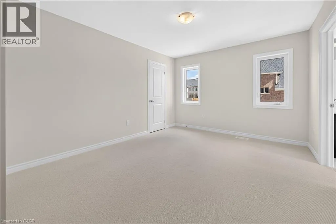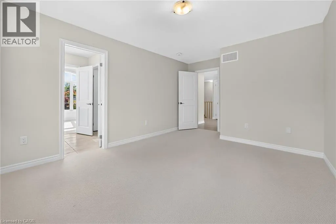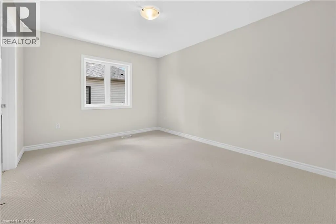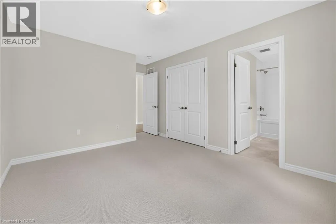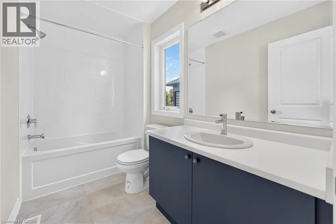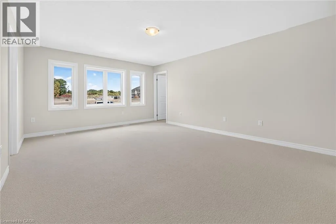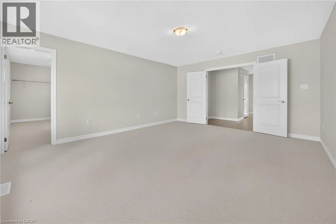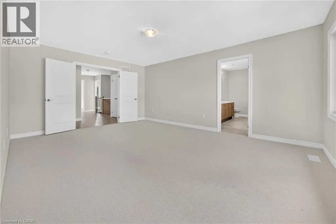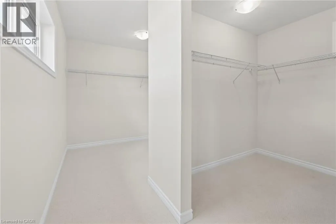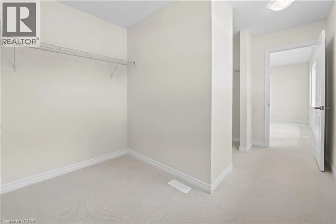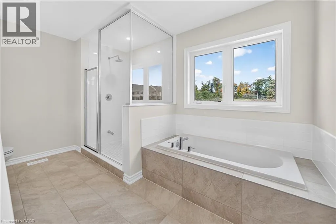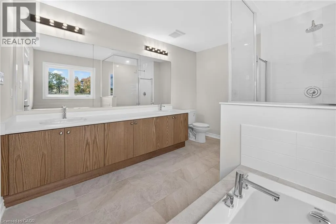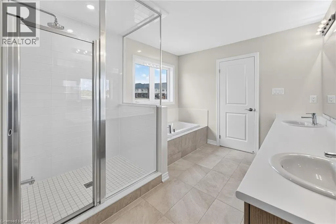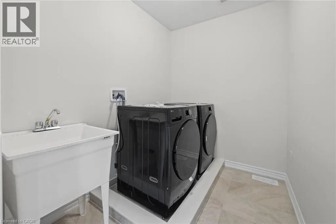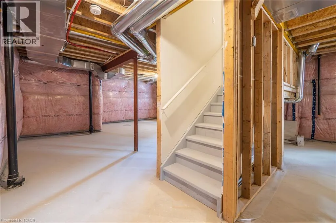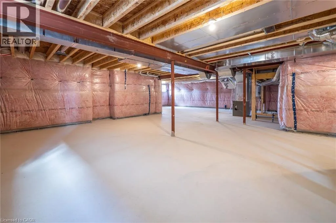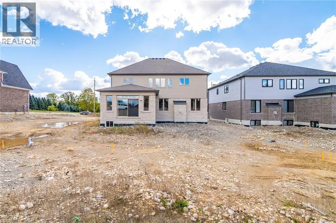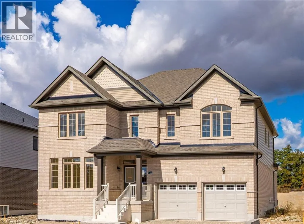
Grand River St. N, to Paris Links Rd., to Bendemere Rd. Discover an exceptional single-family residence at 168 Bendemere Rd., Paris ON, a property designed for expansive living and sophisticated comfort. This distinguished 3440 sq. ft. home offers a remarkable opportunity for those seeking space and privacy. With five well-appointed bedrooms (two with ensuites, two with Jack-and-Jill access to 4 piece bath) this residence provides ample room for family and guests, ensuring comfort and personal retreats for everyone. The four full bathrooms and one powder room throughout the home offer convenience and luxury, designed to accommodate the demands of a busy household with ease. The massive living room features large windows and a gas fireplace, and has enough open space for an oversized sectional and a separate dining area. The gourmet kitchen has a large island with quartz counters, under-mount sink, and stainless steel appliances that include a built-in double wall oven, a flat-top cooktop with a hood fan, a Bosch dishwasher and a French-door style fridge. It opens to a bright dining area with a walkout to the backyard. A main floor office with large windows sits just off the foyer, an ideal set-up for working from home. A powder room and laundry room complete the main floor. This impressive two-story home includes a two-car garage, and a 1667 sq. ft. unfinished basement, providing secure parking and additional storage solutions. Minutes from the Grand River, trails and parks, and historic downtown Paris, with Highway 403 access to Brantford, Hamilton, Cambridge and Kitchener-Waterloo. Schools serving Paris include Paris Central PS, North Ward PS, Cobblestone Elementary, Holy Family and Sacred Heart Catholic Elementary, and Paris District High School. Book your showing and experience the generous proportions and thoughtful design of this home today! (id:27476)