33 Grand River Street S, Paris, Ontario N3L 2B3

Listed for:
$649,000
4 beds
3 baths
Listed 21 days ago
House for rent: 33 Grand River Street S, Paris, Ontario N3L 2B3

View all 16 photos

About

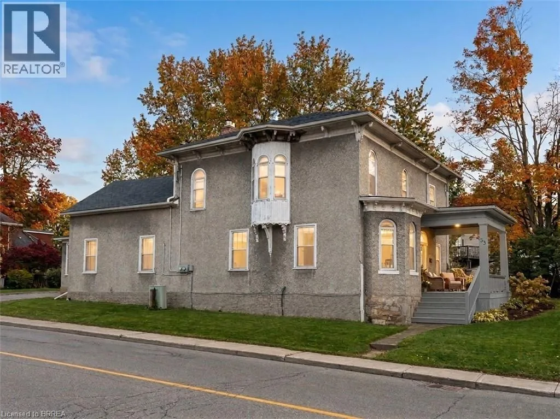
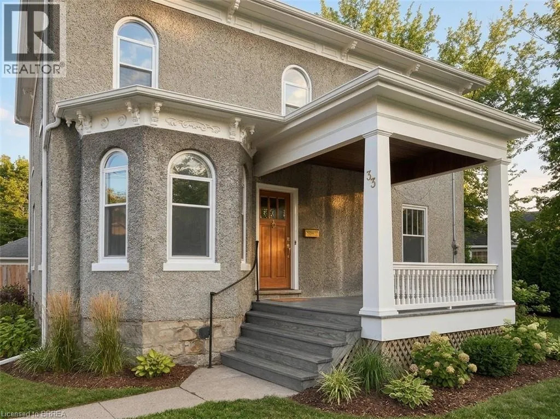
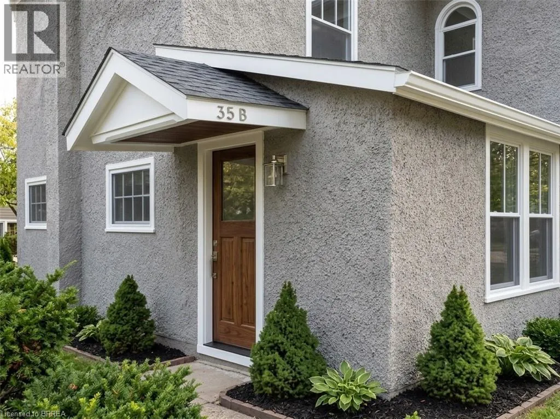
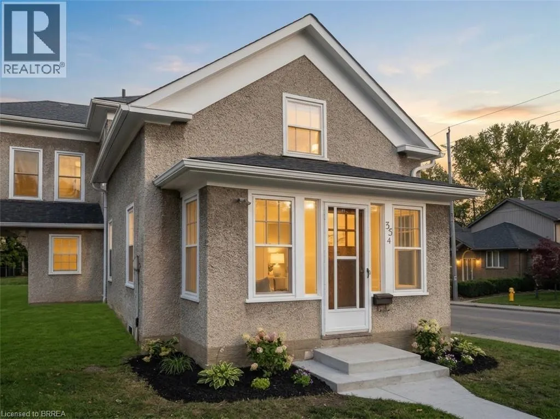
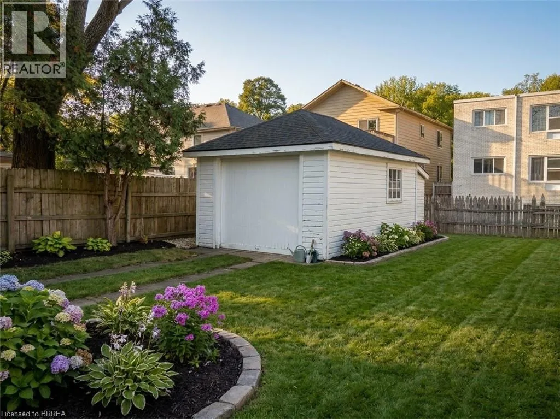
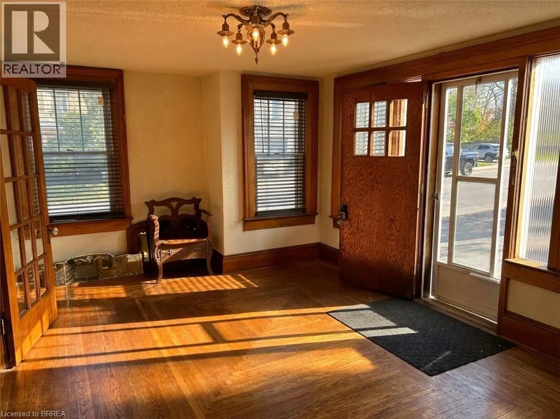
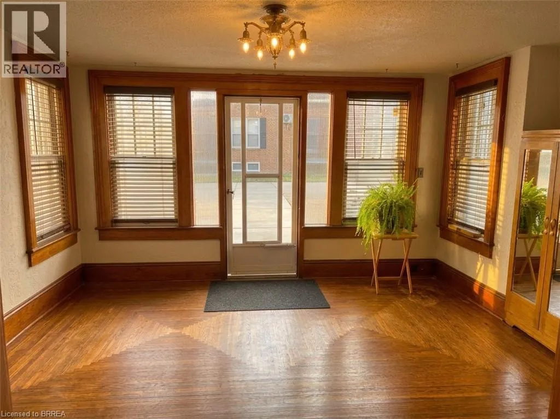
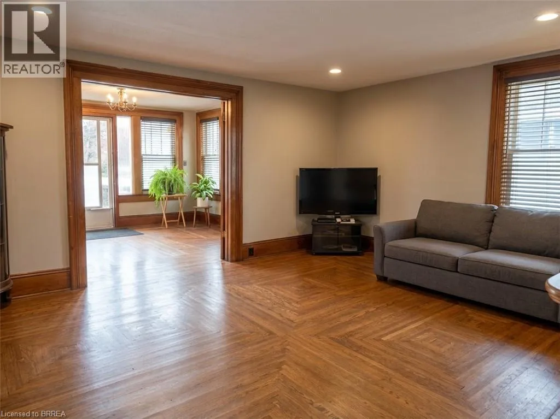
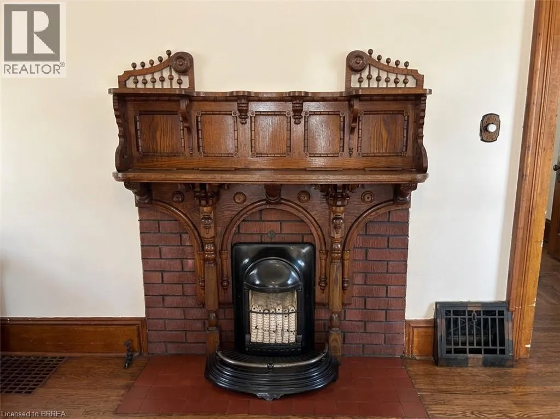
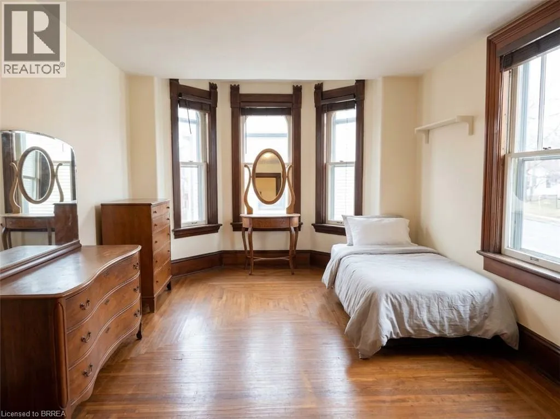
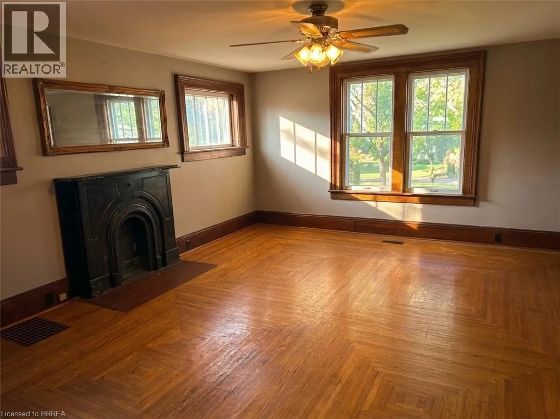
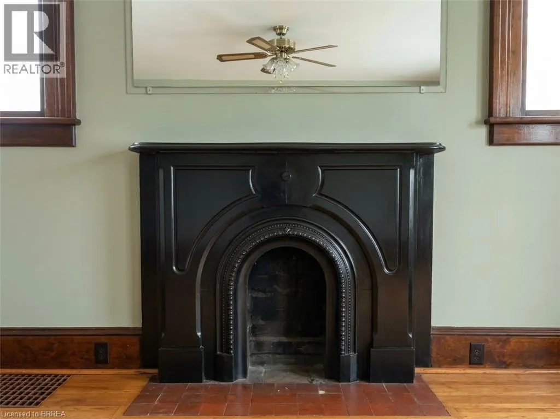
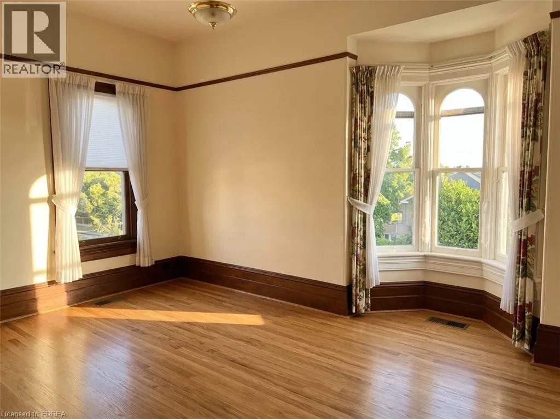
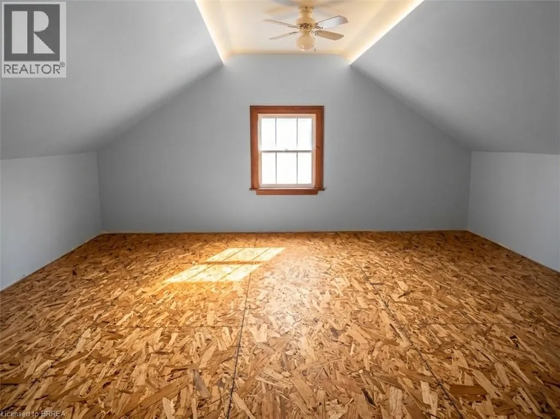
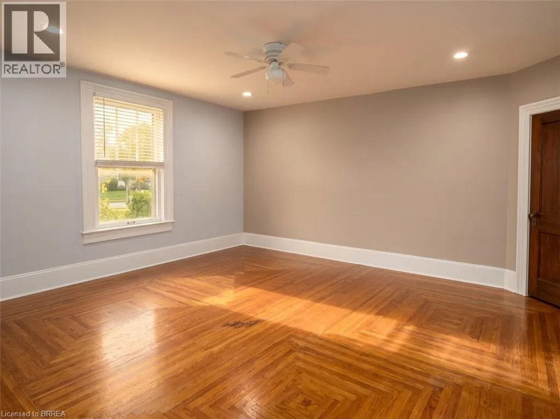
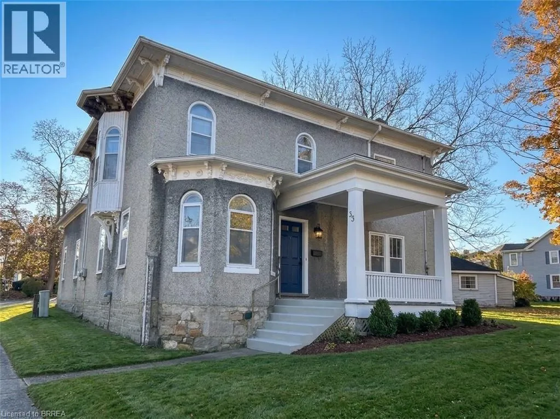
Dundas Street W to Burwell St to Grand River St S Unlock incredible potential in this character-filled 1895 two-storey century home, offering an outstanding opportunity for investors, contractors, or multi-generational families! Steeped in classic charm, this residence boasts a remarkably versatile layout featuring four spacious bedrooms—including one conveniently situated on the main level and three upstairs—along with three bathrooms and three separate kitchen/dinette areas. Outside, the property features a detached single-car garage, two double driveways, three separate exterior entrances, and a walk-up from the basement, making it exceptionally framed out for a full in-law suite, extended family arrangement, or a potential multi-family income conversion. While the home requires renovation and updates throughout, its generous room scale, flexible footprint, and unique exterior access points provide a rare canvas to build instant equity or create a high-yielding rental asset. Sold strictly in As-Is, Where-Is condition, this home is ready for your contractor, vision, and creative ideas—schedule your tour today to explore all the possibilities! (id:27476)

Property Highlights

MLS® Number
40873701
Type
Single Family
Ownership Type
Freehold
Land Size
0.22 ac|under 1/2 acre
Parking Space Total
5

Building

Building Type
House
Storeys
2.00
Square Footage
2780 sqft
Bathrooms Total
3
Bedrooms Above Ground
4
Bedrooms Total
4
Amenities
Park, Playground, Schools, Shopping
Exterior Finish
Stucco
Fireplace Present
Yes
Basement Type
Partial (Unfinished)
Basement Features
Building Heating Type
Forced air
Heating Fuel
Building Cooling Type
None

Utilities

Water
Municipal water
Utility Sewer
Municipal sewage system

Room Layout

4pc Bathroom
Second level
Measurements not available
Bedroom
Second level
13'10'' x 16'6''
Bedroom
Second level
22'4'' x 18'0''
Bedroom
Second level
17'6'' x 14'7''
4pc Bathroom
Main level
Measurements not available
Bedroom
Main level
17'6'' x 14'8''
Family room
Main level
17'6'' x 10'6''
4pc Bathroom
Main level
Measurements not available
Sunroom
Main level
18'11'' x 7'0''
Living room
Main level
18'8'' x 14'5''
Kitchen
Main level
13'0'' x 7'6''

Location

Learn more about this property
Listing provided by:
Royal LePage Brant Realty
MLS® number:
40873701
Agent:
Christopher Dubecki
*Indicates required field
Name is required
Email is required
Please enter a valid phone number (e.g., 416-111-1111).