30 Maple Crescent, Paris, Ontario N3L 3R4

Listed for:
$614,900
3 beds
2 baths
Listed 18 days ago
House for rent: 30 Maple Crescent, Paris, Ontario N3L 3R4

View all 35 photos

About

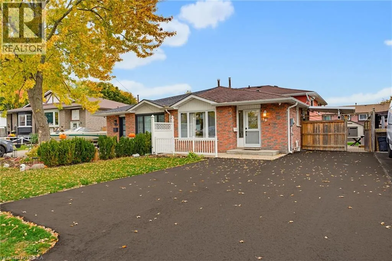
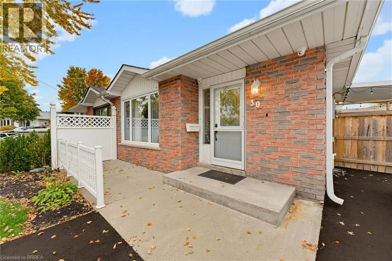
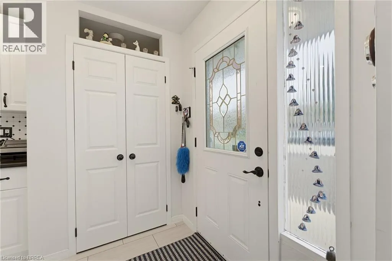
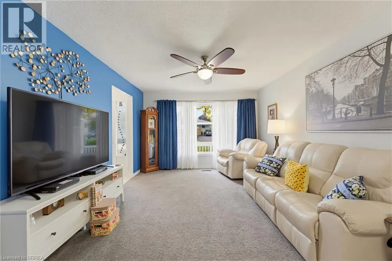
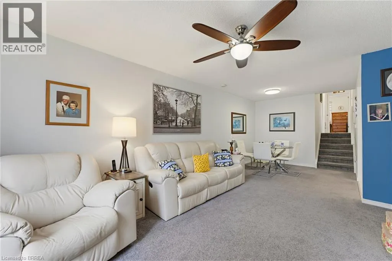
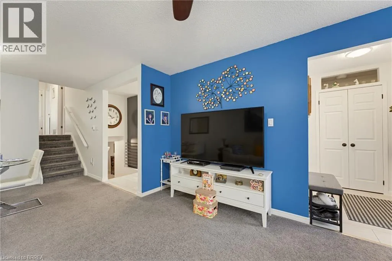
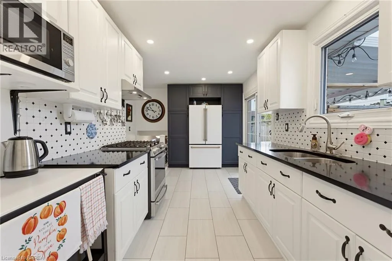
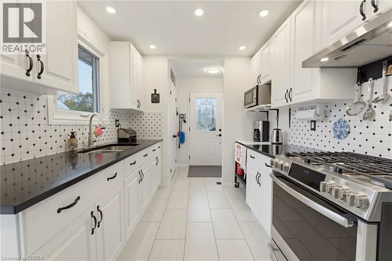
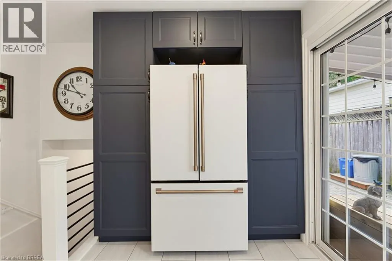
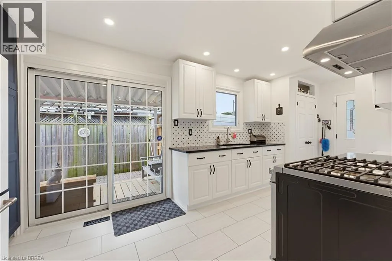
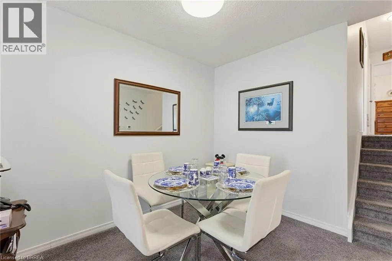
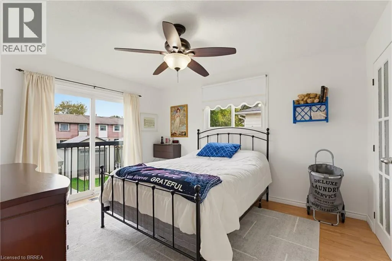
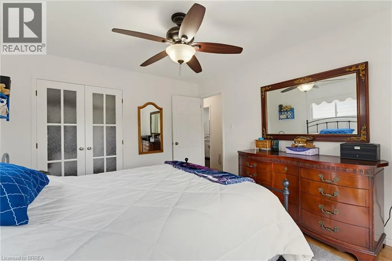
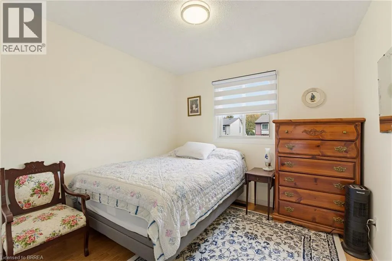
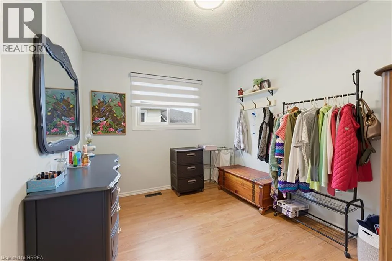
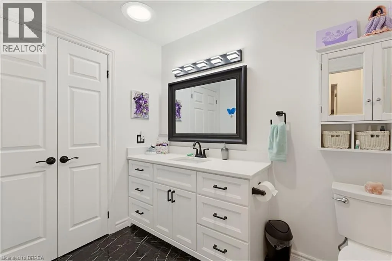
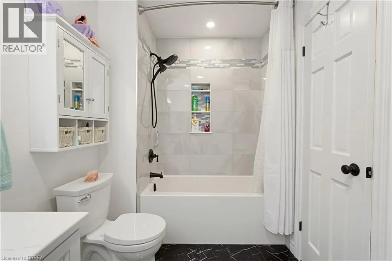
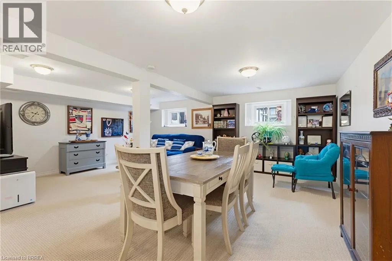
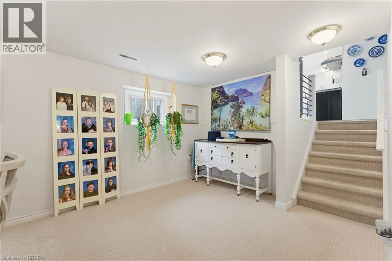
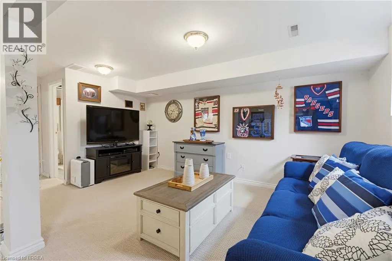
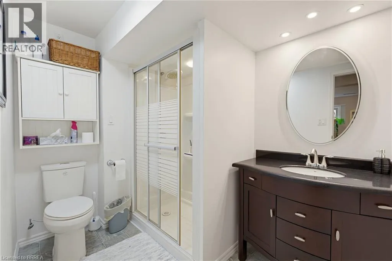
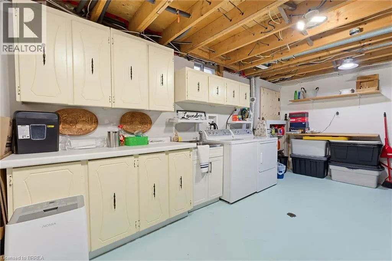
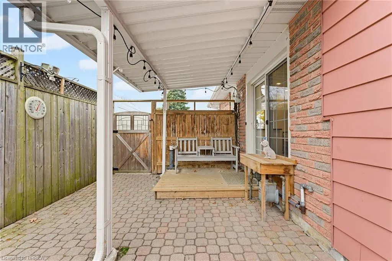
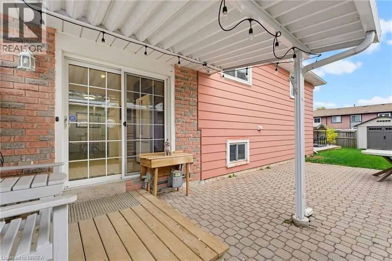
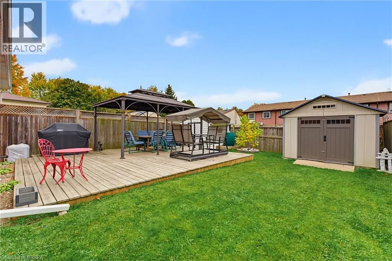
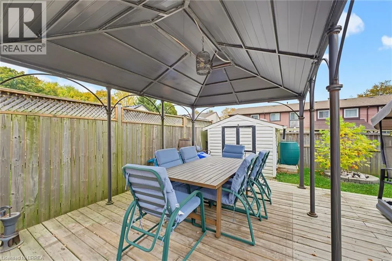
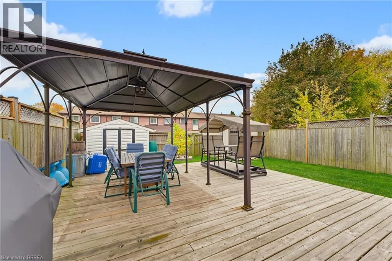
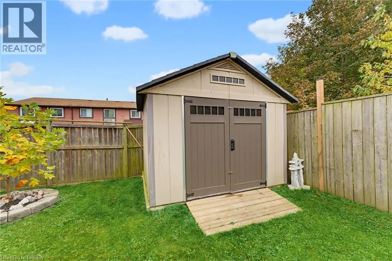
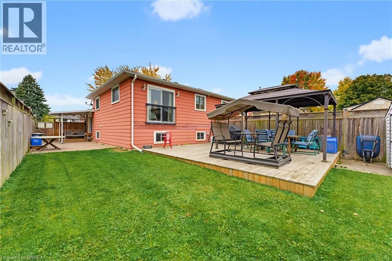
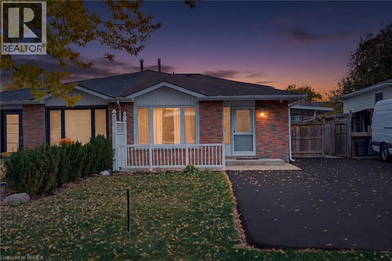
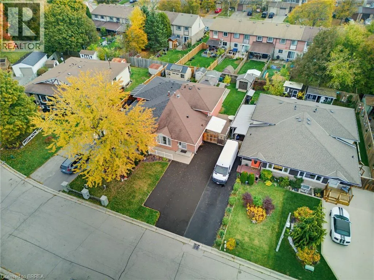
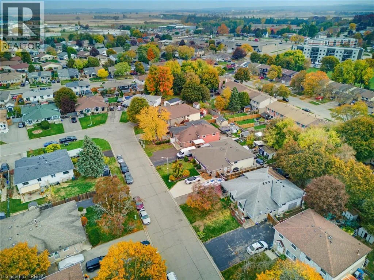
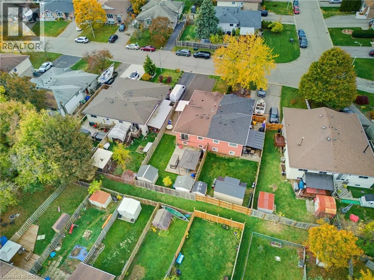
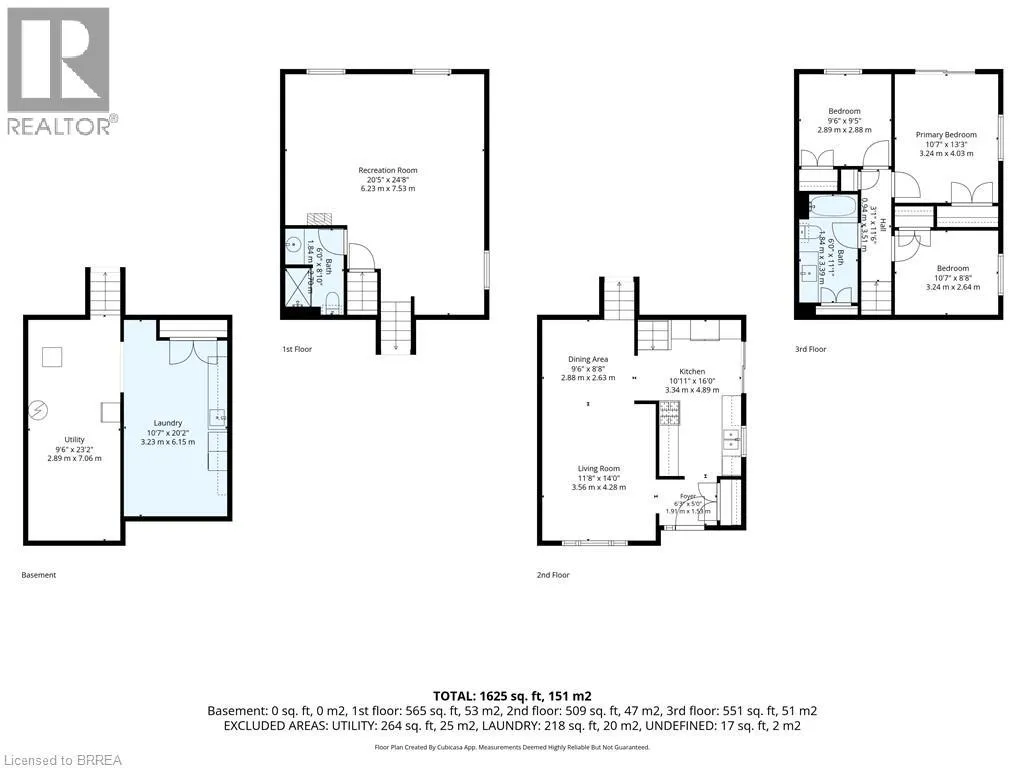
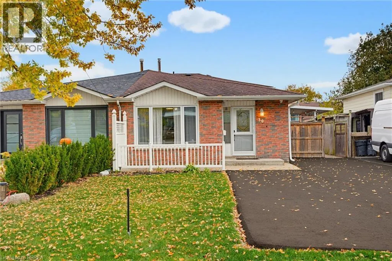
Grand River St. N. to Trillium Way to Parkside Dr. to Pleasant Place to Maple Cres. Fresh, immaculate, and filled with natural light, this move-in-ready four-level backsplit semi has plenty to offer. The thoughtfully designed kitchen features Quartz countertops, a tile backsplash, custom cabinetry with automatic slide-out drawers, gas stove, and a GE Café refrigerator. Sliding doors lead to the covered brick patio area and backyard. Combined LR/DR has newer carpeting and picture window. Upstairs is a large 4 pc. bathroom, and 3 spacious bedrooms, with a Juliet balcony overlooking the yard from the primary bedroom. The bright lower-level rec room offers extra living space and 3 pc bath, while the basement includes a laundry room with built-in cabinetry, three included wardrobes, a workshop area and ample storage. Enjoy a private, fully fenced backyard with a deck, gazebo and two sheds, plus a freshly paved three-car driveway. Conveniently located close to schools, shopping and downtown shops. (id:27476)

Property Highlights

MLS® Number
40873317
Type
Single Family
Ownership Type
Freehold
Land Size
0.09 ac|under 1/2 acre
Parking Space Total
3

Building

Building Type
House
Storeys
2.00
Square Footage
1625 sqft
Bathrooms Total
2
Bedrooms Above Ground
3
Bedrooms Total
3
Amenities
Park, Place of Worship, Schools, Shopping
Exterior Finish
Aluminum siding, Brick
Fireplace Present
No
Basement Type
Full (Partially finished)
Basement Features
Building Heating Type
Forced air
Heating Fuel
Natural gas
Building Cooling Type
Central air conditioning

Utilities

Water
Municipal water
Utility Sewer
Municipal sewage system

Room Layout

Bedroom
Second level
9'6'' x 9'5''
Primary Bedroom
Second level
10'7'' x 13'3''
Bedroom
Second level
10'7'' x 8'8''
4pc Bathroom
Second level
6'0'' x 11'1''
Utility room
Basement
9'6'' x 23'2''
Laundry room
Basement
10'7'' x 20'2''
3pc Bathroom
Lower level
6'0'' x 8'10''
Recreation room
Lower level
20'5'' x 24'8''
Dining room
Main level
9'6'' x 8'8''
Living room
Main level
11'8'' x 14'0''
Kitchen
Main level
10'11'' x 16'0''
Foyer
Main level
6'3'' x 5'0''

Location

Learn more about this property
Listing provided by:
Peak Realty Ltd.
MLS® number:
40873317
Agent:
James Stonham
*Indicates required field
Name is required
Email is required
Please enter a valid phone number (e.g., 416-111-1111).