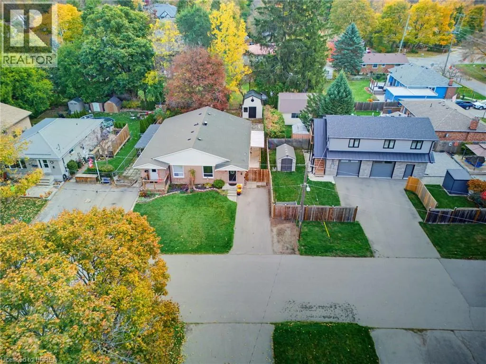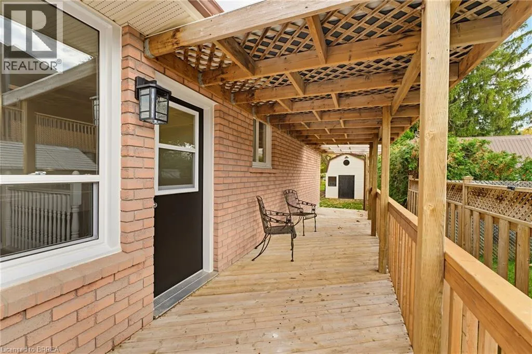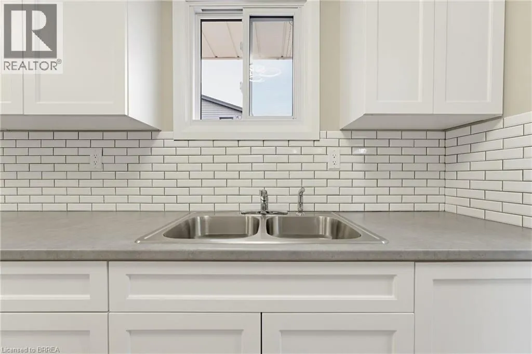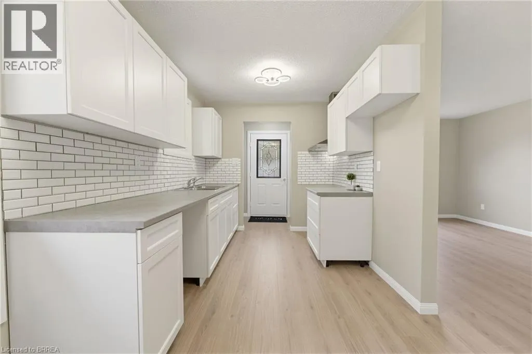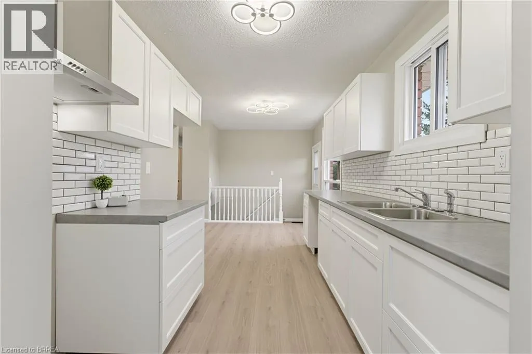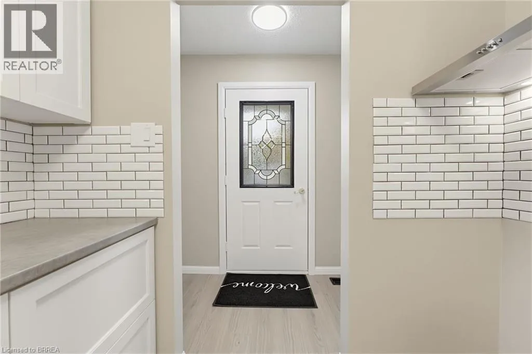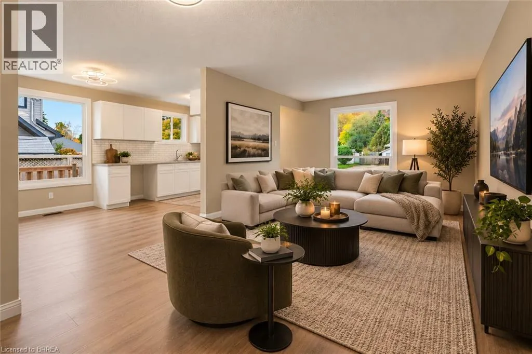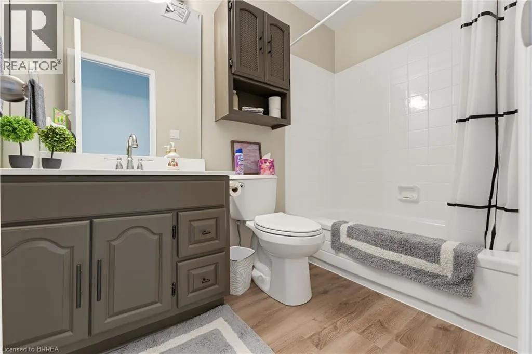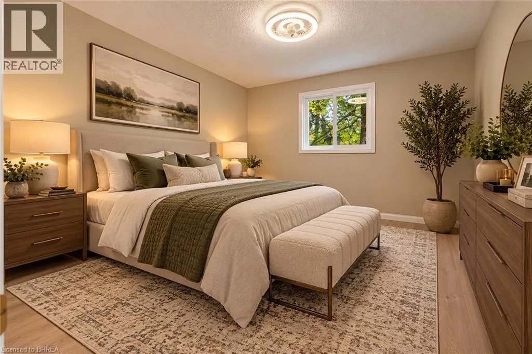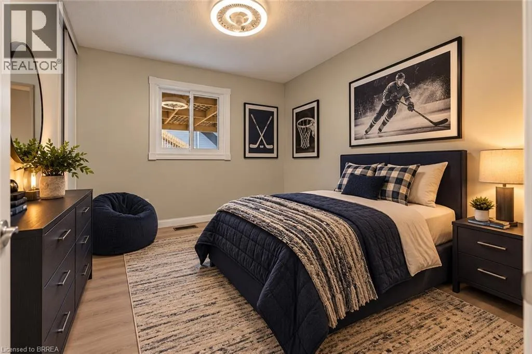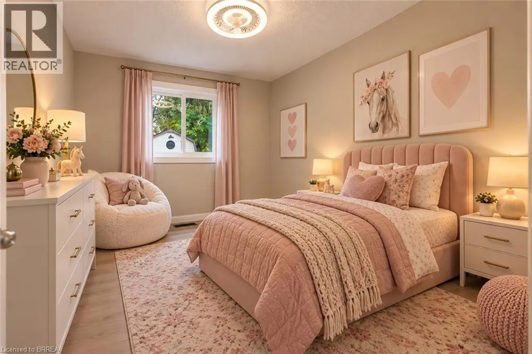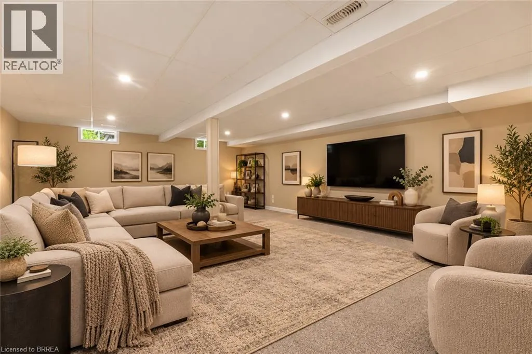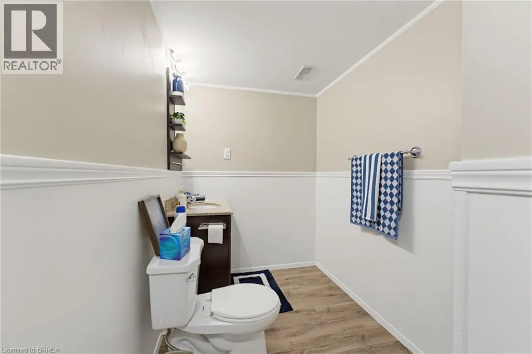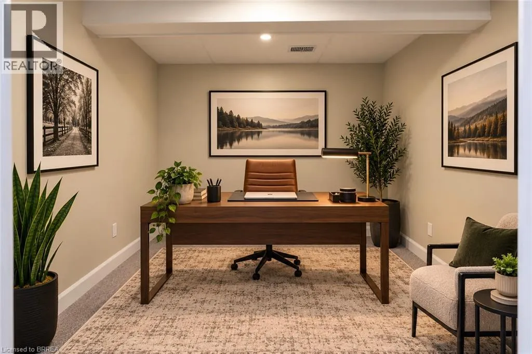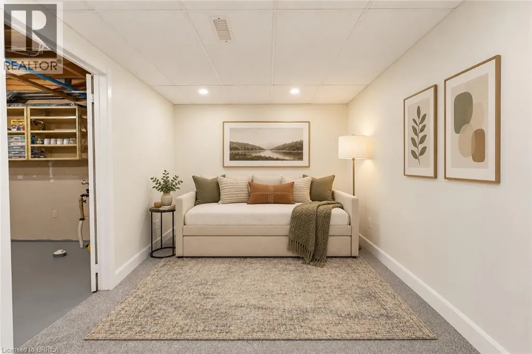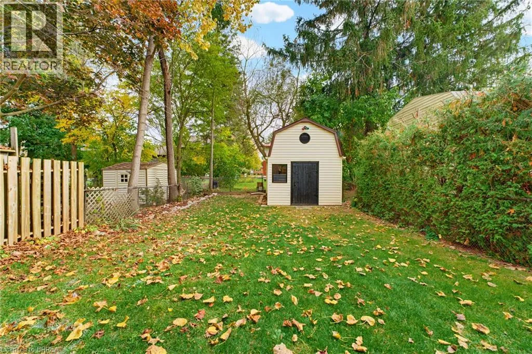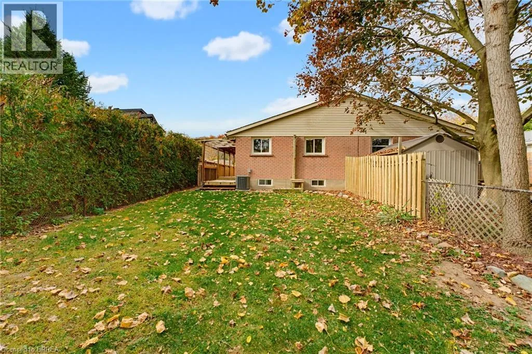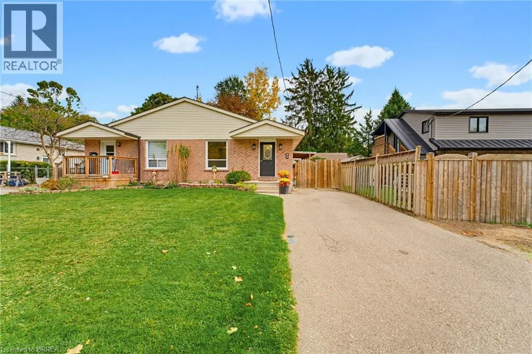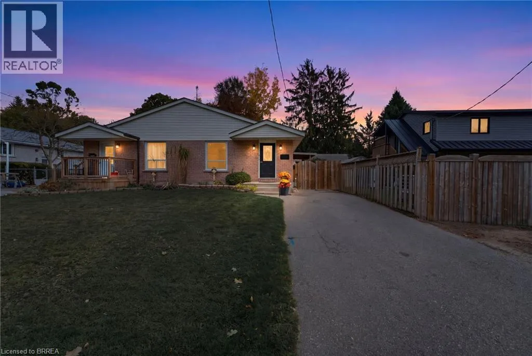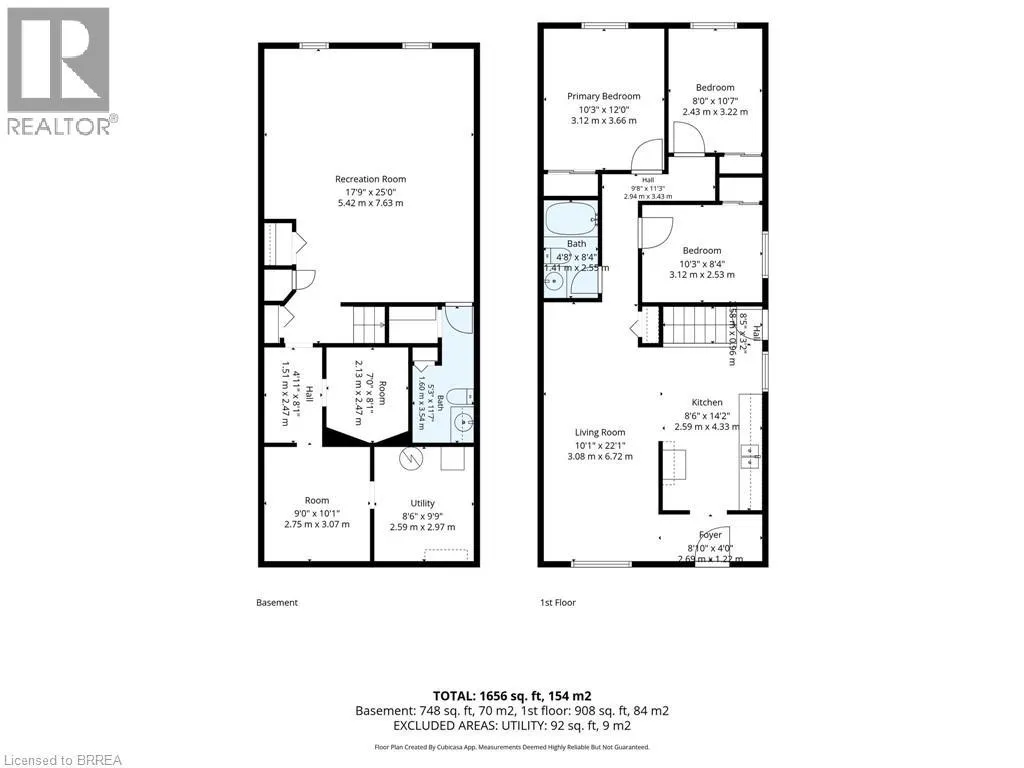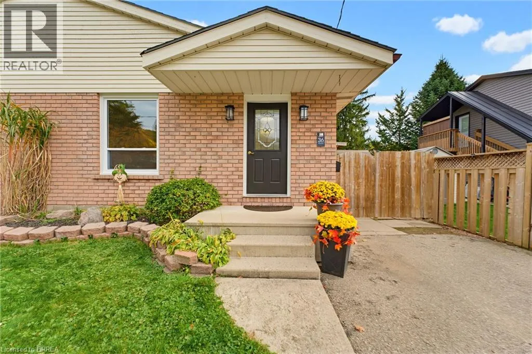
ANN ST. Beautifully Renovated Semi in the Heart of Picturesque Paris! Move-in ready and beautifully maintained, this completely renovated 3-bedroom, 2-bathroom semi-detached home is tucked away on a quiet street in the desirable south end of Paris. Featuring stylish updates throughout, including all-new flooring, a stunning new kitchen, and beautifully updated bathrooms, this home offers modern comfort and exceptional value. The bright and inviting main level features three generously sized bedrooms and a functional layout perfect for everyday living. The fully finished lower level provides even more living space with a spacious recreation room featuring brand-new carpeting, a dedicated home office, and a versatile bonus room ideal for a gym, hobby room, or additional storage. Step outside to enjoy the private, fully fenced backyard complete with a covered deck, perfect for relaxing or entertaining. Plenty of parking adds to the convenience of this wonderful property. Ideally located within walking distance of the charming downtown core, scenic Grand River, shops, restaurants, parks, and all the amenities that make Paris one of Ontario’s most picturesque communities. An exceptional opportunity for first-time buyers, downsizers, or anyone looking for a beautifully updated home in a fantastic location. Just move in and enjoy! Some photos have been digitally staged (id:27476)