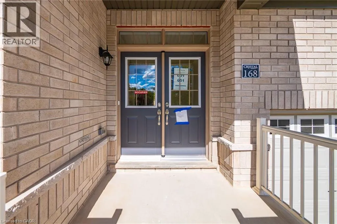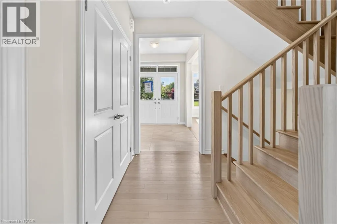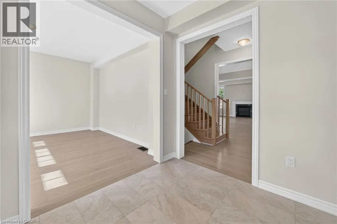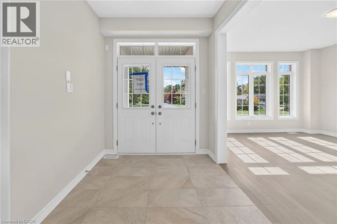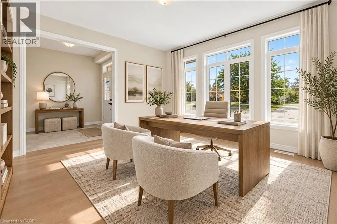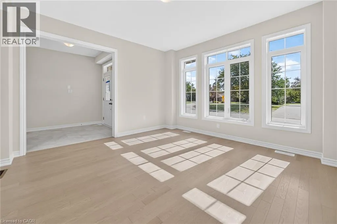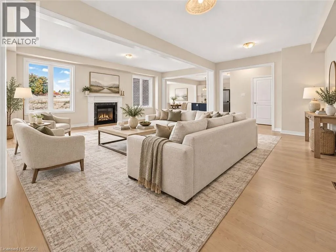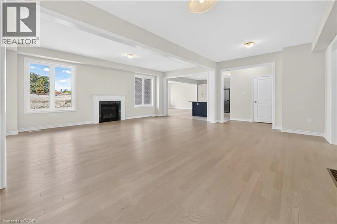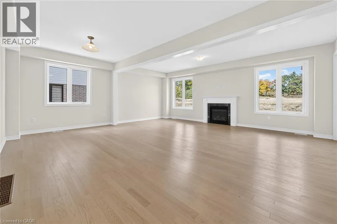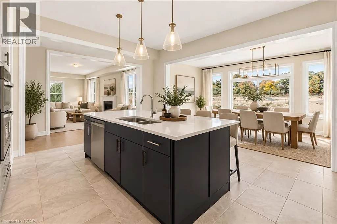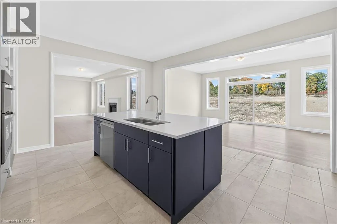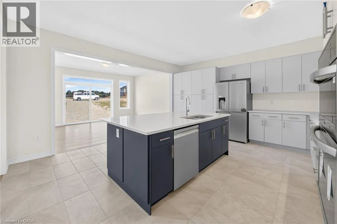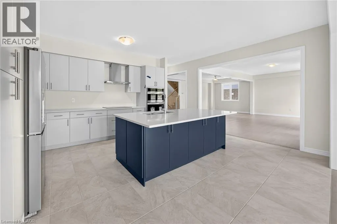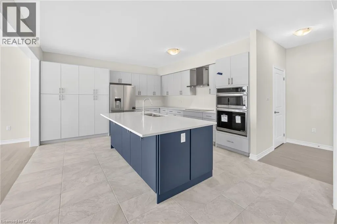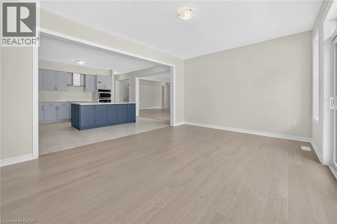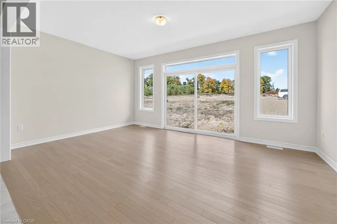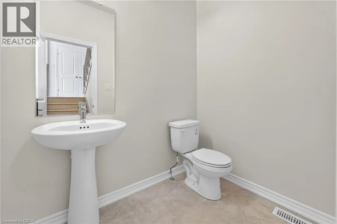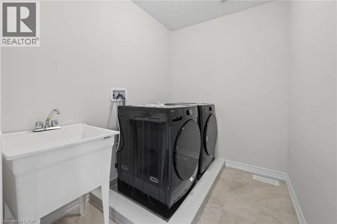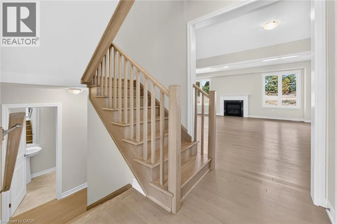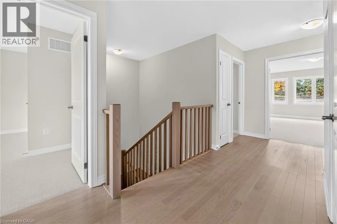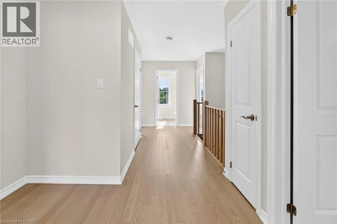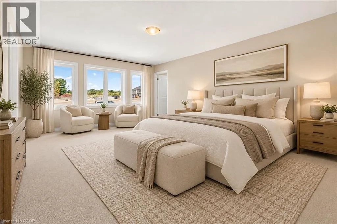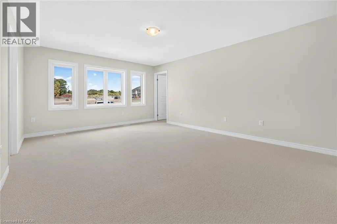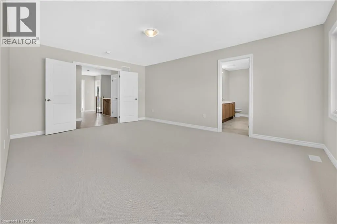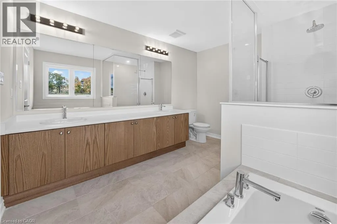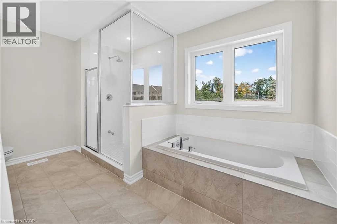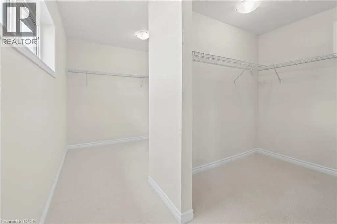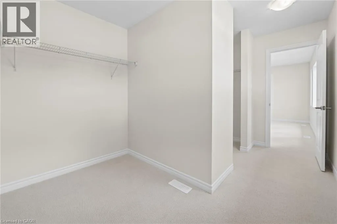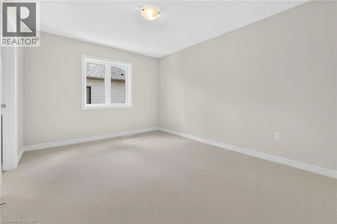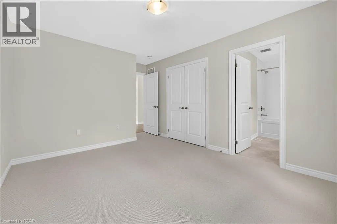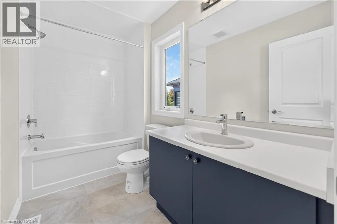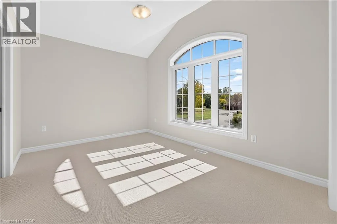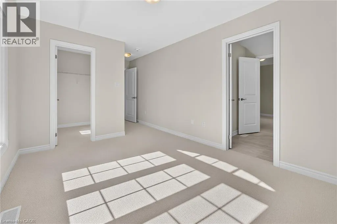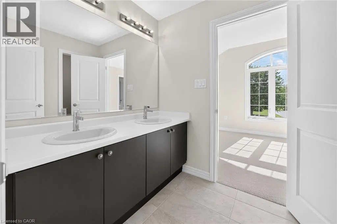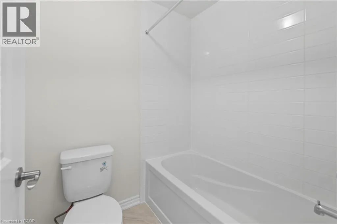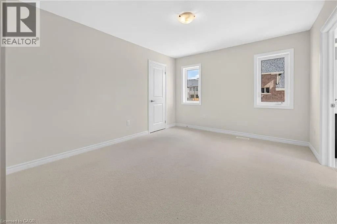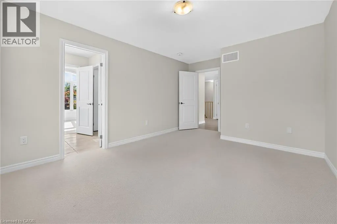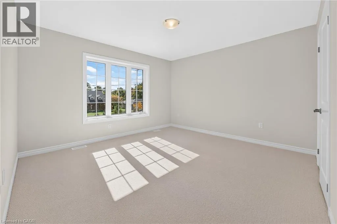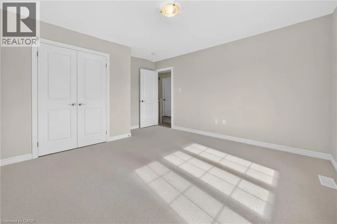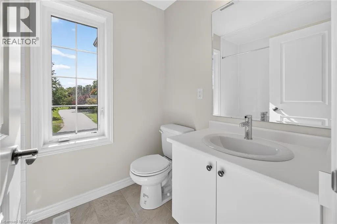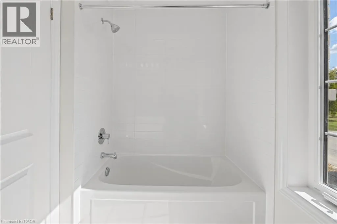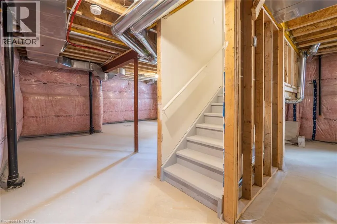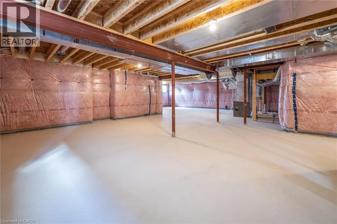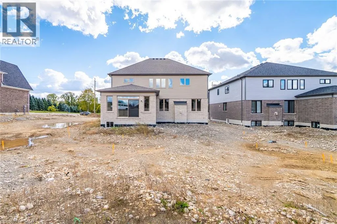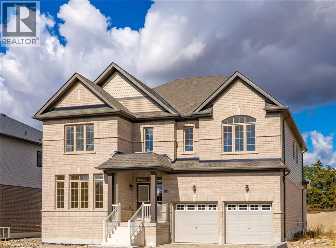
Grand River St. N, to Paris Links Rd., to Bendemere Rd. Exceptional Space, Beautiful Design & Effortless Family Living in Paris! Welcome to 168 Bendemere Road, an impressive detached residence offering approximately 3,440 sq. ft. of above-grade living space, thoughtfully designed for comfort, entertaining, and everyday family life. At the heart of the home, a beautifully appointed Chef's kitchen features quartz countertops, an expansive island, high-end stainless steel appliances, built-in double wall ovens, and generous preparation space. The adjoining dining area offers a walkout to the backyard, while the spectacular family room impresses with oversized windows, abundant natural light, and a cozy gas fireplace—creating a wonderful setting for gathering with family and friends. A bright, spacious main-floor office provides the perfect work-from-home environment, complemented by convenient main-floor laundry and a powder room. Upstairs, five generously sized bedrooms provide exceptional flexibility, including two beautiful primary suites, each with its own private ensuite bathroom. Two additional bedrooms enjoy the convenience of a shared Jack-and-Jill bathroom, offering thoughtful accommodations for family and guests. A fifth bedroom and four piece bathroom complete the second level. An attached double garage, ample driveway parking, and approximately 1,650 sq. ft. of unfinished basement space provide additional storage and exciting possibilities for future customization. Ideally located in the charming town of Paris, close to scenic Grand River trails, parks, schools, historic downtown shops and restaurants, and convenient Highway 403 access. A beautiful place to put down roots, make lasting memories, and truly feel at home. Discover the possibilities at 168 Bendemere Road by booking your private (id:27476)