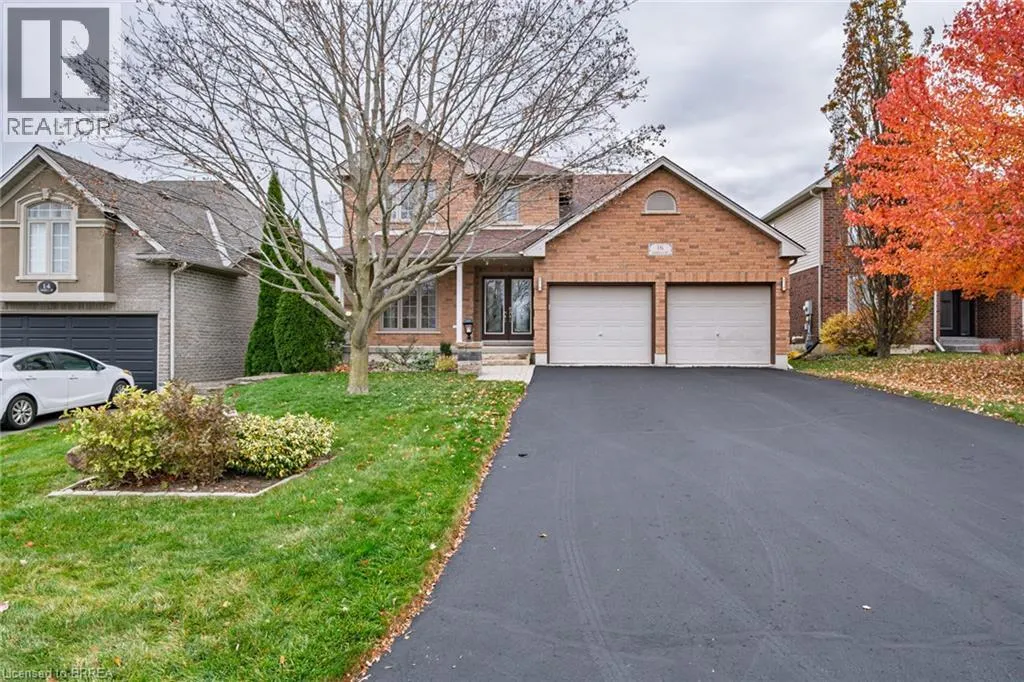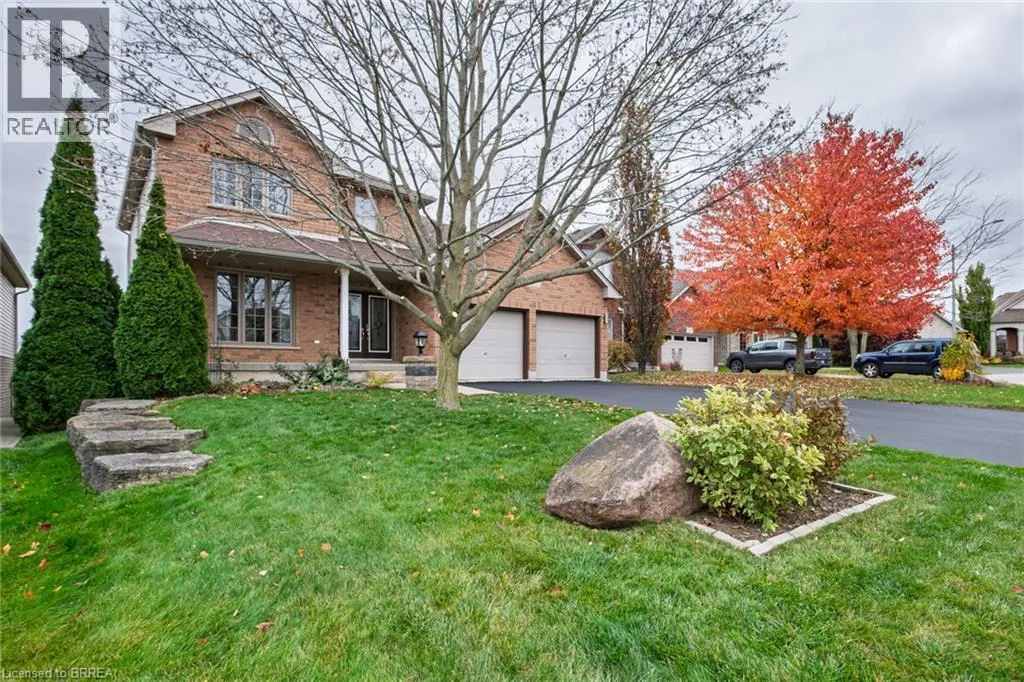
16 Zavarella Court, Paris, Ontario N3L 4H3

Listed for:
$1,099,000
5 beds
4 baths
Listed 14 days ago
House for rent: 16 Zavarella Court, Paris, Ontario N3L 4H3

View all 50 photos

About

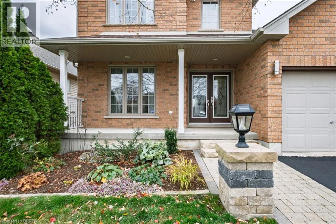
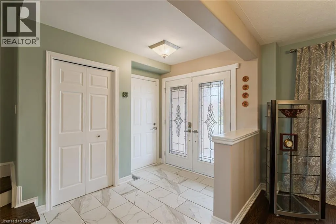
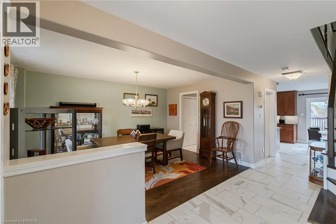
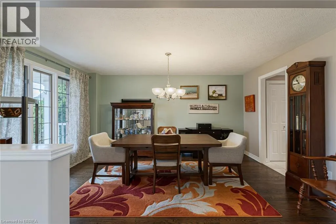
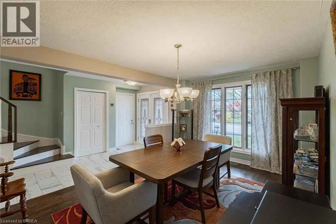
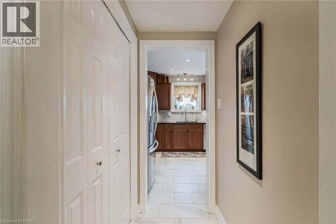
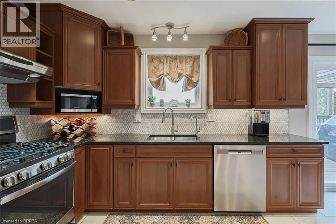
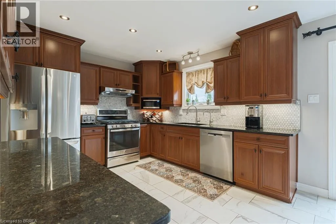
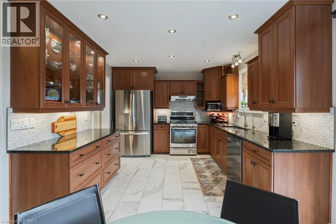
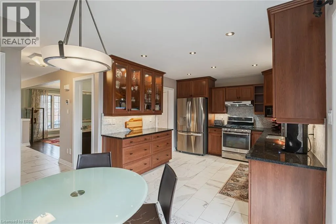
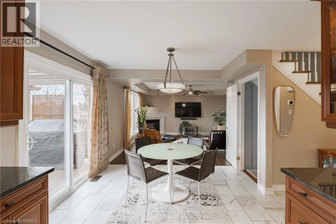
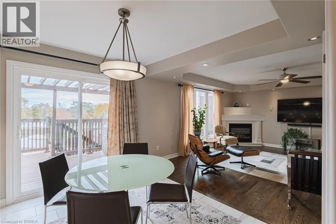
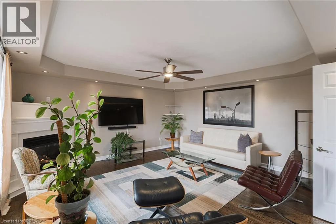
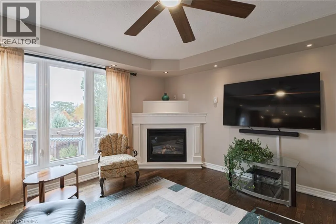
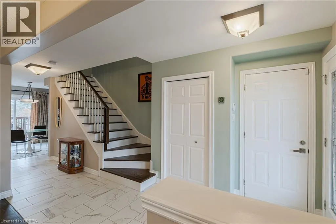
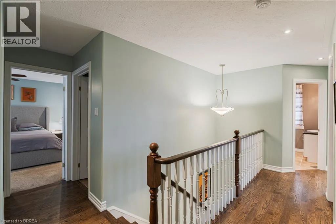
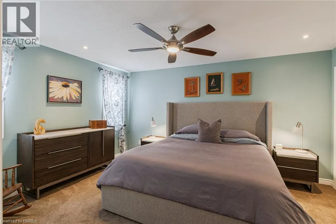
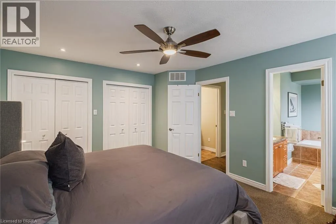
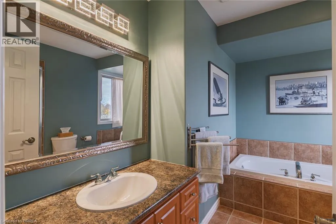
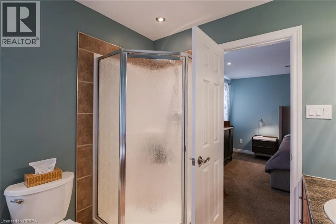
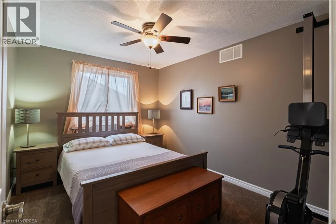
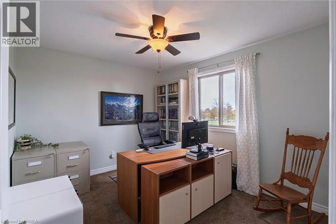
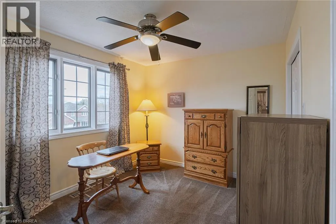
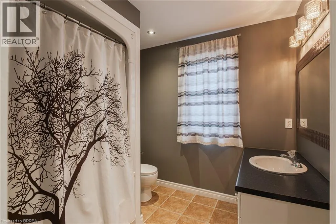
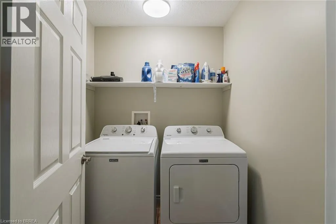
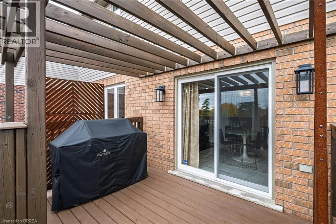
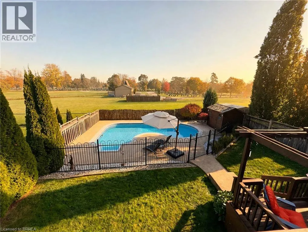
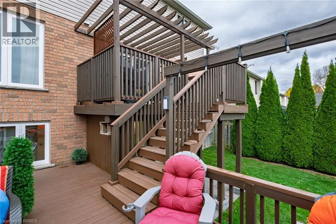
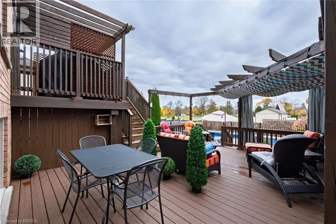
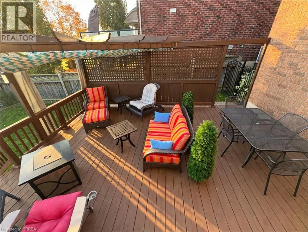
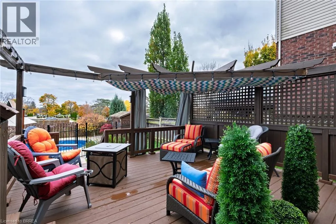
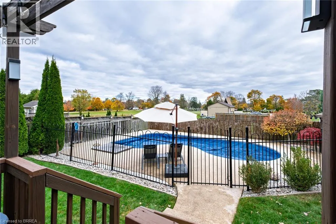
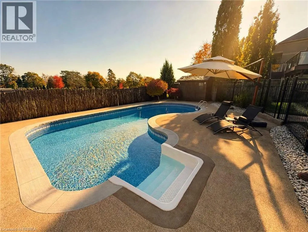
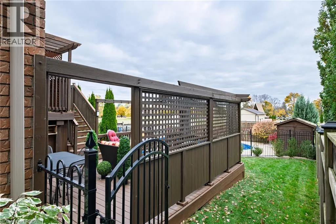
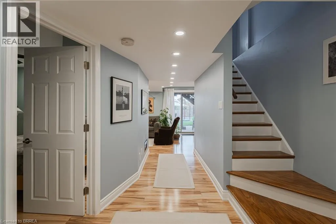
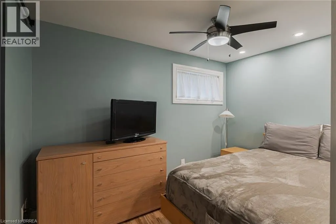
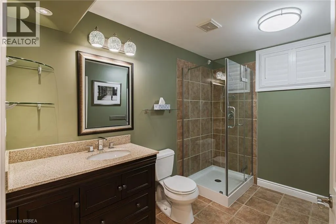
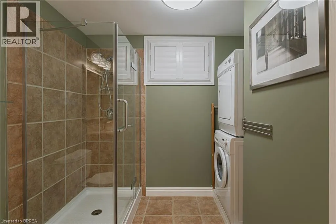
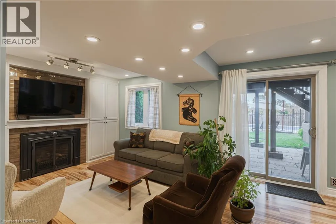
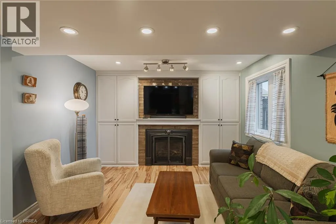
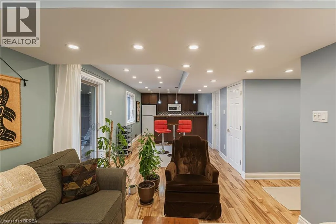
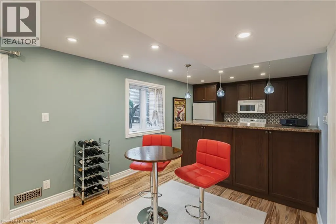
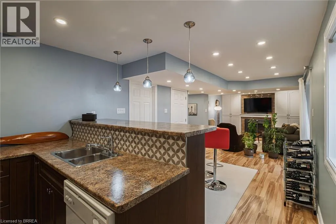
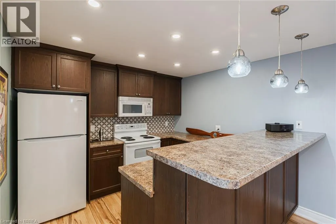
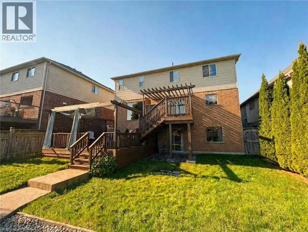
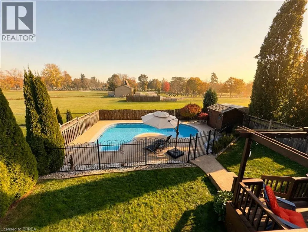
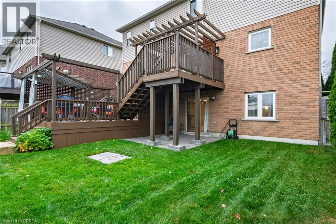
Dundas St. W. to Zavarella Ct. Beautiful 4+1 bedroom, 4 bathroom two-storey home on a quiet court in historic Paris, with no rear neighbours. Approximately 2,350 sq. ft. above grade, with four bedrooms upstairs including the primary bedroom with a 4-piece ensuite and convenient upstairs laundry. The main floor offers open-concept living and kitchen with a walk-through pantry, plus a separate dining room tucked away from the kitchen. The lower level is a versatile self-contained space with a separate entrance and walk-out to the backyard, featuring a full kitchen, living room with gas fireplace, dining area, bedroom, 3-piece bathroom and laundry. Outside, a two-tier deck, professionally sanded and stained in 2026, overlooks the backyard oasis: a heated inground pool renovated in 2025 with a new liner, pump and winter cover, and a generous shallow end. Recent updates also include a new pool heater and updated appliances in both kitchens and laundry areas. (id:27476)

Property Highlights

MLS® Number
40875375
Type
Single Family
Ownership Type
Freehold
Land Size
under 1/2 acre
Parking Space Total
8

Building

Building Type
House
Storeys
2.00
Square Footage
3327 sqft
Bathrooms Total
4
Bedrooms Above Ground
4
Bedrooms Total
5
Amenities
Schools
Exterior Finish
Brick
Fireplace Present
Yes
Basement Type
Full (Finished)
Basement Features
Building Heating Type
Forced air
Heating Fuel
Natural gas
Building Cooling Type
Central air conditioning

Utilities

Water
Municipal water
Utility Sewer
Municipal sewage system

Room Layout

Laundry room
Second level
6'0'' x 5'10''
Bedroom
Second level
11'7'' x 9'10''
Bedroom
Second level
11'6'' x 10'0''
4pc Bathroom
Second level
Measurements not available
Bedroom
Second level
12'2'' x 10'0''
4pc Bathroom
Second level
Measurements not available
Primary Bedroom
Second level
15'3'' x 12'0''
Bedroom
Basement
10'10'' x 10'8''
3pc Bathroom
Basement
Measurements not available
Kitchen
Basement
20'0'' x 10'0''
Living room/Dining room
Basement
23'0'' x 16'3''
2pc Bathroom
Main level
Measurements not available
Eat in kitchen
Main level
20'0'' x 11'0''
Living room
Main level
16'10'' x 15'10''
Dining room
Main level
15'7'' x 11'2''

Location

Learn more about this property
Listing provided by:
Real Broker Ontario Ltd.
MLS® number:
40875375
Agent:
Kathy Slavin
*Indicates required field
Name is required
Email is required
Please enter a valid phone number (e.g., 416-111-1111).