1 Herriot Street, Paris, Ontario N3L 0N8

Listed for:
$1,044,900
4 beds
4 baths
Listed 10 days ago
House for rent: 1 Herriot Street, Paris, Ontario N3L 0N8

View all 4 photos

About

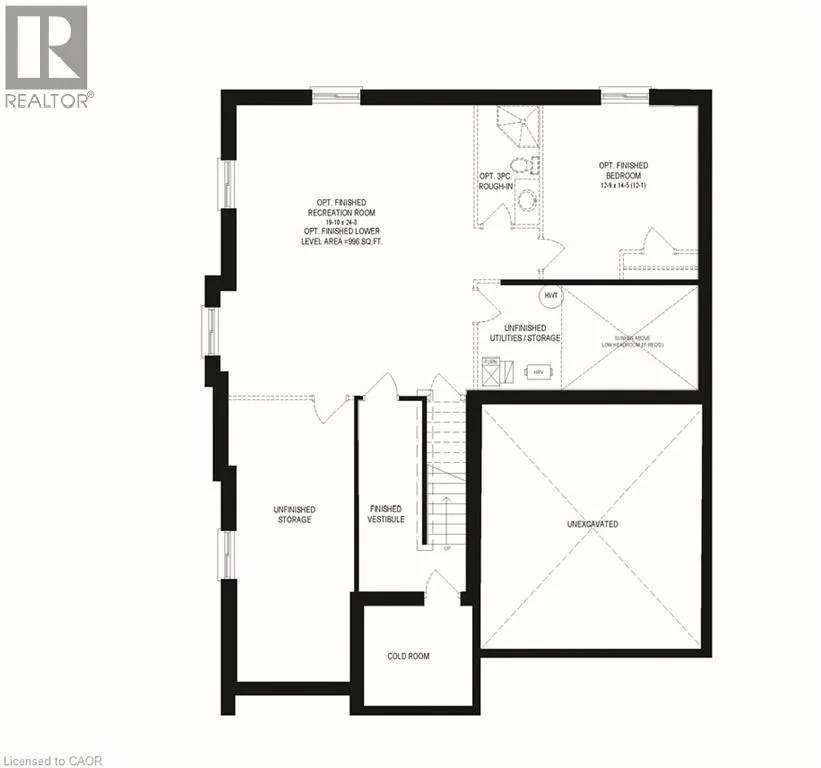
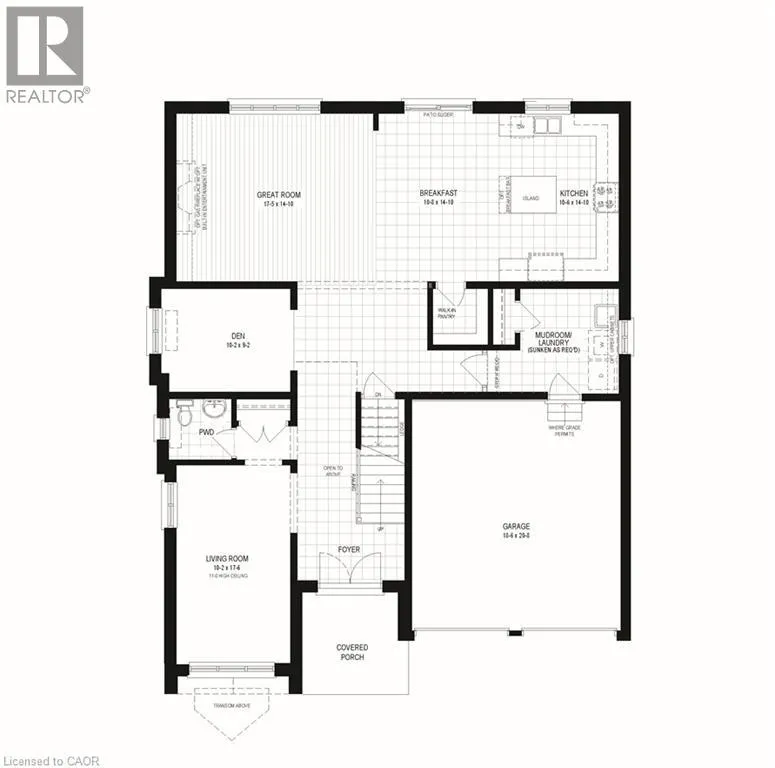
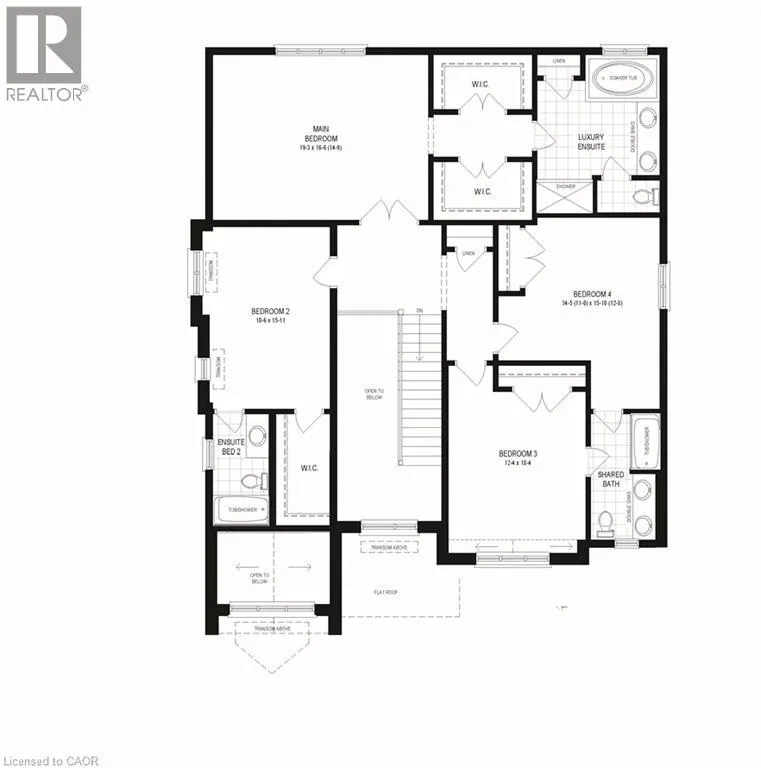
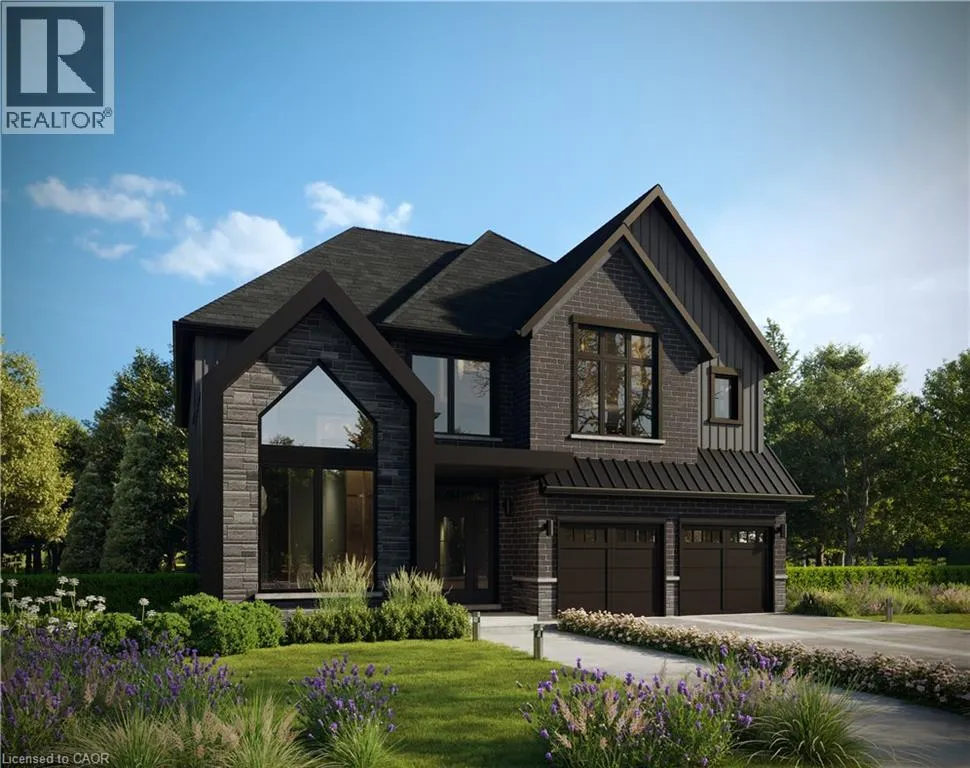
Dundas St to Barker St to Herriot St Stunning 4 bed plus den, 3.5 bathroom Bordeaux Farmhouse model in the sought after area of Riverbank Estates. This exceptional community is surrounded by beautiful greenspace and endless trails. This home is completed to drywall so you can choose your own colours for the flooring, cabinetry and countertops from builders samples with our professional designers. Enter from the covered porch into the foyer with a soaring ceiling, the feeling of light and space continues as you move into the main floor featuring 10' ceiling and 8' doors. Main floor features, ceramic flooring in foyer, hall, powder room, mudroom (laundry), breakfast and engineered hardwood in great room. Breakfast area has sliders to rear yard. Kitchen features walk-in pantry, extended height upper cabinets, quartz counter tops, island, water-line RI for future fridge, and pot-lights. Continuing up the oak stairs to 9' ceilings on the second floor. Large primary bedroom has double walk-in closets and a luxury ensuite boasts double sinks, soaker tub, walk-in tile base shower with glass door, and linen closet. Bed 2 also has an walk-in closet and an ensuite with tub/shower. Bed 3 and 4 share a bathroom with double sink, and a tub/shower. Continue the feeling of light and space with natural light in the basement from 5 egress windows, extended ceiling height, 3pc rough-in and cold cellar. A/C included, 200 amp service. Closing approximately 120 days. Minutes from 403 and walking distance to charming downtown Paris. (id:27476)

Property Highlights

MLS® Number
40875610
Type
Single Family
Ownership Type
Freehold
Land Size
under 1/2 acre
Parking Space Total
4

Building

Building Type
House
Storeys
2.00
Square Footage
3215 sqft
Bathrooms Total
4
Bedrooms Above Ground
4
Bedrooms Total
4
Exterior Finish
Brick, Stone, Vinyl siding
Fireplace Present
No
Basement Type
Full (Unfinished)
Basement Features
Building Heating Type
Forced air
Heating Fuel
Natural gas
Building Cooling Type
Central air conditioning

Utilities

Water
Municipal water
Utility Sewer
Municipal sewage system

Room Layout

Bedroom
Second level
15'10'' x 14'5''
5pc Bathroom
Second level
Measurements not available
Bedroom
Second level
18'4'' x 12'4''
4pc Bathroom
Second level
Measurements not available
Bedroom
Second level
15'11'' x 10'6''
5pc Bathroom
Second level
Measurements not available
Primary Bedroom
Second level
19'3'' x 16'6''
Mud room
Main level
Measurements not available
Kitchen
Main level
14'10'' x 10'6''
Breakfast
Main level
14'10'' x 10'8''
Great room
Main level
17'5'' x 14'10''
Den
Main level
10'2'' x 9'2''
2pc Bathroom
Main level
Measurements not available
Living room
Main level
17'6'' x 10'2''

Location

Learn more about this property
Listing provided by:
Royal LePage Macro Realty
MLS® number:
40875610
Agent:
Bronwen Roberts
*Indicates required field
Name is required
Email is required
Please enter a valid phone number (e.g., 416-111-1111).