47 Washington Street, Paris, Ontario N3L 2A6

Listed for:
$479,900
2 beds
2 baths
Listed 11 days ago
House for rent: 47 Washington Street, Paris, Ontario N3L 2A6

View all 41 photos

About

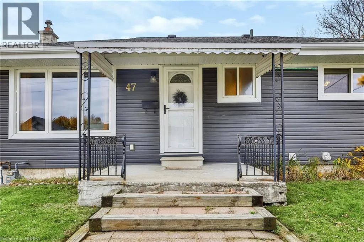
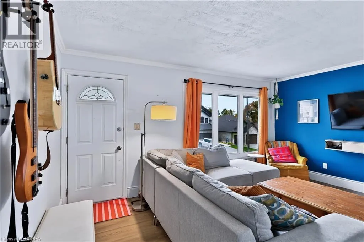
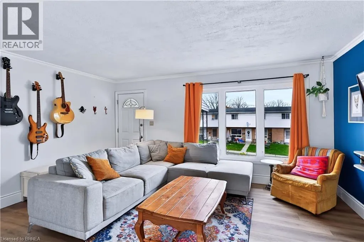
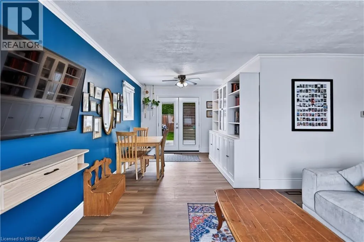
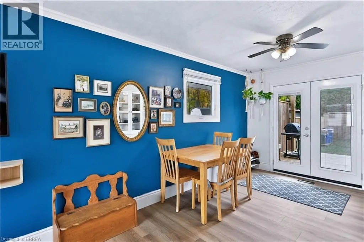
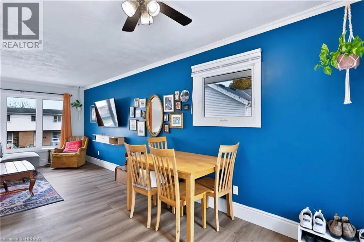
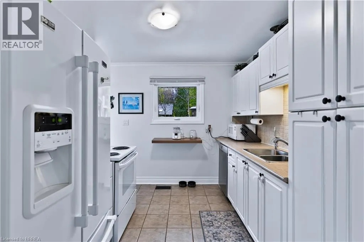
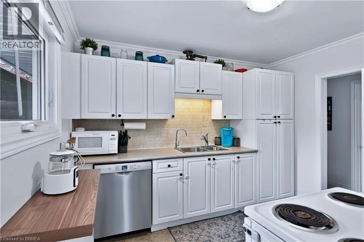
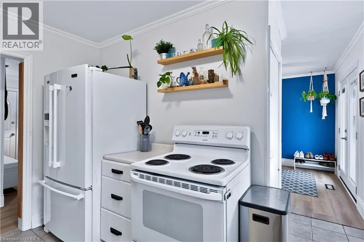
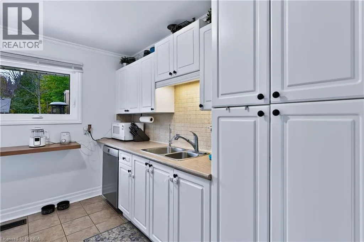
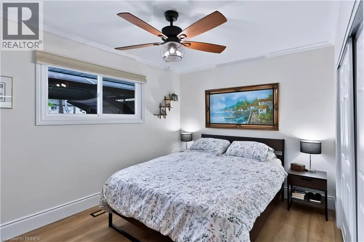
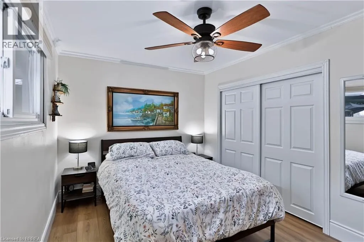
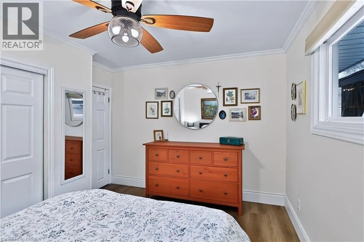
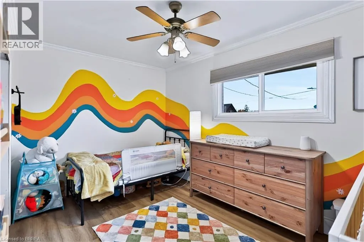
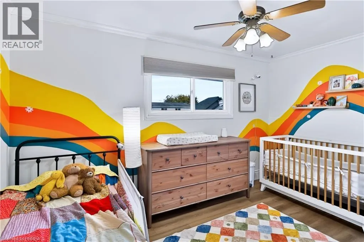
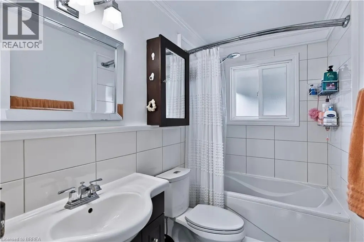
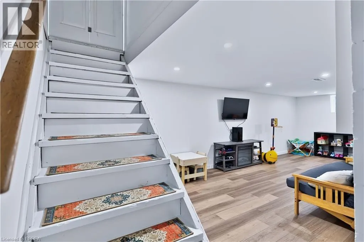
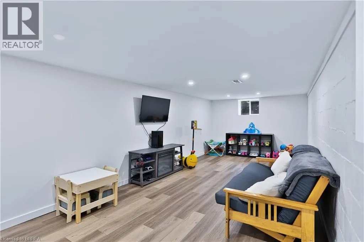
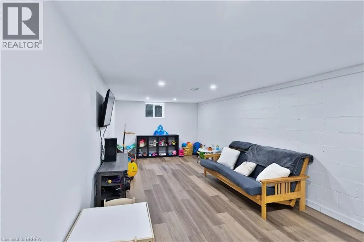
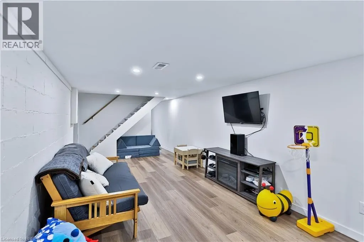
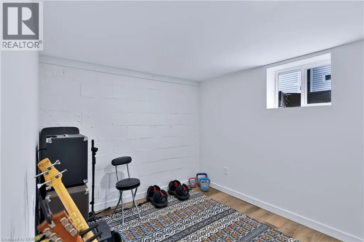
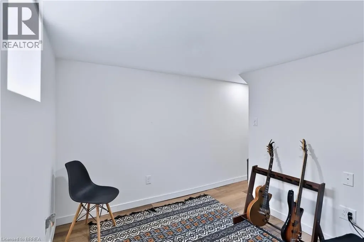
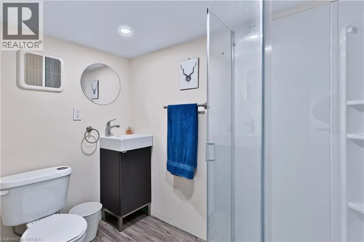
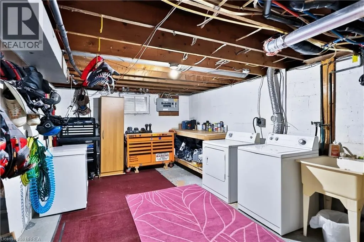
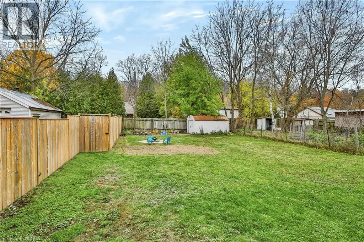
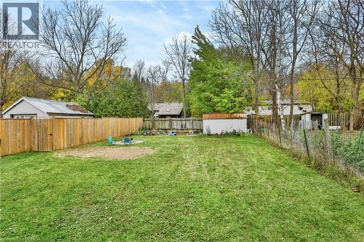
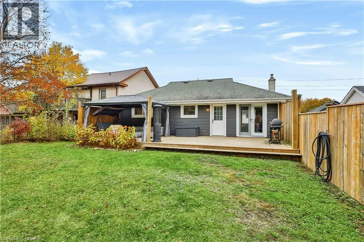
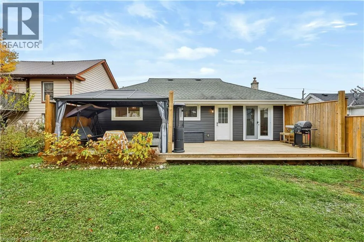
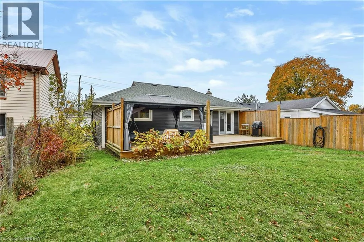
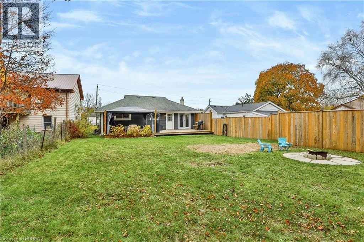
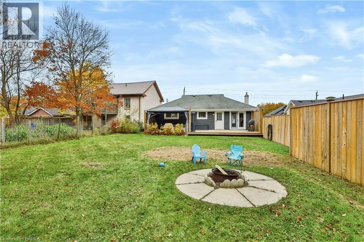
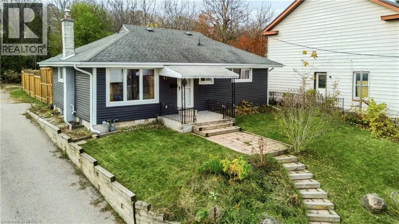
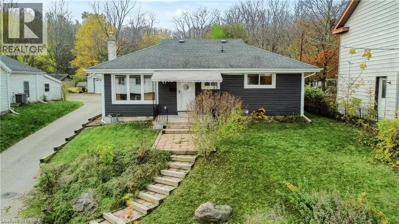
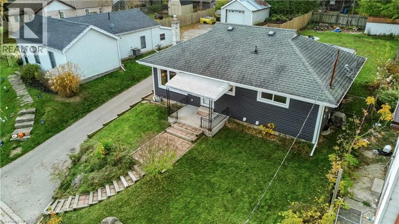
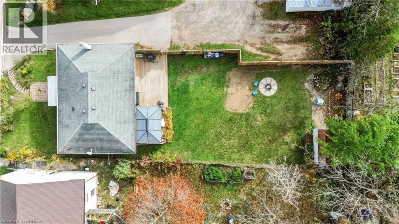
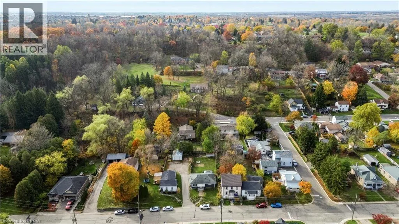
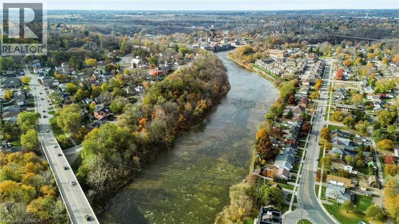
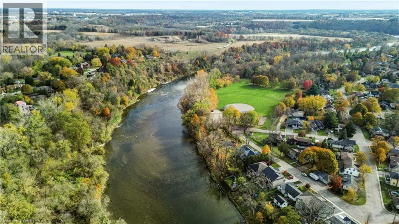
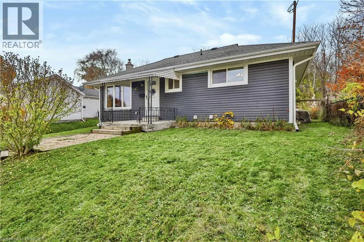
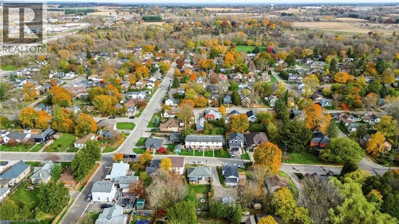
They say good things come in small packages, and this charming bungalow in Paris is no exception! Located in the “Prettiest Little Town in Canada,” this cozy 2 bedroom, 2 bathroom home offers comfortable living, a great backyard, and a convenient location. The main floor features updated flooring in the open concept living and dining area, along with a functional kitchen overlooking the backyard. Patio doors off the dining area lead to a spacious deck complete with a gazebo, perfect for summer BBQs, outdoor dining, or simply relaxing. The large, fully fenced backyard offers plenty of room for kids, pets, gardening, or entertaining. Downstairs, the partially finished basement provides additional living space with a newly finished rec room, a bonus flex area that could serve as a home office, hobby space, or playroom, plus a convenient 3 piece bathroom, laundry room, and loads of storage space. Situated in a great location close to downtown Paris, Bean Park, the Grand River, and just minutes from everyday amenities and Highway 403 access, you'll enjoy the charm of small town living without sacrificing convenience. Whether you're a first time buyer, looking to downsize, or searching for an investment opportunity - this little gem is full of possibilities! (id:27476)

Property Highlights

MLS® Number
40875839
Type
Single Family
Ownership Type
Freehold
Land Size
0.17 ac|under 1/2 acre
Parking Space Total
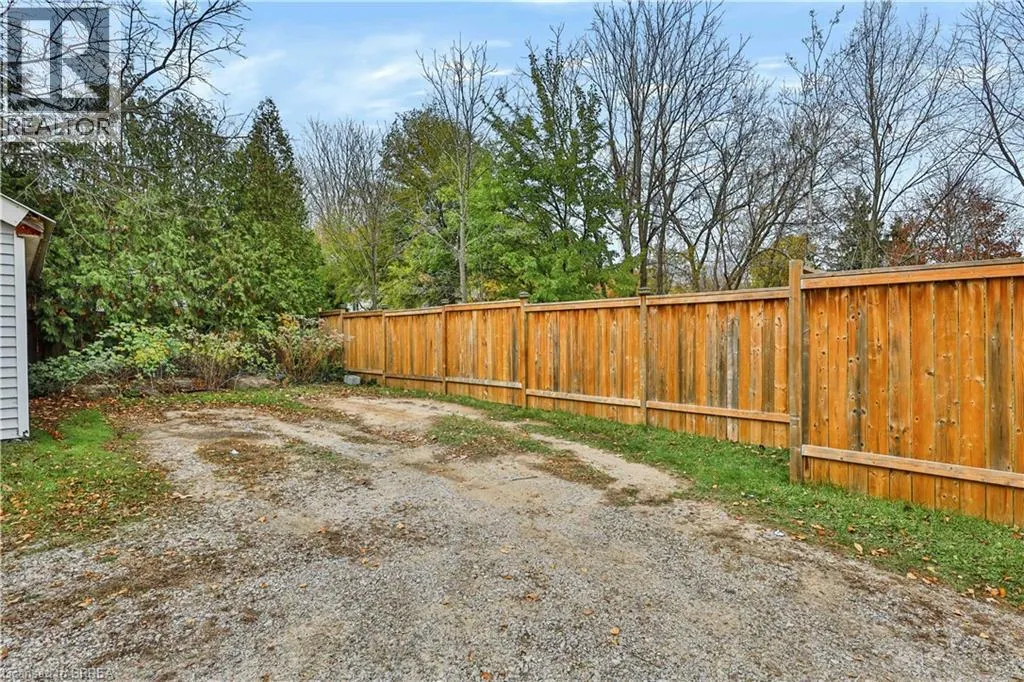
4

Building

Building Type
House
Storeys
1.00
Square Footage
864 sqft
Bathrooms Total
2
Bedrooms Above Ground
2
Bedrooms Total
2
Amenities
Park
Exterior Finish
Vinyl siding
Fireplace Present
No
Basement Type
Full (Partially finished)
Basement Features
Building Heating Type
Forced air
Heating Fuel
Natural gas
Building Cooling Type
Central air conditioning

Utilities

Water
Municipal water
Utility Sewer
Municipal sewage system

Room Layout

Storage
Basement
Measurements not available
3pc Bathroom
Basement
Measurements not available
Utility room
Basement
34'10'' x 11'6''
Bonus Room
Basement
10'6'' x 9'5''
Recreation room
Basement
25'5'' x 10'6''
Primary Bedroom
Main level
12'8'' x 10'9''
Bedroom
Main level
13'2'' x 8'11''
4pc Bathroom
Main level
Measurements not available
Kitchen
Main level
10'9'' x 8'10''
Dining room
Main level
11'1'' x 9'5''
Living room
Main level
15'9'' x 12'3''

Location

Learn more about this property
Listing provided by:
Re/Max Twin City Realty Inc
MLS® number:
40875839
Agent:
Allyson Vanderharst
*Indicates required field
Name is required
Email is required
Please enter a valid phone number (e.g., 416-111-1111).