21 Vic Chambers Place, Paris, Ontario N3L 0E6

Listed for:
$2,700
4 beds
4 baths
Listed 9 days ago
House for rent: 21 Vic Chambers Place, Paris, Ontario N3L 0E6

View all 20 photos

About

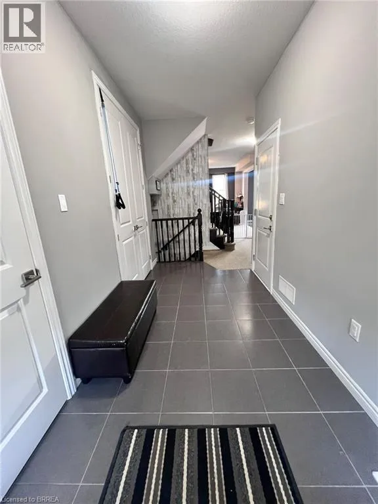
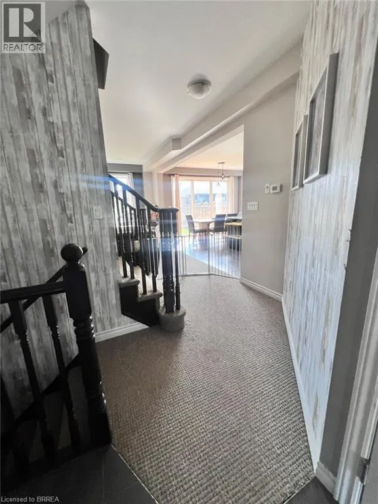
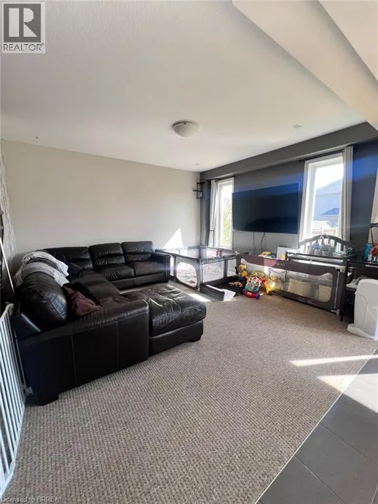
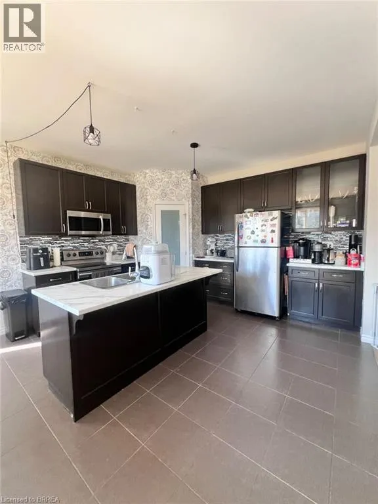
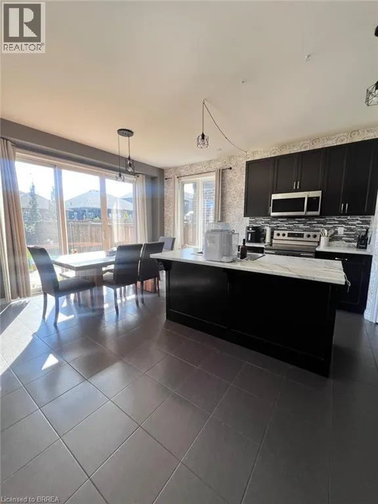
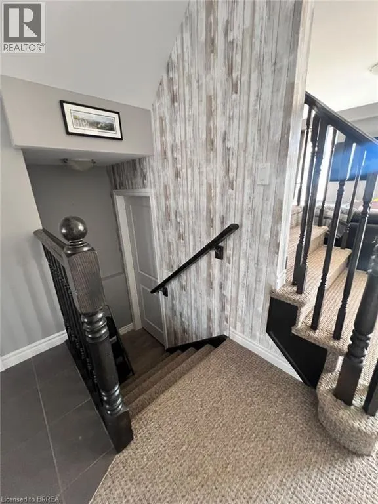
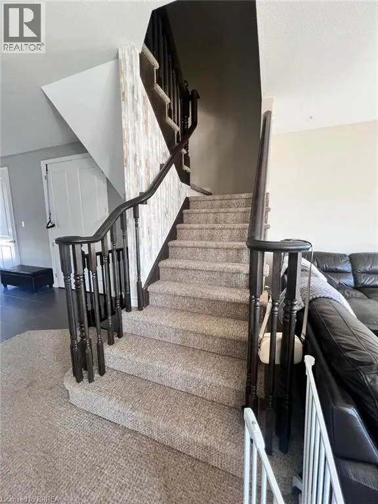
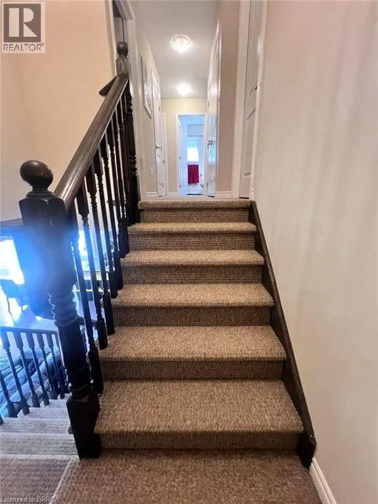
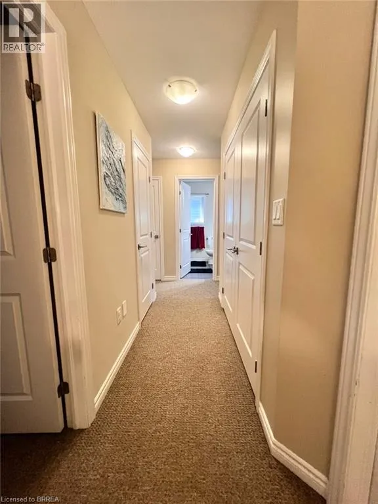
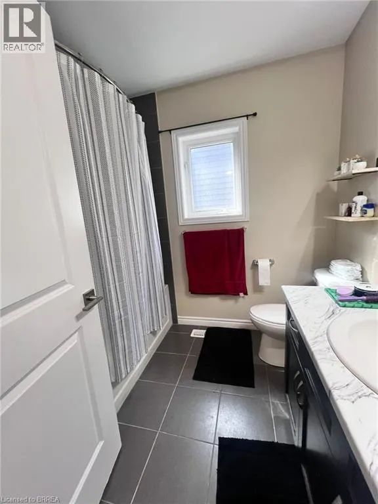
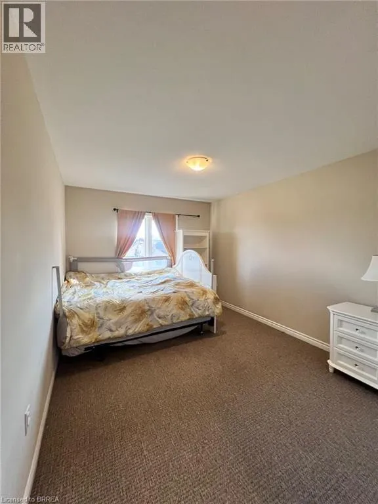
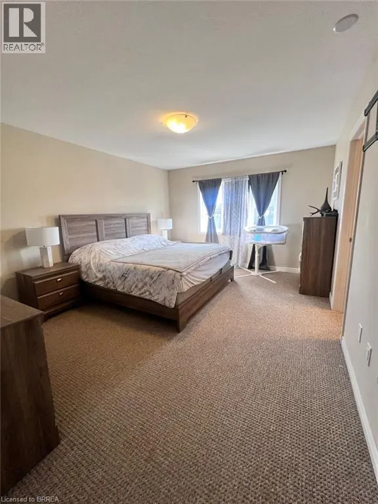
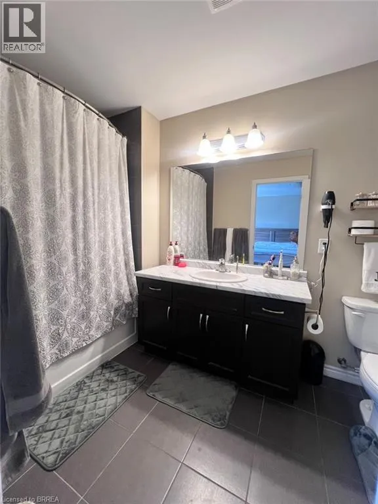
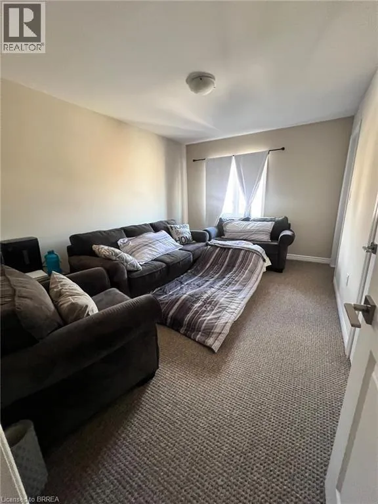
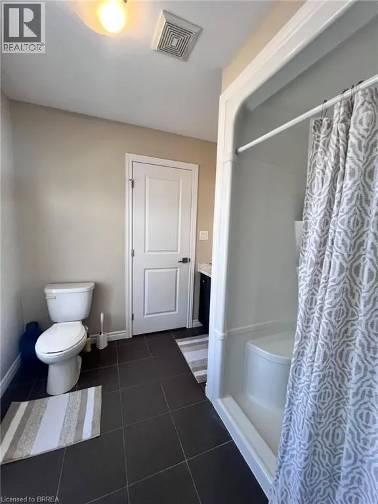
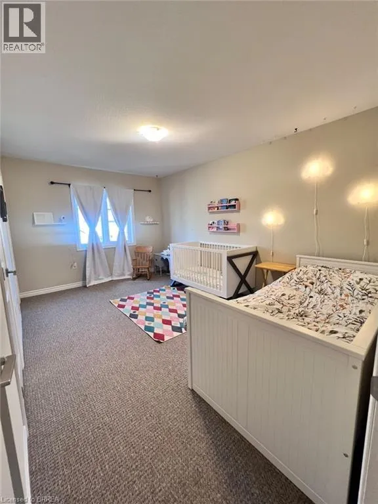
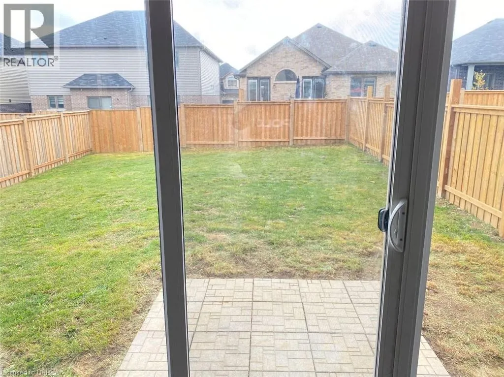
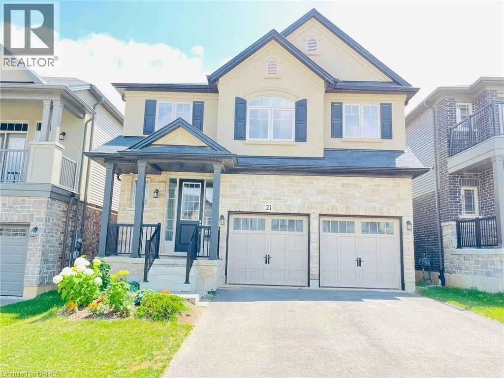
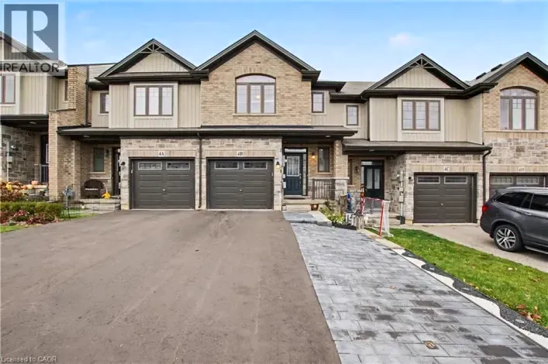
Rest Acres Road to Vic Chambers Place Welcome to this beautiful Losani-built home in the charming town of Paris. This spacious 4-bedroom, 4-bathroom home features a striking stone and stucco exterior and a welcoming front porch. Step inside to a bright, open-concept layout filled with natural light. The upgraded kitchen offers stylish cabinetry, a sleek glass-tile backsplash, a large island with breakfast bar, and a convenient walk-in pantry. Upstairs, the spacious primary bedroom features a private ensuite and walk-in closet. Two additional bedrooms share a Jack & Jill bathroom, while the fourth bedroom has convenient access to another full bath. Bedroom-level laundry with two linen closets adds everyday convenience. Ideally located close to Highway 403, schools, shopping, parks, and other amenities. A wonderful family home in a desirable Paris community! (id:27476)

Property Highlights

MLS® Number
40875681
Type
Single Family
Ownership Type
Freehold
Land Size
under 1/2 acre
Parking Space Total
4

Building

Building Type
House
Storeys
2.00
Square Footage
1998 sqft
Bathrooms Total
4
Bedrooms Above Ground
4
Bedrooms Total
4
Amenities
Park, Place of Worship, Schools, Shopping
Exterior Finish
Brick, Stucco, Vinyl siding
Fireplace Present
No
Basement Type
Full (Unfinished)
Basement Features
Building Heating Type
Forced air
Heating Fuel
Natural gas
Building Cooling Type
Central air conditioning

Utilities

Water
Municipal water
Utility Sewer
Municipal sewage system

Room Layout

3pc Bathroom
Second level
Measurements not available
Bedroom
Second level
15'6'' x 10'1''
Bedroom
Second level
14'2'' x 10'1''
3pc Bathroom
Second level
Measurements not available
4pc Ensuite bath
Second level
Measurements not available
Bedroom
Second level
15'0'' x 10'0''
Primary Bedroom
Second level
15'1'' x 11'10''
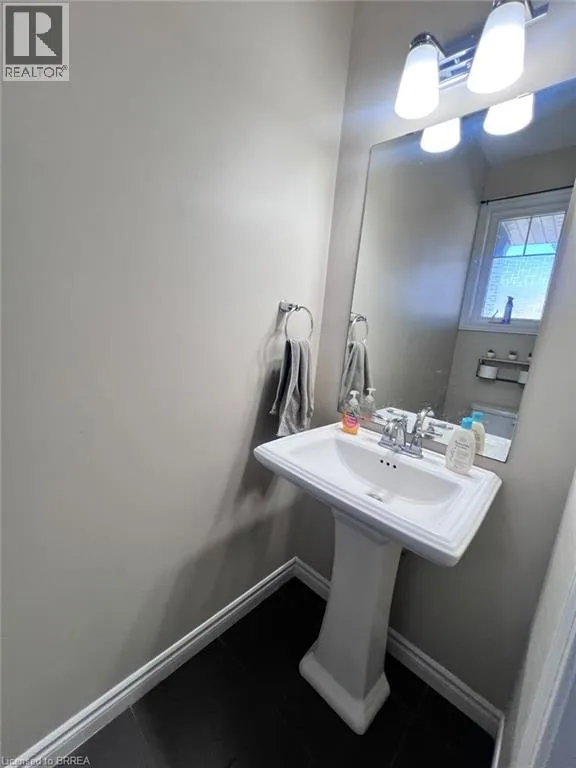
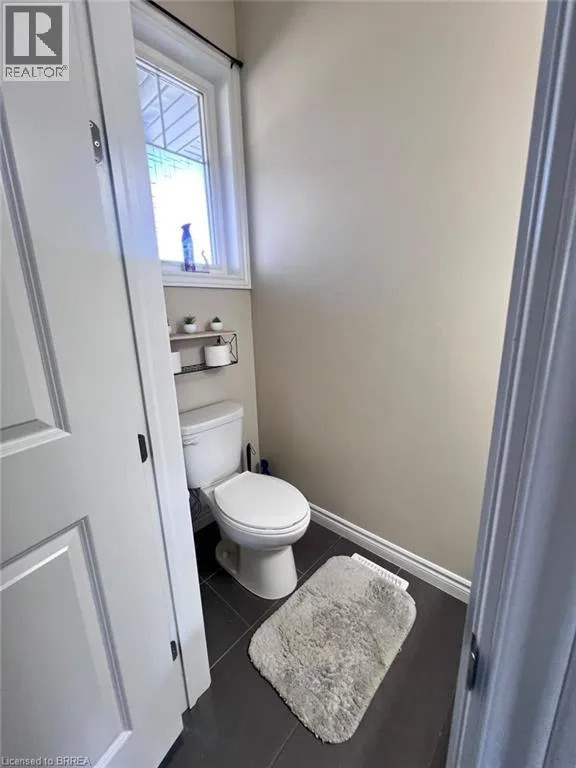
2pc Bathroom
Main level
Measurements not available
Dining room
Main level
7'6'' x 13'8''
Kitchen
Main level
14'0'' x 11'9''
Family room
Main level
14'2'' x 14'7''

Location

Learn more about this property
Listing provided by:
Century 21 Heritage House Ltd
MLS® number:
40875681
Agent:
Kan Dhillon
*Indicates required field
Name is required
Email is required
Please enter a valid phone number (e.g., 416-111-1111).