41 Griffiths Drive, Paris, Ontario N3L 4B6

Listed for:
$675,000
3 beds
2 baths
Listed 10 days ago
House for rent: 41 Griffiths Drive, Paris, Ontario N3L 4B6

View all 40 photos

About

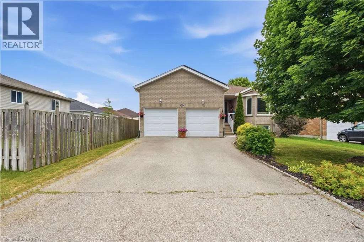
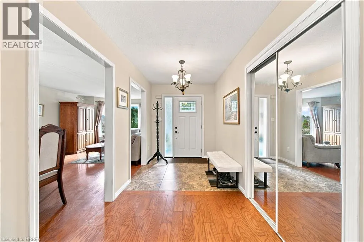
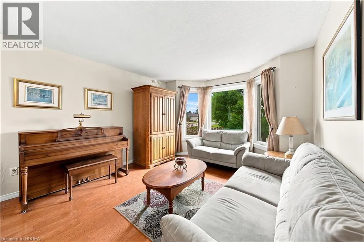
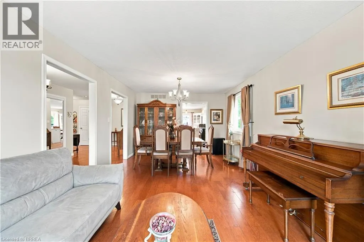
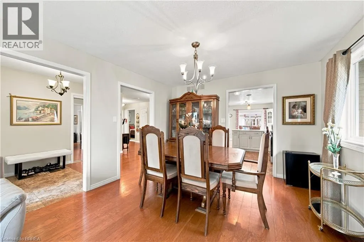
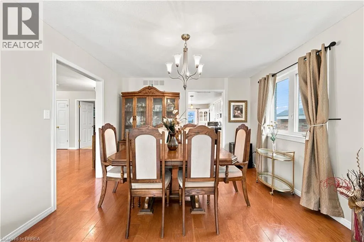
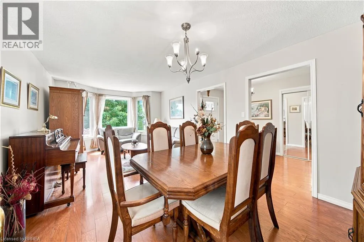
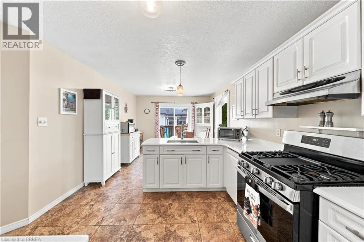
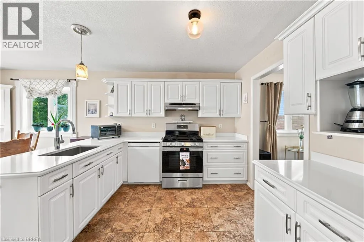
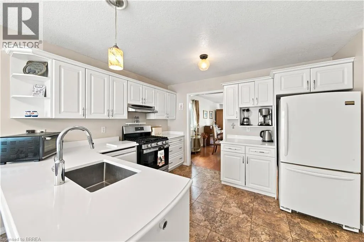
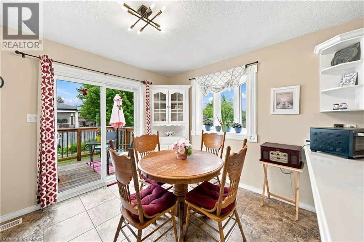
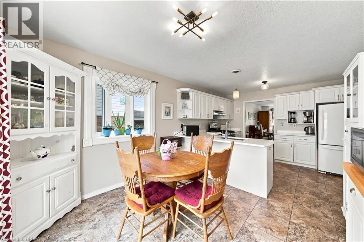
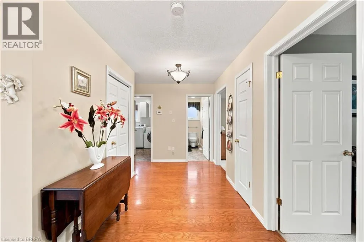
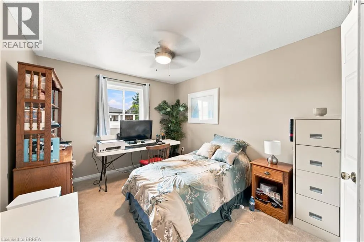
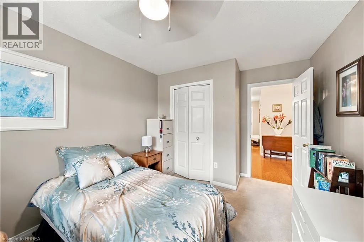
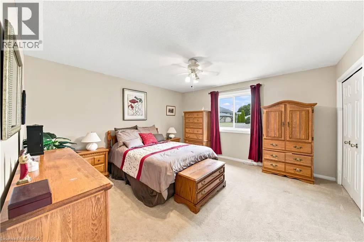
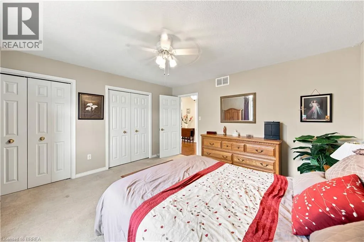
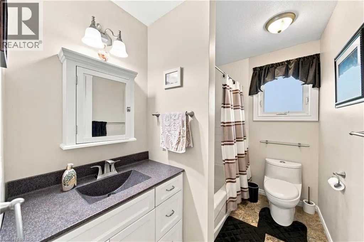
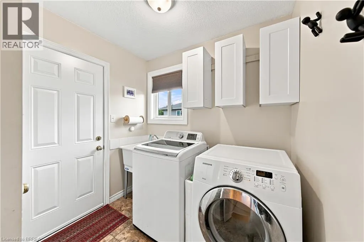
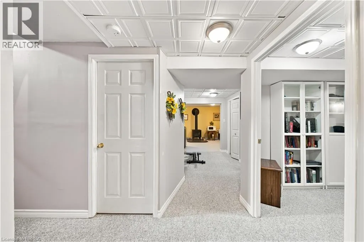
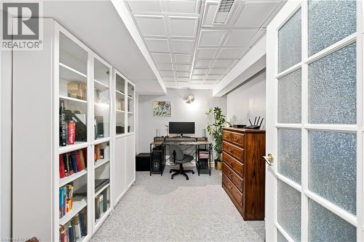
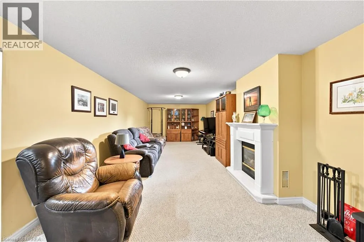
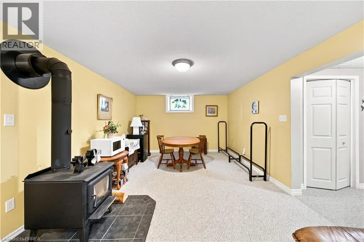
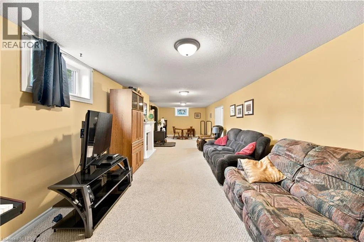
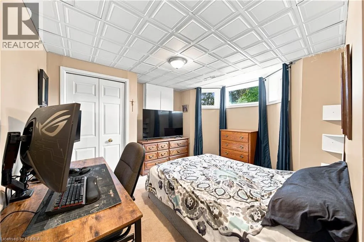
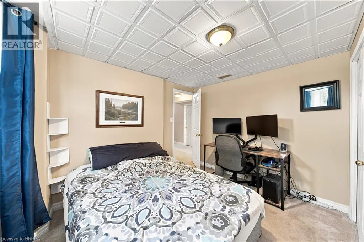
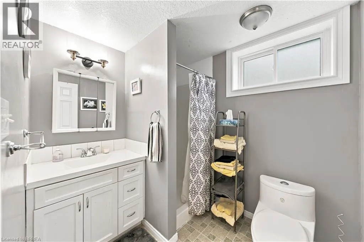
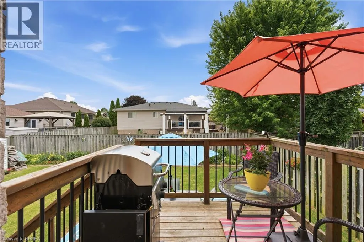
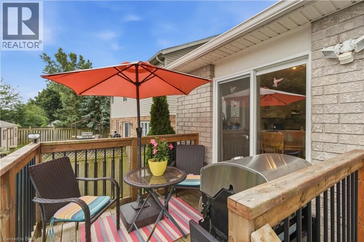
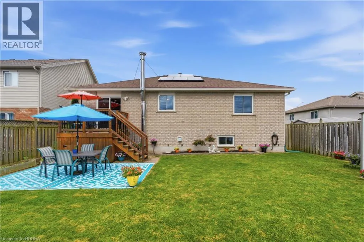
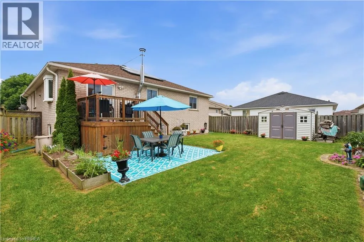
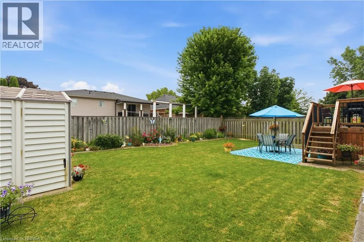
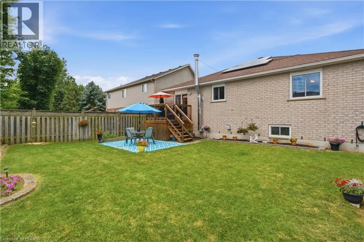
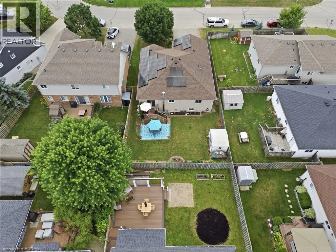
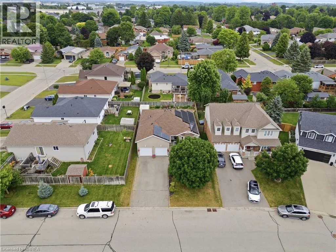
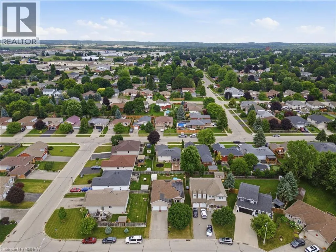
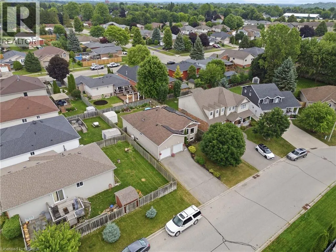
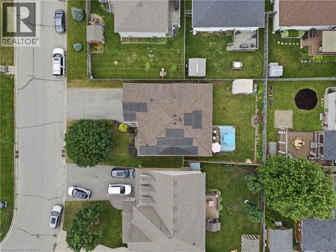
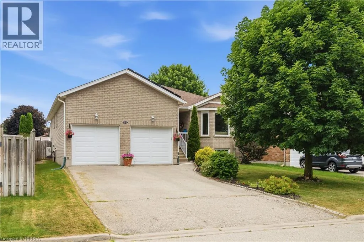
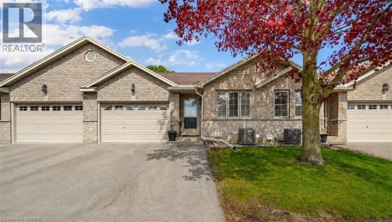
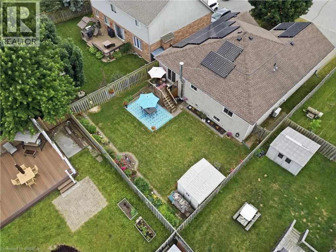
oak ave to whitlaw to mcpherson Welcome to this lovely raised bungalow with a double car garage, ideally located on a quiet street in Paris’ desirable north end. Designed for easy everyday living, the main level offers everything you need, including a spacious living and dining area, an eat in kitchen with sliding doors leading to the deck and fully fenced backyard, two generous bedrooms, a full bathroom, and the convenience of main floor laundry. The finished lower level offers even more living space with a large recreation room featuring both a cozy wood stove and a gas fireplace, a third bedroom, a den that is perfect for a home office or hobby room, and a 3 piece bathroom. Updates include insulation (2021), central ac (2026) , Gas stove (2026) windows replaced in 2015 (dayside with transferrable warranty) , front door and garage door within a few years and roof shingles replaced in 2018. The roof replacement included the installation of microFIT solar panels. which come at no cost to the buyer. Offering plenty of space, a family friendly layout, valuable updates, and exceptional value, this home is priced to sell and ready to welcome its next family. Situated on a quiet street within walking distance to primary and secondary schools, parks, shopping, and everyday amenities, this home offers an ideal location for families. (id:27476)

Property Highlights

MLS® Number
40876057
Type
Single Family
Ownership Type
Freehold
Land Size
under 1/2 acre
Parking Space Total
4

Building

Building Type
House
Storeys
1.00
Square Footage
1229 sqft
Bathrooms Total
2
Bedrooms Above Ground
2
Bedrooms Total
3
Amenities
Schools, Shopping
Exterior Finish
Brick
Fireplace Present
Yes
Basement Type
Full (Finished)
Basement Features
Building Heating Type
Forced air
Heating Fuel
Natural gas
Building Cooling Type
Central air conditioning

Utilities

Water
Municipal water
Utility Sewer
Municipal sewage system

Room Layout

Storage
Basement
6'2'' x 5'10''
Bedroom
Basement
11'8'' x 11'11''
Office
Basement
11'8'' x 8'2''
3pc Bathroom
Basement
Measurements not available
Utility room
Basement
22'10'' x 14'0''
Recreation room
Basement
37'11'' x 12'4''
Laundry room
Main level
8'11'' x 7'5''
4pc Bathroom
Main level
8'11'' x 5'7''
Primary Bedroom
Main level
14'1'' x 13'6''
Bedroom
Main level
9'8'' x 13'6''
Breakfast
Main level
11'1'' x 7'10''
Kitchen
Main level
11'8'' x 11'9''
Dining room
Main level
11'8'' x 10'8''
Living room
Main level
11'8'' x 10'6''
Foyer
Main level
7'2'' x 12'4''

Location

Learn more about this property
Listing provided by:
Re/Max Escarpment Realty Inc.
MLS® number:
40876057
Agent:
Shelly Gracey
*Indicates required field
Name is required
Email is required
Please enter a valid phone number (e.g., 416-111-1111).