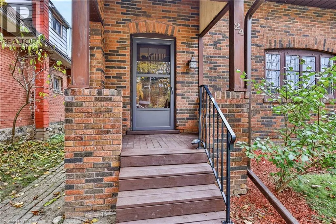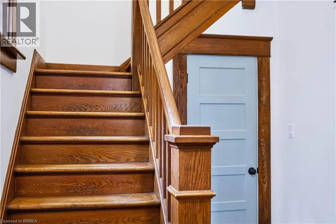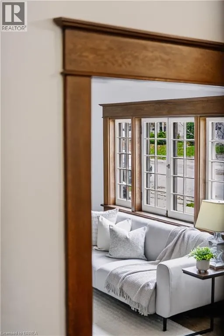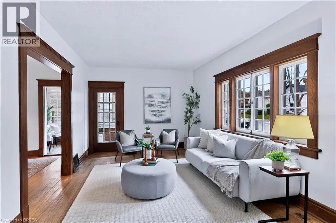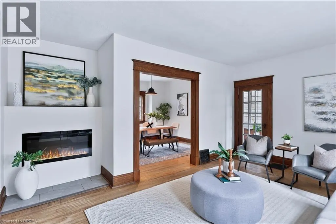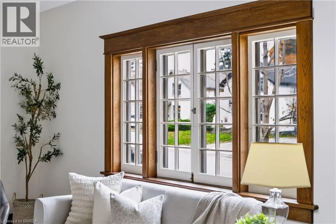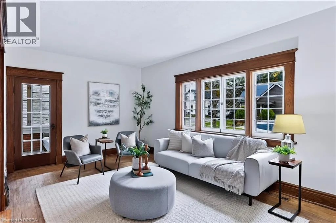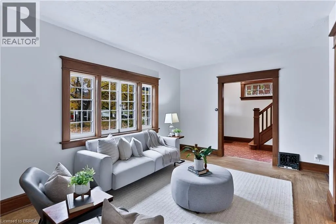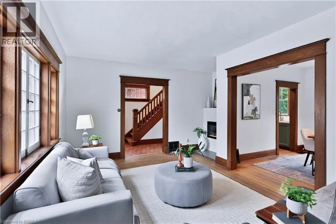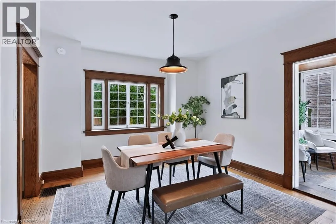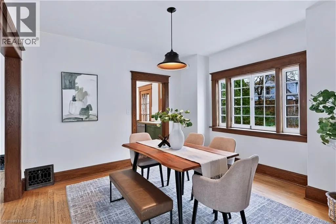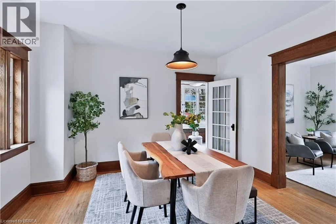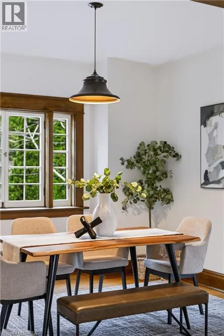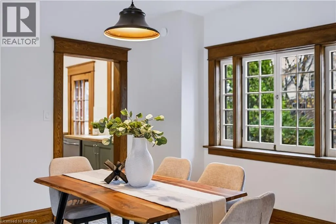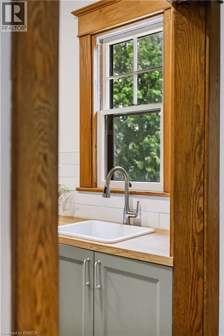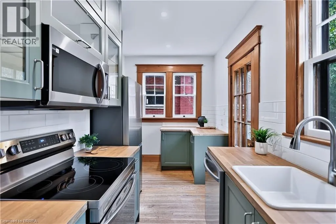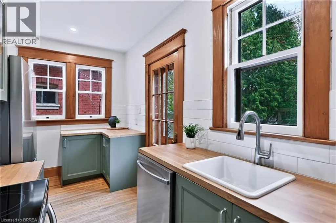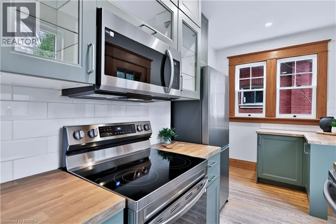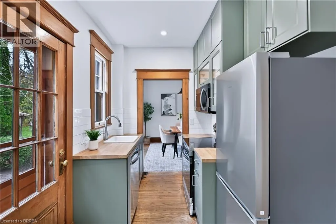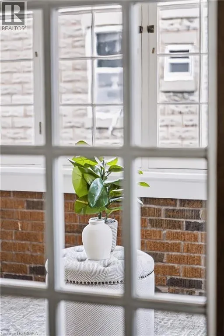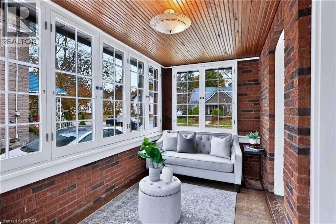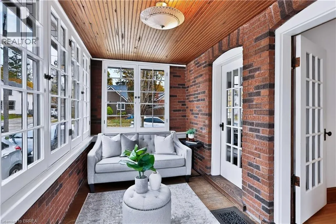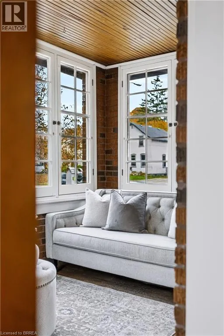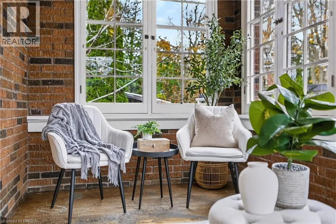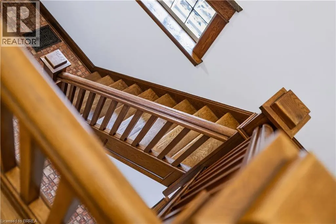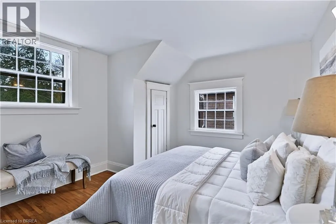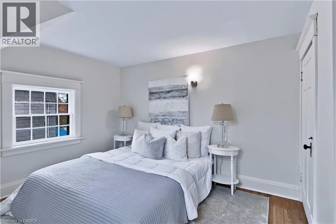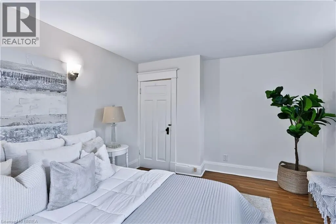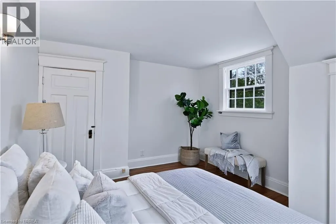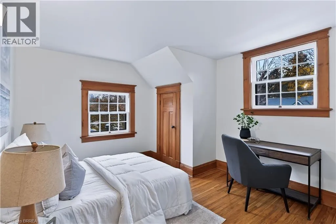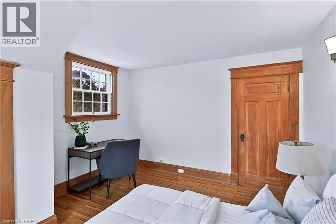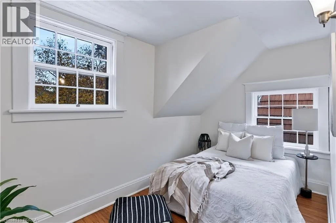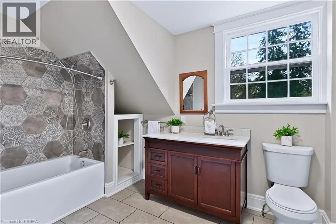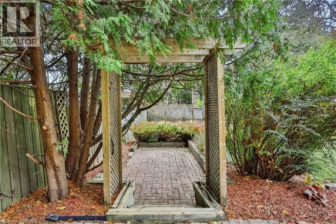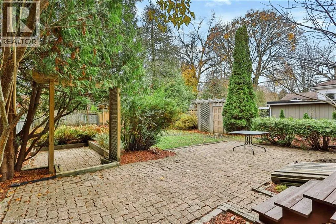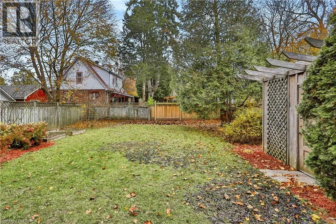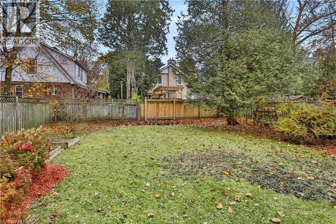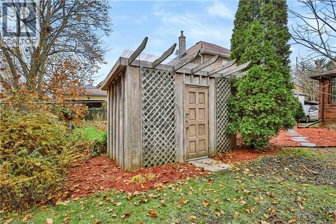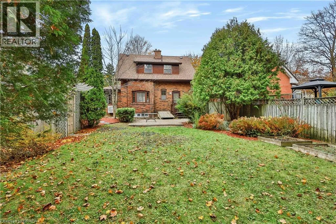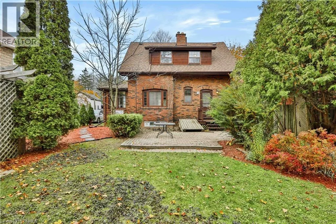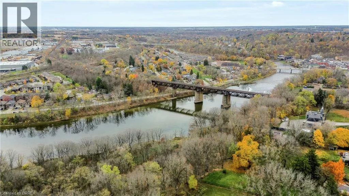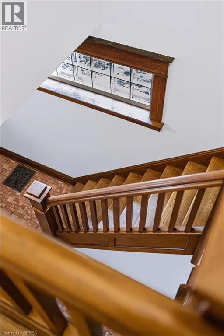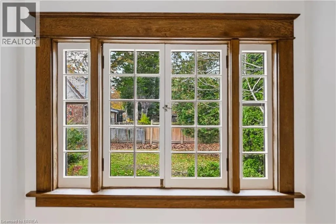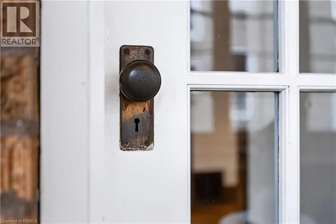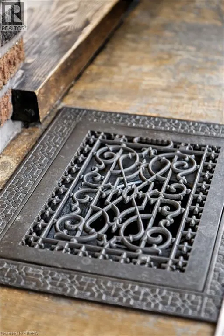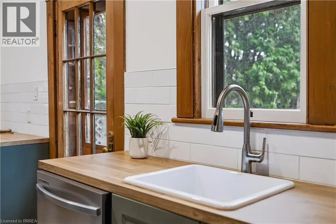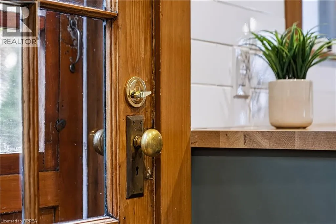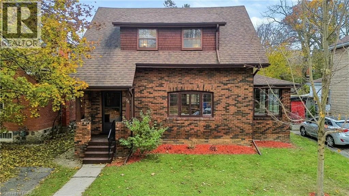
Timeless character meets thoughtfully curated modern finishes in one of Paris' most distinguished and desirable neighbourhoods. Nearly a century old, this beautifully maintained home is a celebration of craftsmanship, original woodwork, and the kind of architectural charm that's becoming increasingly hard to find. From the moment you step inside, the attention to detail is undeniable. Original hardwood flooring carries throughout the main living spaces, where a spacious living room with an electric fireplace flows effortlessly into an oversized dining room, perfect for hosting and entertaining. The beautifully updated kitchen strikes the perfect balance between classic charm and modern design, featuring double-stacked sage green cabinetry, butcher block-style countertops, and a tasteful backsplash. Just off the living and dining areas, an absolutely stunning sunroom steals the show. Surrounded by gorgeous original-style windows and filled with natural light, this inviting space is certain to become your favourite room in the house. A convenient two-piece powder room completes the main level. Upstairs, you'll find three generously sized bedrooms and a beautifully updated four-piece bathroom. Outside, an exceptionally large backyard offers endless possibilities for outdoor entertaining, gardening, or simply enjoying the peaceful surroundings of this established neighbourhood. **And while its character tells the story of the past, thoughtful mechanical improvements bring this home comfortably into the present.** A newer furnace, heat pump, and upgraded insulation contribute to improved energy efficiency and help keep operating costs in check. Every detail has been thoughtfully considered, seamlessly blending the warmth and character of yesterday with the style, comfort, and efficiency of today. For those who appreciate quality craftsmanship, timeless architecture, and a home with a little soul, this one is something truly special. (id:27476)