28 Whitlaw Way, Paris, Ontario N3L 4B3

Listed for:
$599,900
3 beds
2 baths
Listed 4 days ago
House for rent: 28 Whitlaw Way, Paris, Ontario N3L 4B3

View all 32 photos

About

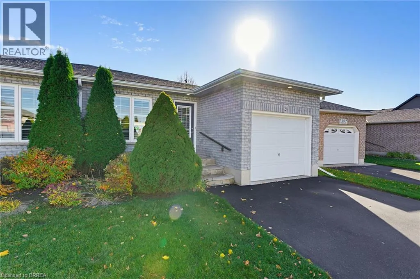
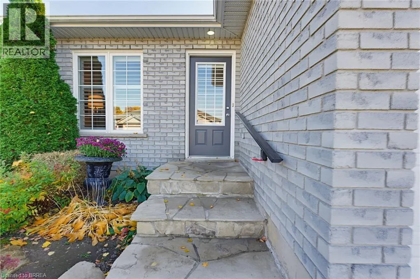
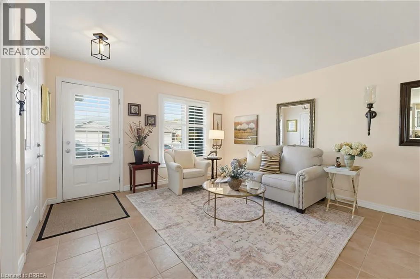
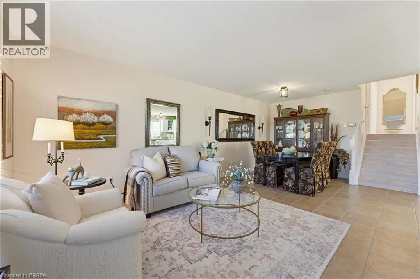
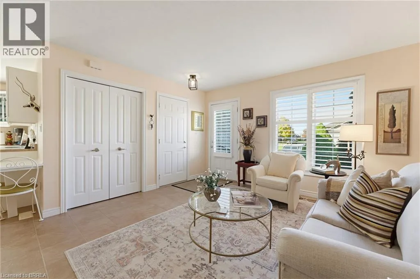
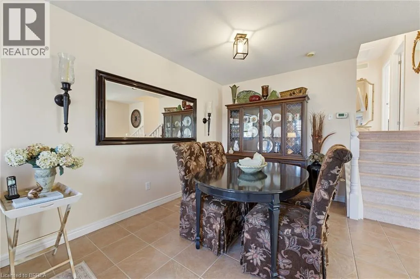
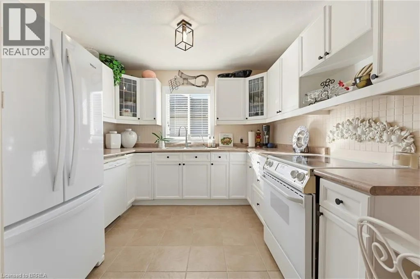
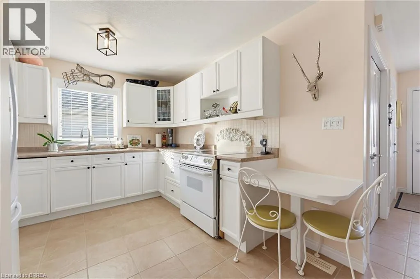
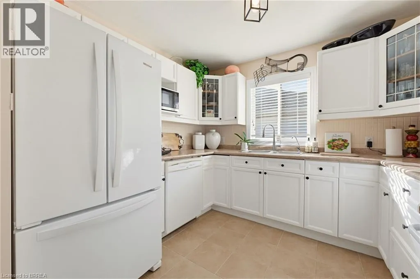
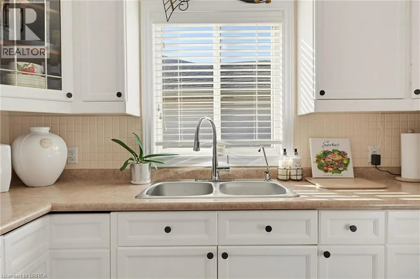
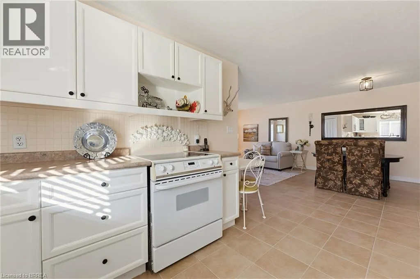
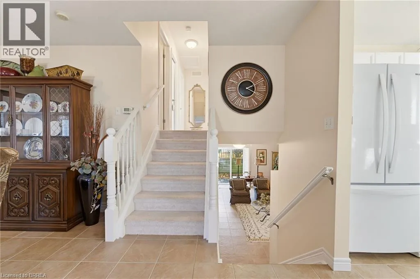
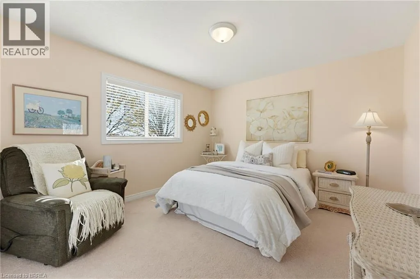
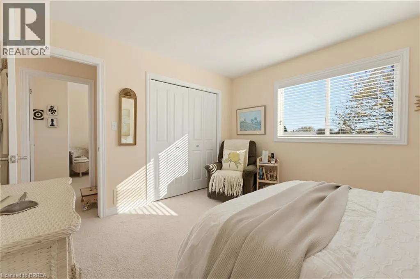
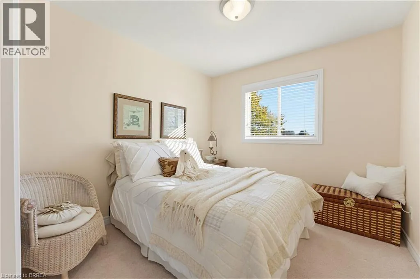
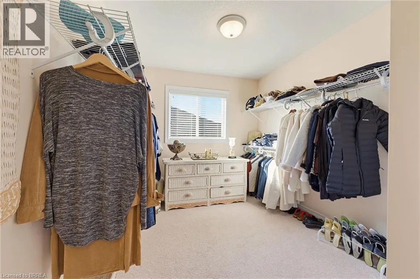
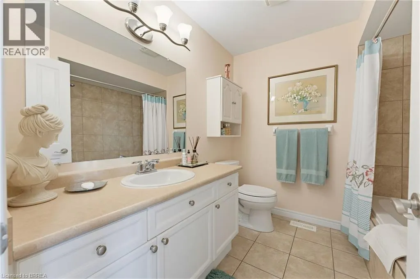
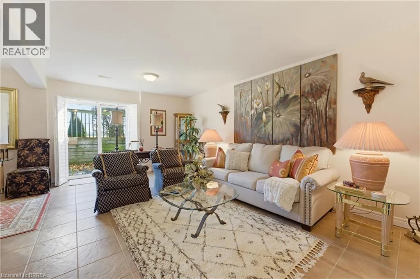
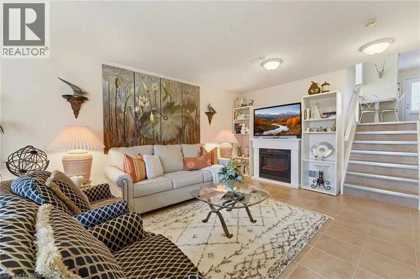
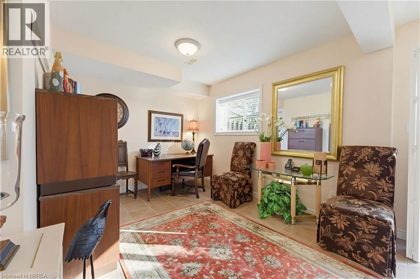
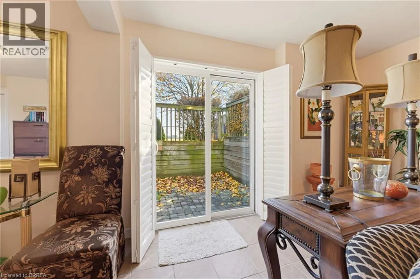
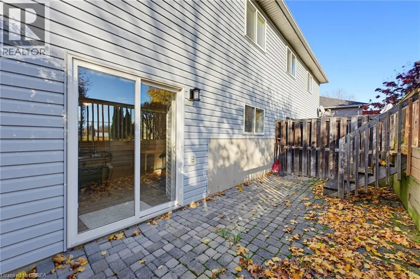
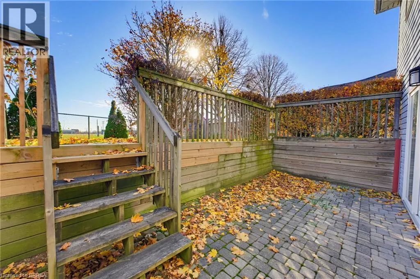
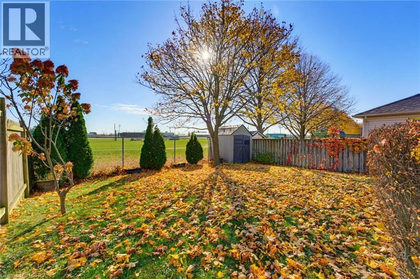
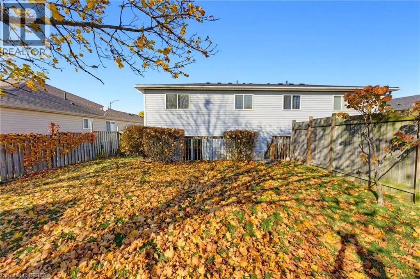
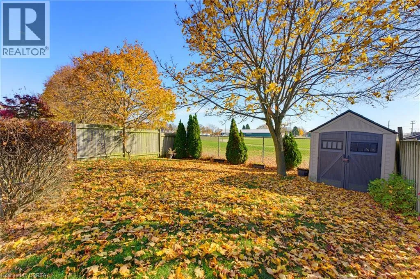
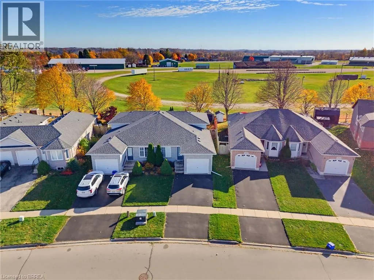
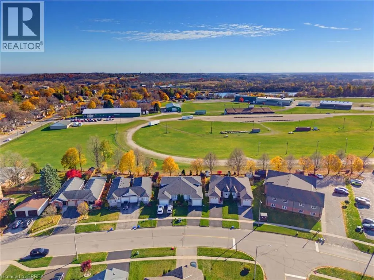
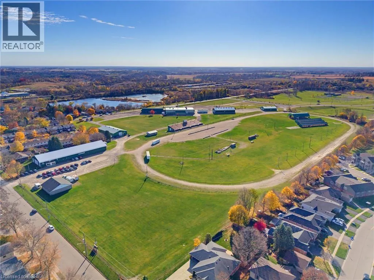
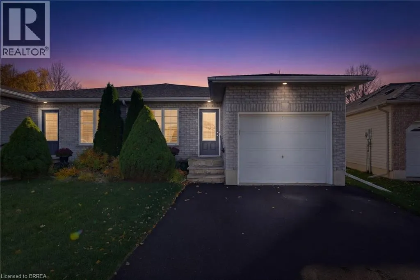
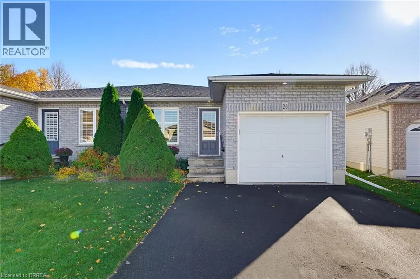
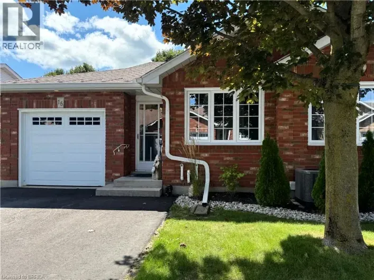
Welcome to this spotless, move-in-ready four-level backsplit semi, ideally situated in a desirable North End location! Bright, cheerful and thoughtfully laid out, this home offers comfortable living space for the whole family. The open-concept main floor features easy-care tile flooring and a welcoming feel throughout. The upper level offers three bedrooms and a 4-piece bathroom, while the lower level features a spacious recreation room with walkout access to a brick patio area and rear yard. Enjoy the added privacy of no rear neighbours, with the property backing directly onto the Paris Fairgrounds! The basement level provides a laundry room and plenty of additional storage space. An attached single-car garage and paved driveway with parking for two vehicles add to the convenience. Close to schools, shopping and all amenities, this is a wonderful opportunity to settle into a home that's been lovingly maintained and is ready for you to move right in! (id:27476)

Property Highlights

MLS® Number
40875955
Type
Single Family
Ownership Type
Freehold
Land Size
under 1/2 acre
Parking Space Total
2

Building

Building Type
House
Storeys
1.00
Square Footage
1691 sqft
Bathrooms Total
2
Bedrooms Above Ground
3
Bedrooms Total
3
Amenities
Park, Playground, Schools, Shopping
Exterior Finish
Brick, Vinyl siding
Fireplace Present
No
Basement Type
Full (Unfinished)
Basement Features
Building Heating Type
Forced air
Heating Fuel
Natural gas
Building Cooling Type
Central air conditioning

Utilities

Water
Municipal water
Utility Sewer
Municipal sewage system

Room Layout

Bedroom
Second level
8'11'' x 11'8''
Primary Bedroom
Second level
11'11'' x 11'5''
Bedroom
Second level
11'11'' x 8'5''
4pc Bathroom
Second level
7'11'' x 8'2''
Storage
Basement
11'3'' x 10'2''
Storage
Basement
12'11'' x 10'9''
Laundry room
Basement
11'11'' x 10'2''
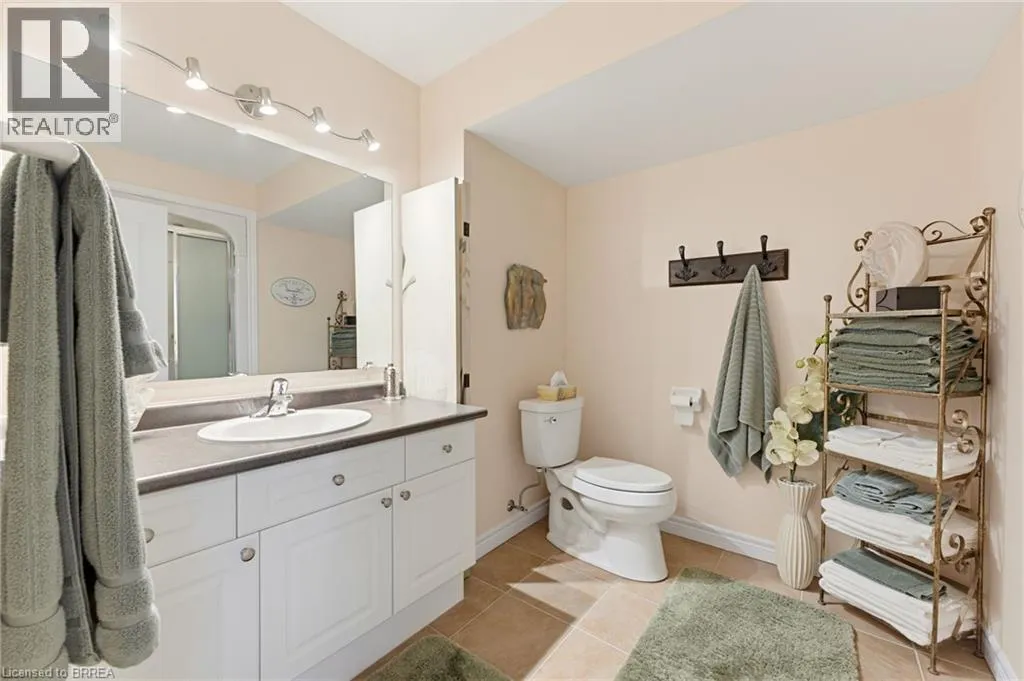
3pc Bathroom
Lower level
7'11'' x 10'3''
Recreation room
Lower level
23'7'' x 20'2''
Kitchen
Main level
11'10'' x 9'5''
Dining room
Main level
11'9'' x 12'5''
Living room
Main level
12'11'' x 11'10''

Location

Learn more about this property
Listing provided by:
Peak Realty Ltd.
MLS® number:
40875955
Agent:
James Stonham
*Indicates required field
Name is required
Email is required
Please enter a valid phone number (e.g., 416-111-1111).