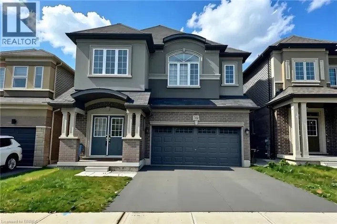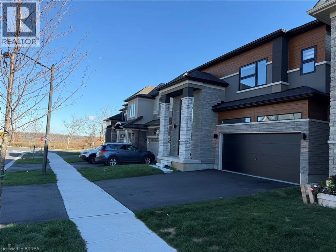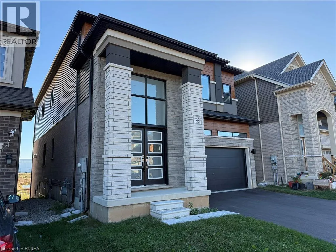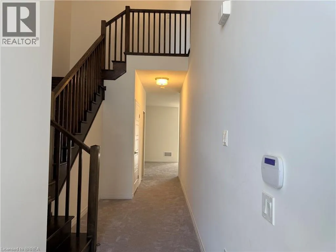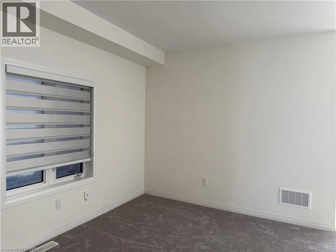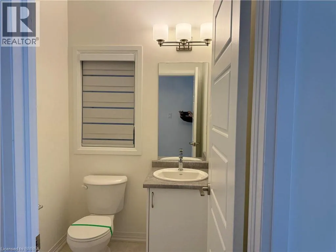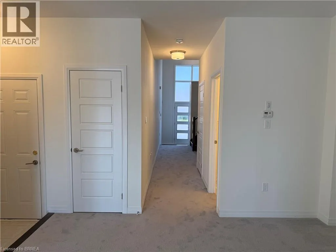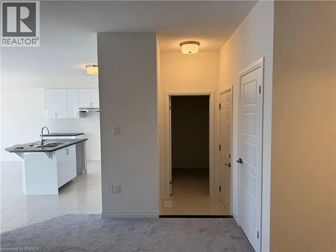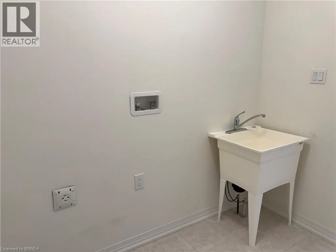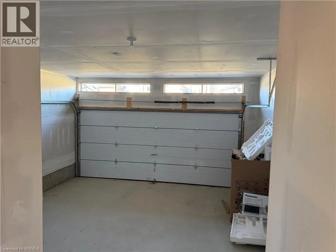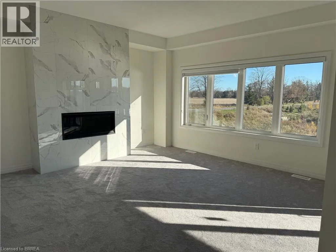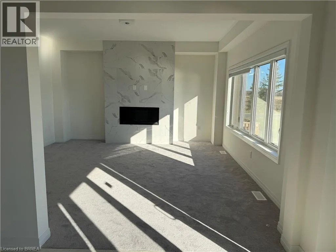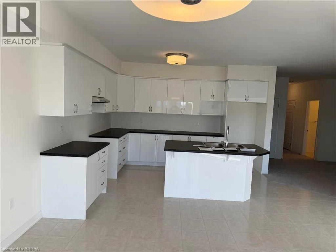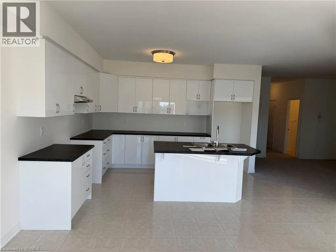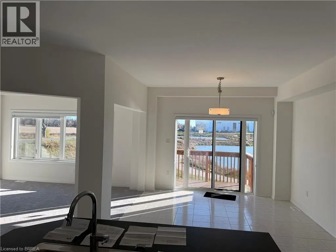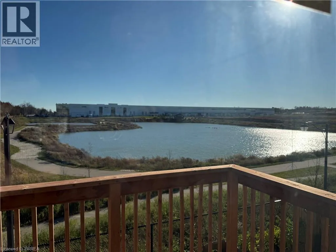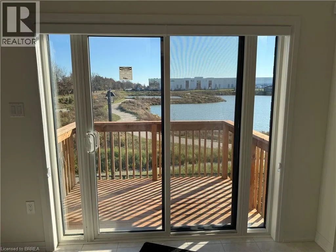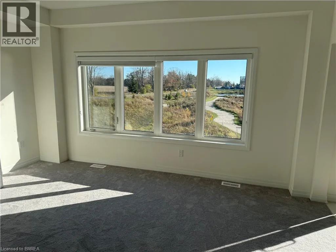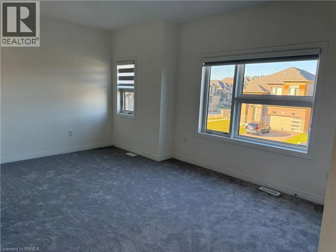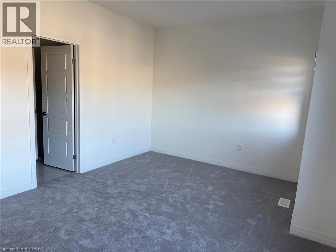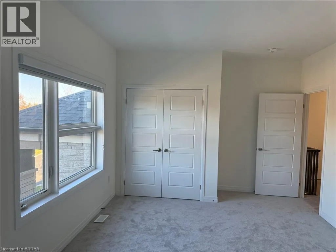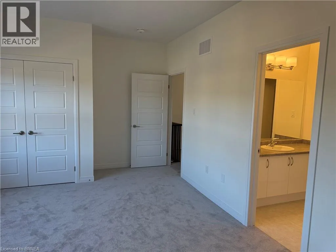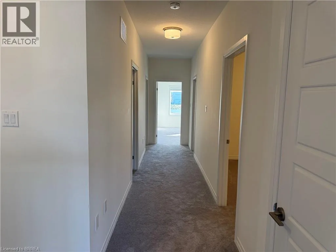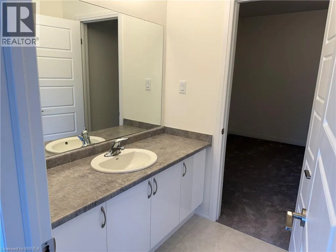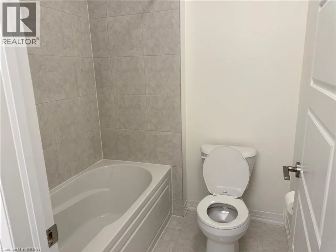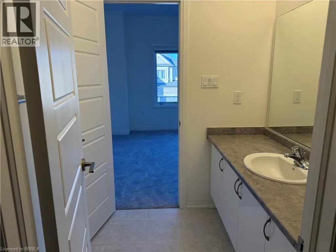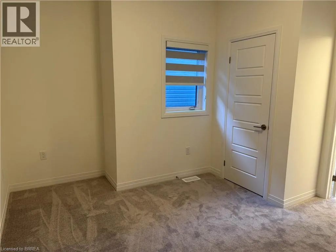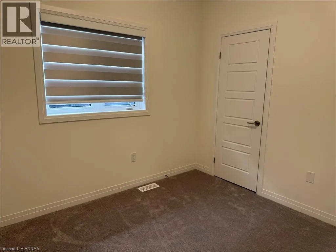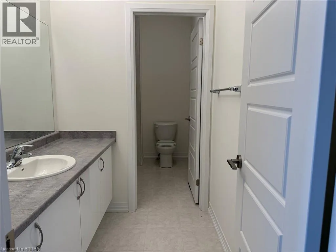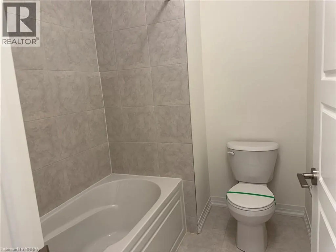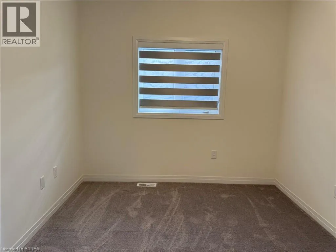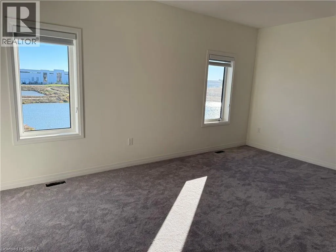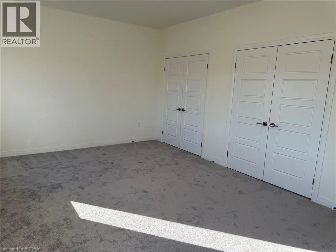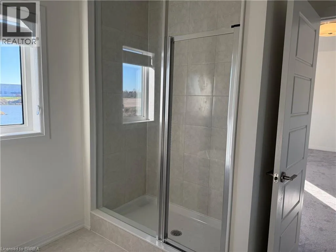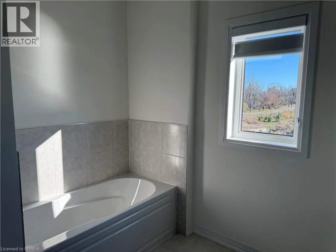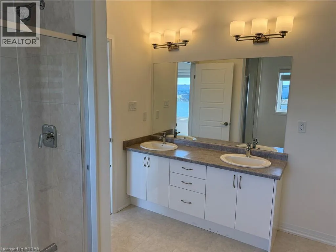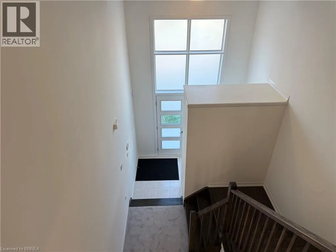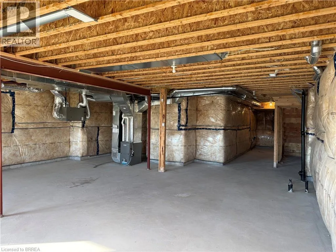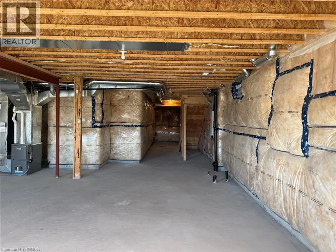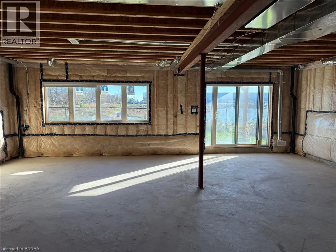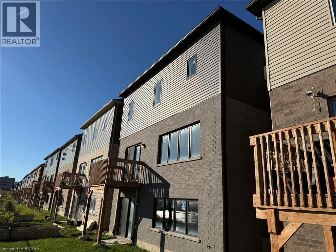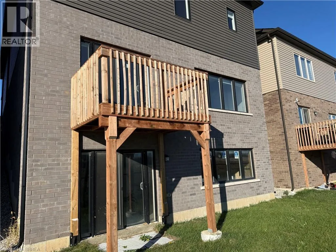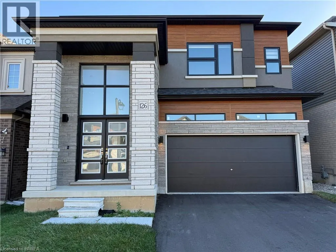
Rest Acres Road - Powerline Road - Hitchman Street Welcome to this exceptional, brand new, sun-filled vacant property, never lived in, and available immediately for lease. Featuring light neutral tones and expansive windows throughout, the home welcomes you with a bright foyer leading into a cozy family room and an open-concept kitchen equipped with ample cabinetry and counter space. The adjacent dining area opens via sliding doors to a private balcony, while the inviting living room is highlighted by a cozy fireplace. The main level is completed by a convenient 2-piece powder room, main-floor laundry, and inside access from the double garage. Upstairs, you will find an impressive layout featuring all five spacious bedrooms, including a luxurious primary suite complete with a private 5-piece ensuite, four additional well-sized bedrooms—two of which share a 4-piece bathroom—plus an additional dedicated 4-piece bathroom to easily accommodate family and guests. The walk-out basement provides abundant natural light and a versatile open canvas for your ideal recreation space or storage. Situated on a premium lot with no houses directly behind, the property treats you to a peaceful, scenic view of a beautiful pond overlooking your private backyard green space. Located just moments from the Grand River trails, schools, golf courses, and a short drive to central Paris and Brantford with quick 403 highway access, this brand-new home delivers the ultimate combination of tranquil natural beauty and everyday convenience. Book your private showing today! (id:27476)