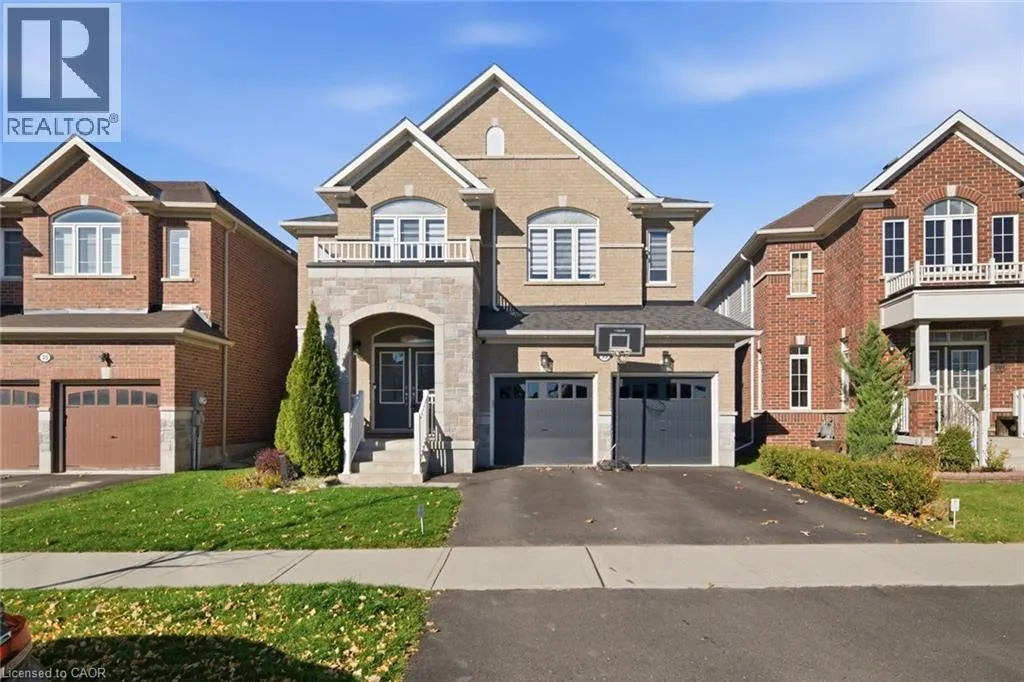
33 Barlow Place, Paris, Ontario N3L 0G8

Listed for:
$3,400
4 beds
4 baths
Listed 3 days ago
House for rent: 33 Barlow Place, Paris, Ontario N3L 0G8

View all 41 photos

About

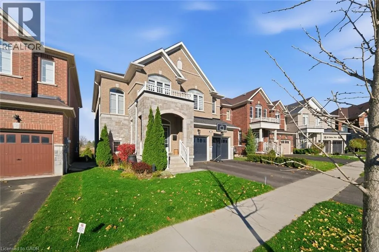
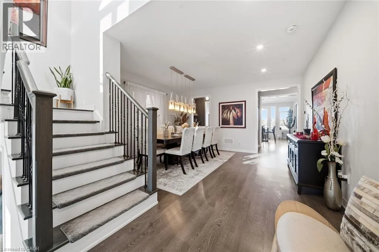
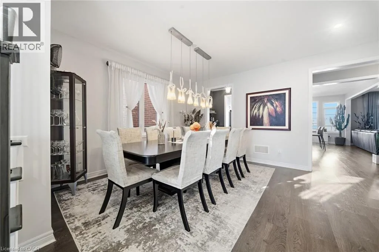
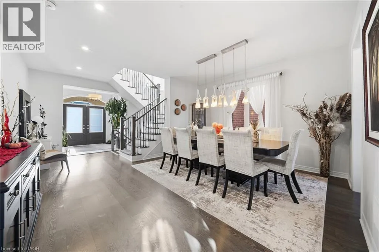
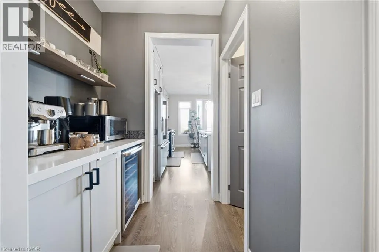
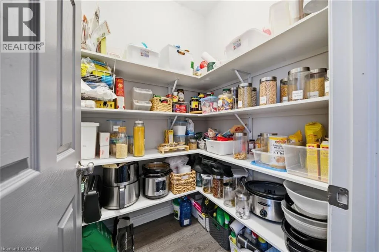
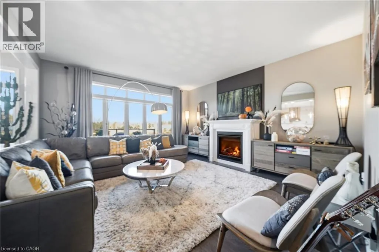
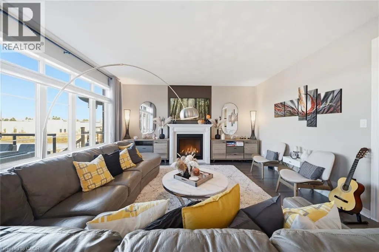
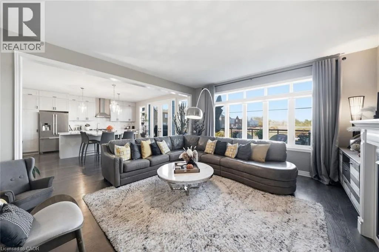
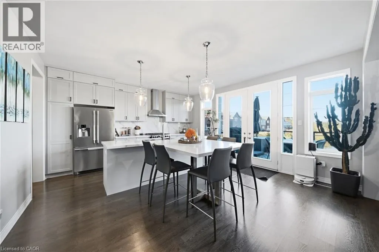
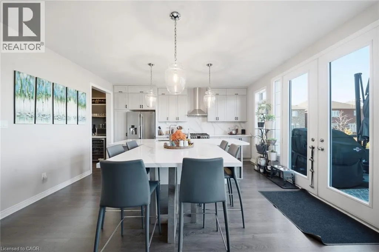
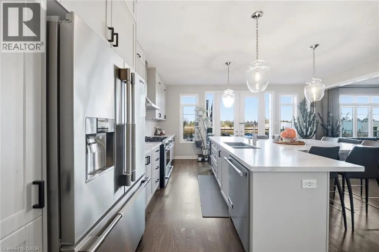
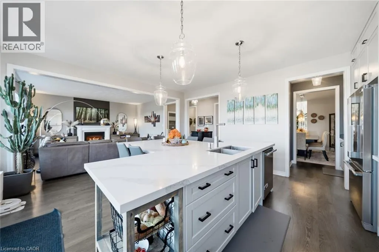
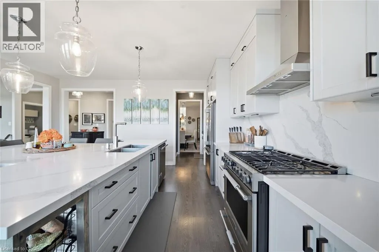
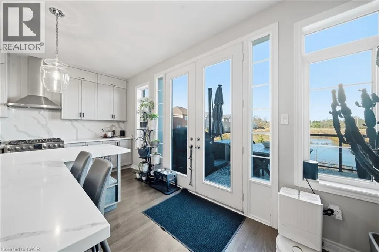
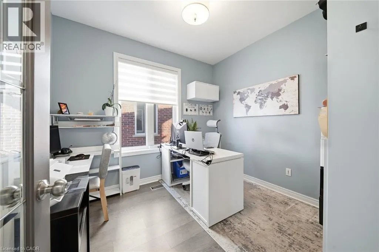
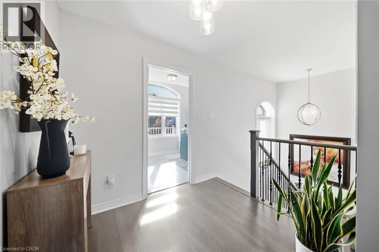
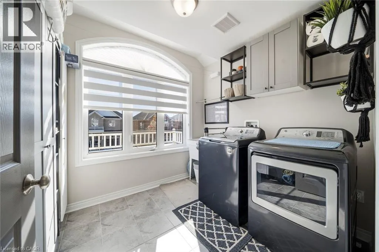
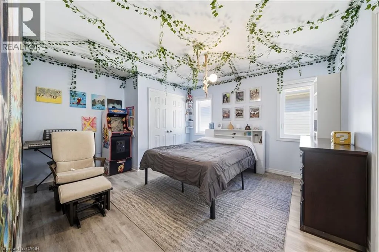
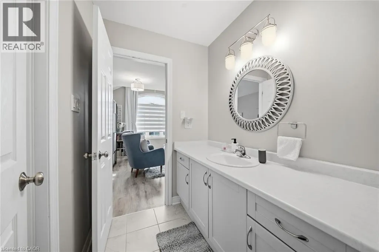
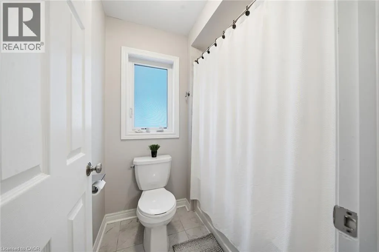
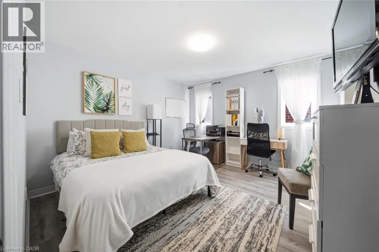
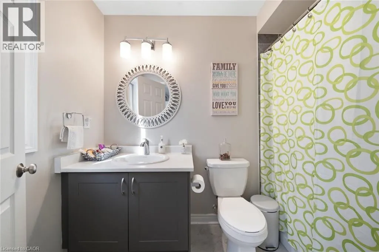
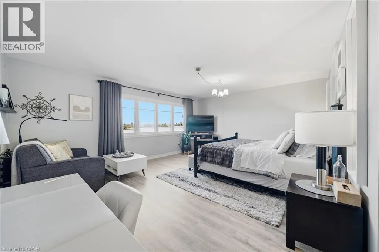
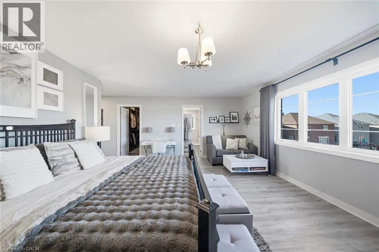
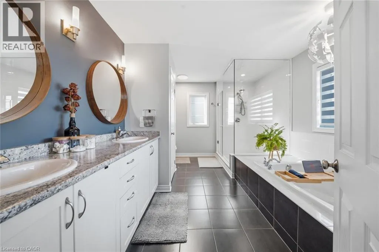
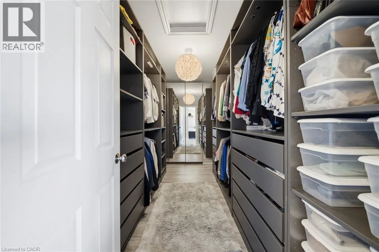
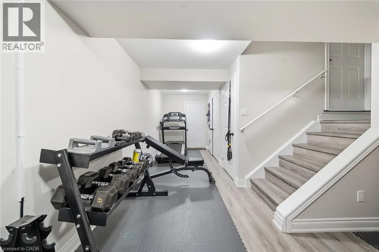
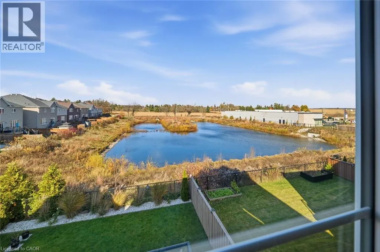
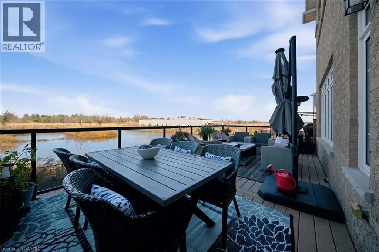
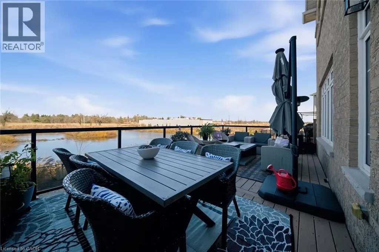
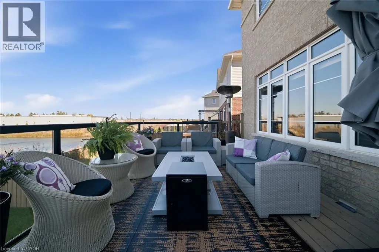
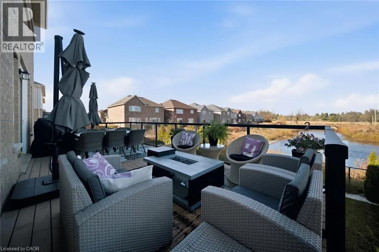
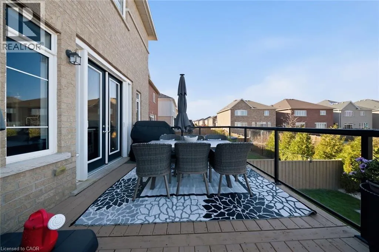
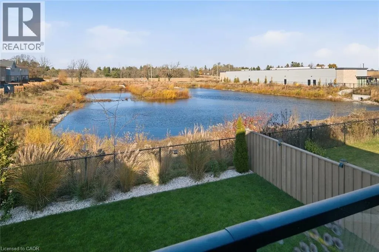
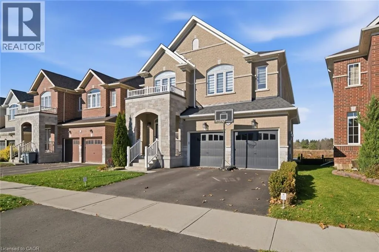
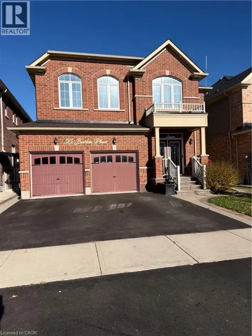
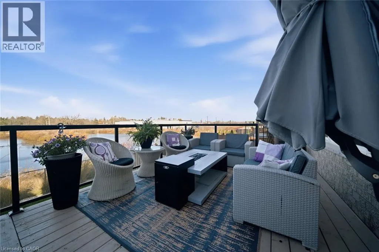
Pinehurst Road to Hartley Ave and right on Barlow Place POND VIEW. No Rear Neighbours. Welcome to this beautifully maintained 6-year-old executive home offering 3,200 sq ft of well-designed living space with quality finishes and serene pond views. The kitchen is the heart of the home, featuring a custom island and a butler pantry for extra storage and easy entertaining. Host dinners in the formal dining room or enjoy family time lounging in the living room. Begin or end your day on the gorgeous deck to take in peaceful views of the pond. A dedicated main floor office provides a quiet, private space for working from home. Upstairs, four bedrooms each have their own ensuite or Jack and Jill bath, offering comfort and privacy for everyone. The second floor laundry room adds everyday convenience, with no more carrying baskets up and down the stairs. Includes one garage and one driveway parking and storage space. Perfect for professionals, executive relocations, or families looking for a move-in-ready home in a peaceful setting. Available for lease January 1st in the pretty town of Paris, Ontario. Close to commuter routes, shopping, restaurants, and walking trails. (id:27476)

Property Highlights

MLS® Number
40877791
Type
Single Family
Ownership Type
Freehold
Land Size
under 1/2 acre
Parking Space Total
2

Building

Building Type
House
Storeys
2.00
Square Footage
3200 sqft
Bathrooms Total
4
Bedrooms Above Ground
4
Bedrooms Total
4
Amenities
Playground, Schools, Shopping
Exterior Finish
Brick, Stone
Fireplace Present
Yes
Basement Type
Partial (Partially finished)
Basement Features
Building Heating Type
Forced air
Heating Fuel
Building Cooling Type
Central air conditioning

Utilities

Water
Municipal water
Utility Sewer
Municipal sewage system

Room Layout

Laundry room
Second level
7'9'' x 8'11''
4pc Bathroom
Second level
4'11'' x 8'7''
4pc Bathroom
Second level
6'0'' x 10'10''
Bedroom
Second level
12'2'' x 12'0''
Bedroom
Second level
15'6'' x 13'0''
Bedroom
Second level
12'4'' x 12'0''
5pc Ensuite bath
Second level
14'0'' x 10'5''
Primary Bedroom
Second level
18'6'' x 14'10''
Mud room
Main level
4'4'' x 9'1''
2pc Bathroom
Main level
3'0'' x 6'6''
Office
Main level
9'0'' x 10'6''
Pantry
Main level
4'11'' x 11'
Eat in kitchen
Main level
17'6'' x 16'0''
Dining room
Main level
16'0'' x 14'0''
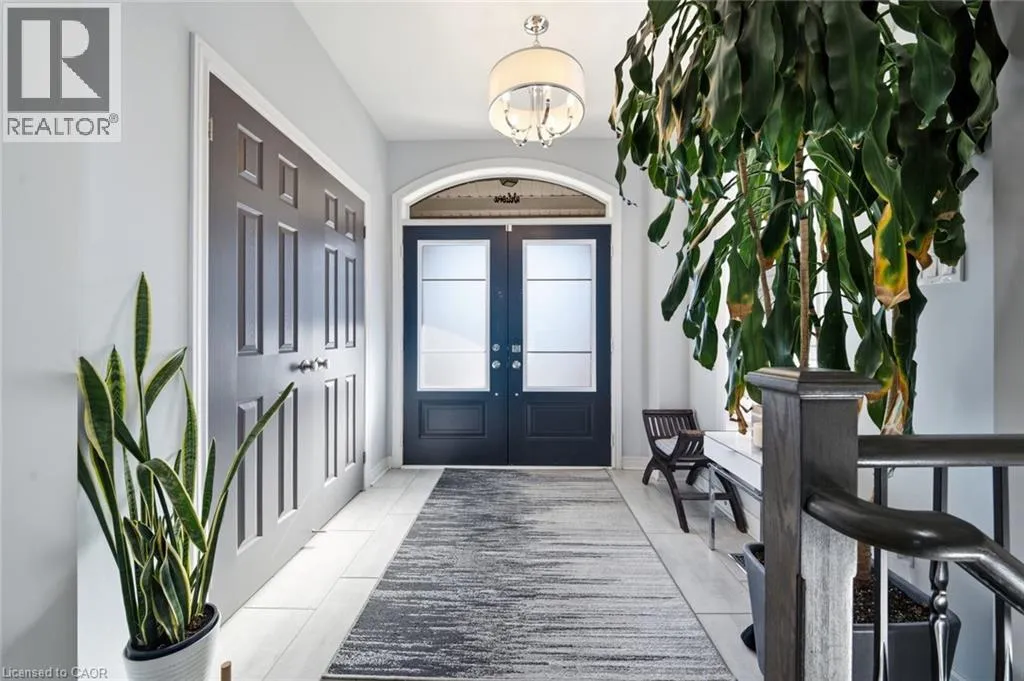
Foyer
Main level
7'11'' x 7'11''

Location

Learn more about this property
Listing provided by:
RE/MAX SOLID GOLD REALTY (II) LTD.
MLS® number:
40877791
Agent:
Brenda Lynn Milmine
*Indicates required field
Name is required
Email is required
Please enter a valid phone number (e.g., 416-111-1111).