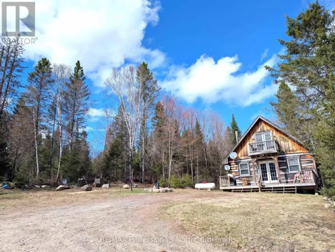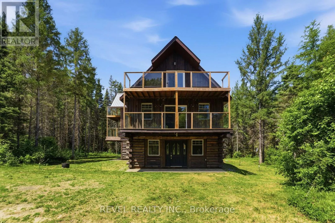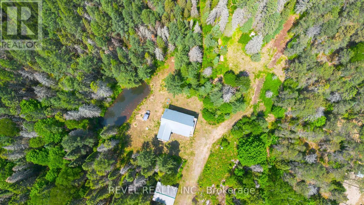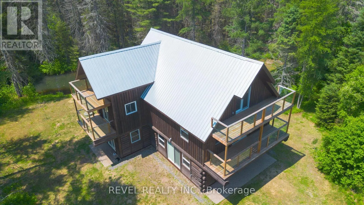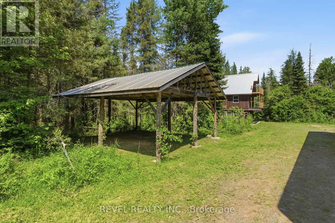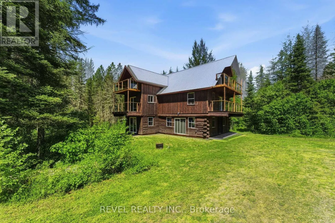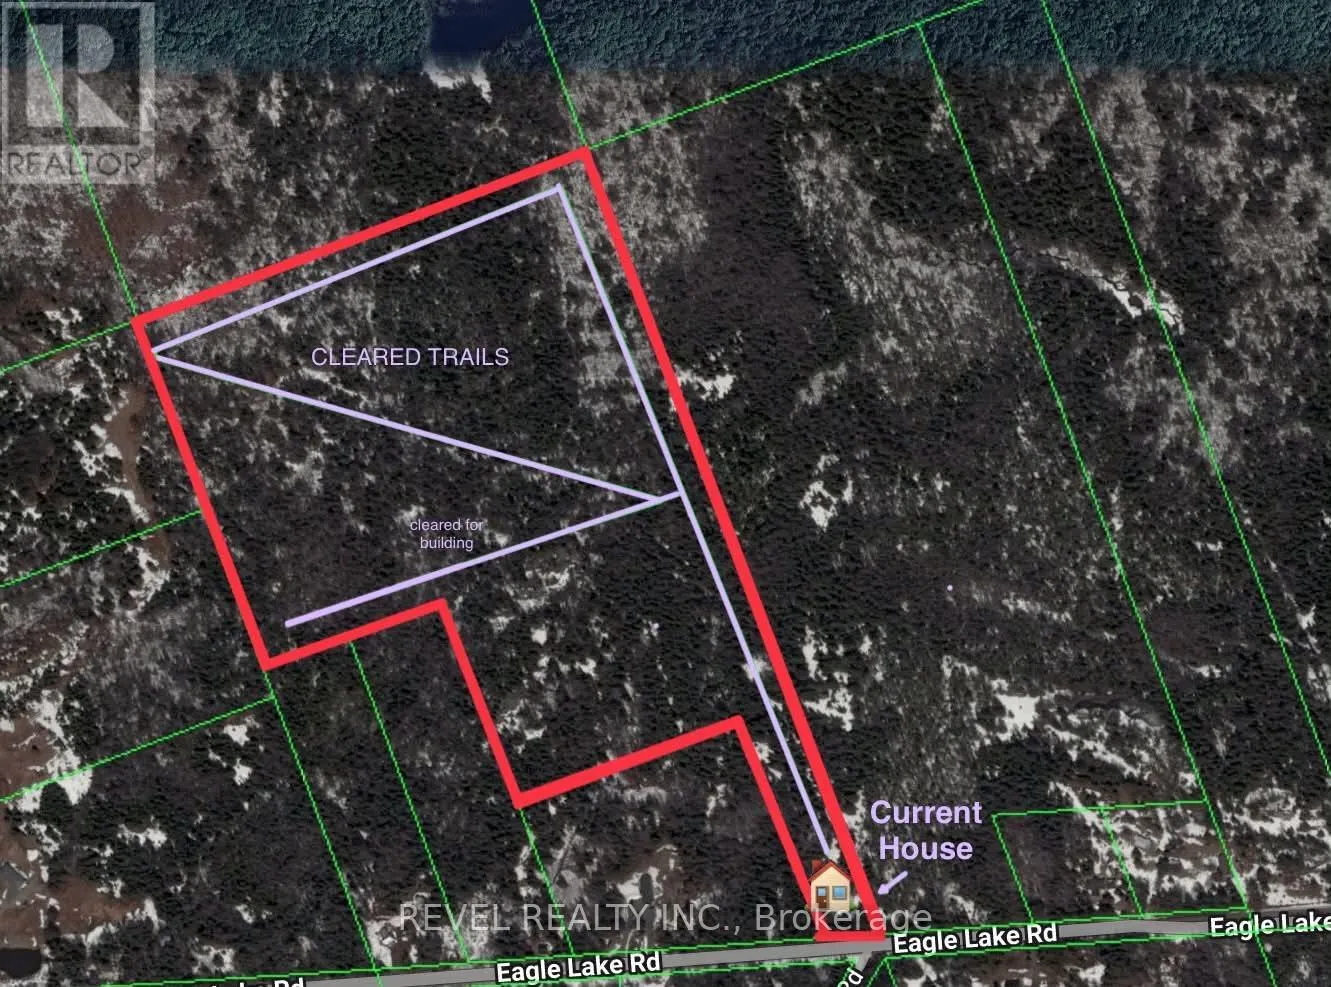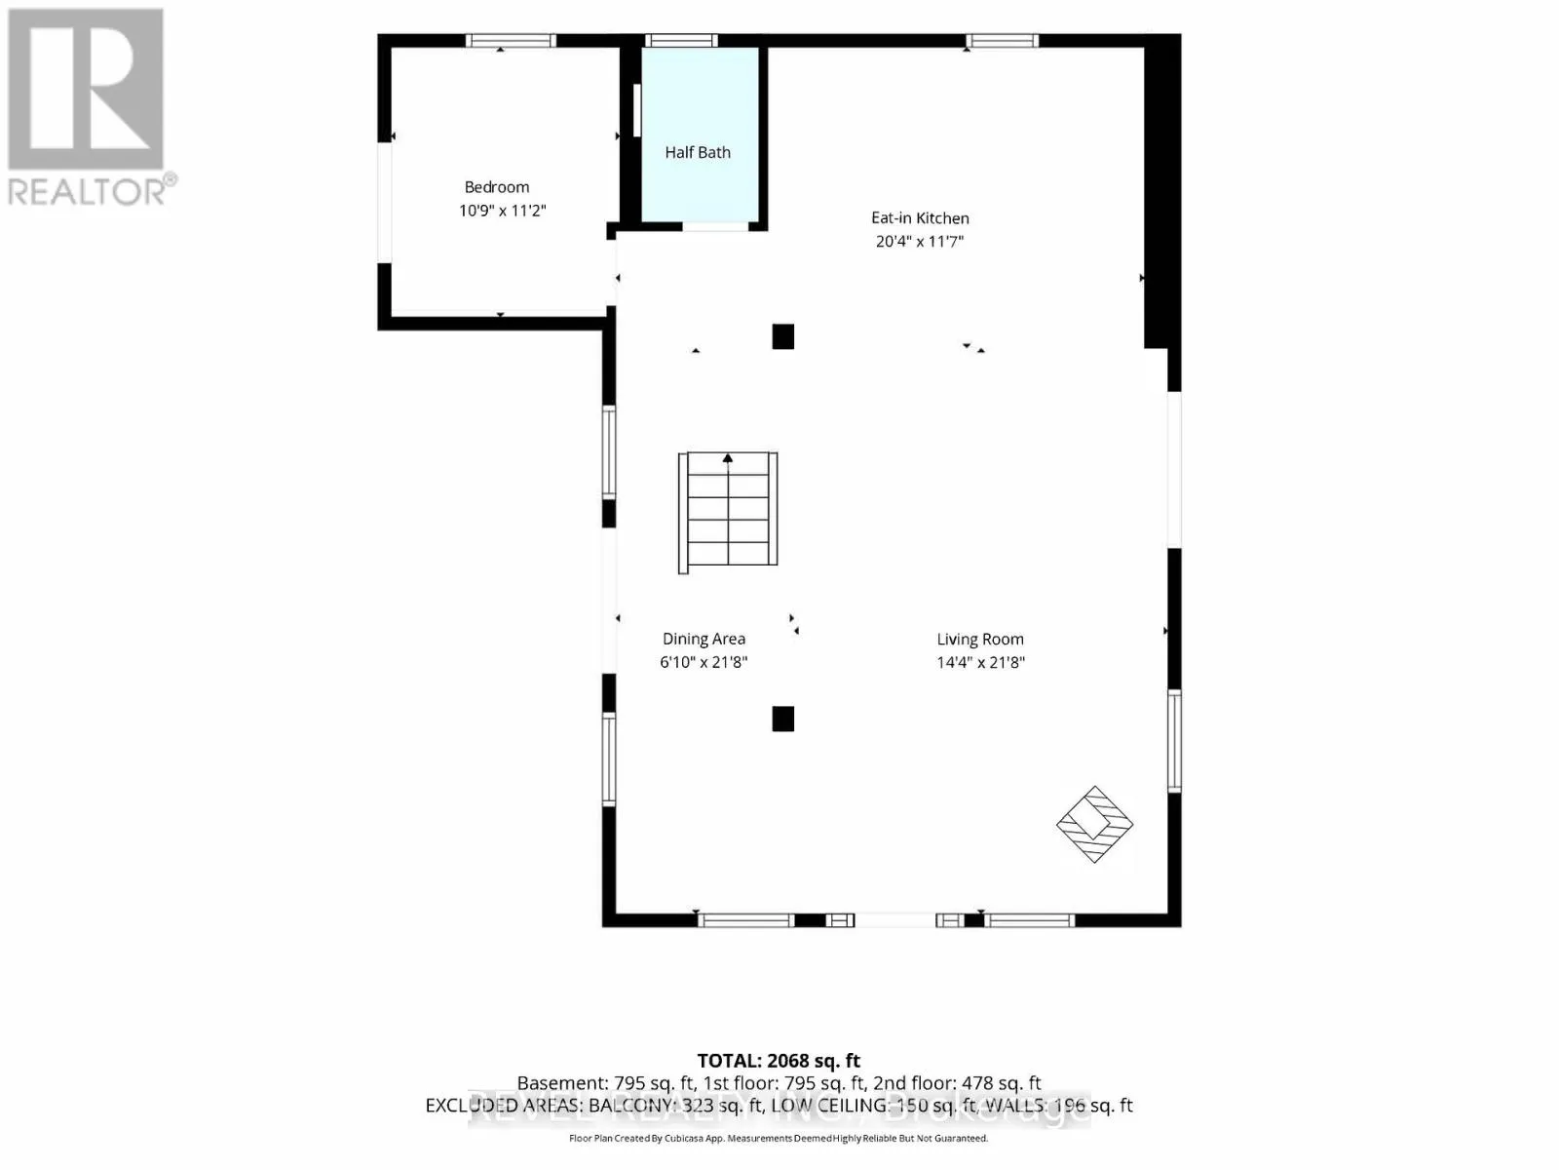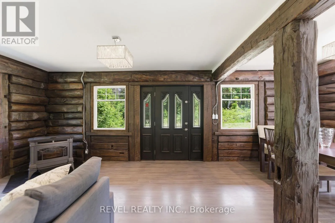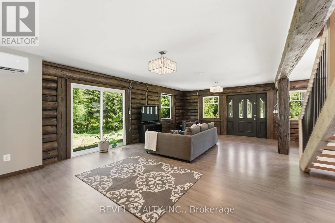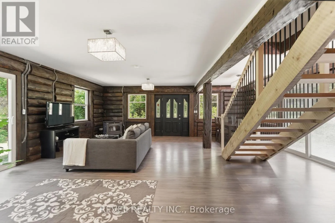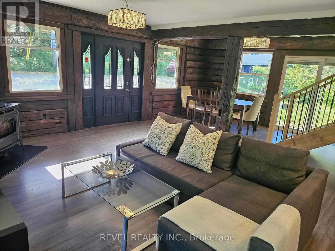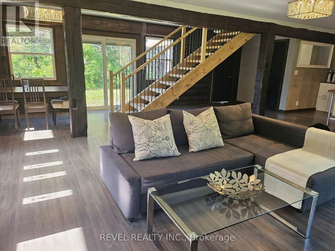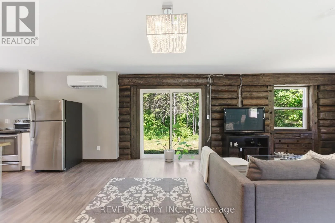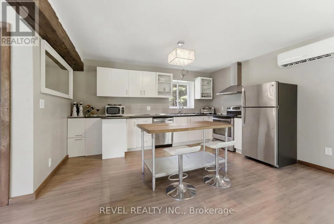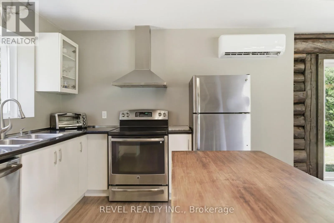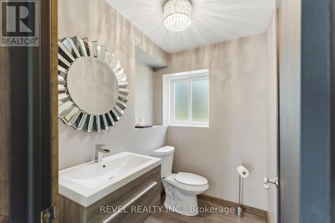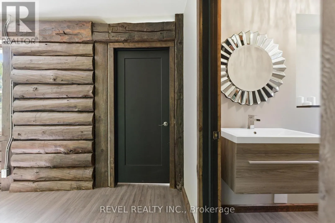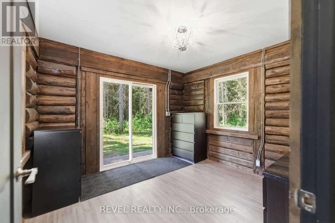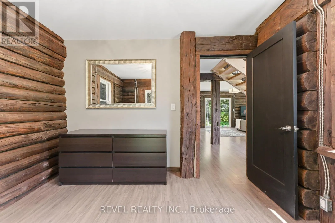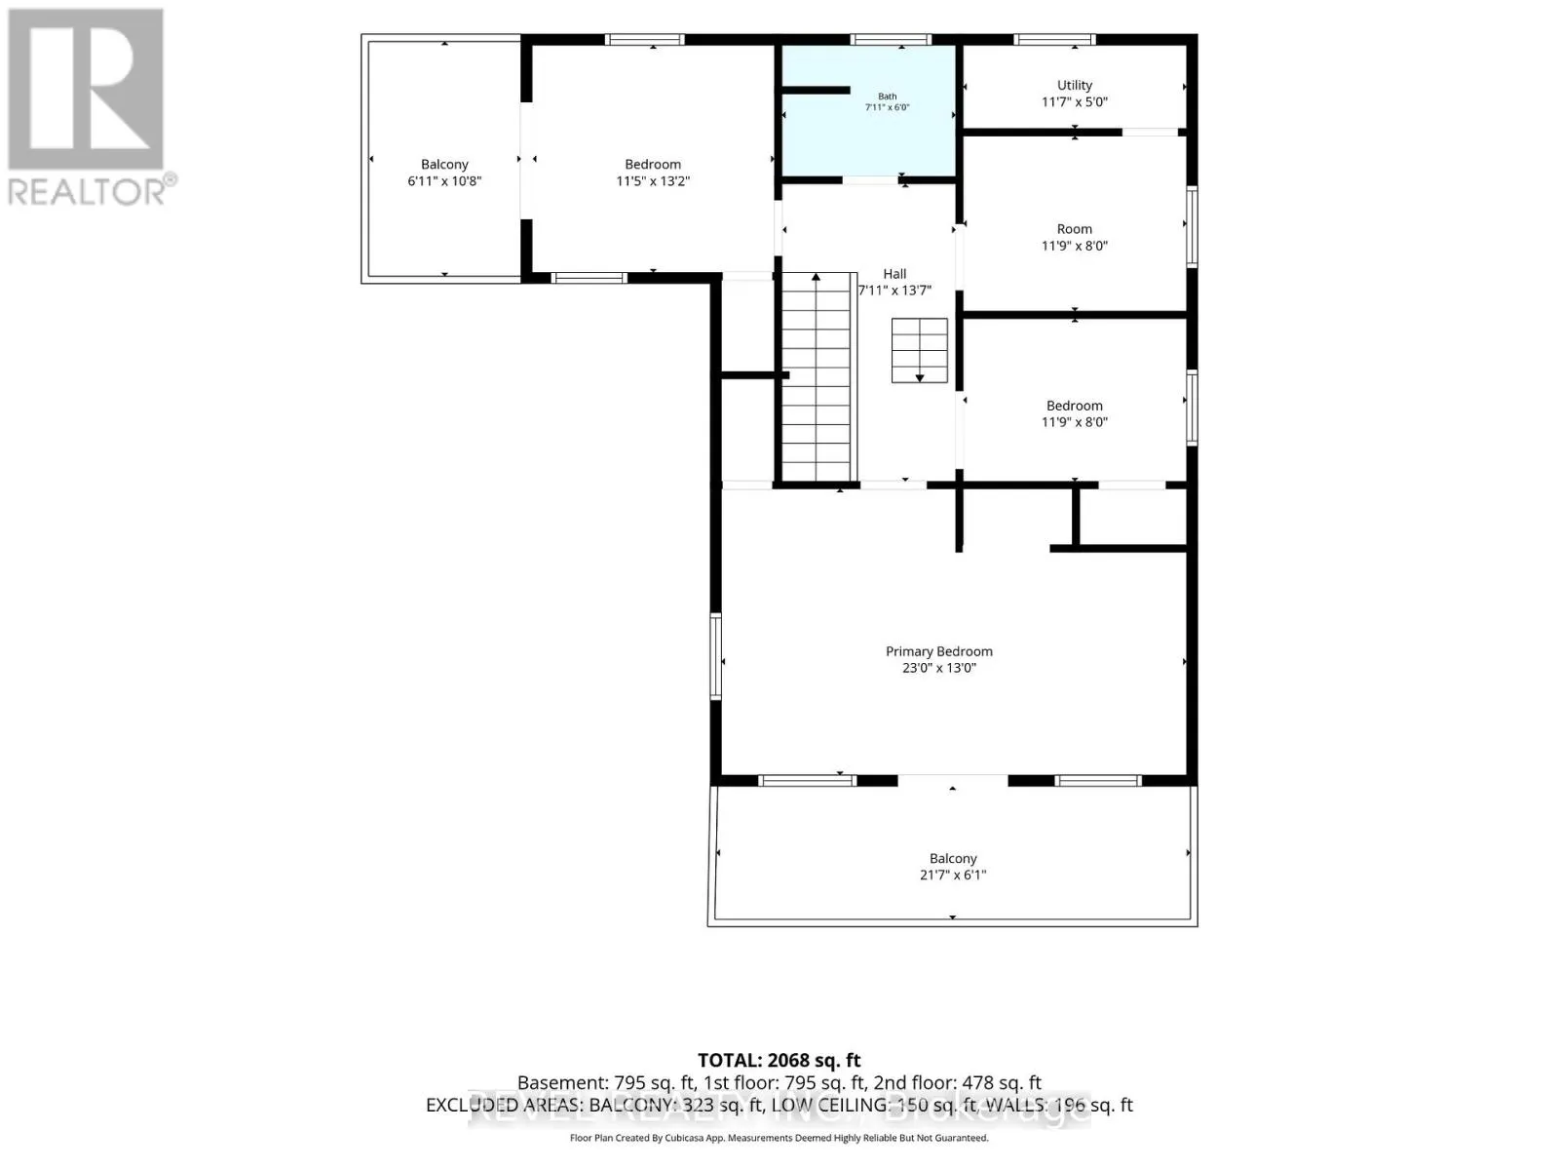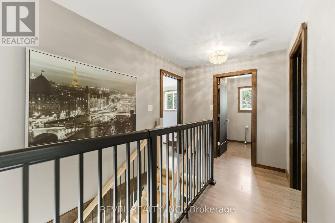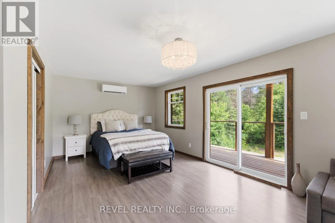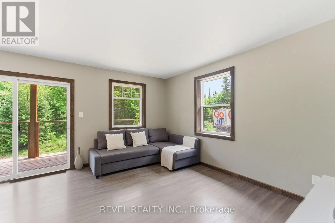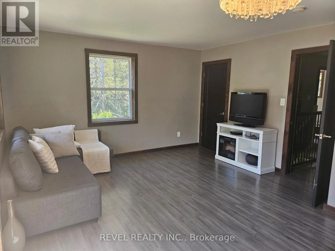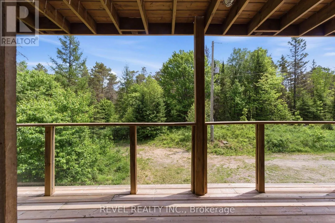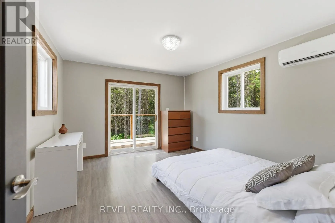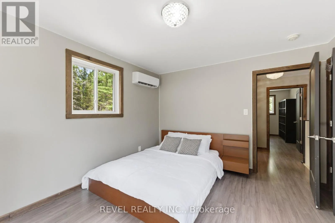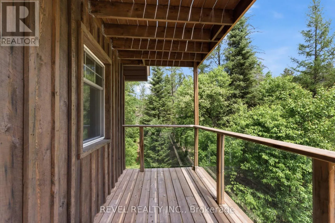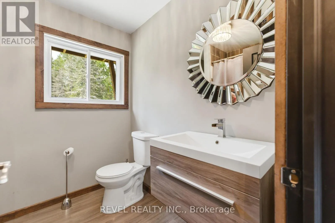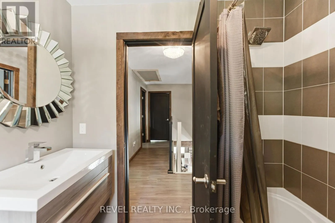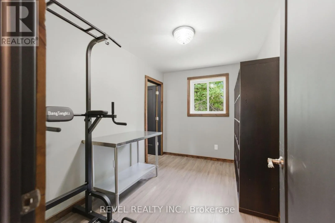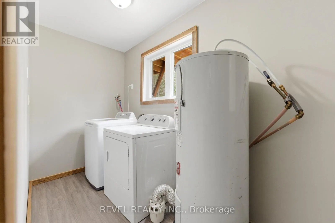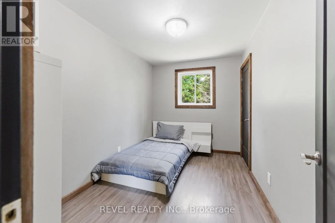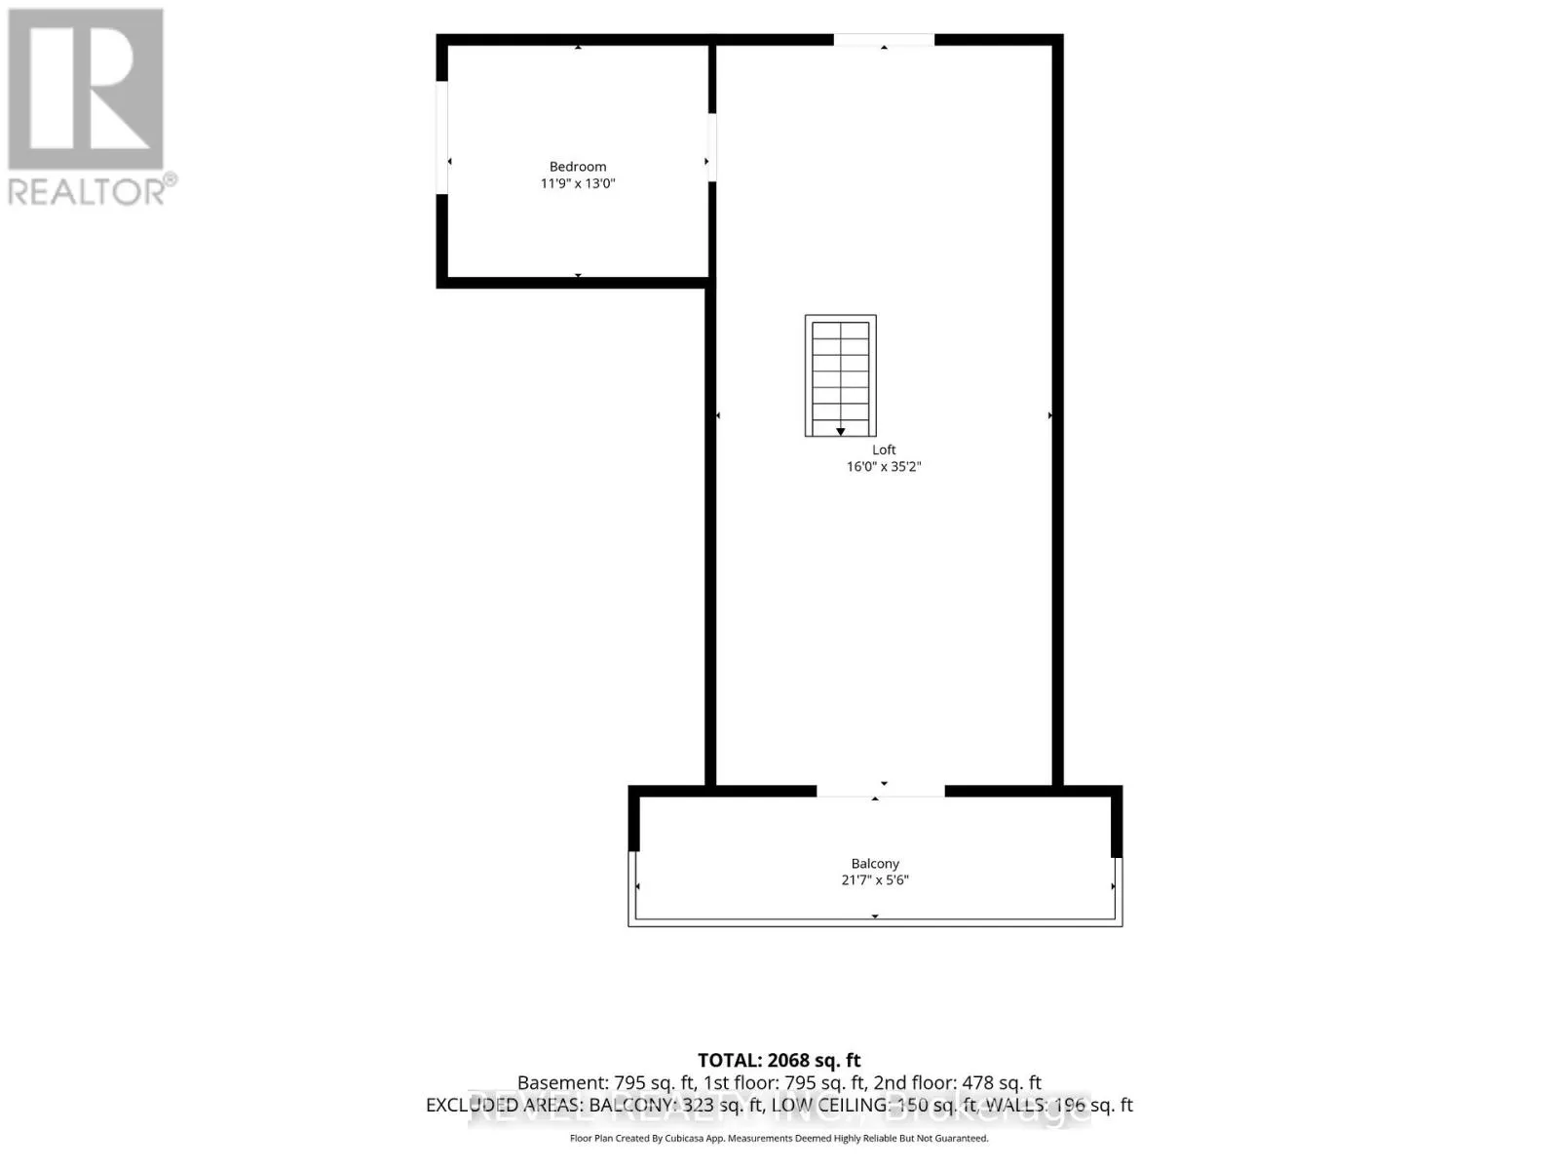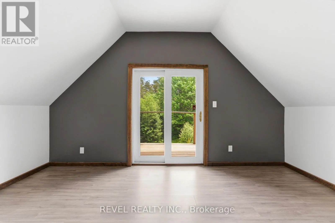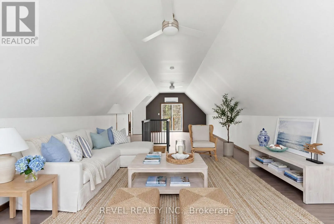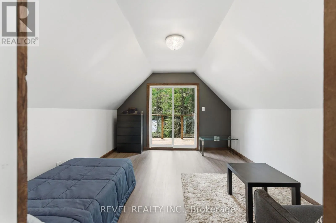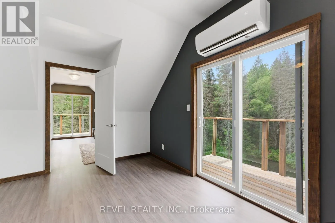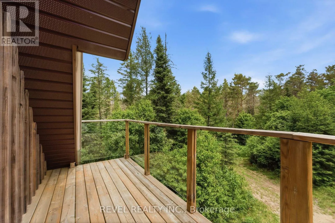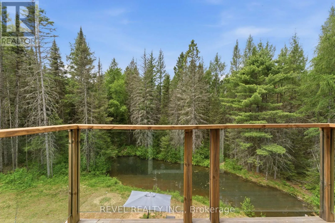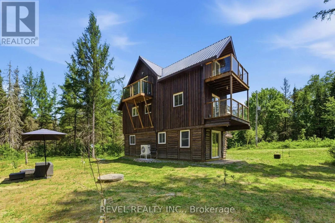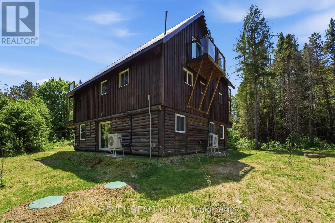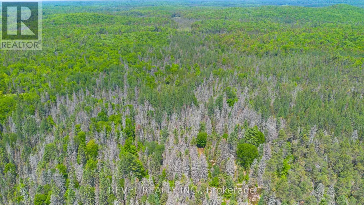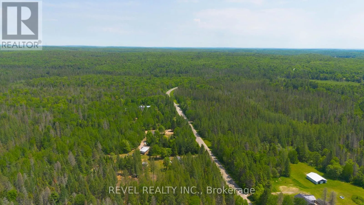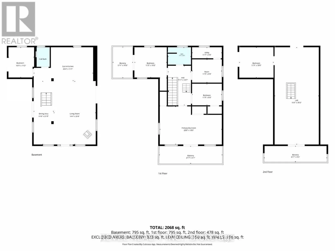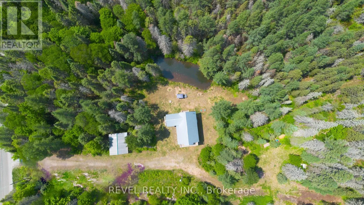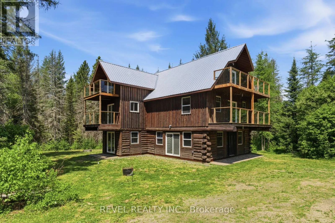
Cross Streets: Pocono Rd. ** Directions: GPS: 45.8276581, -79.5899362. Welcome to this 6-bedroom home on approximately 46 acres in the unorganized Township of Lount, just minutes from Eagle Lake General Store and South River. Surrounded by nature and abundant wildlife, this one-of-a-kind property offers privacy, tranquility, and endless possibilities as a year-round residence, recreational retreat, homestead, off-grid community, or future development opportunity. This 3-story home features energy-efficient heat pumps that provide heating and cooling on every level, while the durable metal roof provides lasting peace of mind. The open-concept main floor features a cozy wood pellet fireplace, a bedroom, and a convenient 2-piece bathroom. Upstairs you'll find four bedrooms, a laundry room, and a 4-piece bathroom, while the third floor offers additional living space and a sixth bedroom. Several bedrooms provide access to over 800 sq. ft. of balcony space overlooking the surrounding landscape. Outside, enjoy the trails, abundant wildlife, and the peaceful beauty of Northern Ontario. Directly across the road is Deer Lake with public access offering endless opportunities for boating, fishing, swimming, paddling, and year-round outdoor recreation. Located in an unorganized township, this property benefits from lower property taxes, fewer municipal restrictions, and the freedom to create a lifestyle or investment tailored to your vision. This home is being sold furnished. (id:27476)