71 Hawthorne Drive, Parry Sound Remote Area, Ontario P0H 2R0

Listed for:
$429,000
5 beds
2 baths
Listed Today
House for rent: 71 Hawthorne Drive, Parry Sound Remote Area, Ontario P0H 2R0

View all 25 photos

About

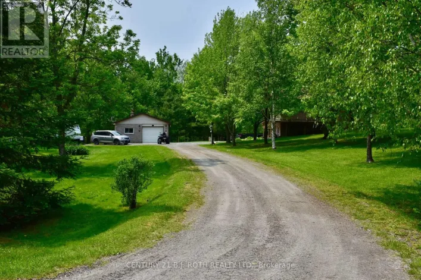
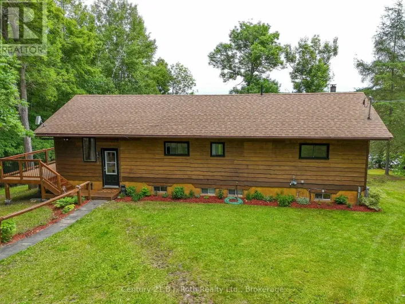
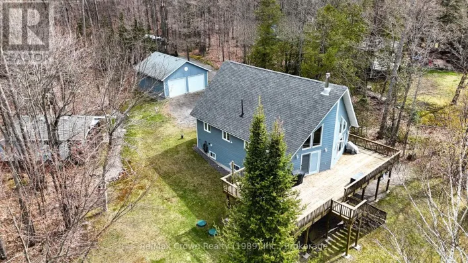
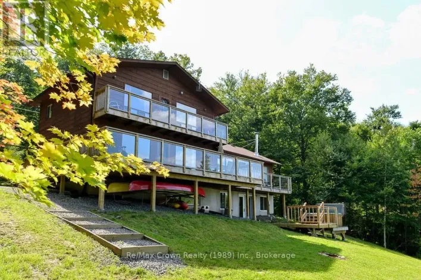
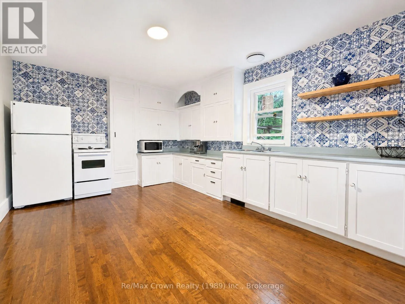
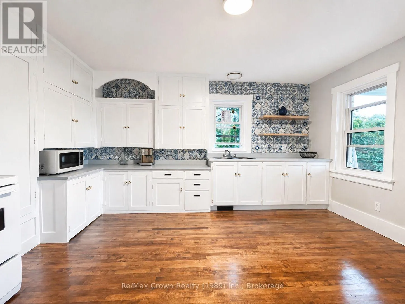
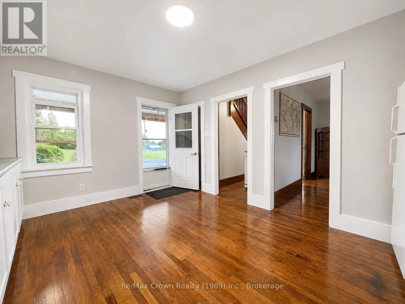
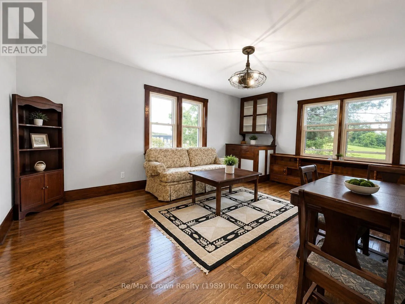
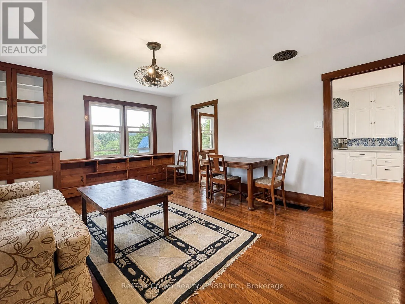
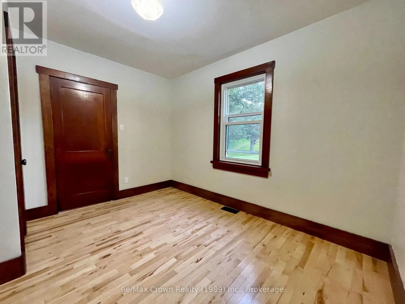
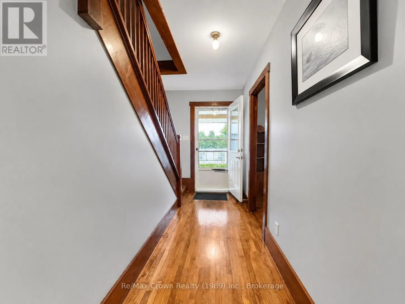
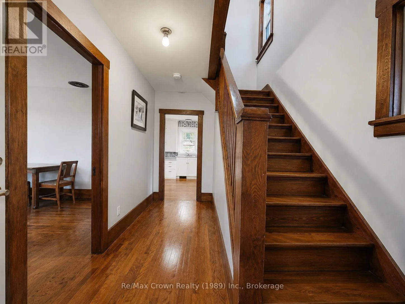
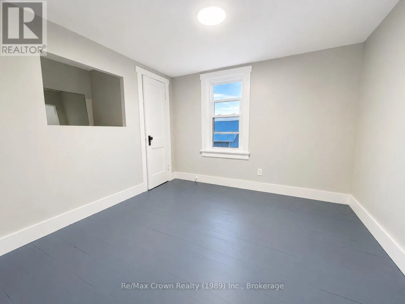
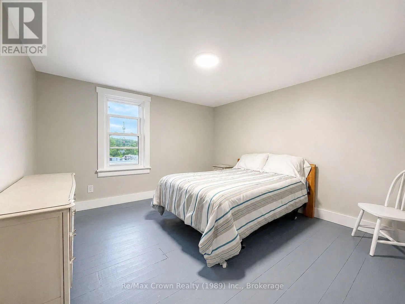
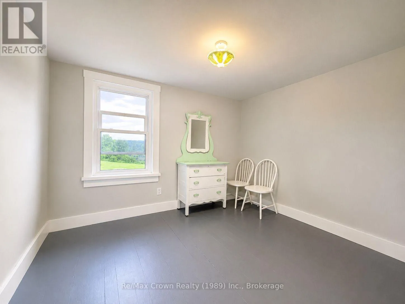
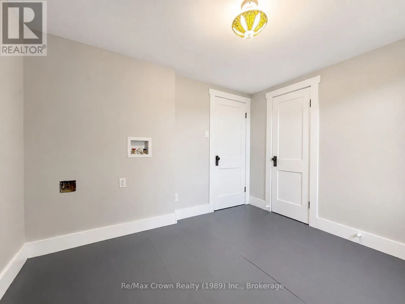
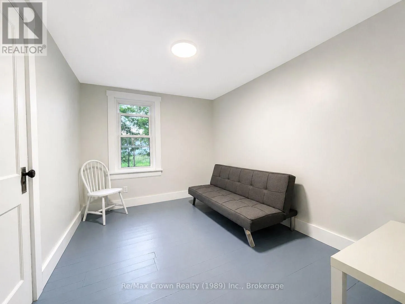
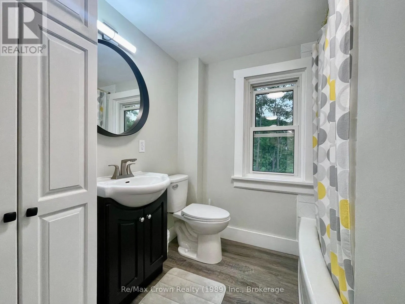
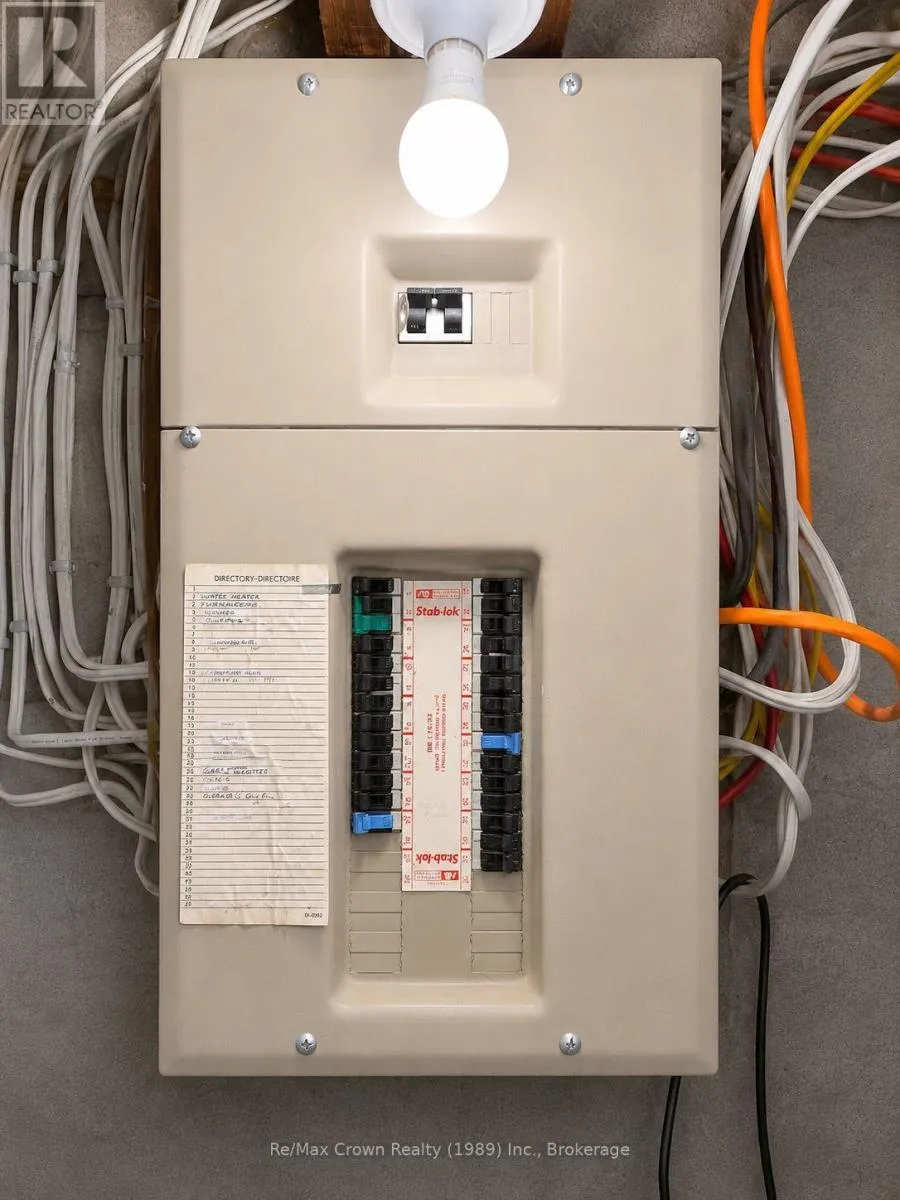
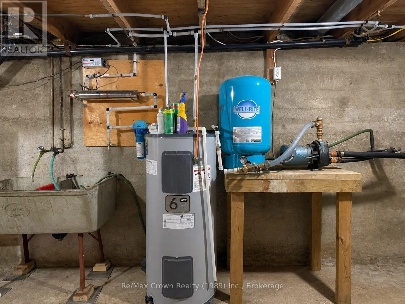
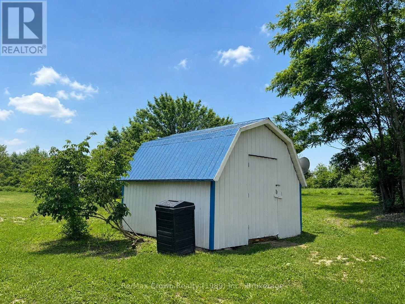
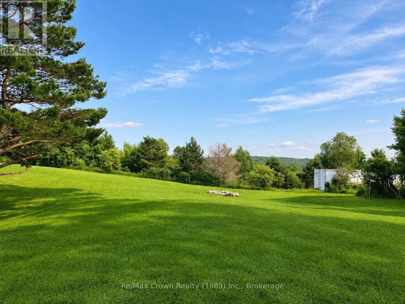
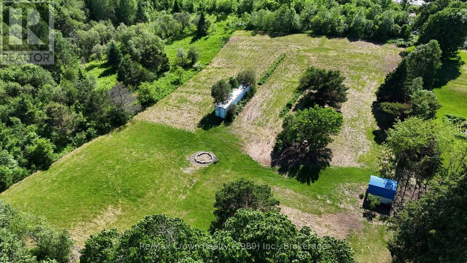
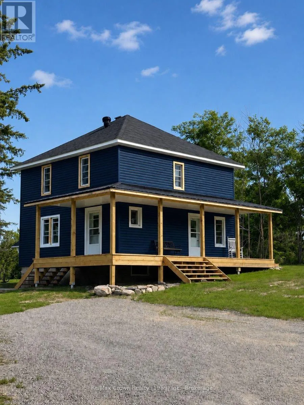
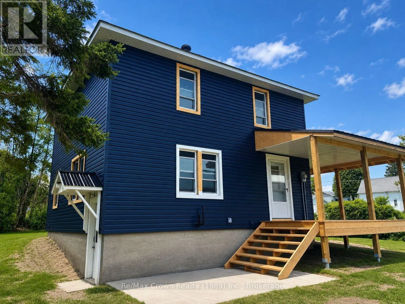
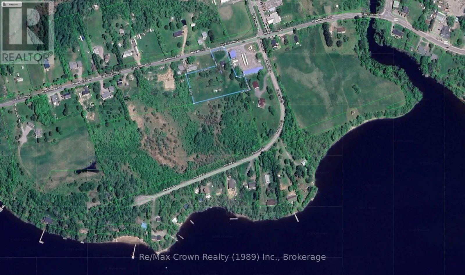
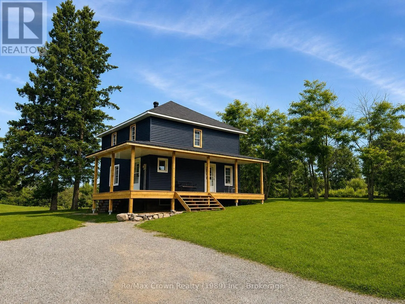
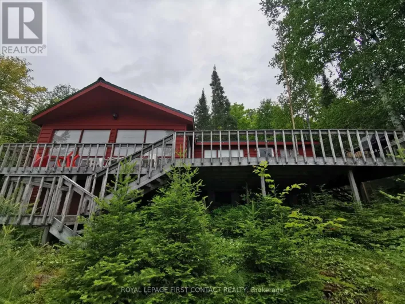
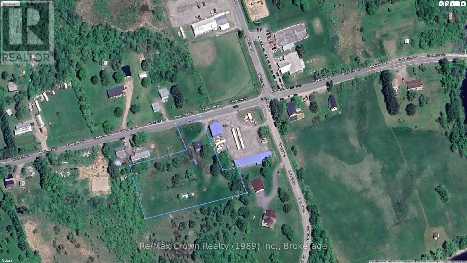
Cross Streets: Hawthorne Dr & Lakeview Rd. ** Directions: Hwy 534 to Restoule - cross single lane bridge to Hawthorne Dr - #71 SOP. Welcome to the heart of Restoule! This spacious 5-bedroom, 2-bath family home is situated on approximately 1.9 acres, directly across from the Restoule Comunity Centre, Lions Sports Park and walking distance to local amenities. Extensively renovated with new siding, insulation, wiring, plumbing and double hung vinyl windows, the home still maintains its original charm with authentic wood trim and doors throughout. The large country kitchen offers plenty of room for family gatherings. A main-floor bedroom or home office provides added convenience, while the second floor features four additional bedrooms and a 4-piece bath. One of the upstairs bedrooms has also been plumbed for laundry hookups, offering the option to create a convenient second-floor laundry area. A 2-piece bath is located in the full, high and dry basement. Enjoy the large covered wraparound deck, perfect for relaxing and taking in the peaceful surroundings. The property also features two storage buildings, along with a pear tree, loads of raspberries and beautiful lilacs. With a large lot, ample living space and a welcoming small-community setting, this is a wonderful opportunity for families looking to put down roots and enjoy the relaxed lifestyle Restoule is known for. (id:27476)

Property Highlights

MLS® Number
X13570416
Type
Single Family
Community Name
Restoule
Ownership Type
Freehold
Land Size
95 x 313 FT
Parking Space Total
4

Building

Building Type
House
Storeys
2.00
Square Footage
1100 - 1500 sqft
Bathrooms Total
2
Bedrooms Above Ground
5
Bedrooms Total
5
Amenities
Park, Place of Worship
Exterior Finish
Vinyl siding
Fireplace Present
No
Basement Type
Full (Unfinished)
Basement Features
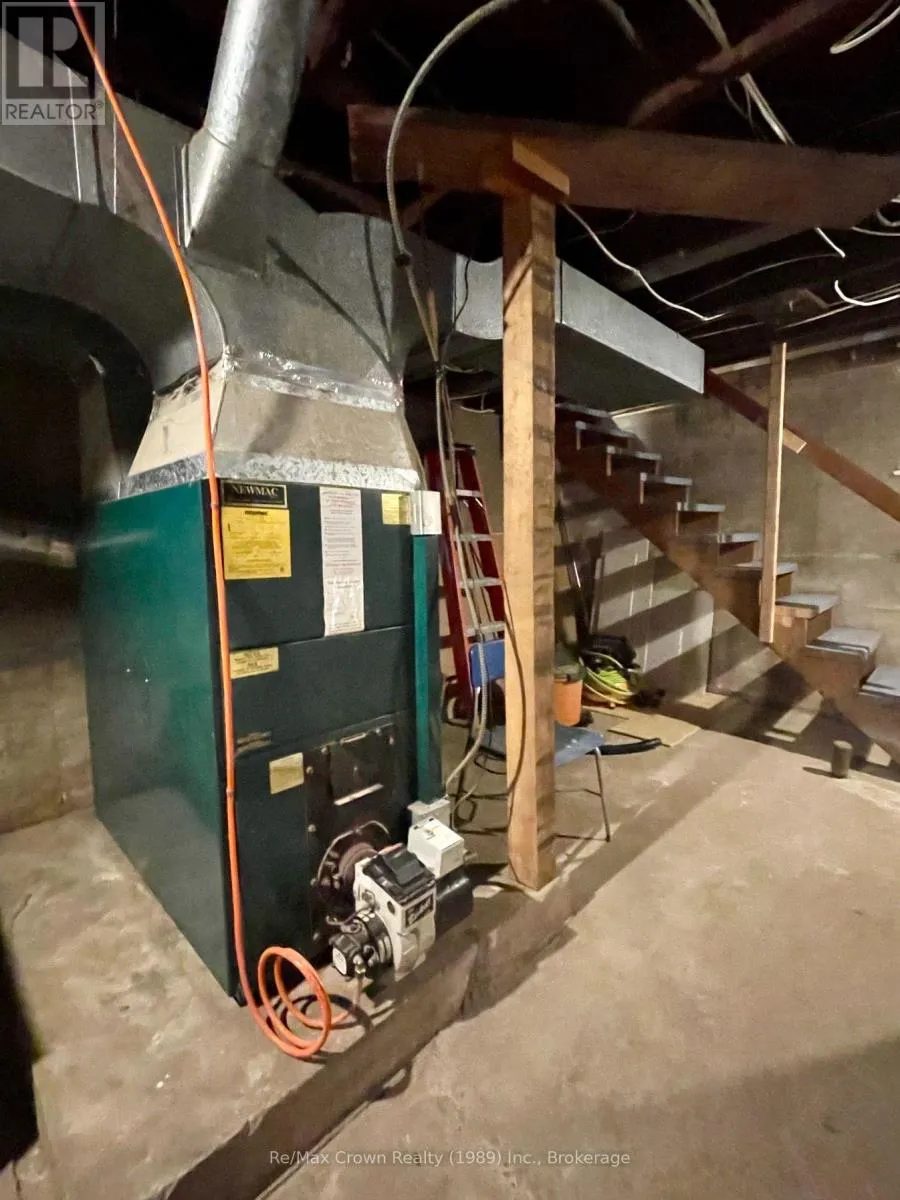
Building Heating Type
Forced air
Heating Fuel
Oil
Building Cooling Type
None

Utilities

Water
Drilled Well
Utility Sewer
Septic System

Room Layout

Bedroom 2
Second level
3.56 m x 2.5 m
Bedroom 3
Second level
2.77 m x 3.04 m
Bedroom 4
Second level
3.81 m x 3.53 m
Bedroom 5
Second level
2.89 m x 3.23 m
Bathroom
Second level
2.13 m x 1.85 m
Utility room
Basement
3.68 m x 7.49 m
Laundry room
Basement
3.08 m x 7.01 m
Bathroom
Basement
1.82 m x 0.91 m
Kitchen
Main level
4.572 m x 3.56 m
Living room
Main level
5.42 m x 4.05 m
Bedroom
Main level
3.44 m x 2.98 m
Foyer
Main level
4.02 m x 1.37 m

Location

Learn more about this property
Listing provided by:
Re/Max Crown Realty (1989) Inc.
MLS® number:
X13570416
Agent:
Dawn Stripe
*Indicates required field
Name is required
Email is required
Please enter a valid phone number (e.g., 416-111-1111).

Community Spotlight: Homes For sale in Your Neighborhood