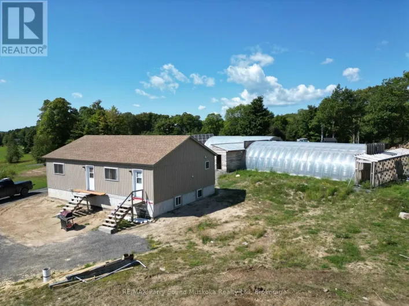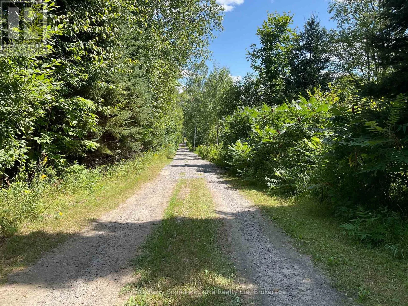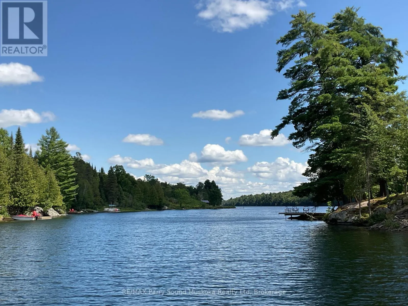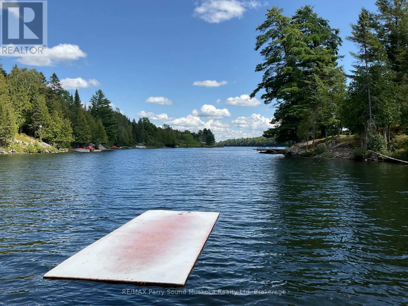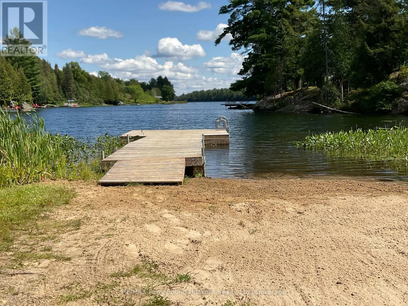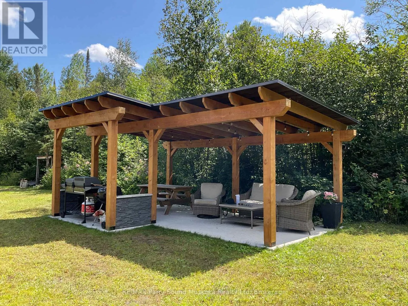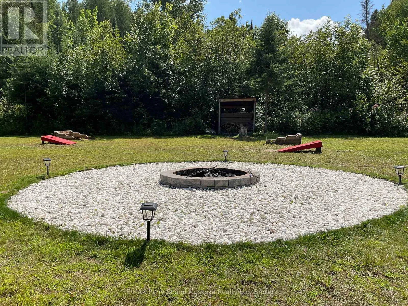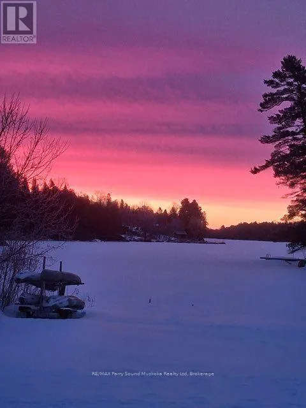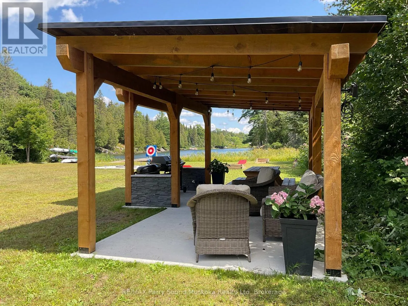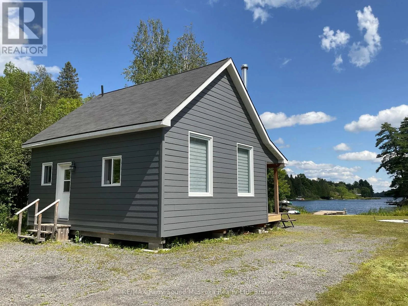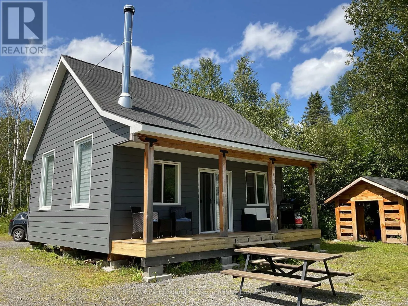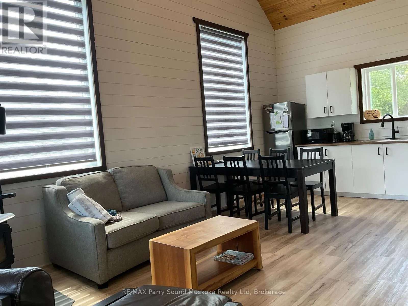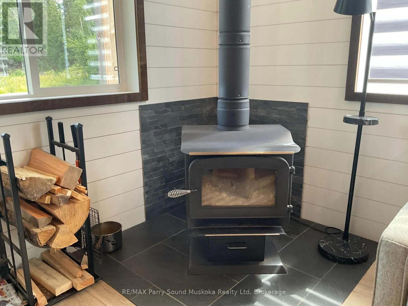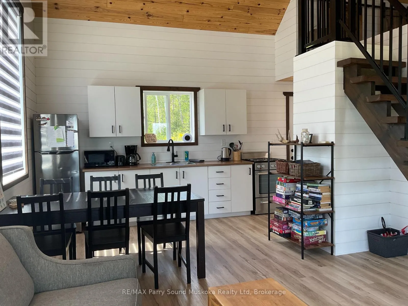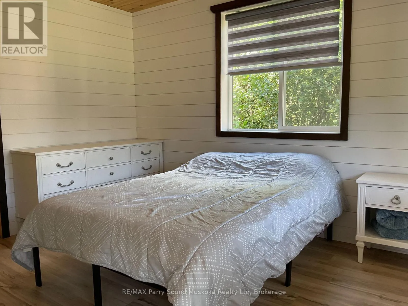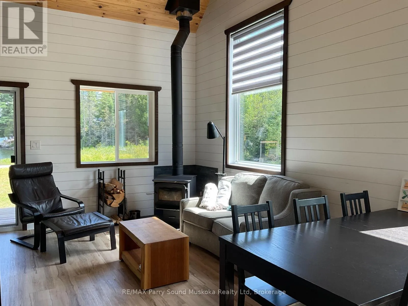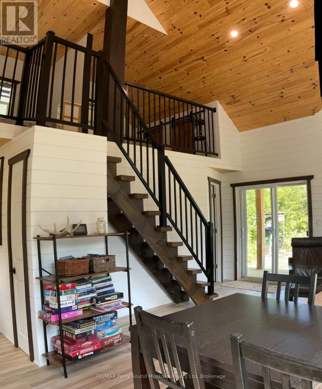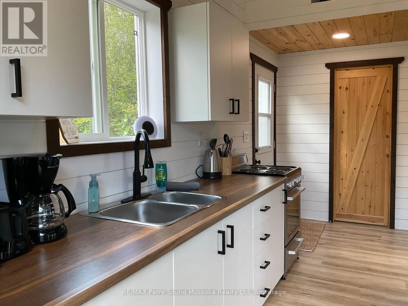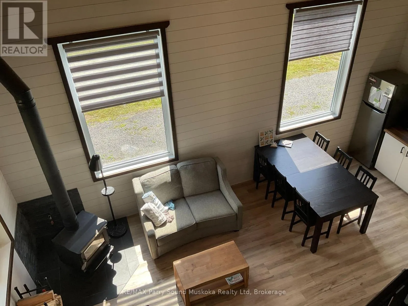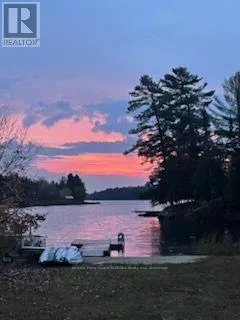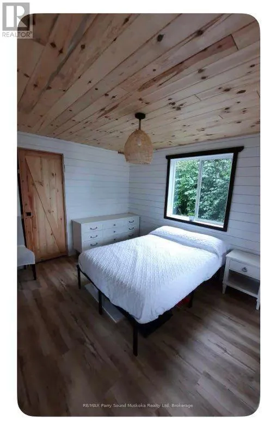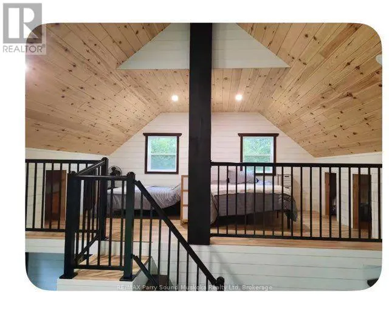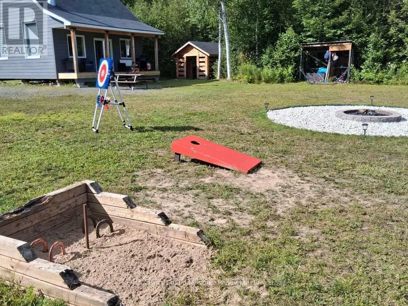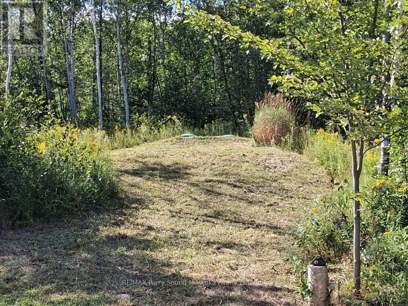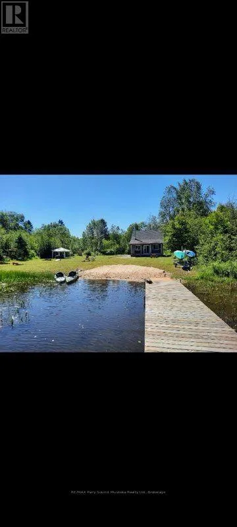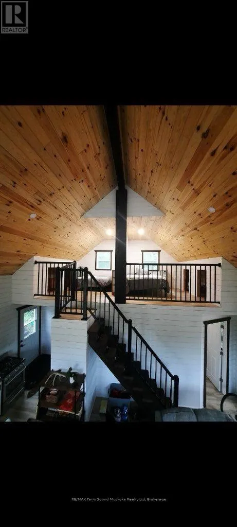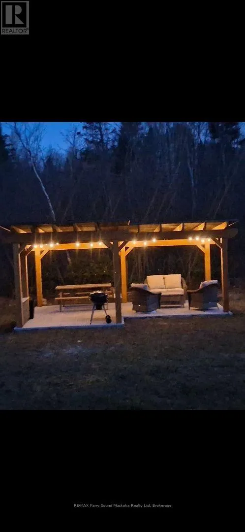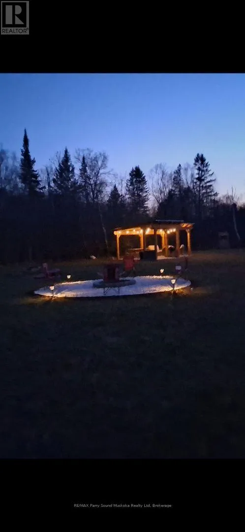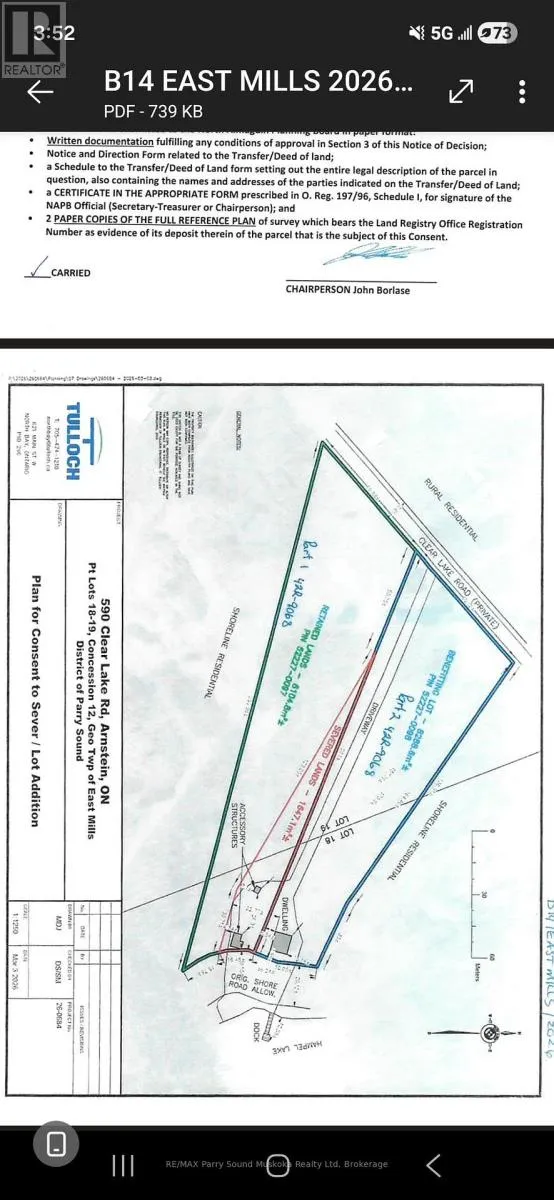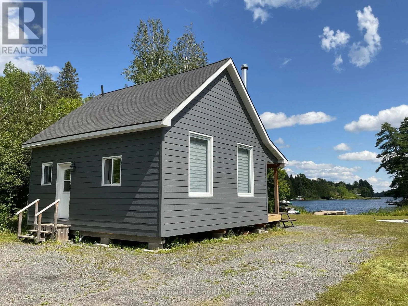
Cross Streets: Highway 522 and Clear Lake Road. ** Directions: Highway 522 to Arnstein to Clear Lake Road to #590. This drive-to cottage is accessible from a year round maintained public roadway and sits on the shore of spring fed Hampel Lake (also known as Clear Lake). Lots of room to play and enjoy. The custom built gazebo/barbecue area is a great place to sit and enjoy the view and entertain family and friends. This cottage is currently used to provide supplemental income through Airbnb bookings.(HST may apply to sale). Fully insulated and ready for year round use or living fulltime. This spring fed lake has no public boat launches so boating traffic is minimal, making it a great place to play. Jump off the end of the dock into about 1.5 metres off the end of the dock or wade in from the sandy beach area. Bass, Pickerel, Sunfish and Pike have been caught from the dock. This property is close to OFSC Snowmobile trails and situated in WMU47 close to an abundance of Crown Land. Situated in an Unorganized Township, you can build additional structures. You still need to build to Ontario Building Code as a minimum but only hydro and septic permits are required. A recent "lot line adjustment" is pending the survey and final steps to add additional property to the original lot. (id:27476)