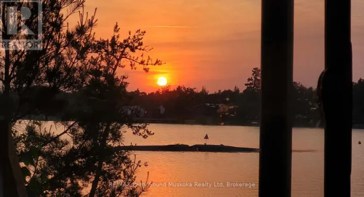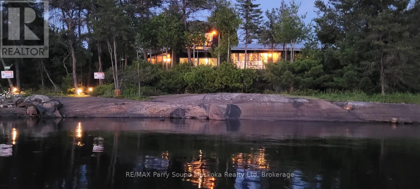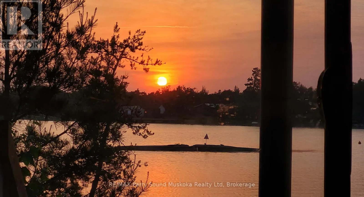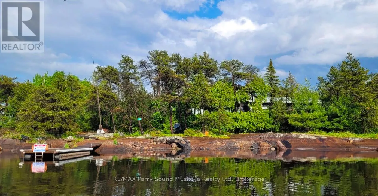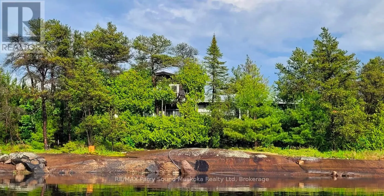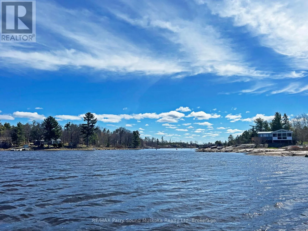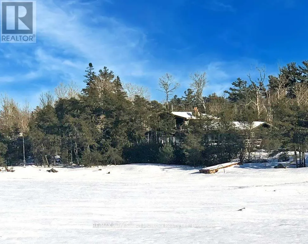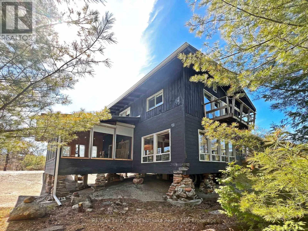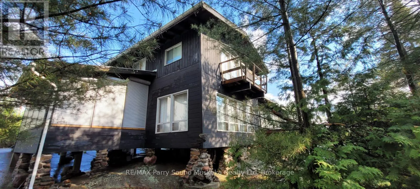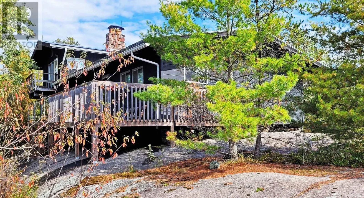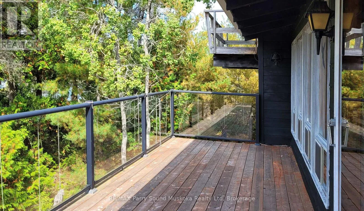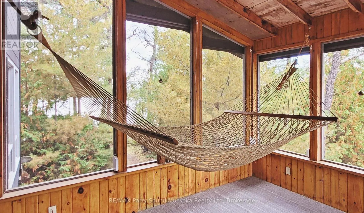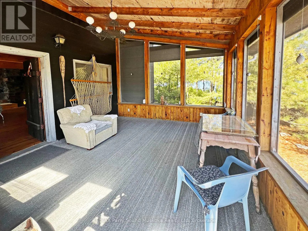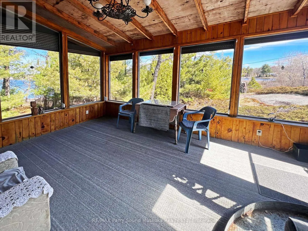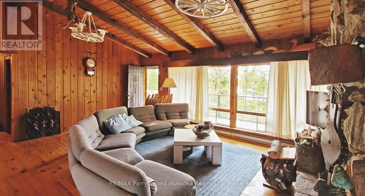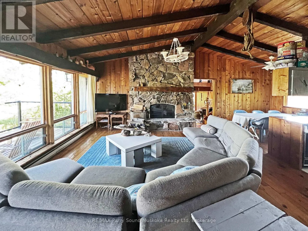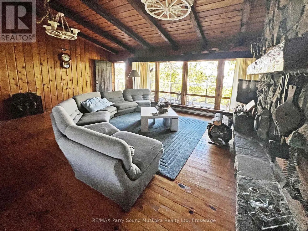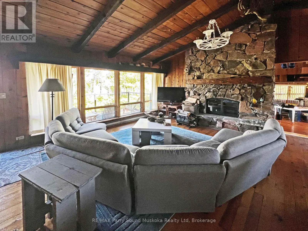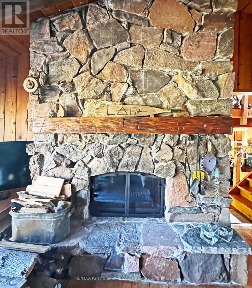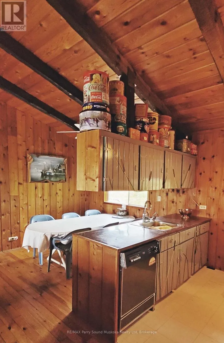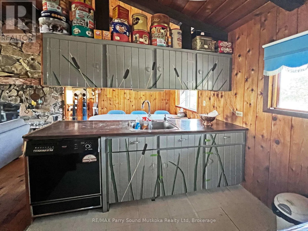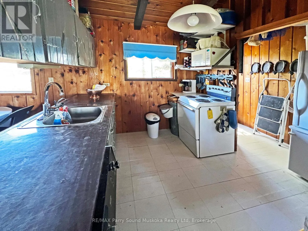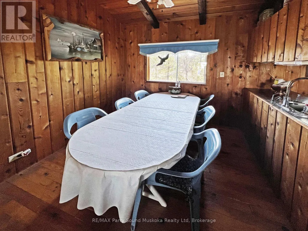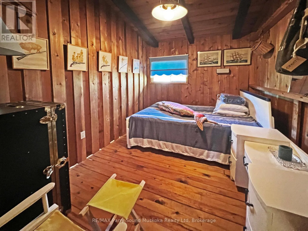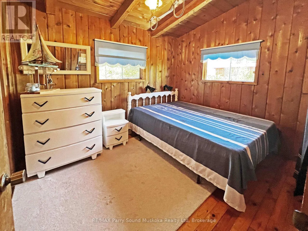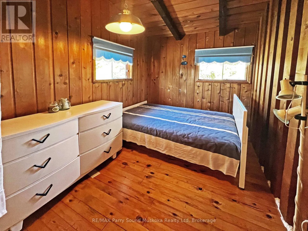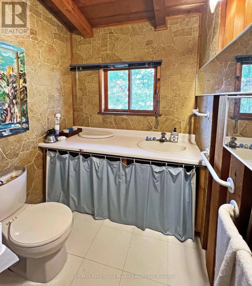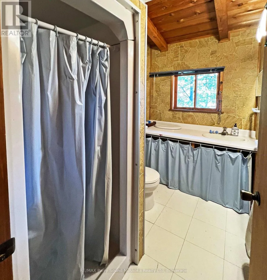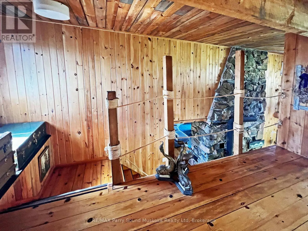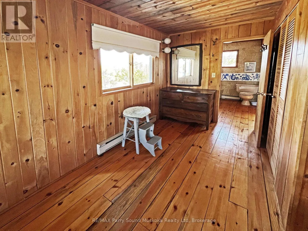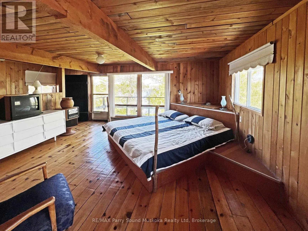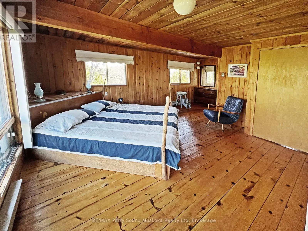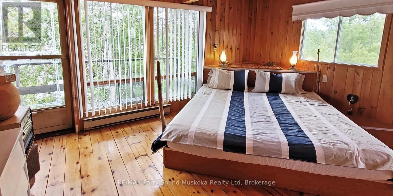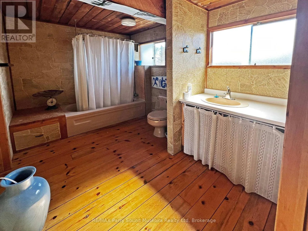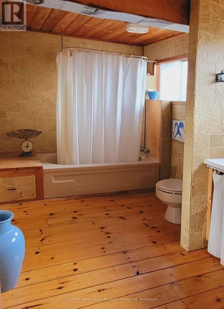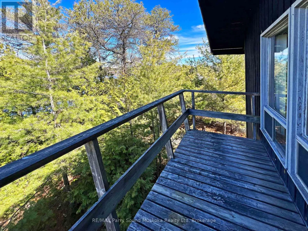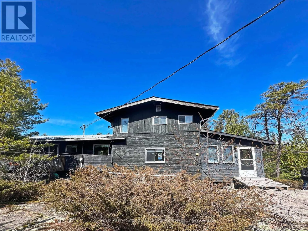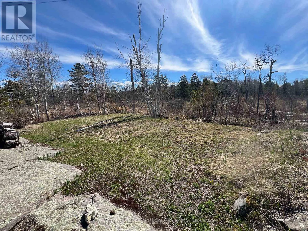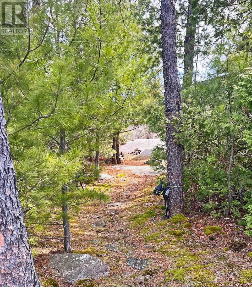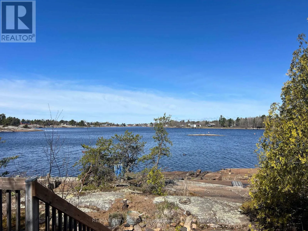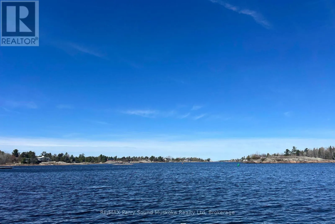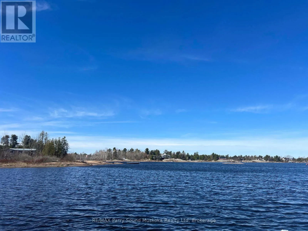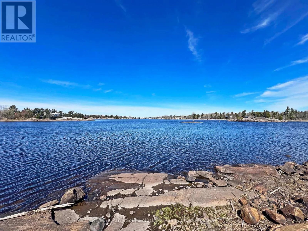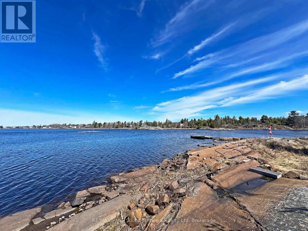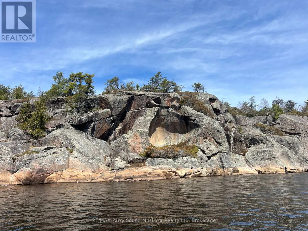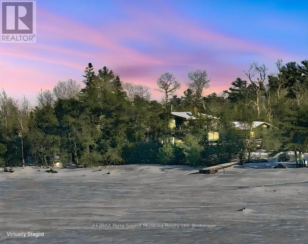
Cross Streets: Water access to Key Harbour on Key River. ** Directions: Water access on the Key River. Boat launches are available at Hwy 400 at Camp Dore and Key River Marina. IDEAL WINTER ESCAPE! SNOWMOBILER'S PARADISE! KEY RIVER WATERFRONT of GEORGIAN BAY! Stunning South West SUNSET SKIES! Spacious 2023 sq ft, (Heated, Insulated ceiling & floors), Ready for winter adventures, Spacious 4-bedroom 2-bath cottage, Turnkey Offering! Includes furniture & contents! Bring your suitcase & begin Cottage Life! Accessible by boat from Key River Marina, Snowmobile to the door, This water-access retreat is ideal for sledders, recreational anglers, canoeists & naturalists. The cottage/camp offers Multiple sleeping areas for family and guests, Large Great Room with Vaulted Ceilings, Classic floor to ceiling stone fireplace, Family room/games room, Enjoy morning coffee on the expansive deck or Screened Sunroom, Explore the iconic shoreline and islands, Watch the sun disappear over the Bay, night after night. Located in one of the area's most sought-after boating destinations, this property offers exceptional access to fishing, kayaking, swimming, snowmobiling and endless Georgian Bay adventures right from your dock. Cleveland Bay is a good landing strip for hydro planes; Key Harbour has a helipad and Camp Dore marina located at Hwy 69 offers water taxi service. Whether you're seeking a private Family Getaway or Cottage/Camp to be shared by multiple owners, this is the ultimate waterfront escape! (id:27476)