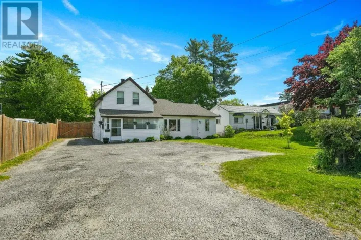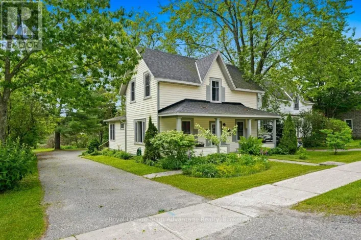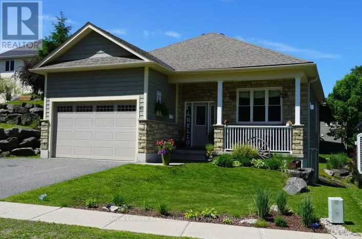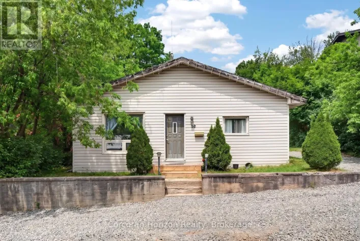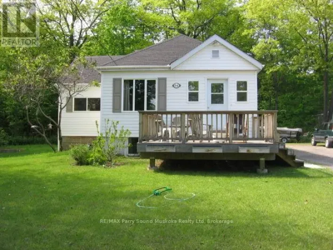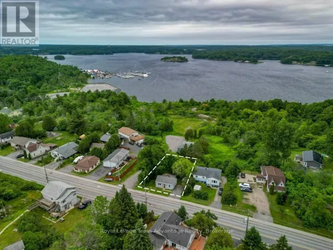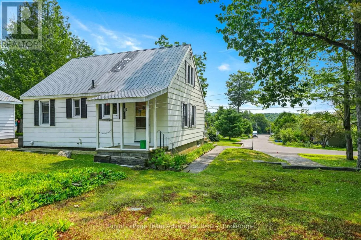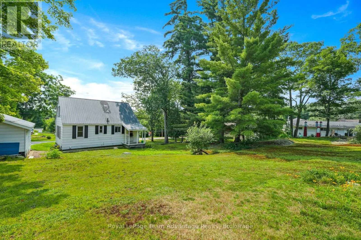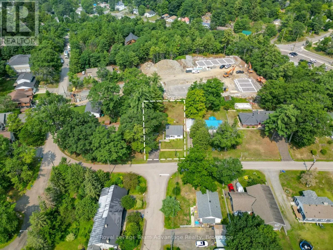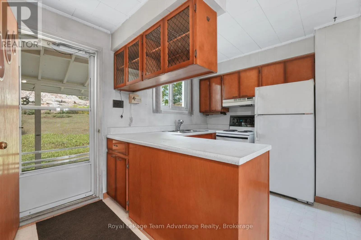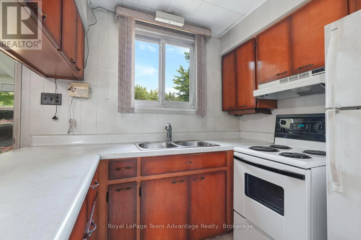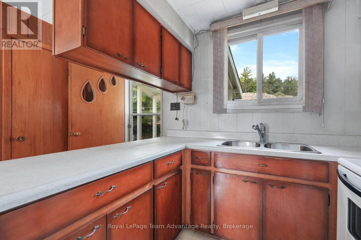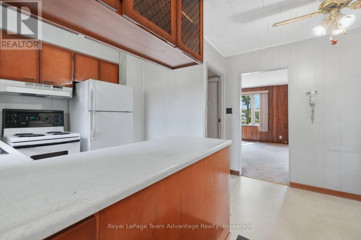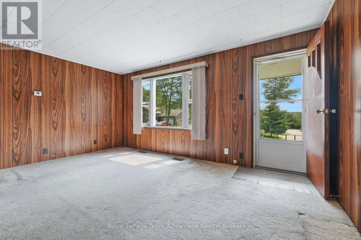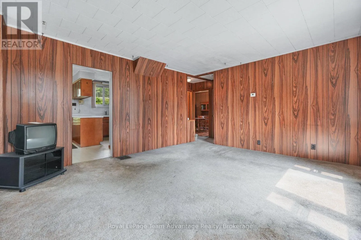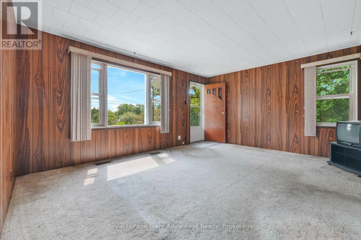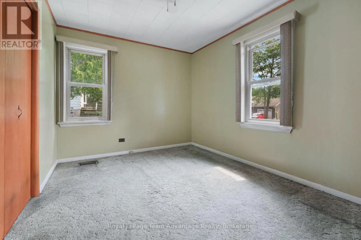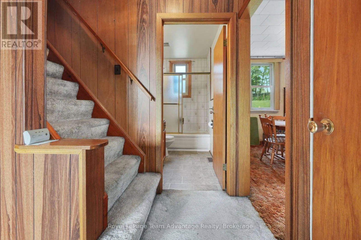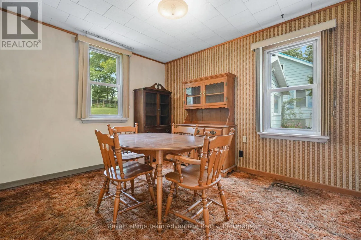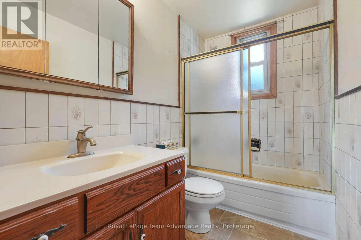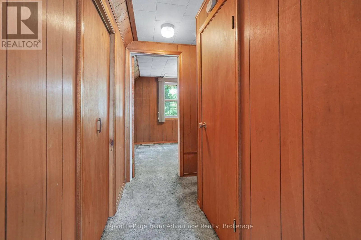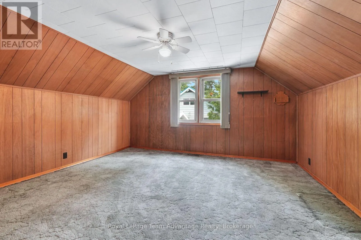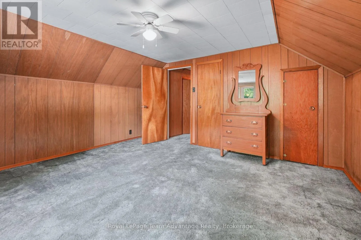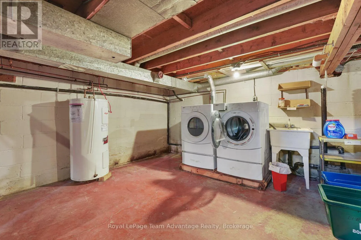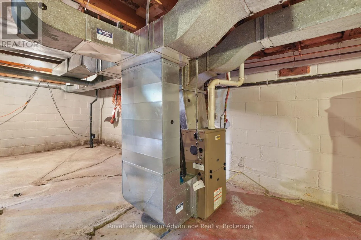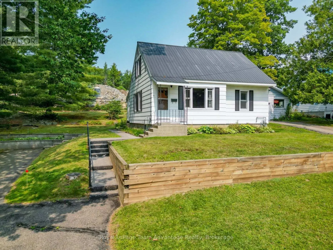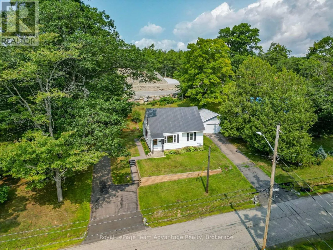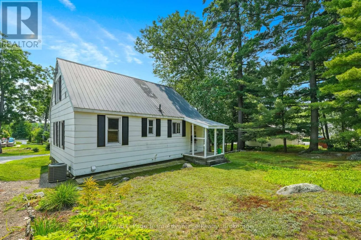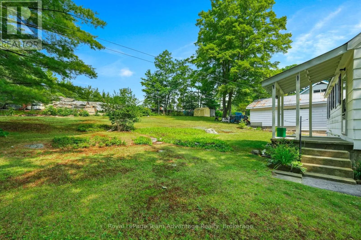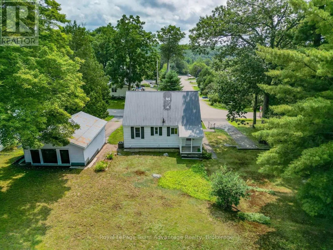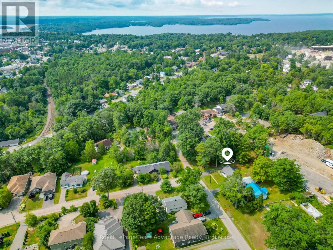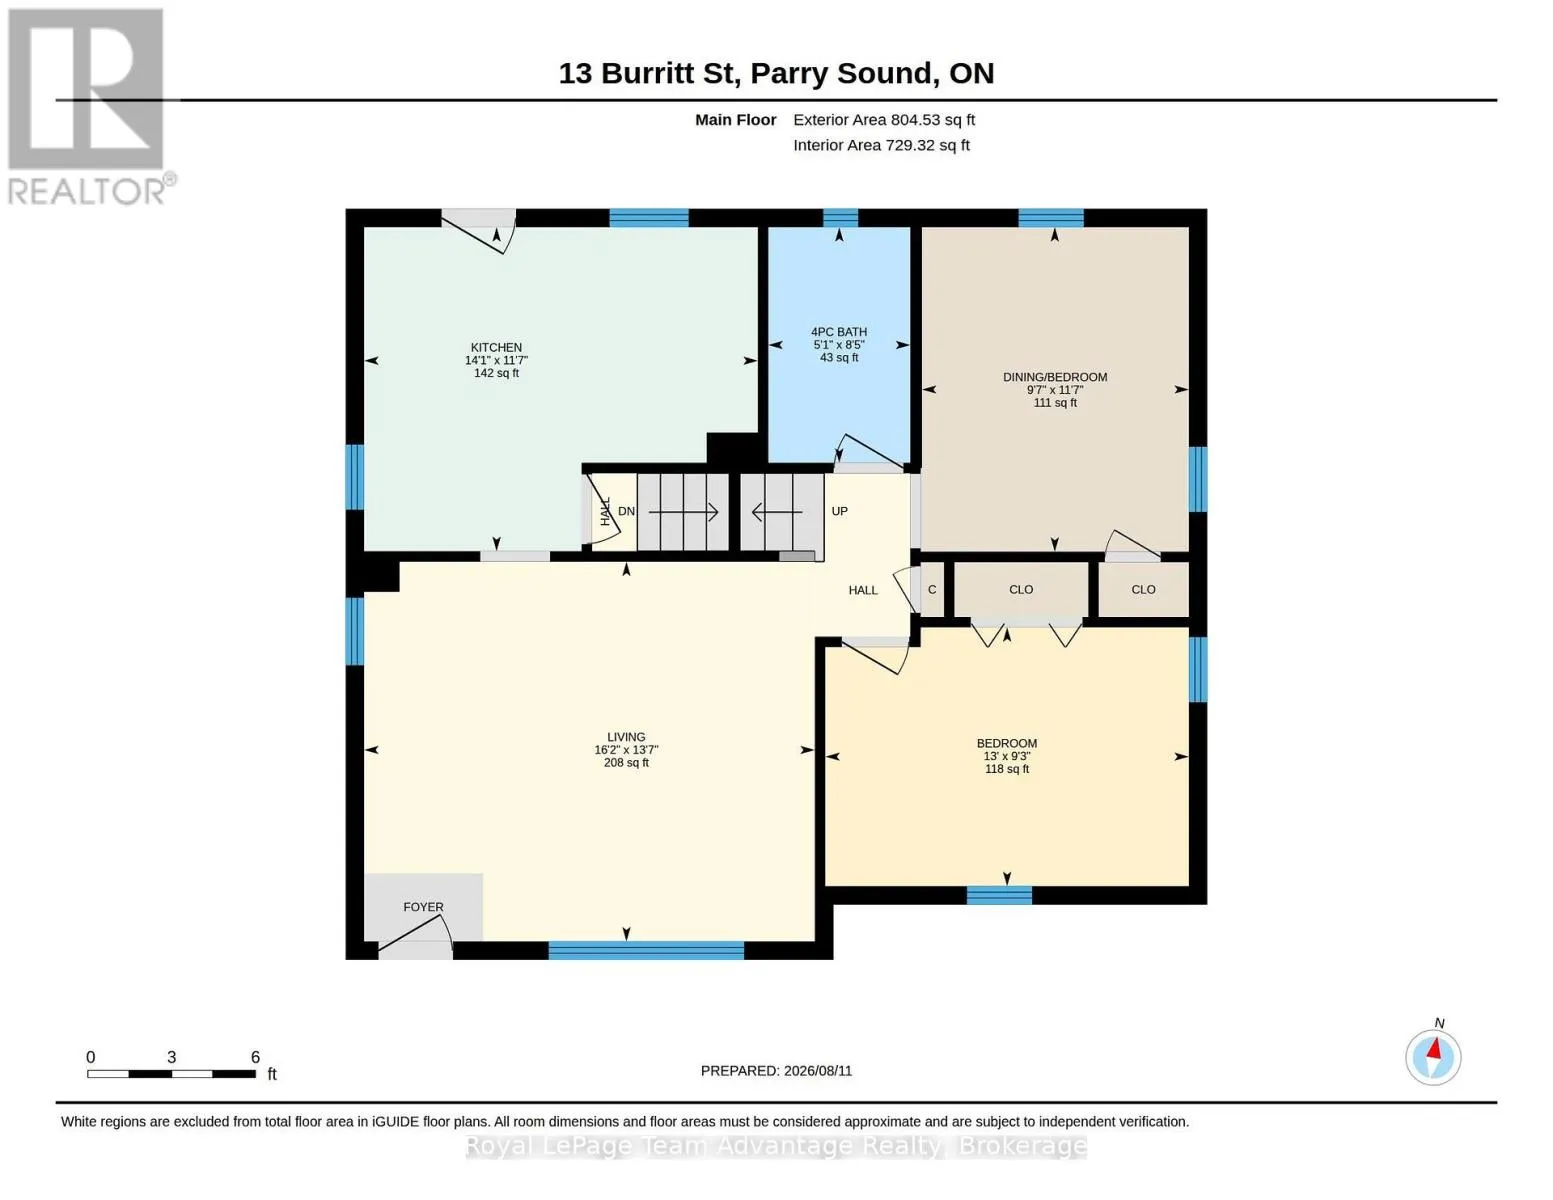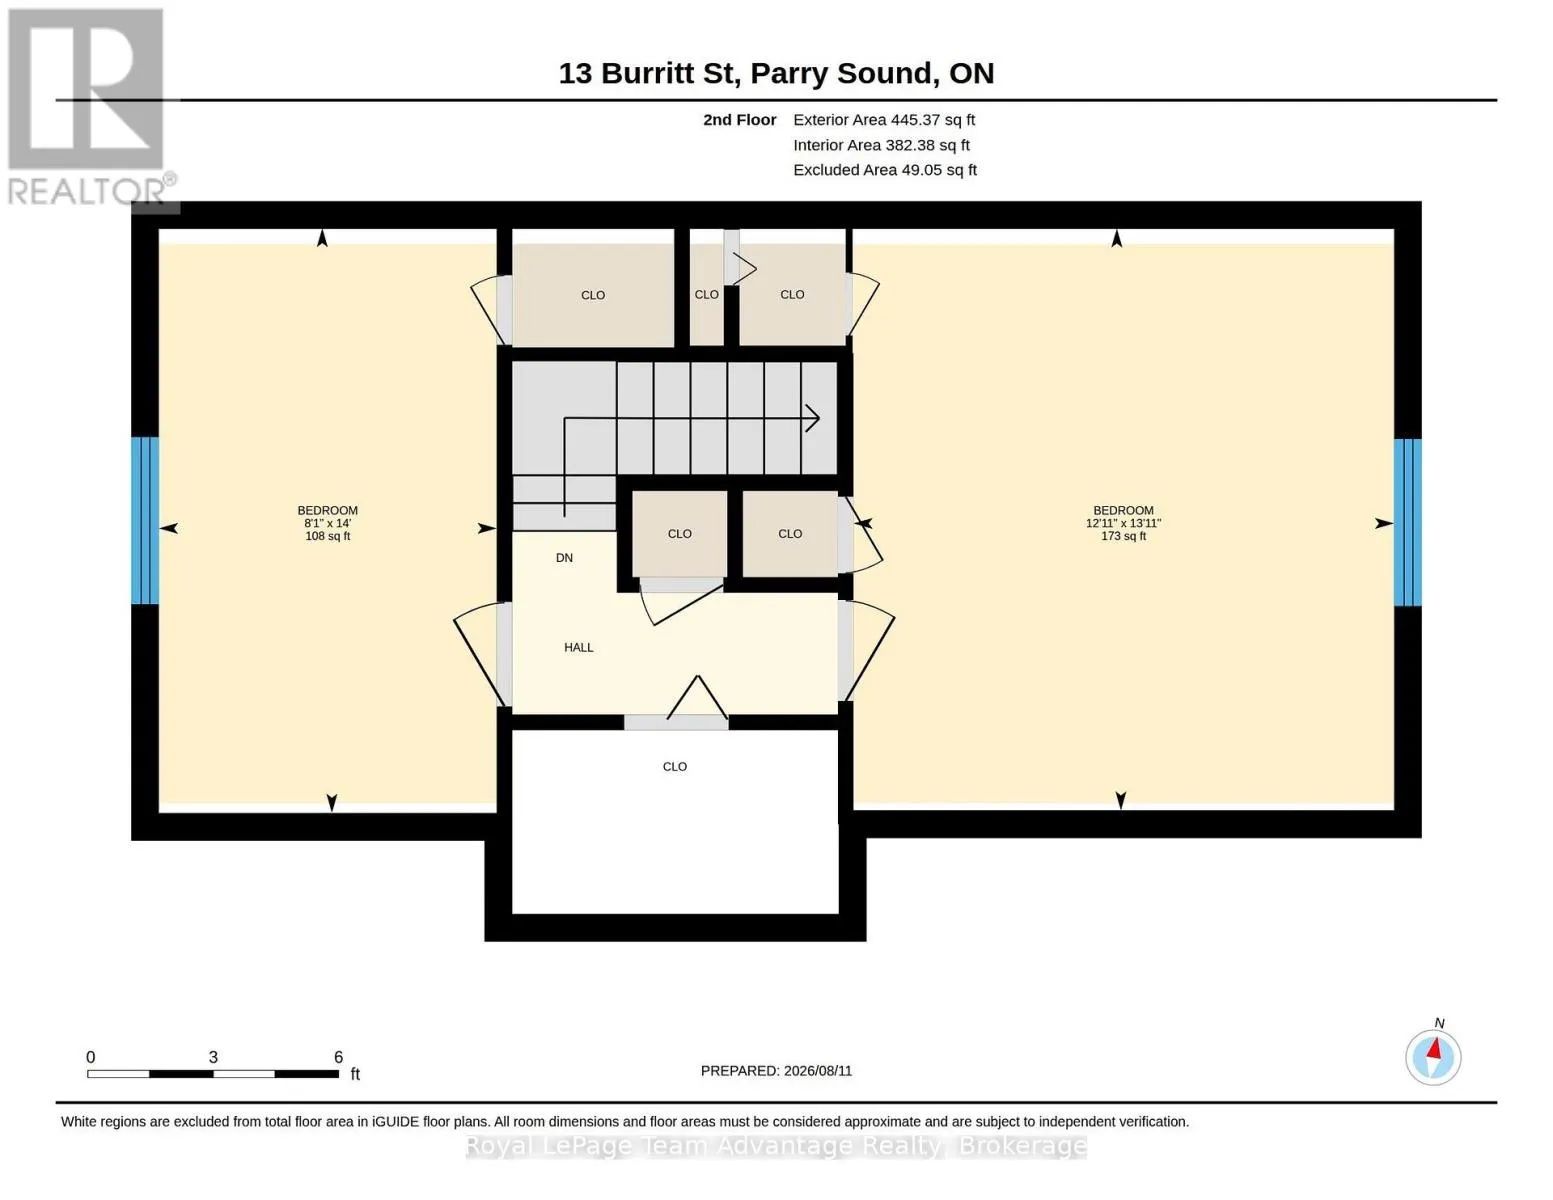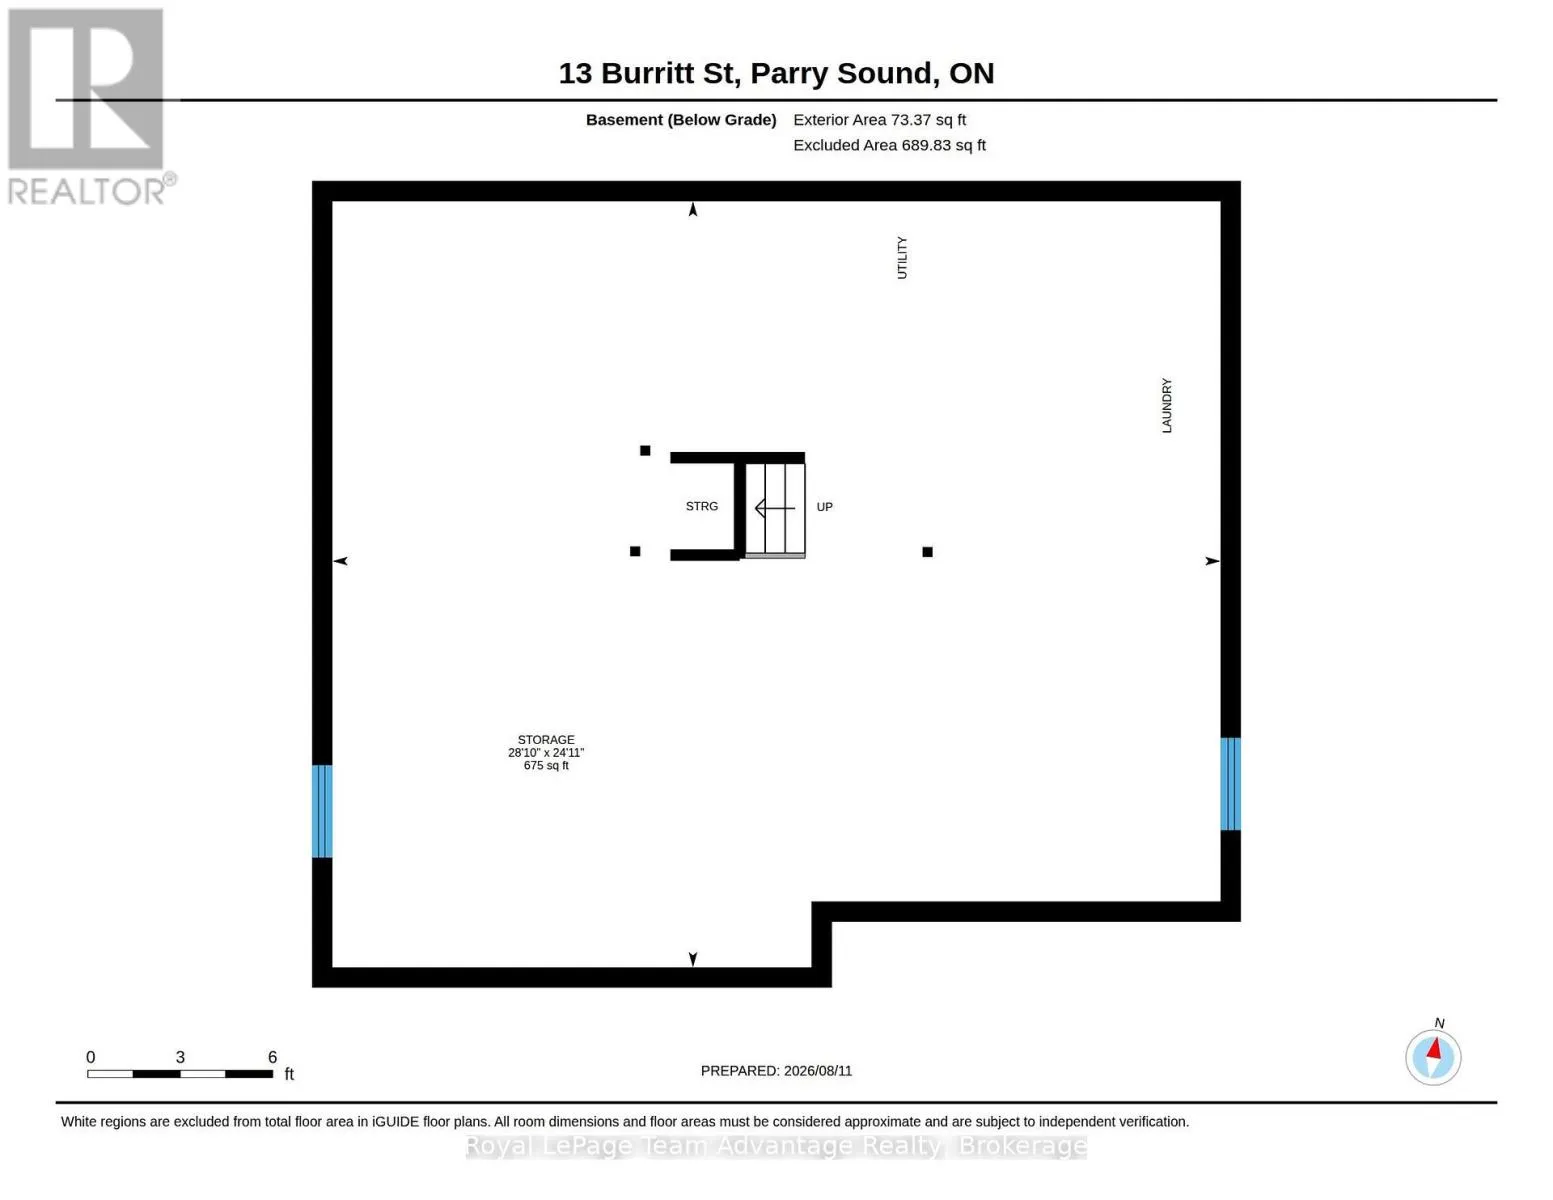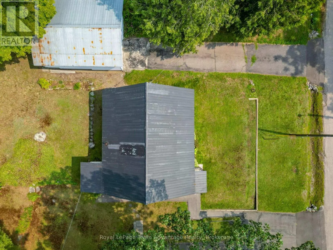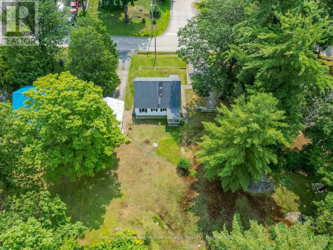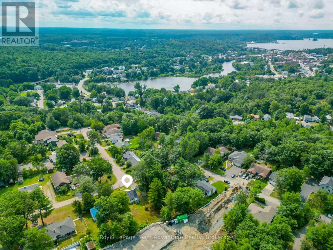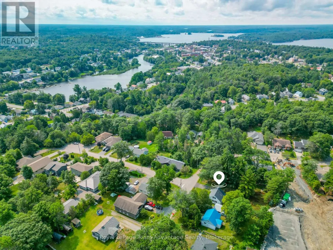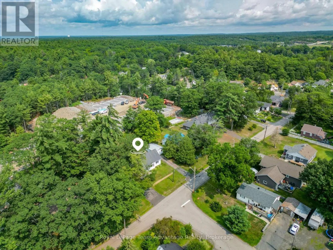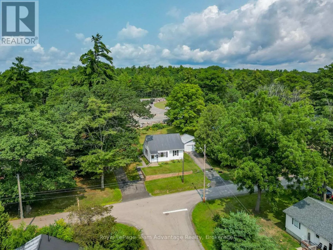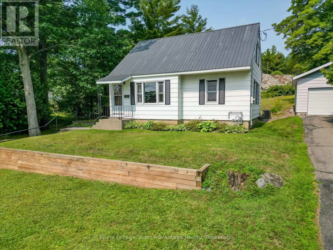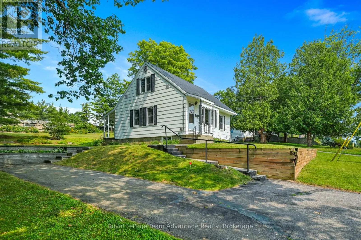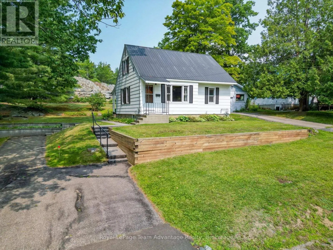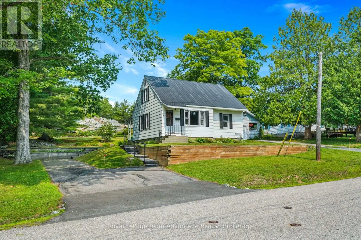
Cross Streets: Isabella Street. ** Directions: Bowes St to William St, left on Isabella St, left on Burritt St to #13 SOP. Some homes are about what's new. This one is about what comes next. Owned by the same family since 1977 this longtime Parry Sound home is ready for its next chapter and a new family to make it their own. Set in an established in-town neighbourhood within walking distance of schools and everyday amenities, it's a location that makes day-to-day family life a little easier. The main floor offers a comfortable living room, primary bedroom, four-piece bathroom and a smaller eat-in kitchen with space for a table. An additional room currently used as a dining room provides flexible main-floor living space. Upstairs are two more bedrooms with closets along with two additional storage closets. The full basement provides laundry, utilities and plenty of practical storage. Natural gas forced-air heating and central air conditioning keep things comfortable throughout the seasons. Outside you'll find a paved driveway and established landscaping on a level lot of approximately a quarter acre. After nearly 50 years with the same owners this is a home with history and an opportunity for the next family to create some of their own. It has been enjoyed as it is for many years and the next owners can decide what they want to update change or simply enjoy. If you've been looking for a detached home in town where you can put down roots and make it yours overtime 13 Burritt Street may be the place to start. (id:27476)