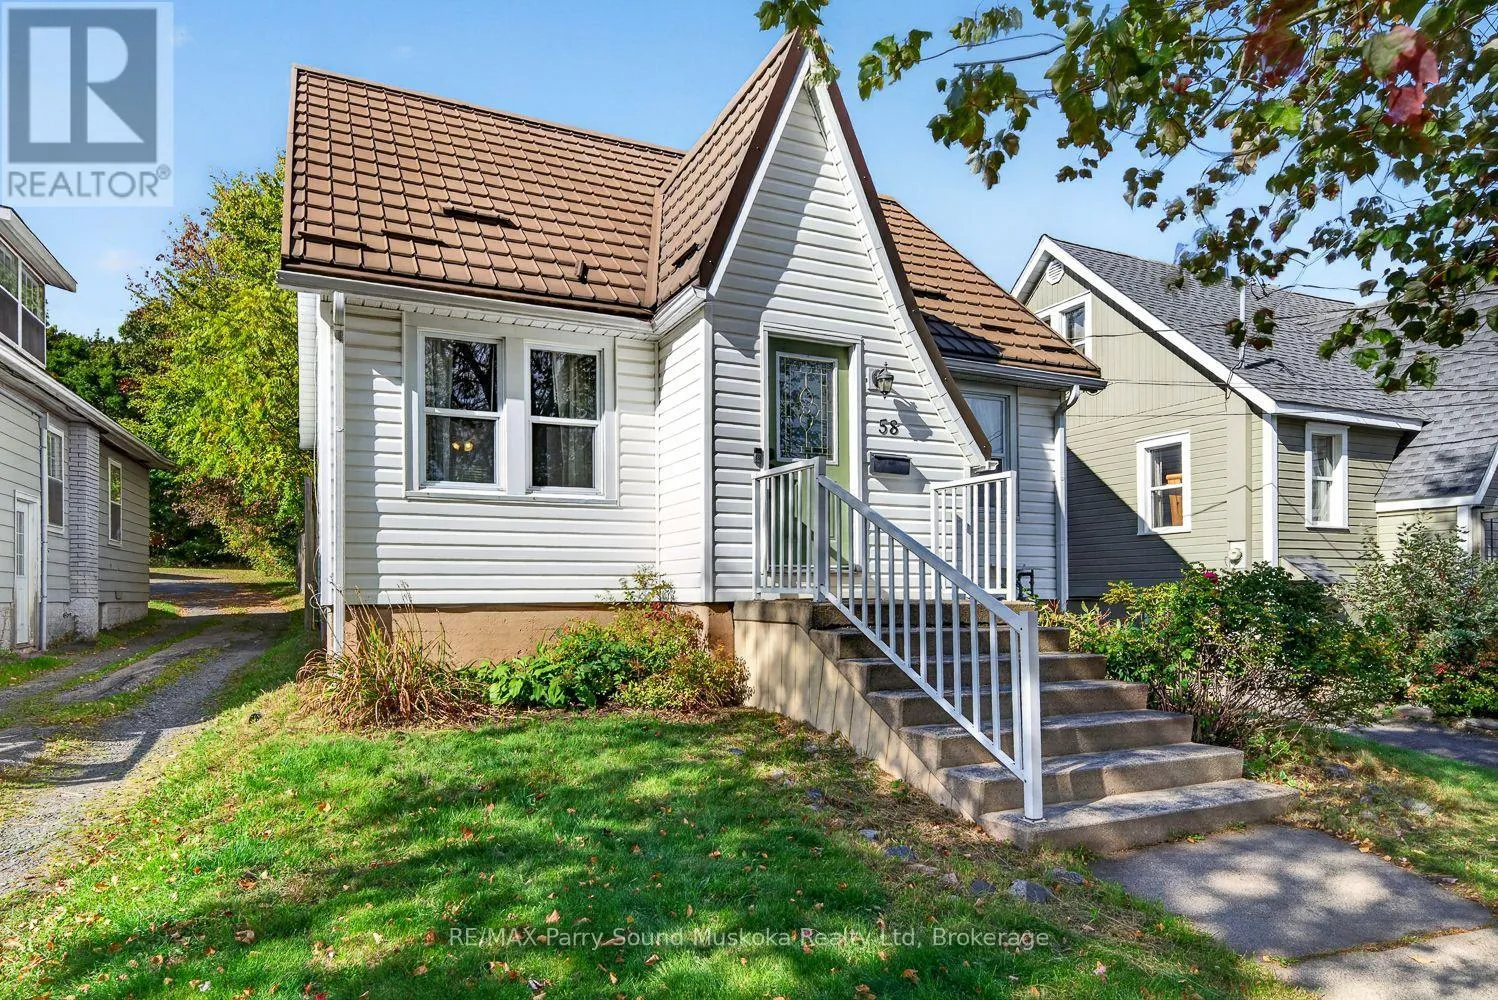
58 William Street, Parry Sound, Ontario P2A 1V1

Listed for:
$419,000
3 beds
2 baths
Listed 14 days ago
House for rent: 58 William Street, Parry Sound, Ontario P2A 1V1

View all 38 photos

About

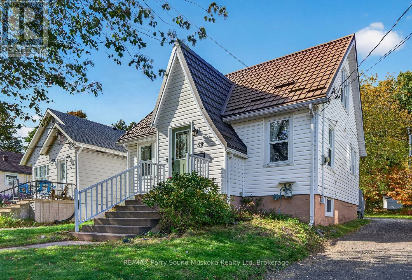
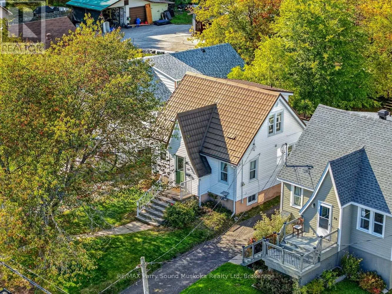
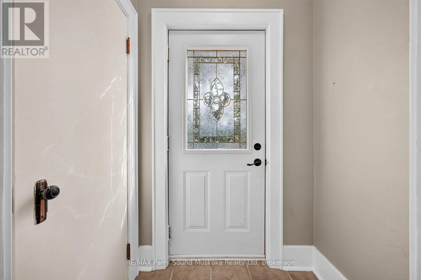
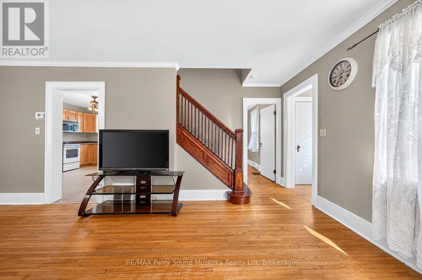
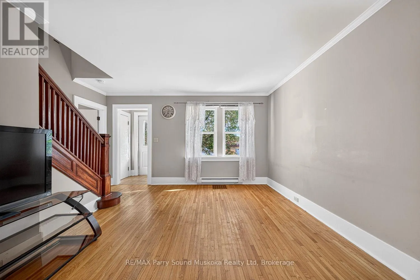
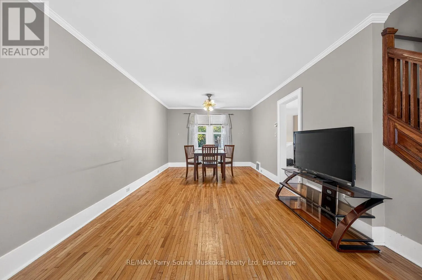
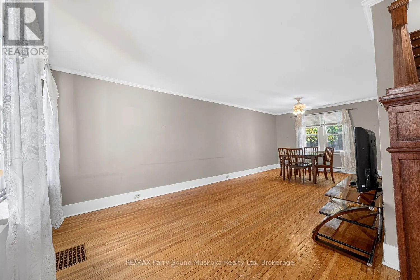
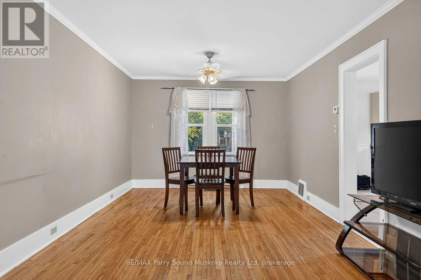
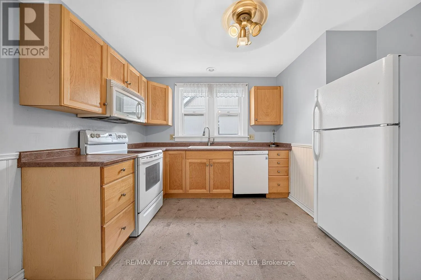
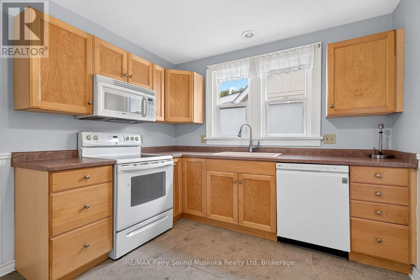
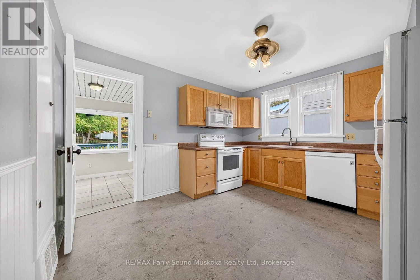
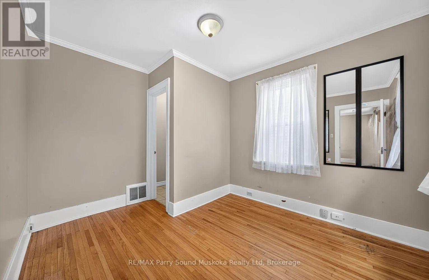
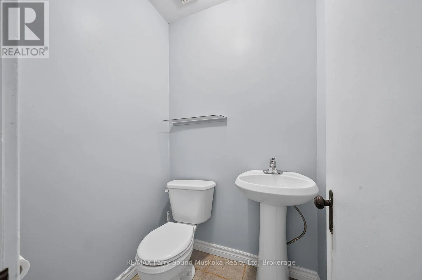
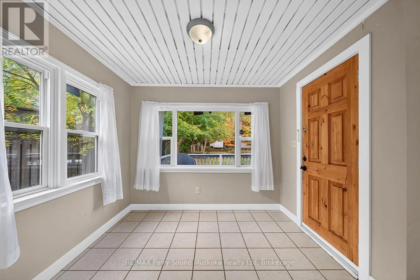
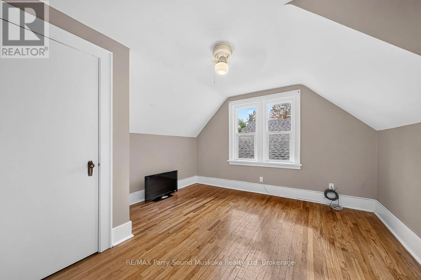
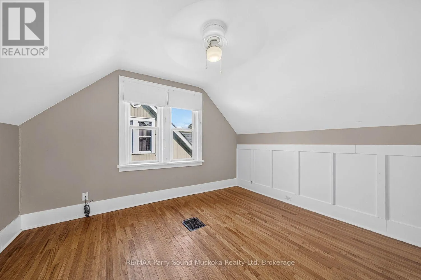
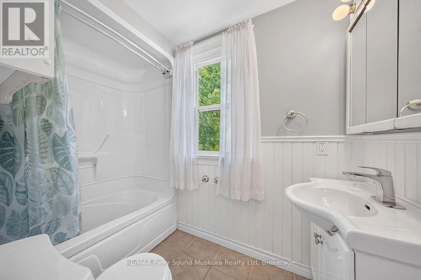
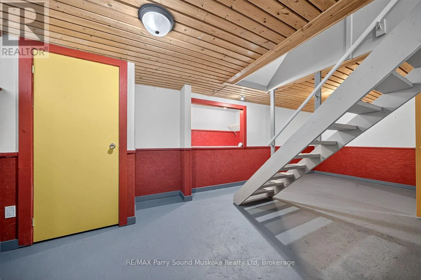
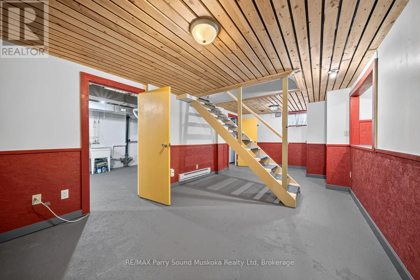
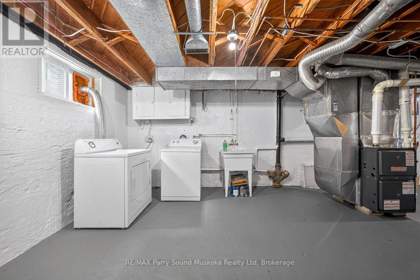
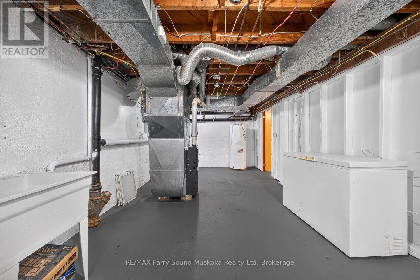
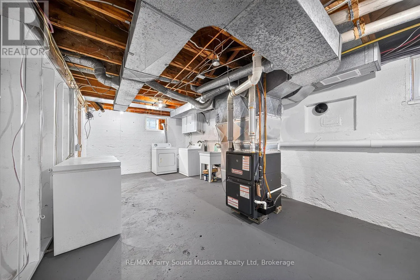
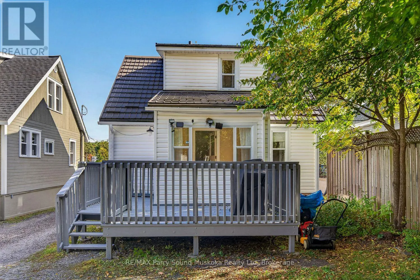
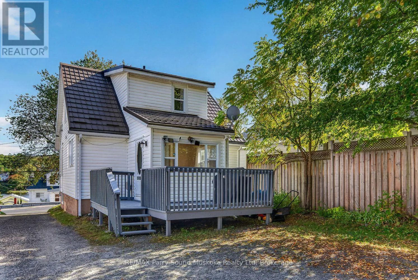
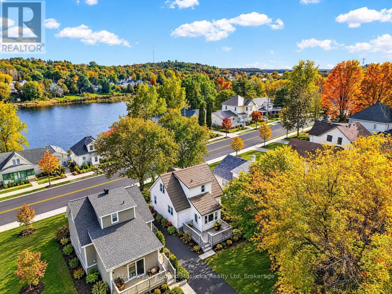
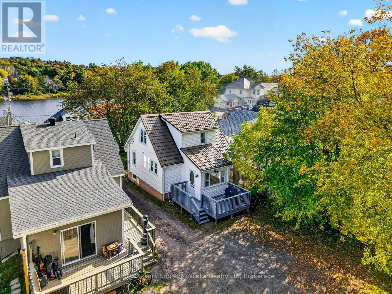
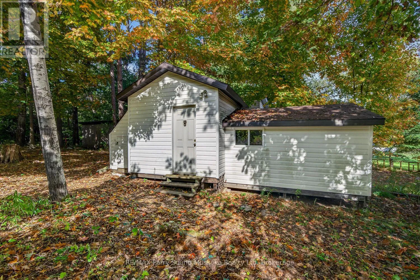
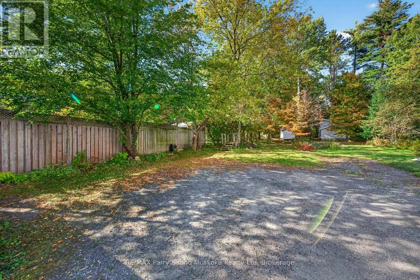
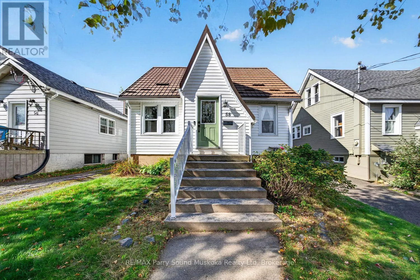
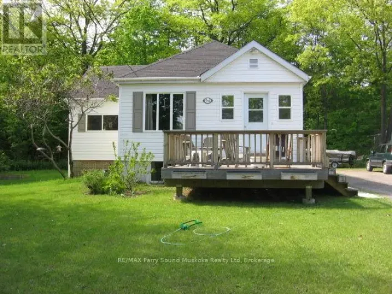
Cross Streets: William Street. ** Directions: HWY 400 to Parry Sound Dr to William St to SOP. A great opportunity to get into the Parry Sound market! This well-maintained and recently updated 3-bedroom, 2-bathroom home offers a surprisingly spacious backyard, plenty of character, and a convenient in-town location close to downtown, shopping, schools, and Georgian Bay. Inside, you'll find original hardwood floors, a beautiful wood staircase, and a bright, open living and dining area. The updated kitchen offers plenty of cupboard space, while the main-floor bedroom with its own 2-piece ensuite also makes a great home office. Upstairs features two additional bedrooms and an updated bathroom, with a finished basement rec room providing extra space for the kids or a second living area. A new furnace (2026) and a metal roof (2015) are among the improvements. Out back, the deep yard offers plenty of room to play, garden, or entertain, along with a workshop with hydro and water. Parking for three vehicles, appliances included, and just a short trip to Waubuno Beach, waterfront trails, and everything downtown Parry Sound has to offer. A solid option for first-time buyers looking for a move-in-ready home with a great yard and room to grow! (id:27476)

Property Highlights

MLS® Number
X13882052
Type
Single Family
Community Name
Parry Sound
Ownership Type
Freehold
Land Size
32 x 264 FT|under 1/2 acre
Parking Space Total
3

Building

Building Type
House
Storeys
2.00
Square Footage
700 - 1100 sqft
Bathrooms Total
2
Bedrooms Above Ground
3
Bedrooms Total
3
Exterior Finish
Vinyl siding
Fireplace Present
No
Basement Type
Partial (Partially finished)

Basement Features
Building Heating Type
Forced air
Heating Fuel
Natural gas
Building Cooling Type
Central air conditioning

Utilities

Water
Municipal water
Utility Sewer
Sanitary sewer

Room Layout

Primary Bedroom
Second level
3.68 m x 2.79 m
Bedroom
Second level
3.68 m x 3.45 m
Bathroom
Second level
2.13 m x 1.52 m
Living room
Main level
3.96 m x 3.42 m
Dining room
Main level
3.42 m x 2.74 m
Kitchen
Main level
3.75 m x 3.45 m
Bedroom
Main level
3.35 m x 2.81 m
Bathroom
Main level
1.21 m x 0.76 m

Location

Learn more about this property
Listing provided by:
RE/MAX Parry Sound Muskoka Realty Ltd
MLS® number:
X13882052
Agent:
Cameron Marshall
*Indicates required field
Name is required
Email is required
Please enter a valid phone number (e.g., 416-111-1111).

Street Spotlight - For sale