2 Fagan Street, Peacock Point, Ontario N0A 1L0

Listed for:
$409,000
3 beds
1 baths
Listed 27 days ago
House for rent: 2 Fagan Street, Peacock Point, Ontario N0A 1L0

View all 36 photos

About

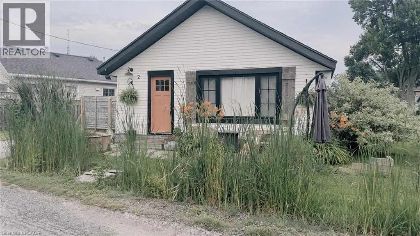
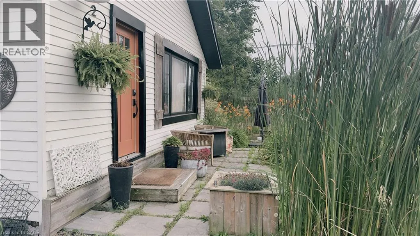
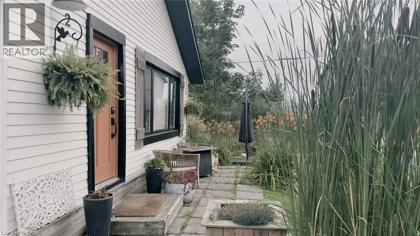
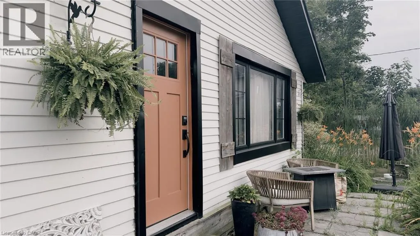
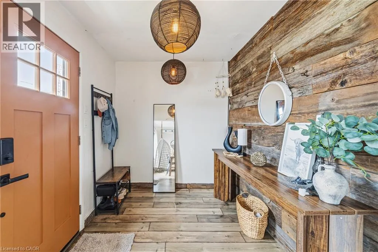
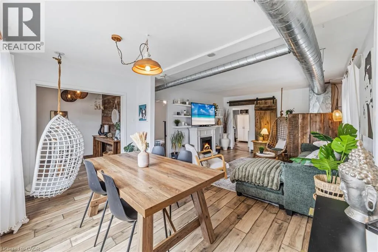
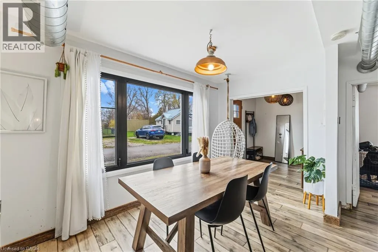
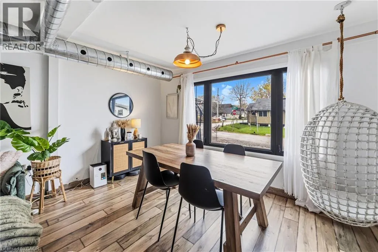
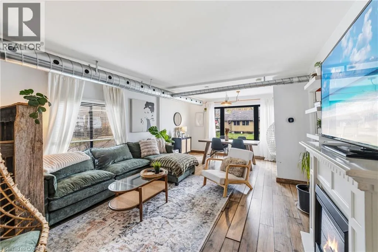
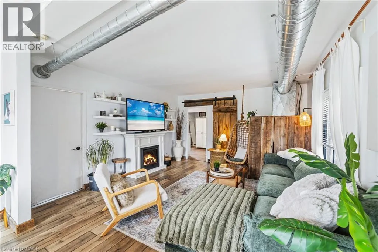
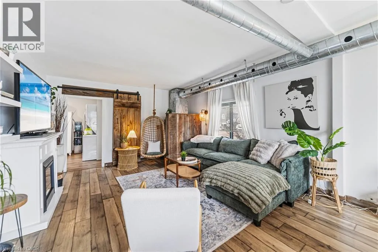
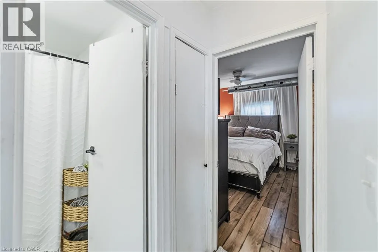
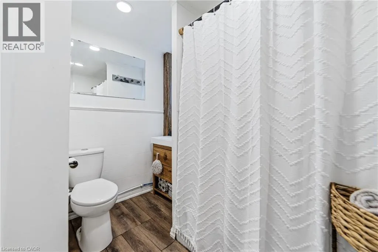
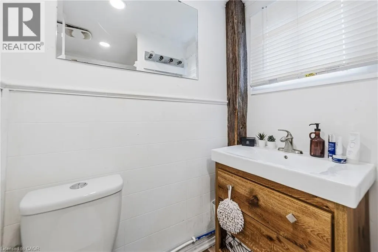
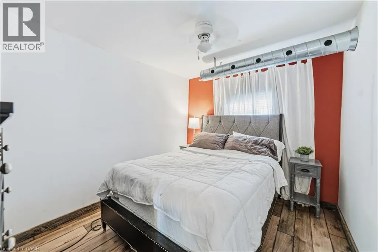
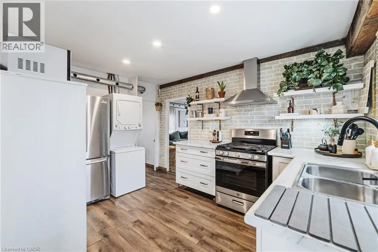
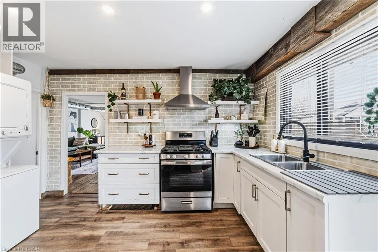
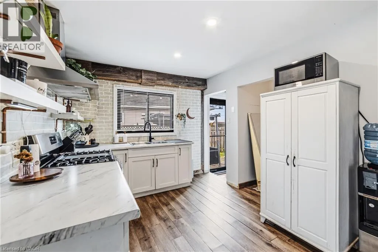
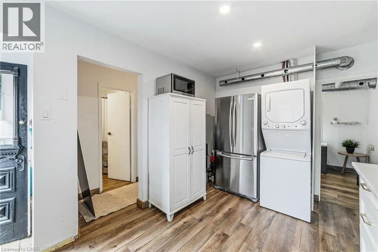
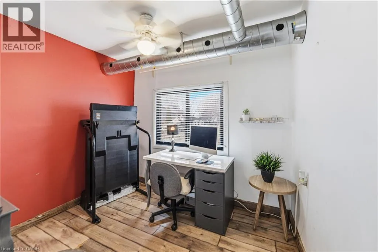
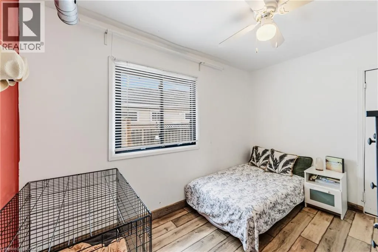
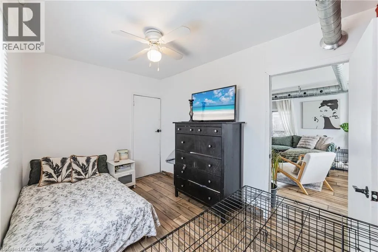
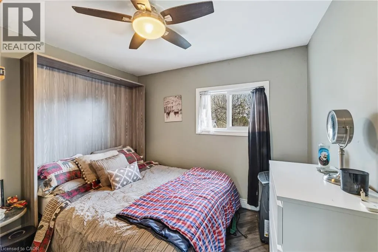
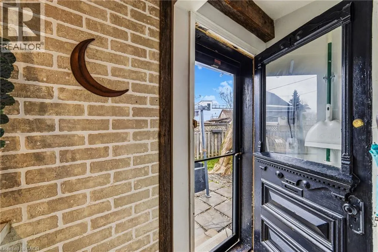
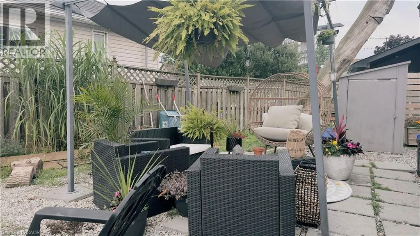
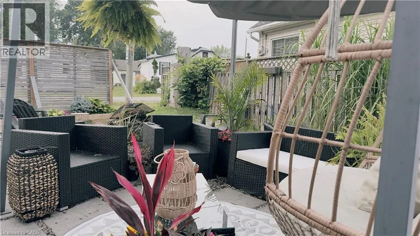
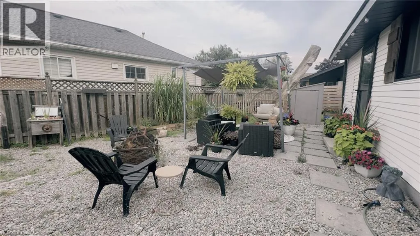
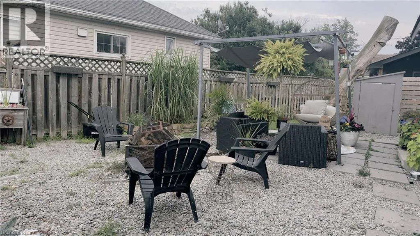
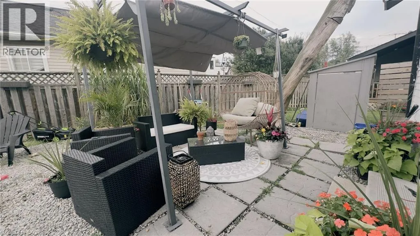
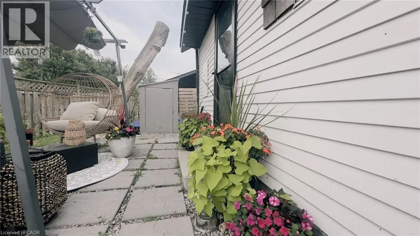
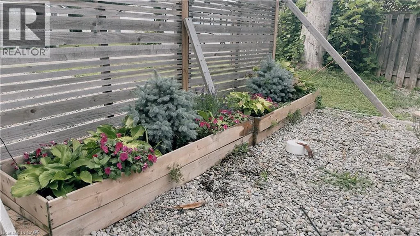
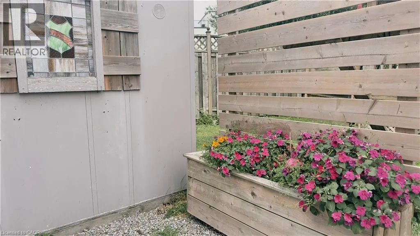
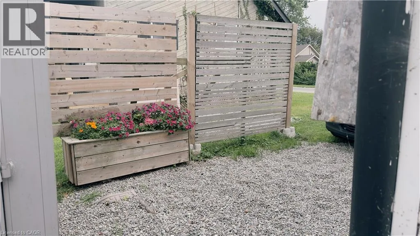
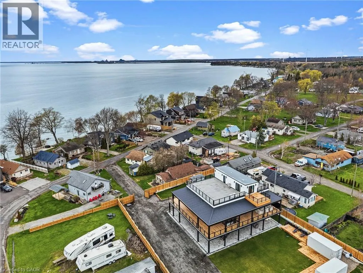
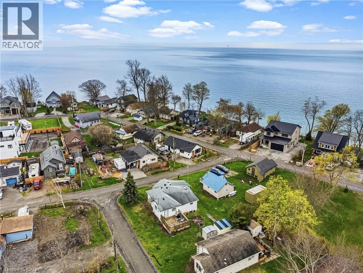
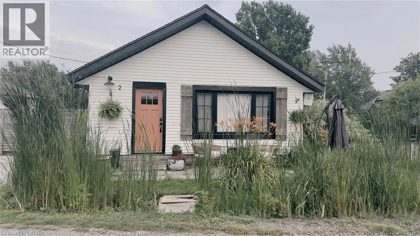
Left on Lakeside, then Left on Fagan Just 50 steps from Lake Erie, your attainable lakeside lifestyle awaits! This beautifully updated 3-bedroom, 1-bathroom bungalow in the desirable community of Peacock Point is completely move-in ready. It functions perfectly as a year-round residence, weekend retreat, or savvy investment property. Situated on a prime corner lot, the home boasts exceptional curb appeal, professional landscaping, and multiple outdoor spaces designed for entertaining. Inside, the approximately 900 square foot open-concept layout seamlessly blends modern updates with warm, rustic character. The stylish kitchen features stainless steel appliances and flows effortlessly into the bright dining and living areas. Three comfortable bedrooms, a refreshed 4-piece bath, and a welcoming foyer complete this thoughtfully designed floor plan. Recent updates include a natural gas furnace and A/C in 2018, kitchen in 2018, cistern in 2017, holding tank in 2016, roof in 2021, windows in 2021, exterior paint in 2021, and fibre internet with cable in 2022. Just unpack and start enjoying relaxed, lakeside living. (id:27476)


Property Highlights

MLS® Number
40849808
Type
Single Family
Ownership Type
Freehold
Land Size
0.069 ac|under 1/2 acre
Parking Space Total
2

Building

Building Type
House
Storeys
1.00
Square Footage
913 sqft
Bathrooms Total
1
Bedrooms Above Ground
3
Bedrooms Total
3
Amenities
Beach, Hospital, Marina, Park, Playground, Schools
Exterior Finish
Aluminum siding, Vinyl siding
Fireplace Present
No
Basement Type
Crawl space (Unfinished)
Basement Features
Building Heating Type
Forced air
Heating Fuel
Natural gas
Building Cooling Type
Central air conditioning

Utilities

Water
Cistern, Co-operative Well
Utility Sewer
Holding Tank

Room Layout

4pc Bathroom
Main level
7'11'' x 6'5''
Kitchen
Main level
13'6'' x 9'10''
Foyer
Main level
7'11'' x 7'3''
Bedroom
Main level
8'0'' x 11'8''
Dining room
Main level
13'4'' x 13'6''
Living room
Main level
13'4'' x 13'6''
Bedroom
Main level
7'10'' x 9'10''
Primary Bedroom
Main level
11'4'' x 9'8''

Location

Learn more about this property
Listing provided by:
RE/MAX Escarpment Realty Inc.
MLS® number:
40849808
Agent:
Denise Joy Snyder
*Indicates required field
Name is required
Email is required
Please enter a valid phone number (e.g., 416-111-1111).