965 West Shore Road, Pelee Island, Ontario N0R 1M0

Listed for:
$679,900
3 beds
4 baths
Listed 15 days ago
House for rent: 965 West Shore Road, Pelee Island, Ontario N0R 1M0

View all 37 photos

About

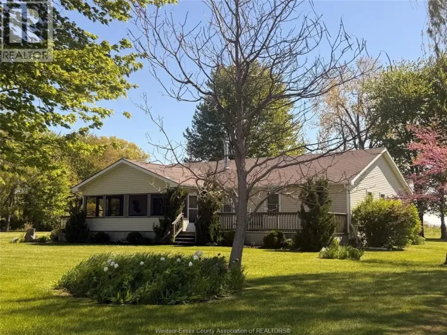
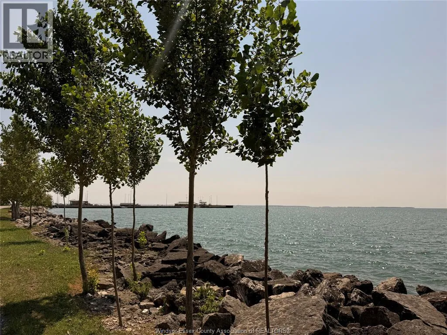
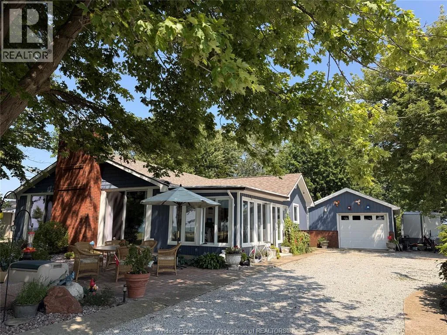
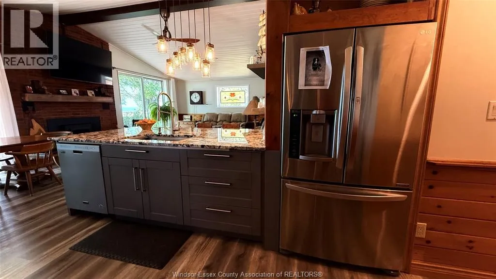
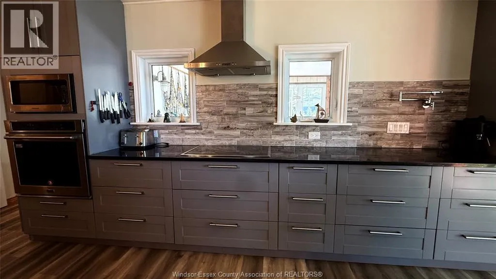
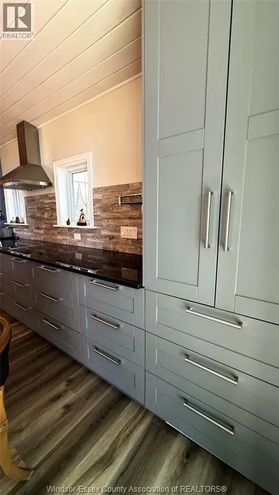
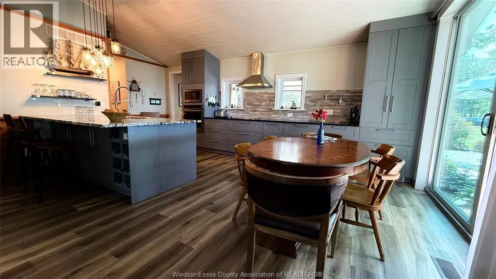
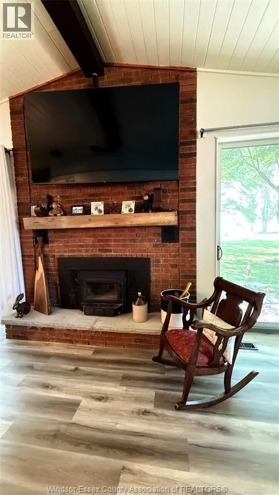
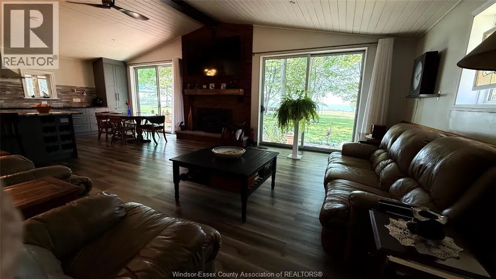
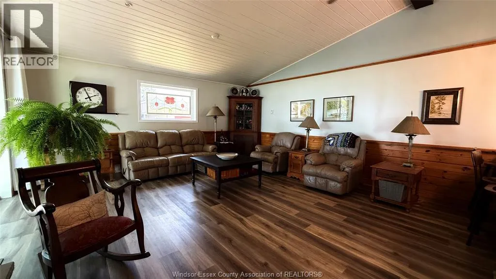
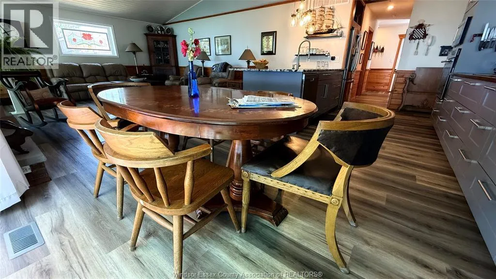
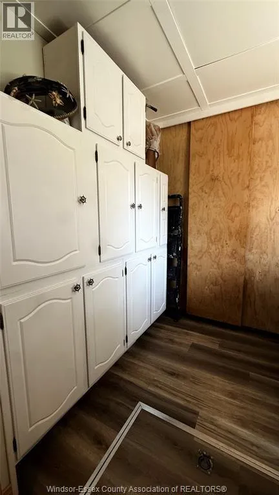
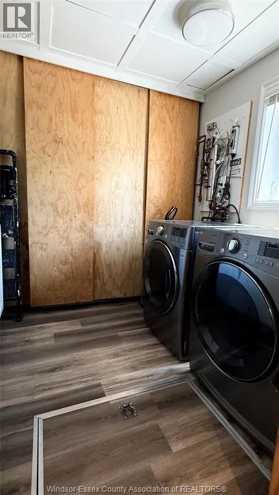
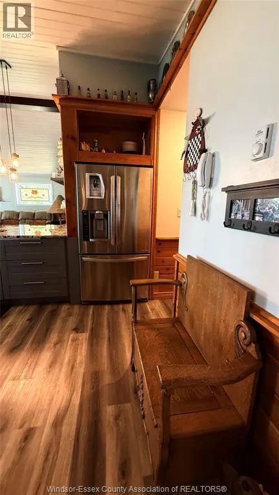
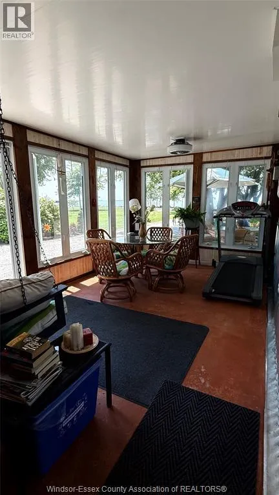
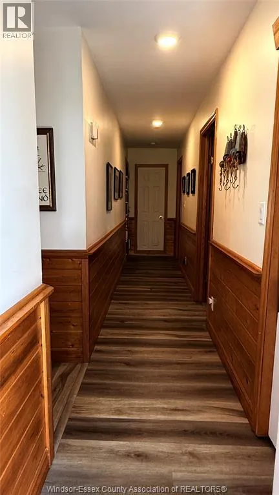
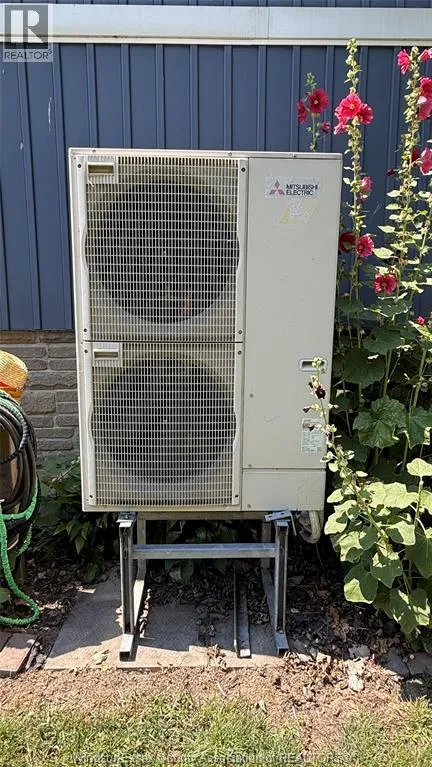
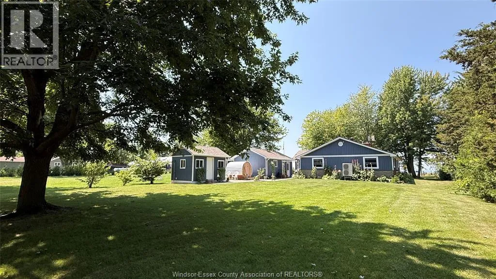
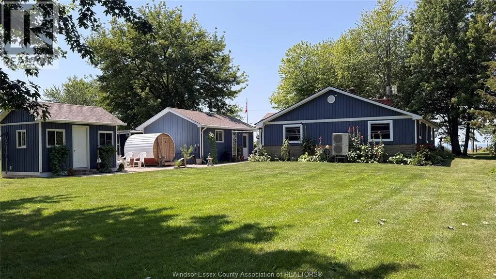
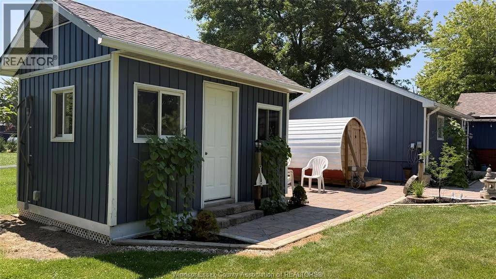
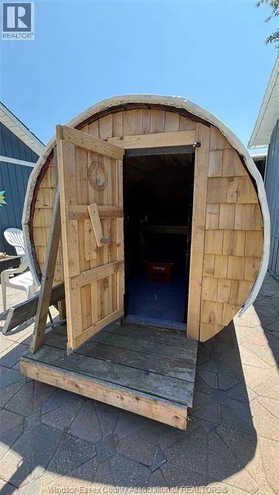
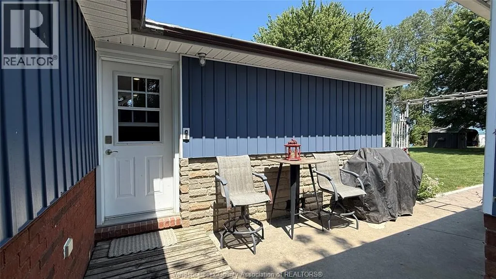
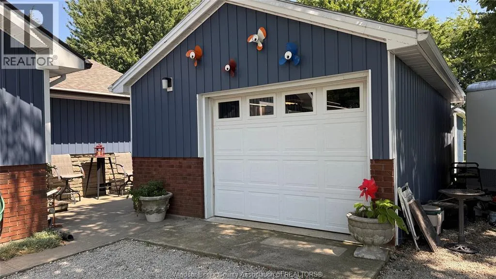
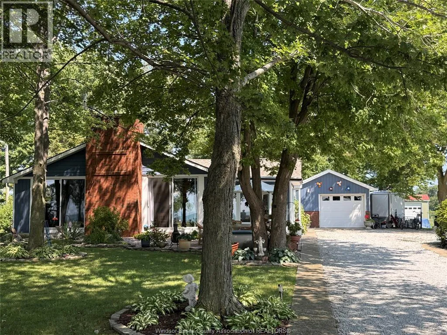
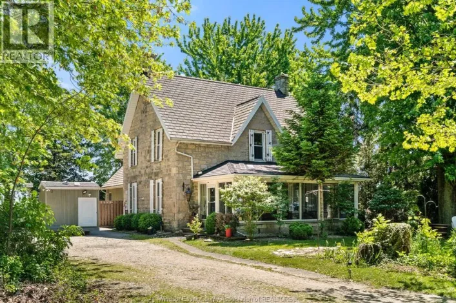
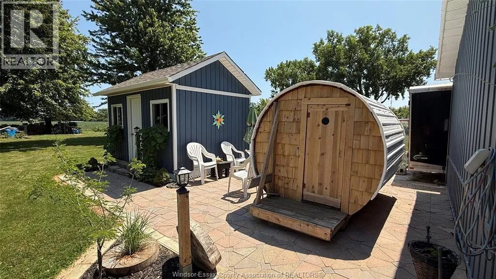
North of the ferry approx 1/8 mile Lakefront sunset views year round in this modern ranch style home with large detached garage, bunkie, sauna and tool shed. Easy walk to conveniences and ferry dock. Extras and improvements in past 5 years include: heat pump for forced air and central air, security cameras, induction cooktop in newer gourmet kitchen with granite, HWT owned (3 yrs), Shingles replaced and entire exterior including new windows done within the last 5 years (reinsulated), high capacity water system in place and battery backup on sump pump. The island is accessible by ferry to Sandusky US and Mainland ON April to December and by air service from December to April. Get back to a simpler way of life on vibrant Pelee Island which is exempt from any foreign Buyer Bans. See virtual tour on line. This home is immaculate. Show and Sell. (id:27476)

Property Highlights

MLS® Number
26018486
Type
Single Family
Ownership Type
Freehold
Land Size
85 X 335 FT / 0.65 AC|0.50- 1.00 acre

Building

Building Type
House
Storeys
1.00
Bathrooms Total
4
Bedrooms Above Ground
3
Bedrooms Total
3
Exterior Finish
Aluminum/Vinyl, Wood
Fireplace Present
Yes
Basement Type
Basement Features
Building Heating Type
Forced air, Heat Pump
Heating Fuel
Electric
Building Cooling Type
Central air conditioning, Heat Pump

Utilities

Utility Sewer
Septic System

Room Layout

Bedroom
Lower level
Measurements not available
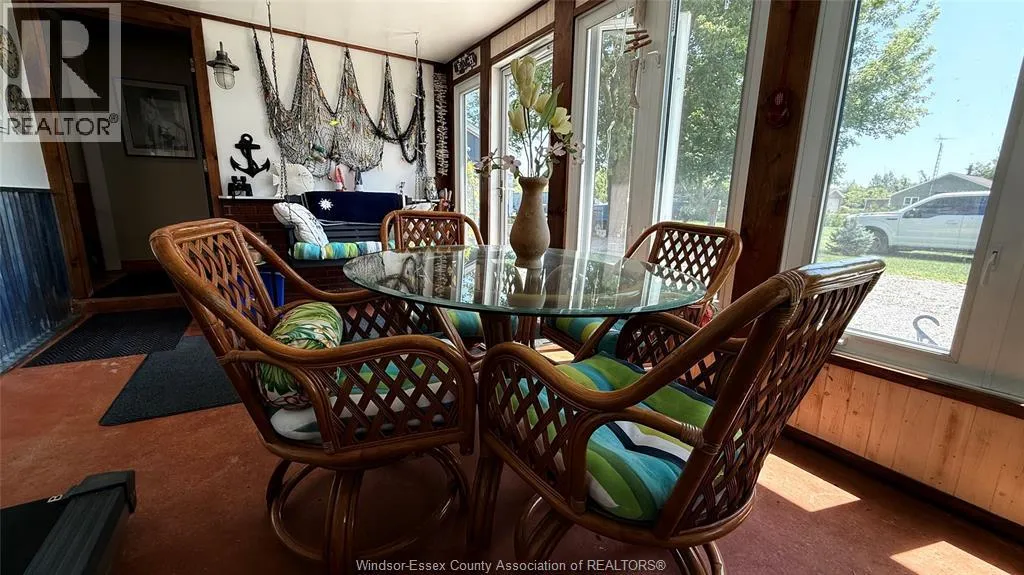
Florida room
Main level
Measurements not available
Utility room
Main level
Measurements not available
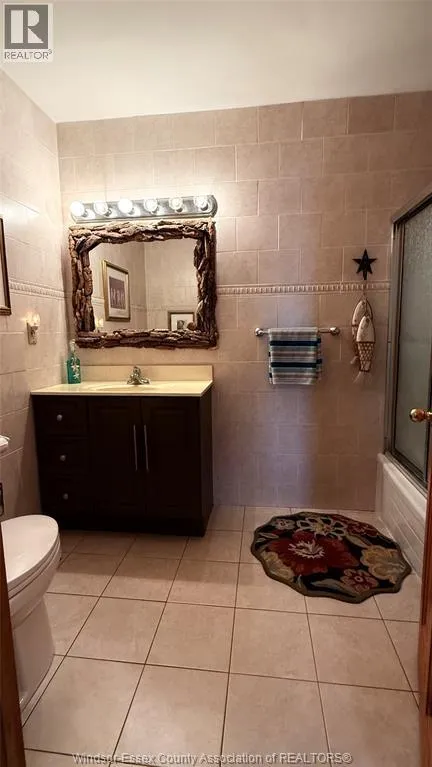
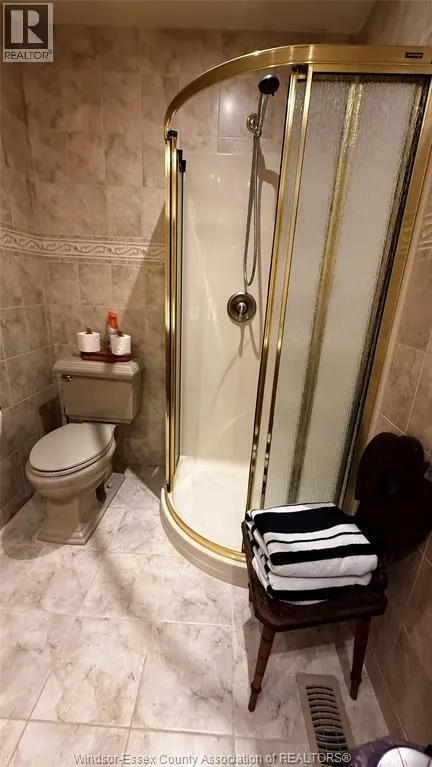
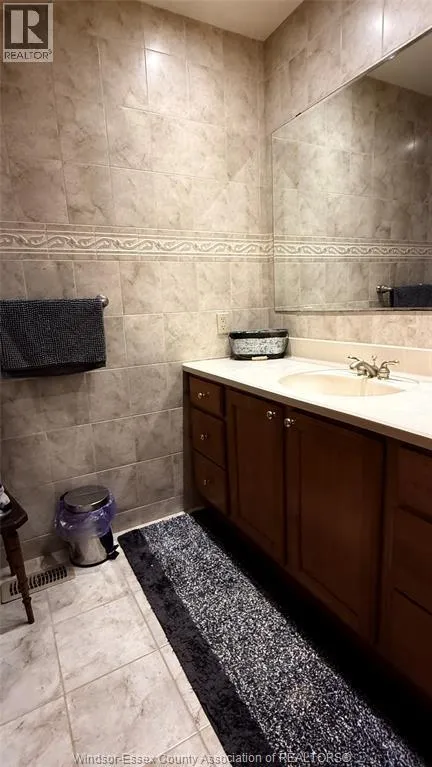
4pc Bathroom
Main level
Measurements not available
3pc Ensuite bath
Main level
Measurements not available
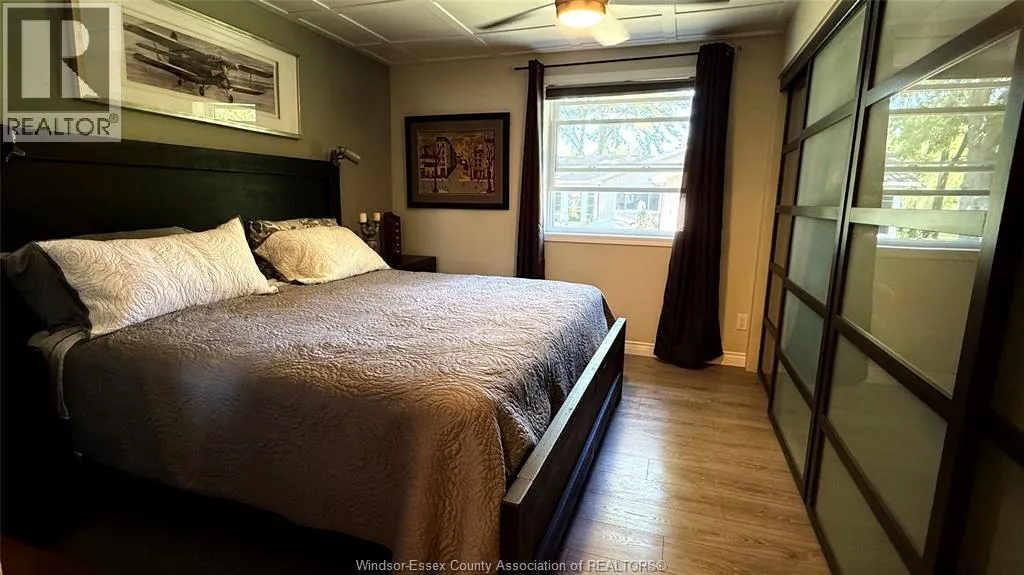
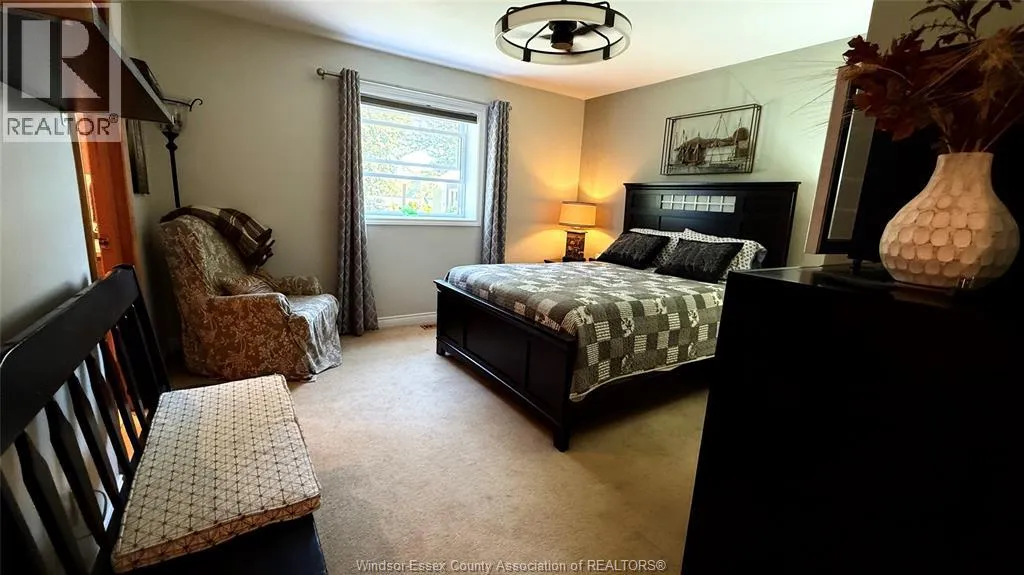
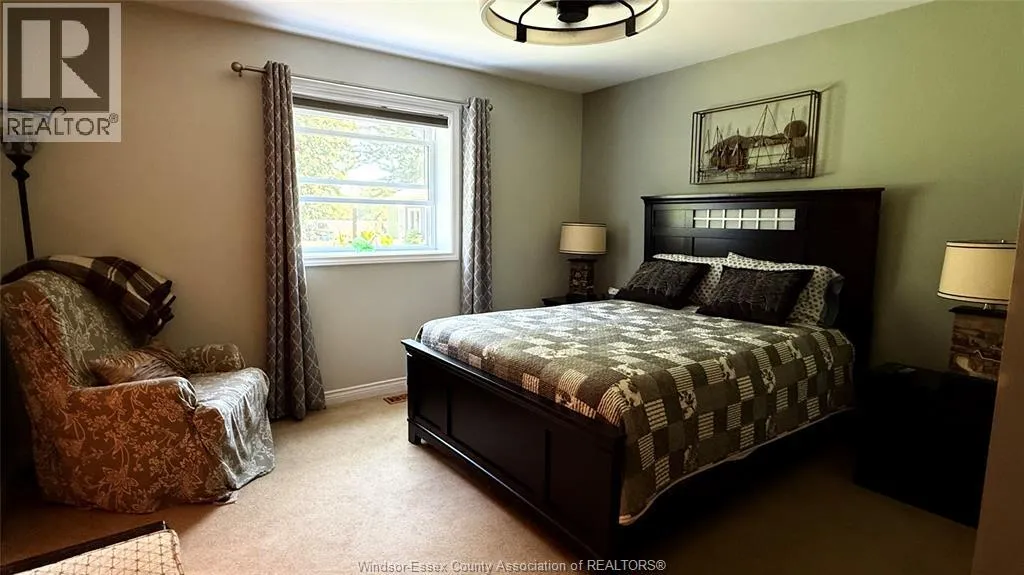
Primary Bedroom
Main level
Measurements not available
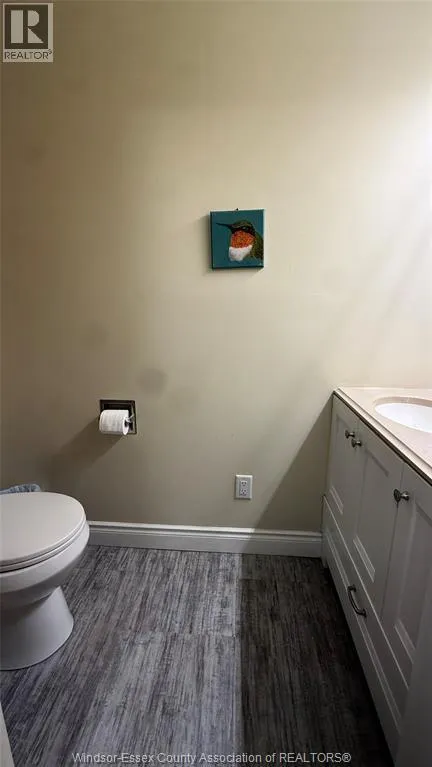
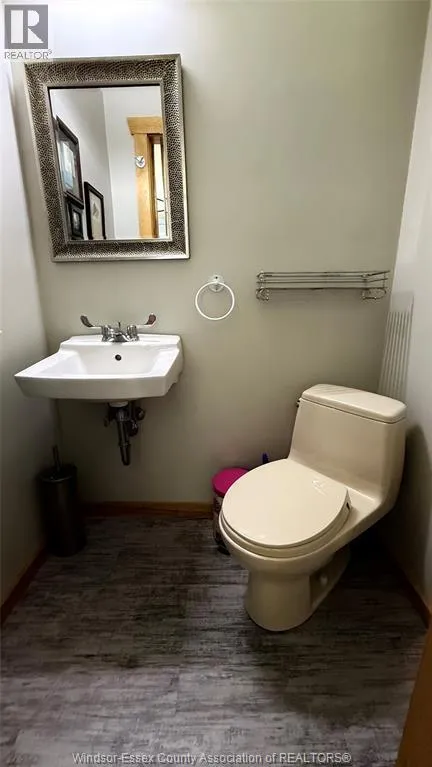
2pc Ensuite bath
Main level
Measurements not available
2pc Ensuite bath
Main level
Measurements not available
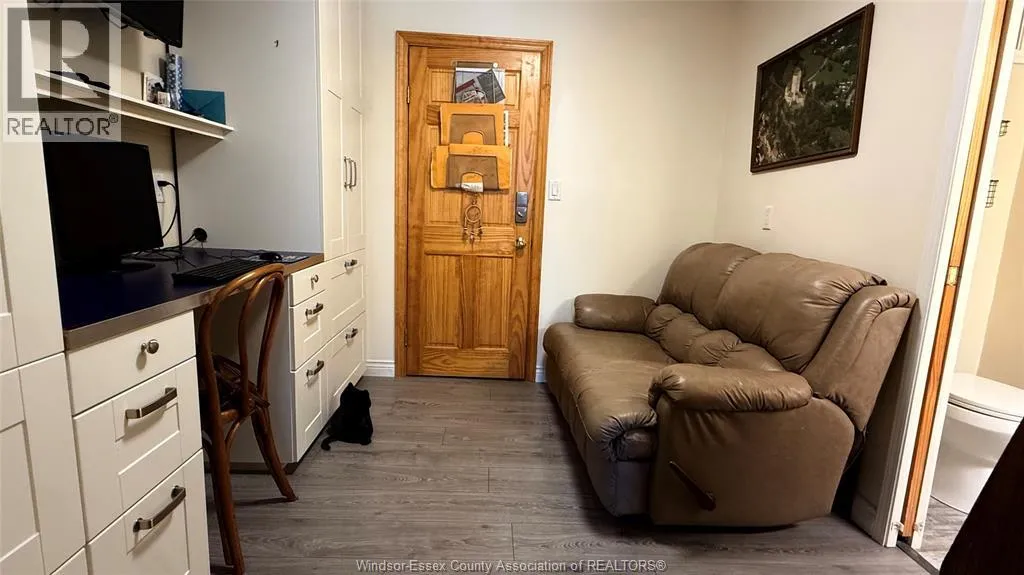
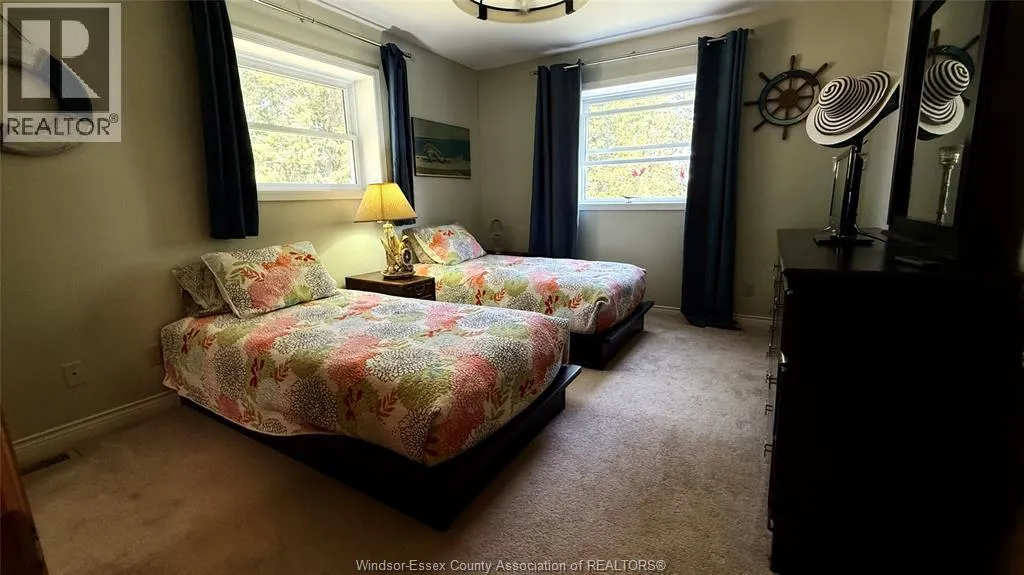
Bedroom
Main level
Measurements not available
Dining room
Main level
Measurements not available
Living room/Fireplace
Main level
Measurements not available
Kitchen
Main level
Measurements not available

Location

Learn more about this property
Listing provided by:
EXCEL REALTY CORP. (1996)
MLS® number:
26018486
Agent:
Janet Chesterfield
*Indicates required field
Name is required
Email is required
Please enter a valid phone number (e.g., 416-111-1111).