97 Abbott Place, Pelham, Ontario L0S 1E5

Listed for:
$699,900
3 beds
3 baths
Listed 39 days ago
Row / Townhouse for rent: 97 Abbott Place, Pelham, Ontario L0S 1E5

View all 49 photos

About

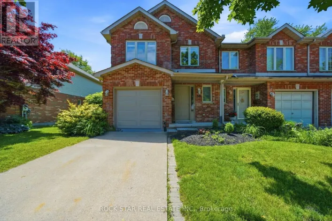
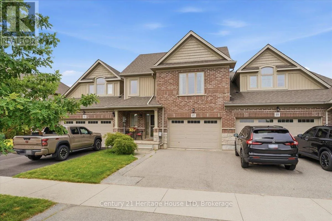
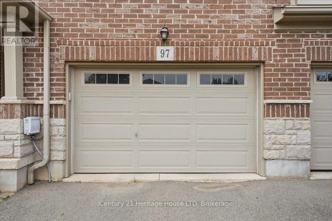
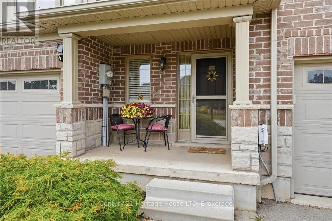
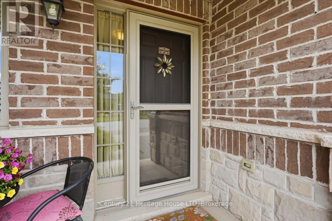
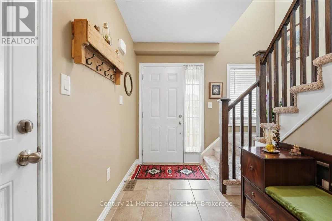
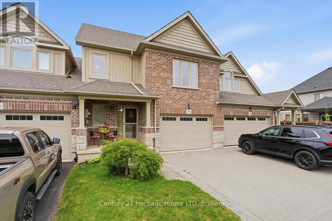
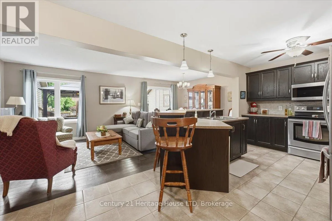
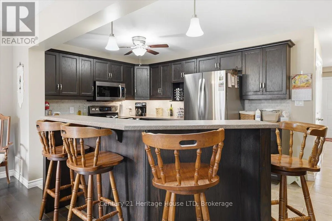
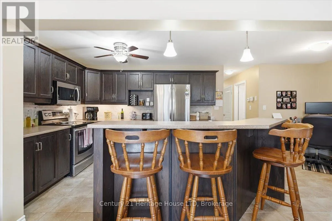
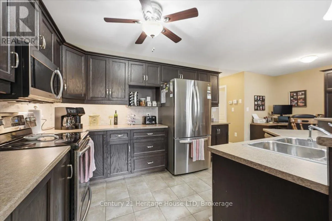
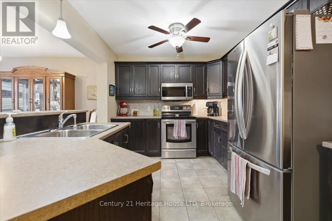
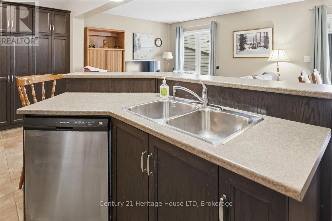
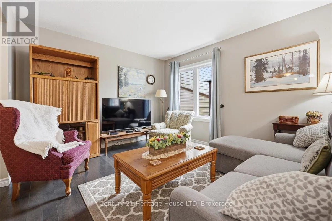
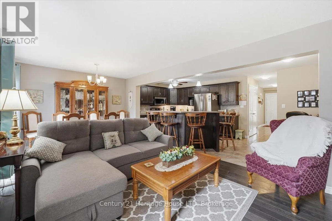
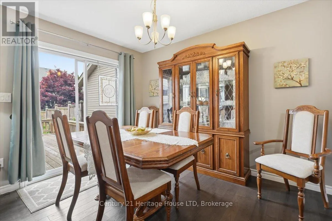
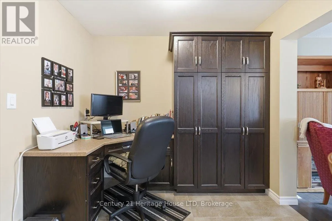
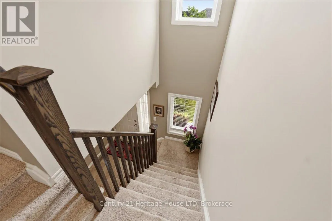
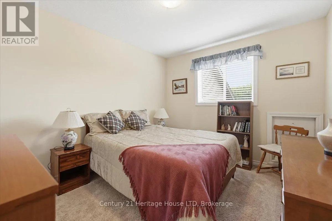
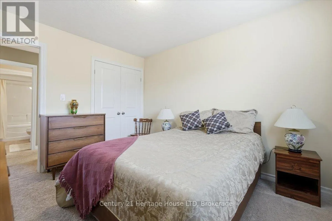
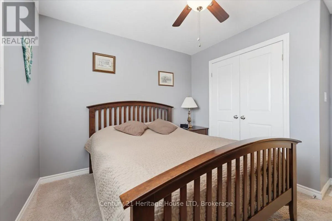
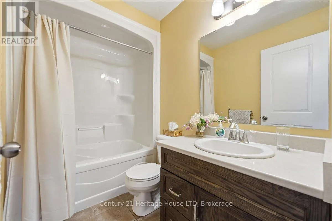
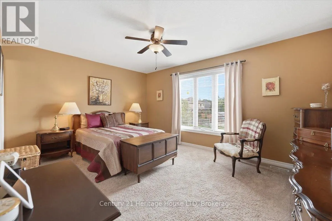
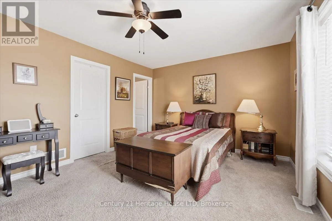
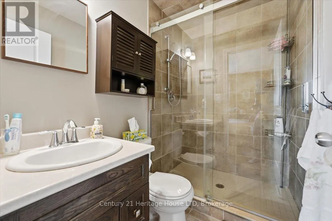
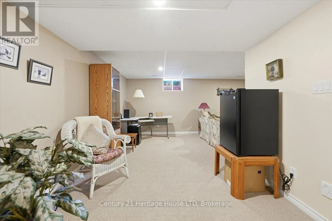
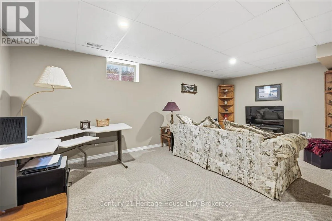
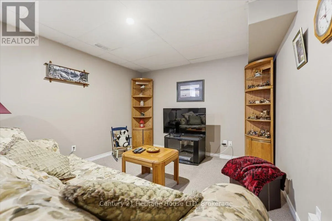
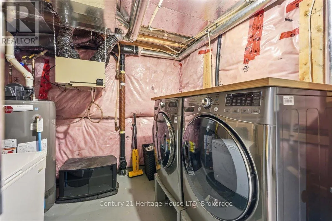
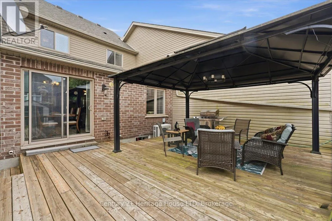
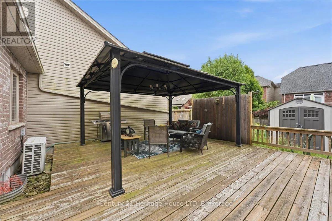
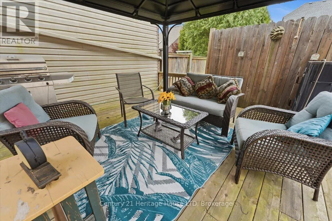
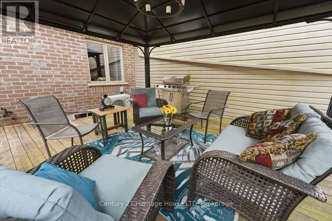
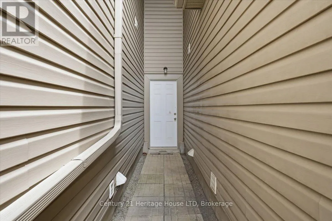
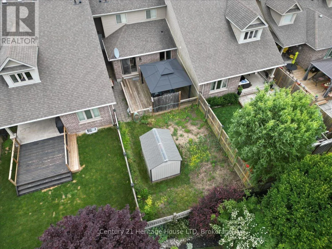
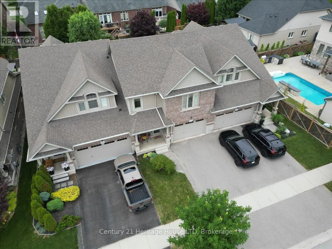
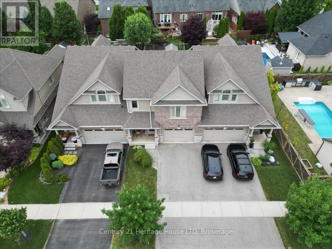
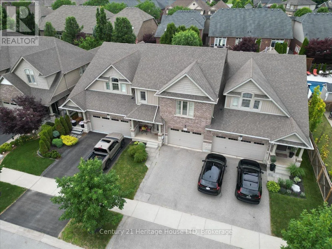
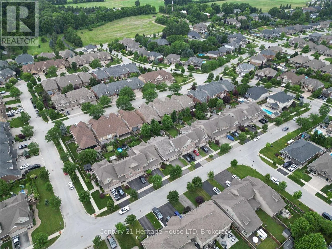
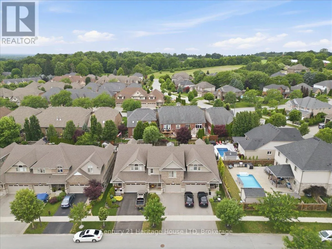
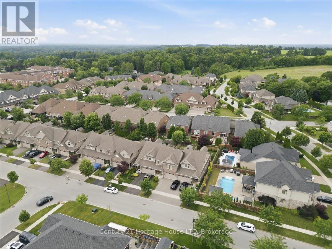
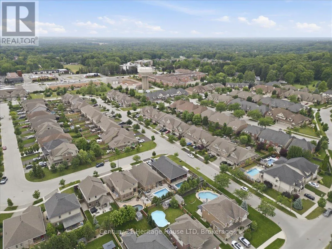
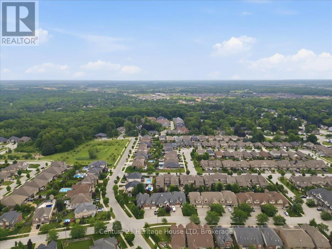
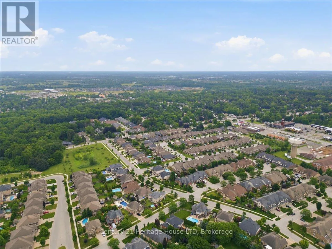
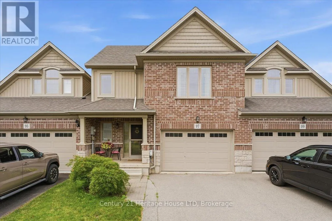
Cross Streets: Brewerton. ** Directions: Haist to Brewerton left on Abbott Place. Welcome to 97 Abbott Place in Fonthill. This 3 bedroom, 3 bath townhome is amongst beautiful single family homes. This location is conveniently located 3 minutes to 2 major golf courses, Schools, Banks and shopping. This newer build offers a combination of comfort, value and style. Featuring a large 1.5 car garage, finished basement. The Primary bedroom is spacious and offers a walk in closet and ensuite. This home is ideal for first time buyers, young families or anyone looking for low maintenance living. Beautiful open concept kitchen with breakfast bar and built in computer area. Step outside to enjoy the fully fenced yard complete with large wood deck, metal gazebo, shed perfect for relaxing or entertaining. Convenient access from garage to rear yard. Don't miss this chance to make this wonderful home yours. Book your private showing. (id:27476)

Property Highlights

MLS® Number
X13531274
Type
Single Family
Community Name
662 - Fonthill
Ownership Type
Freehold
Land Size
26.6 x 114.8 FT
Parking Space Total
3

Building

Building Type
Row / Townhouse
Storeys
2.00
Square Footage
1100 - 1500 sqft
Bathrooms Total
3
Bedrooms Above Ground
3
Bedrooms Total
3
Exterior Finish
Brick, Vinyl siding
Fireplace Present
No
Basement Type
Full (Finished)
Basement Features
Building Heating Type
Forced air
Heating Fuel
Natural gas
Building Cooling Type
Central air conditioning, Air exchanger

Utilities

Water
Municipal water
Utility Sewer
Sanitary sewer

Room Layout

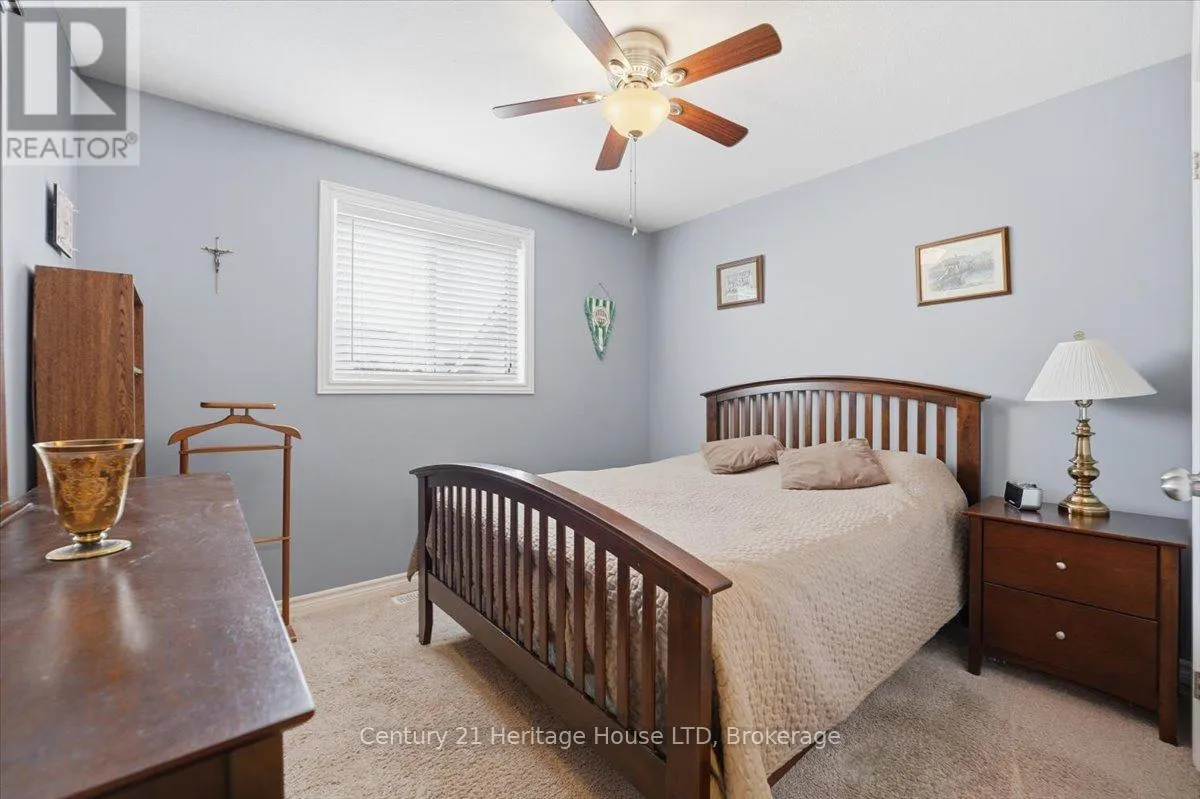
Primary Bedroom
Second level
4.95 m x 3.94 m
Bedroom
Second level
3.35 m x 3.03 m
Bedroom
Second level
3.36 m x 2.95 m
Bathroom
Second level
2.49 m x 1.55 m
Bathroom
Second level
1.23 m x 1.43 m
Recreational, Games room
Basement
5.94 m x 3.1 m
Living room
Main level
6.55 m x 3.3 m
Kitchen
Main level
6.55 m x 2.82 m
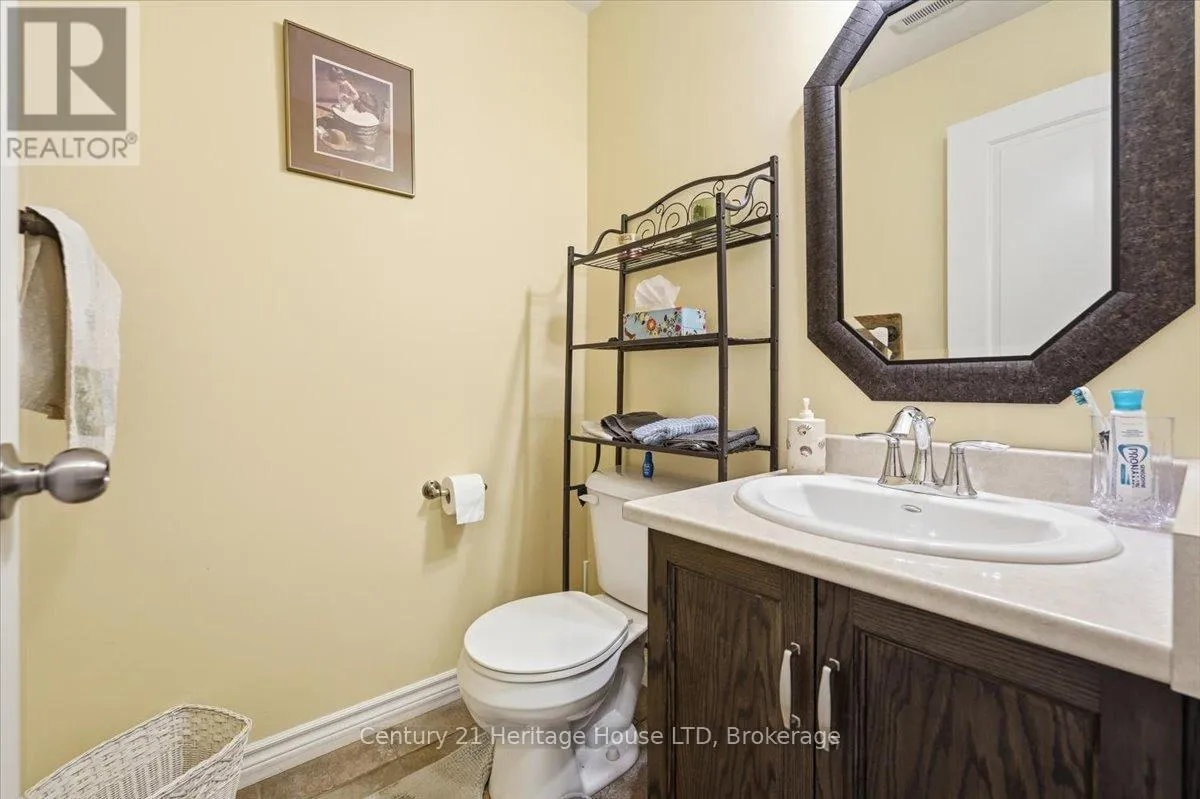
Bathroom
Main level
1.52 m x 1.43 m

Location

Learn more about this property
Listing provided by:
Century 21 Heritage House LTD
MLS® number:
X13531274
Agent:
Gino Villella
*Indicates required field
Name is required
Email is required
Please enter a valid phone number (e.g., 416-111-1111).

Community Spotlight: Homes For sale in Your Neighborhood