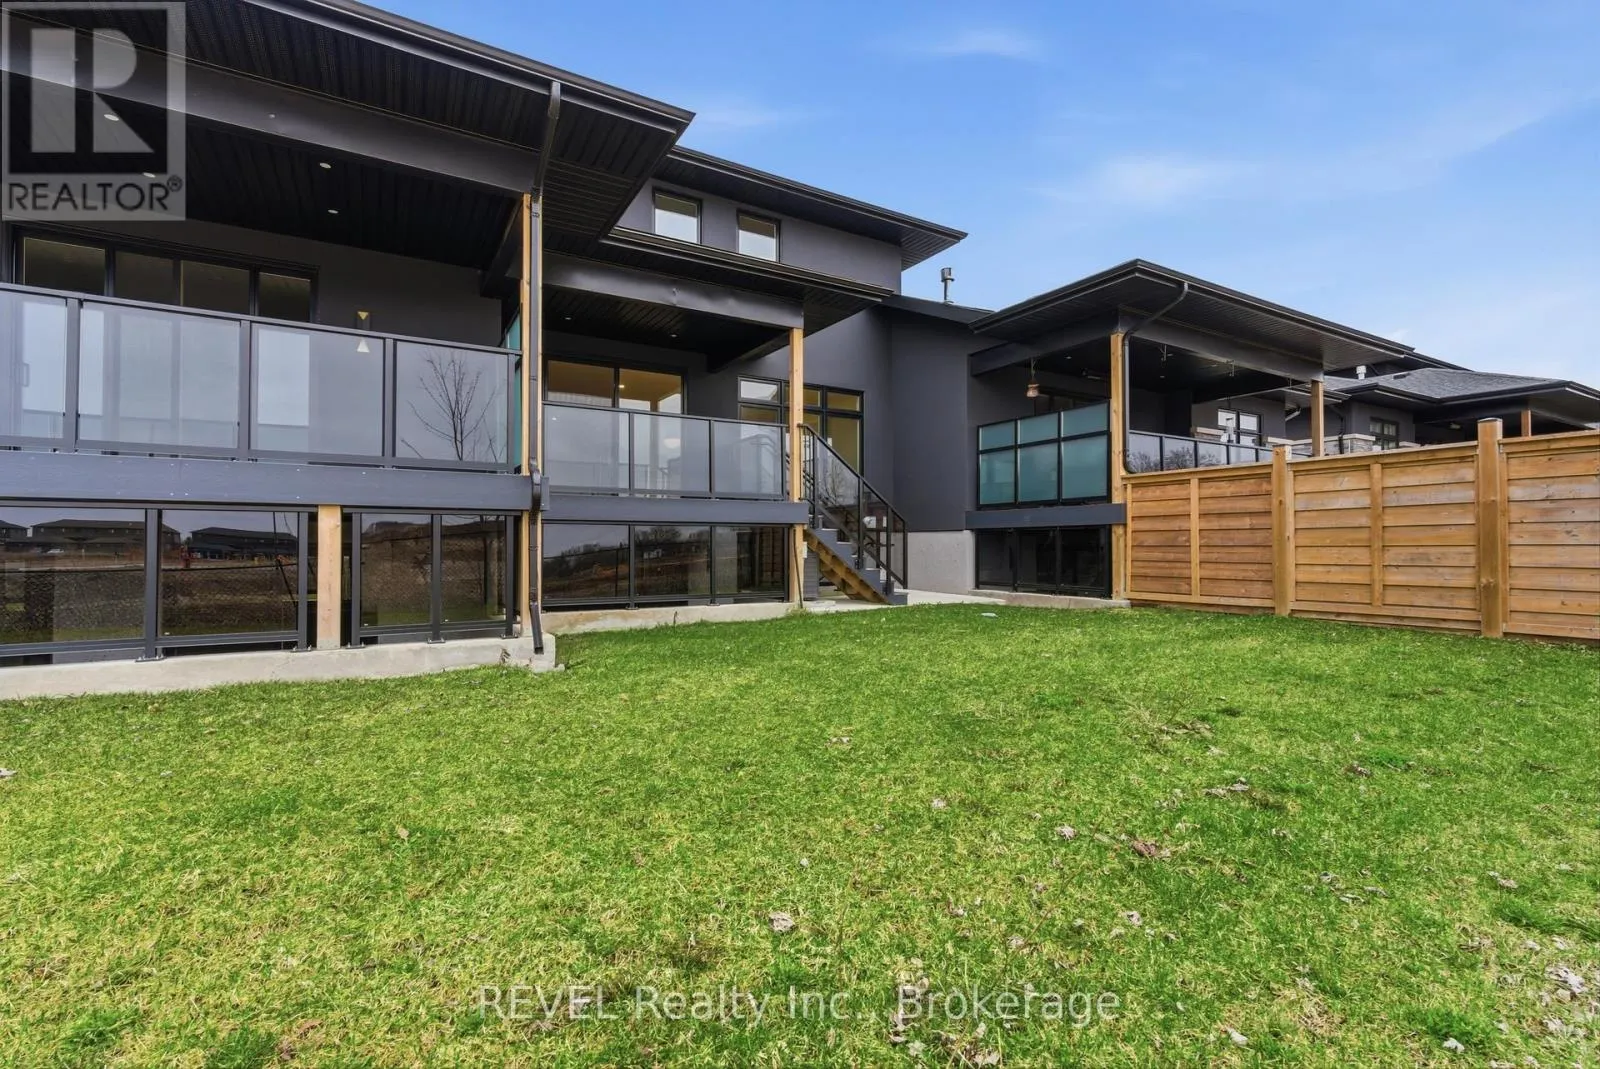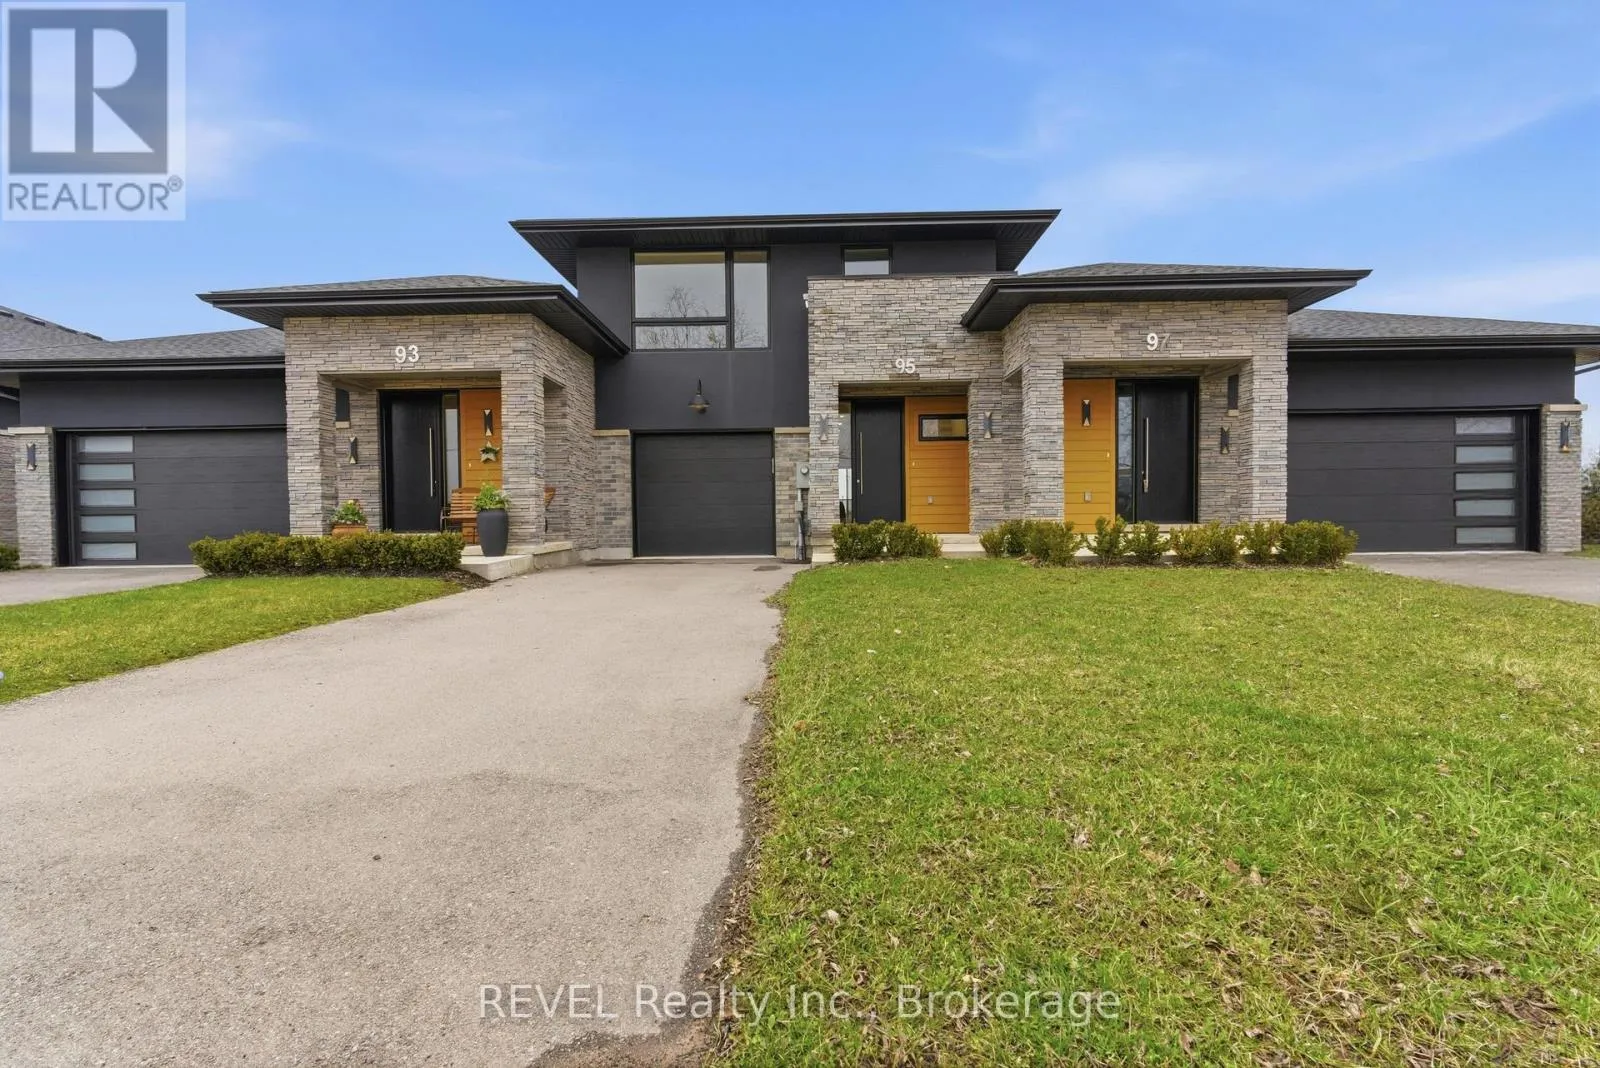
95 Port Robinson Road, Pelham, Ontario L3B 5N5

Listed for:
$2,900
3 beds
3 baths
Listed 21 days ago
Row / Townhouse for rent: 95 Port Robinson Road, Pelham, Ontario L3B 5N5

View all 43 photos

About

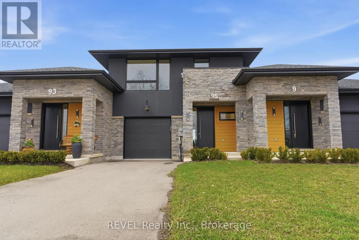
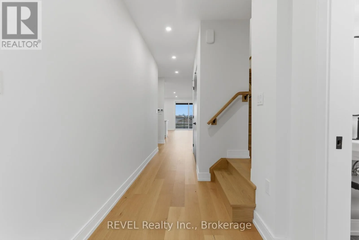
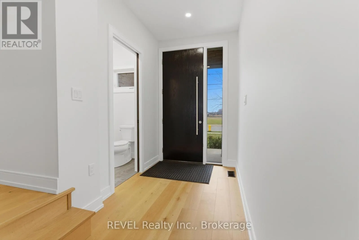
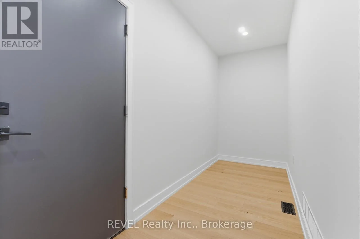
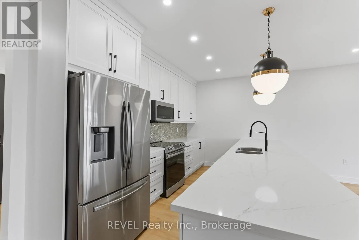
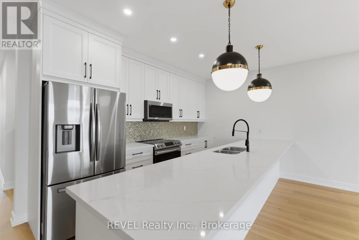
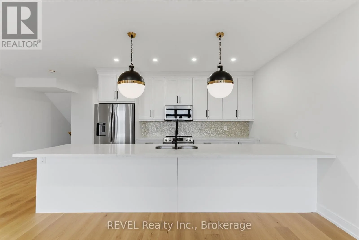
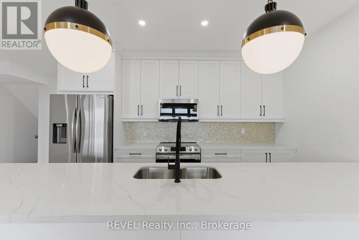
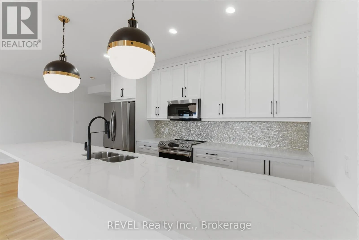
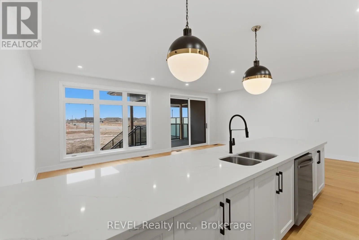
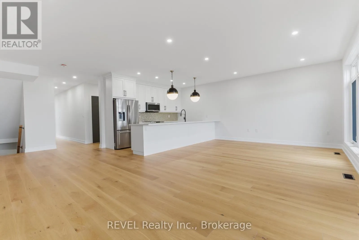
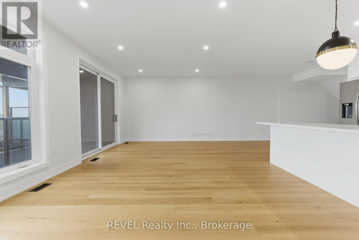
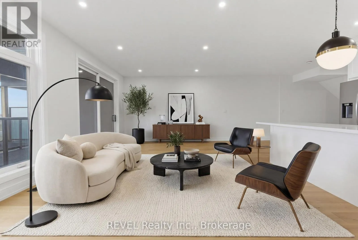
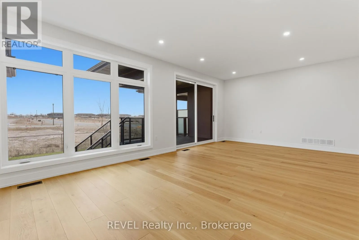
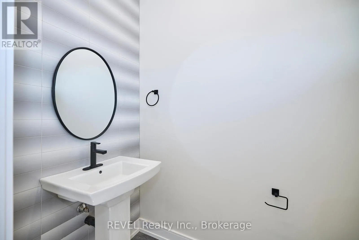
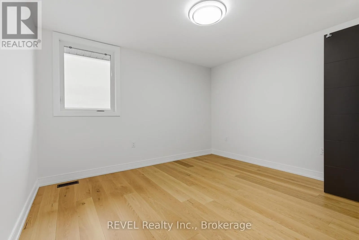
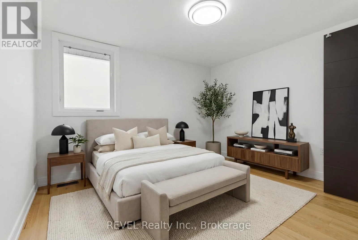
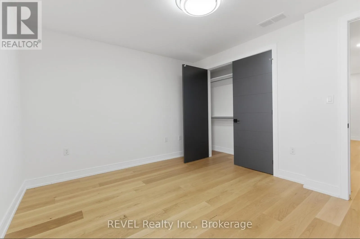
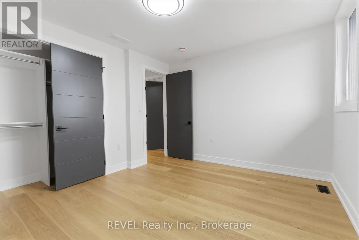
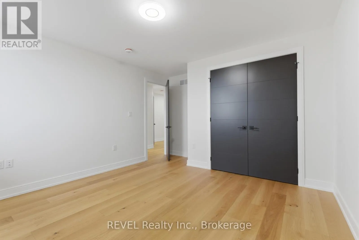
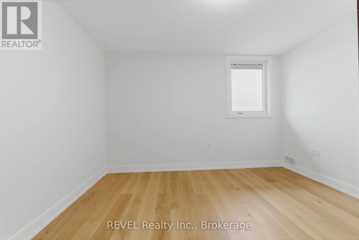
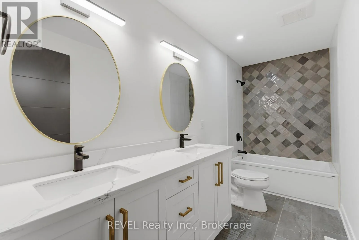
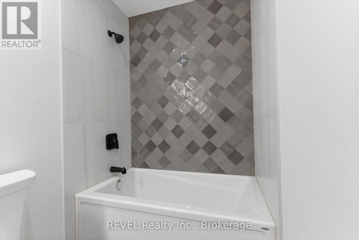
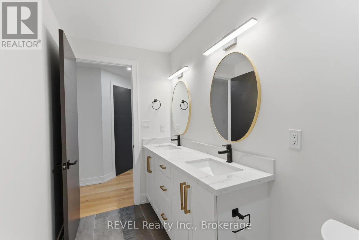
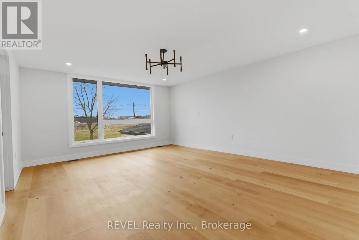
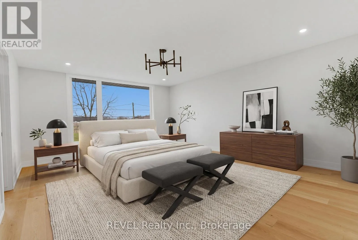
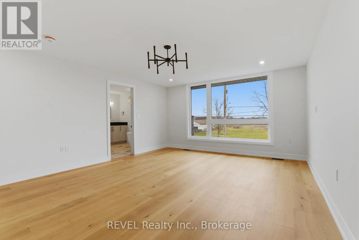
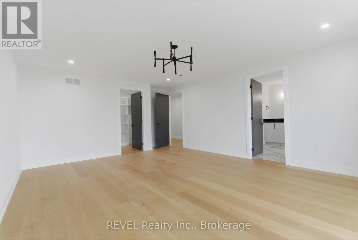
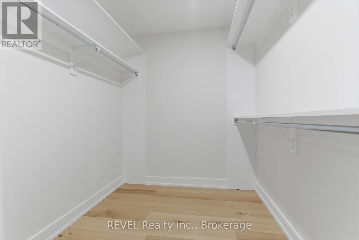
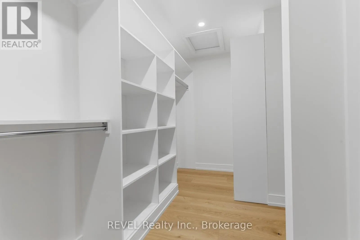
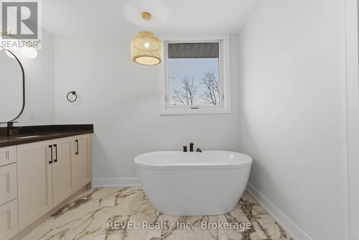
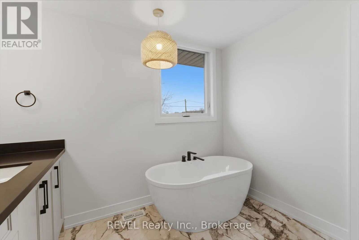
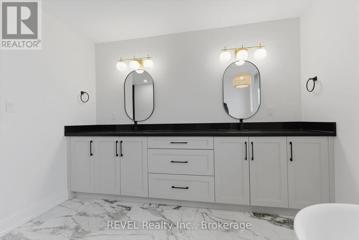
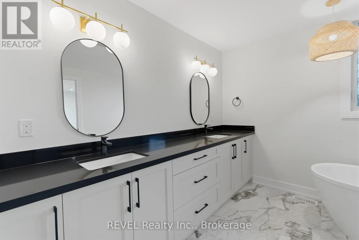
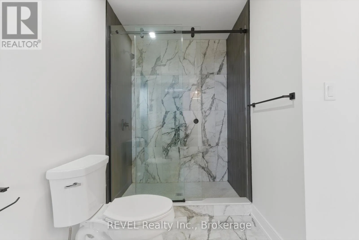
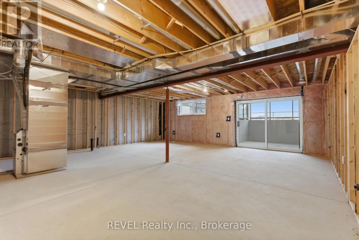
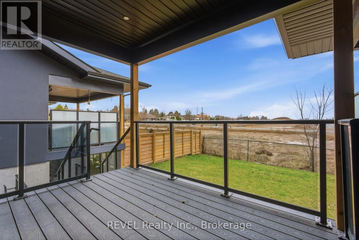
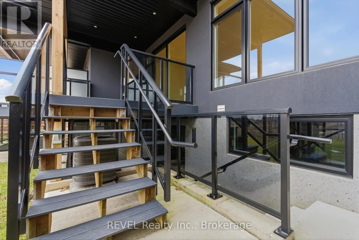
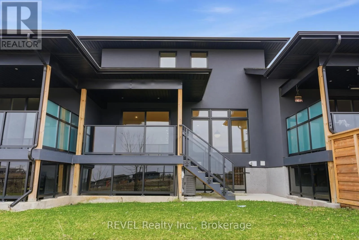
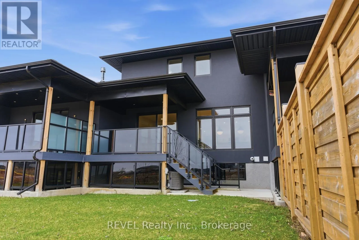
Cross Streets: Station/Lametti/Rice. ** Directions: Highway 20 to Rice Rd, left on Port Robinson Rd. Welcome to this beautifully finished freehold townhouse offering 3 bedrooms and 2.5 bathrooms in one of Fonthill's most sought-after communities. Thoughtfully designed with modern finishes, an open-concept layout, and abundant natural light, this home offers comfortable, low-maintenance living.The main floor features 9-foot ceilings, a spacious living and dining area, and a stylish kitchen with quartz countertops, a large island, and plenty of cabinetry. Sliding doors lead to a covered deck, while a convenient mudroom with garage access and a powder room complete the main level.Upstairs, the spacious primary suite includes a walk-in closet and a luxurious ensuite. Two additional bedrooms, a full bathroom with double vanity, and second-floor laundry provide excellent functionality for families and professionals alike.The unfinished walkout basement offers plenty of storage and access to a covered patio. Ideally located close to parks, walking trails, schools, shopping, restaurants, and Highway 406, this is an excellent opportunity to lease a quality home in one of Niagara's most desirable communities. (id:27476)

Property Highlights

MLS® Number
X13612668
Type
Single Family
Community Name
662 - Fonthill
Ownership Type
Freehold
Land Size
25.6 x 125.3 FT
Parking Space Total
3

Building

Building Type
Row / Townhouse
Storeys
2.00
Square Footage
1500 - 2000 sqft
Bathrooms Total
3
Bedrooms Above Ground
3
Bedrooms Total
3
Amenities
Park, Public Transit, Schools
Exterior Finish
Stone, Stucco
Fireplace Present
No
Basement Type
Full (Unfinished)
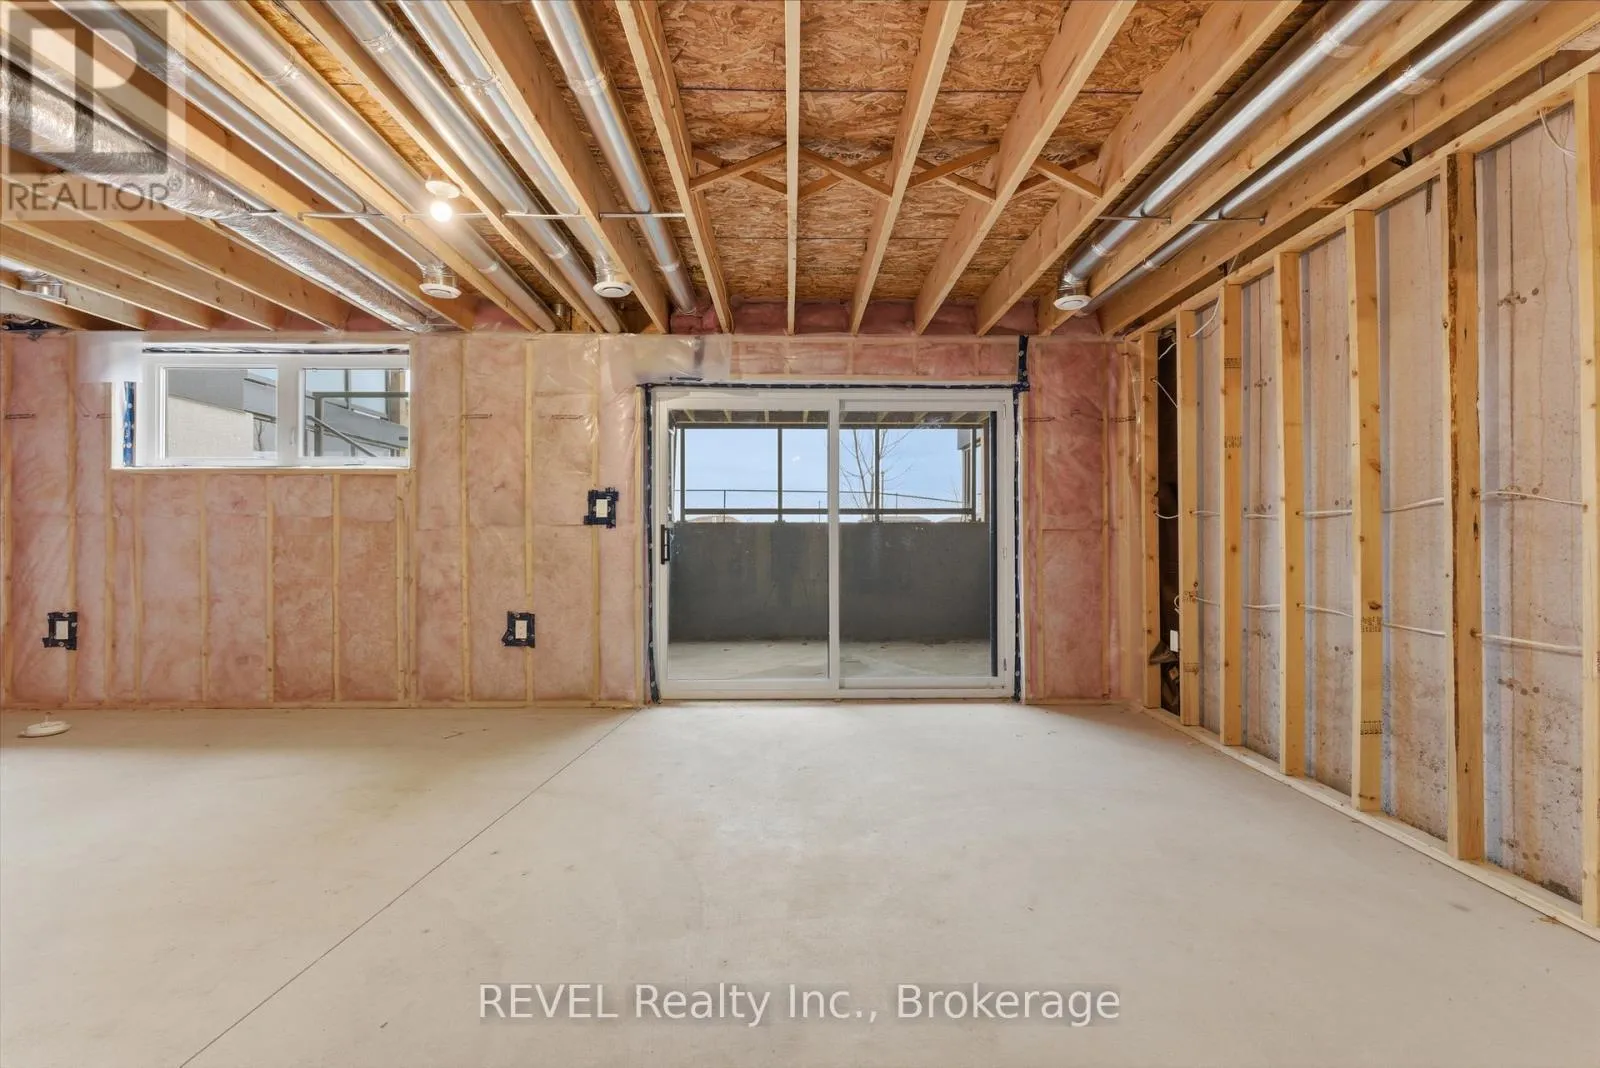
Basement Features
Building Heating Type
Forced air
Heating Fuel
Natural gas
Building Cooling Type
Central air conditioning

Utilities

Water
Municipal water
Utility Sewer
Sanitary sewer

Room Layout

Other
Second level
4.57 m x 2.13 m
Primary Bedroom
Second level
4.57 m x 5.69 m
Laundry room
Second level
2.44 m x 2.74 m
Bedroom
Second level
3.71 m x 3.66 m
Bedroom
Second level
3.76 m x 3.35 m
Living room
Main level
7.32 m x 4.01 m
Dining room
Main level
3.05 m x 2.67 m
Mud room
Main level
4.37 m x 1.52 m
Kitchen
Main level
4.27 m x 2.67 m

Location

Learn more about this property
Listing provided by:
REVEL Realty Inc., Brokerage
MLS® number:
X13612668
Agent:
Aleks Djurkovic
*Indicates required field
Name is required
Email is required
Please enter a valid phone number (e.g., 416-111-1111).