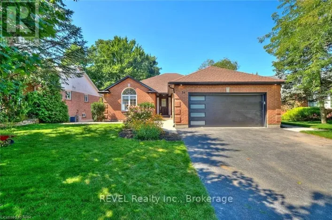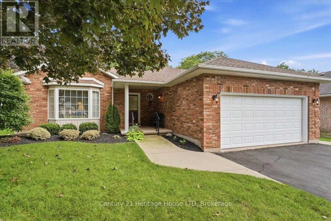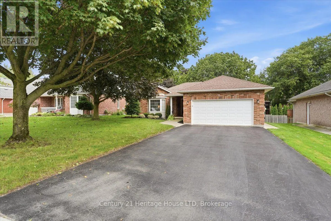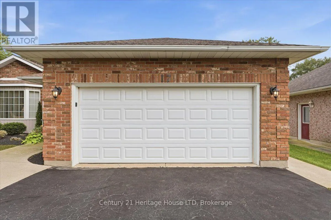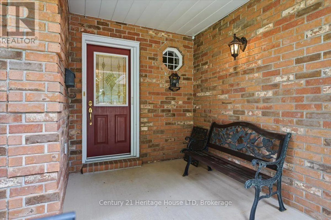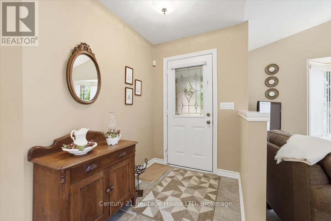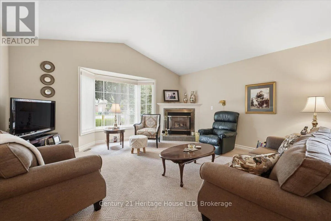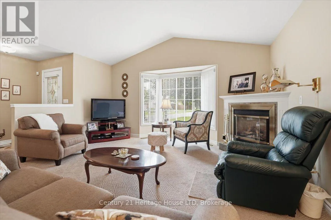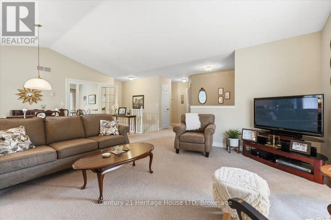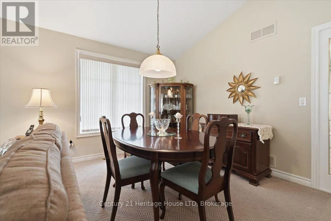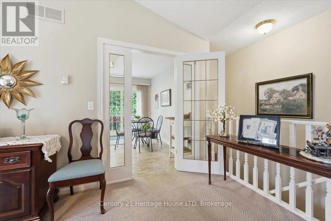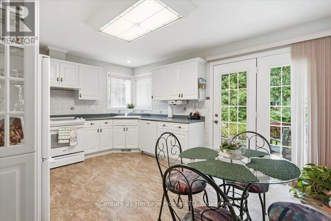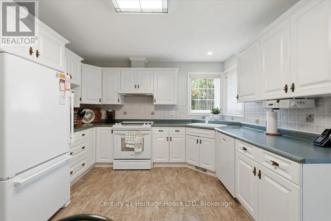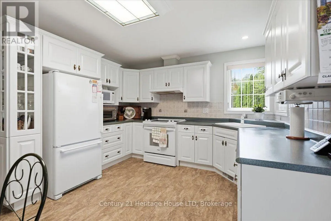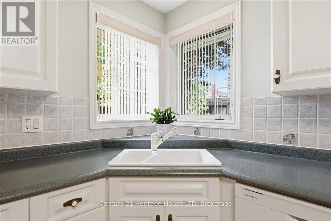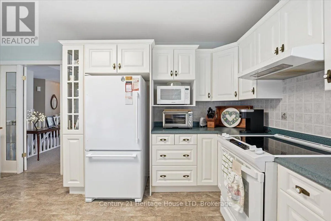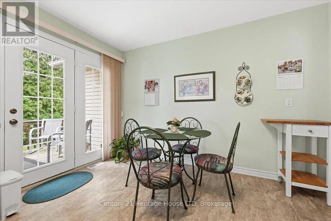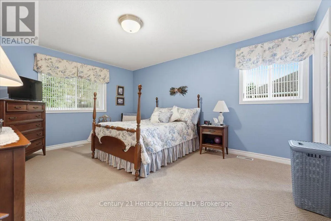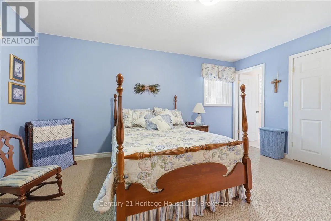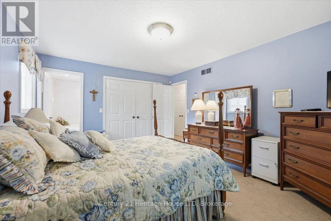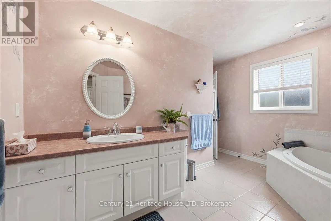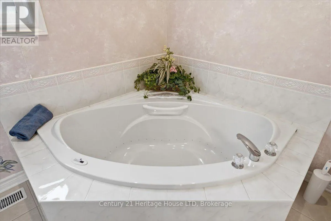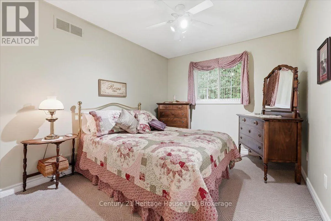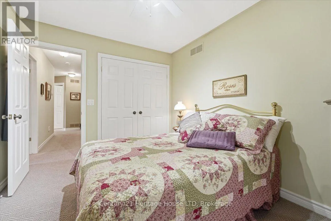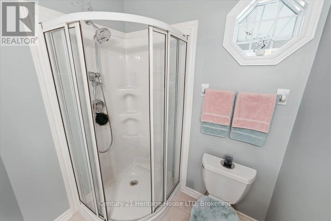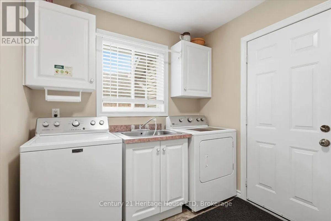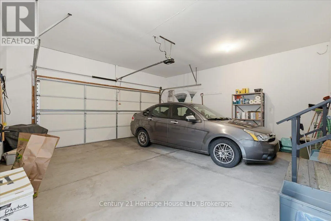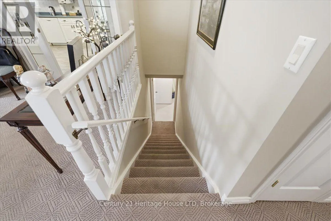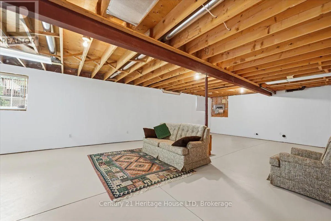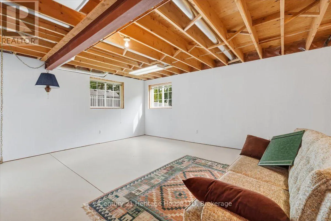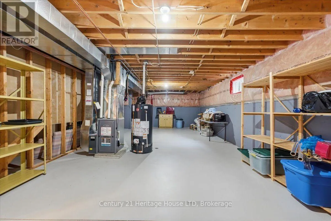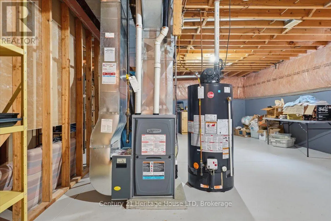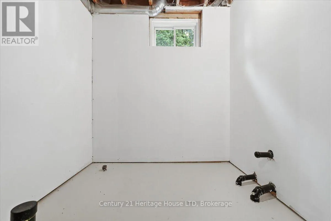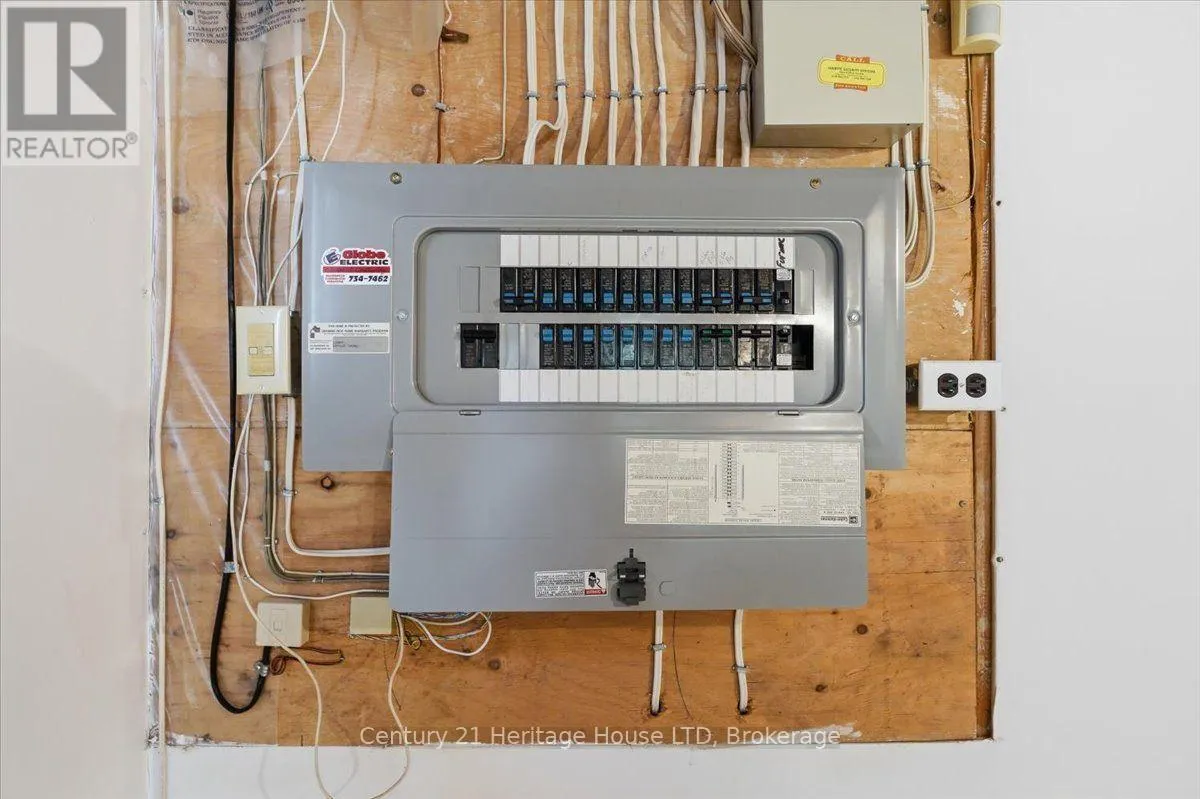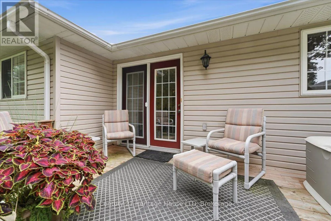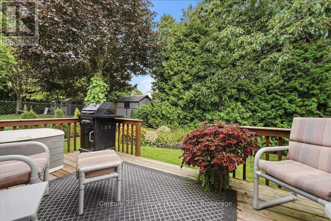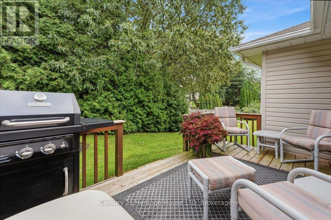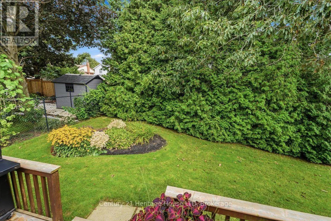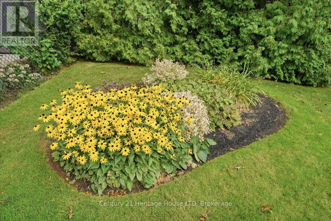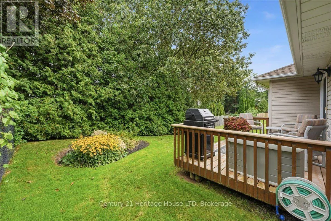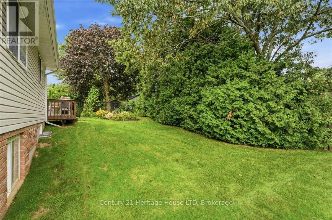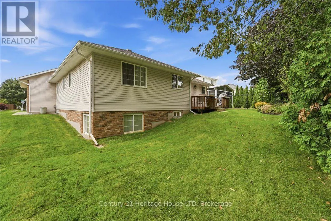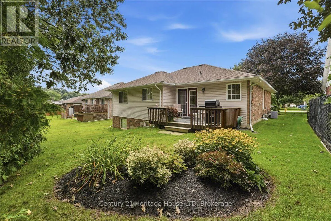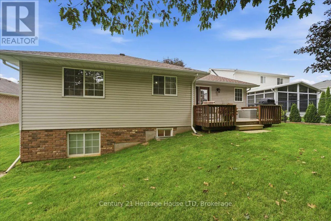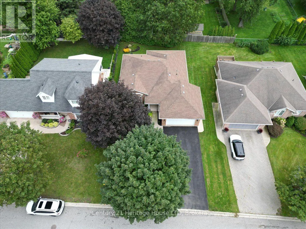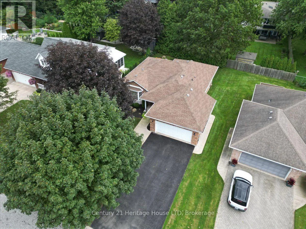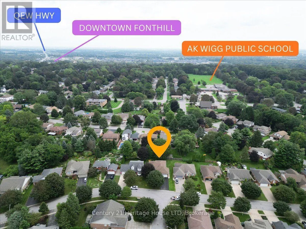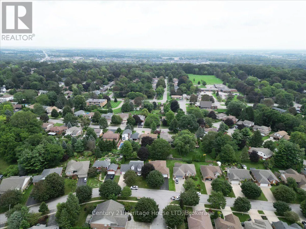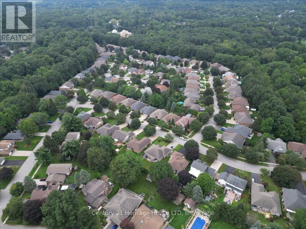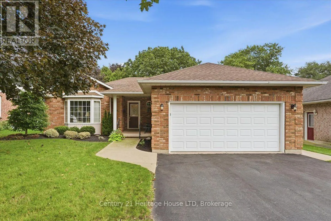
Cross Streets: Canboro Rd. & Oakridge Blvd. ** Directions: Canboro Rd & Oakridge. Welcome to this impeccably maintained 2-bedroom, 2-bathroom, Mabo-built bungalow with a convenient main-floor laundry/mudroom, located in the highly desirable town of Fonthill. Situated on a quiet, well-established street, this home offers the perfect blend of tranquility and convenience, featuring an inground sprinkler system and close proximity to shopping, schools, and golf courses.The bright main-floor layout boasts an open-concept living and dining area with a gas fireplace, highlighted by beautiful vaulted ceilings that create an airy and spacious atmosphere. The kitchen flows seamlessly to your private porch, making it an ideal spot for morning coffee while overlooking a peaceful, private backyard. Adding to the convenience is an attached double-car garage featuring direct inside access to the home. Additionally, this property offers ample parking with four private spots in the driveway.Downstairs, a full, unfinished basement presents a blank canvas with endless potential to expand your living space, already equipped with a rough-in for a third bathroom. Whether you are looking to downsize into a premier neighbourhood or searching for a property with incredible growth potential, this Fonthill gem is a must-see. Updates include: Furnace and A/C (2020), Roof Shingles (2018) (id:27476)