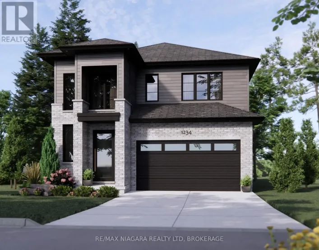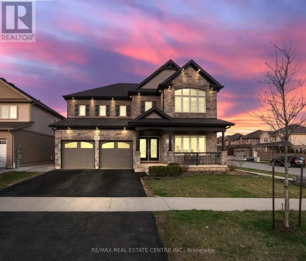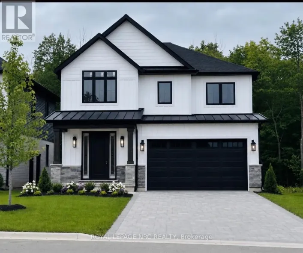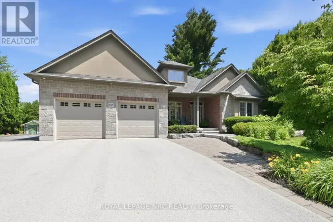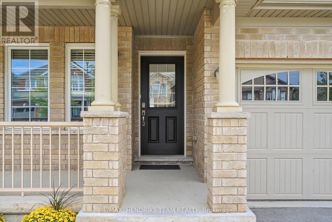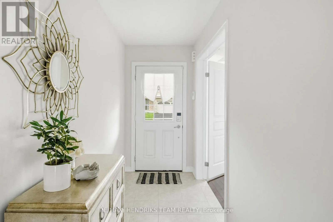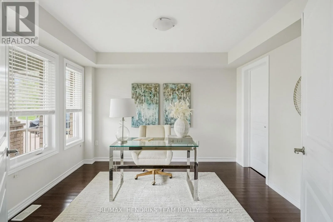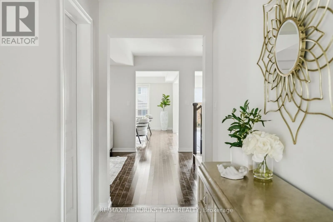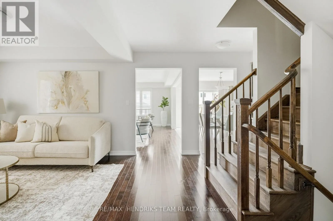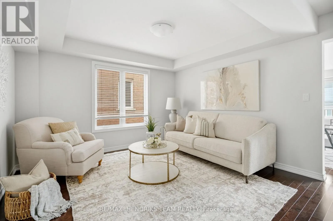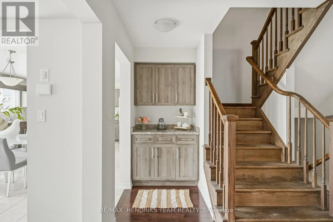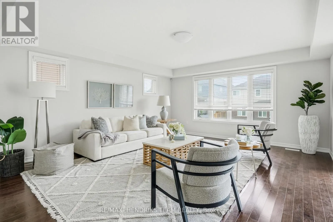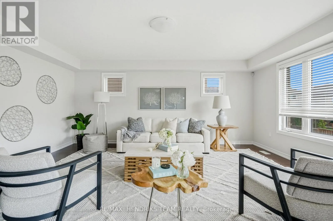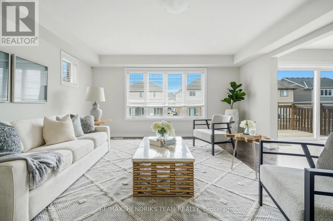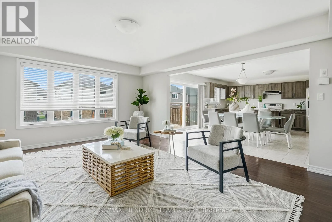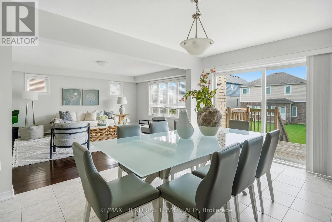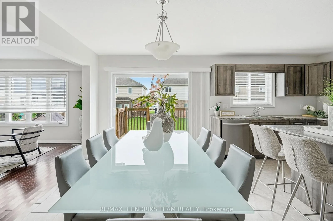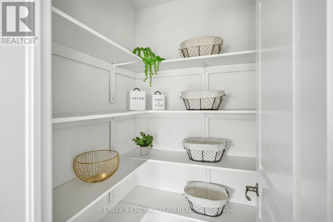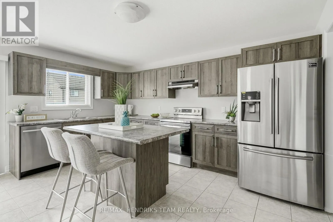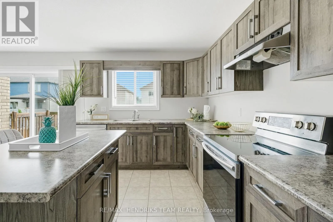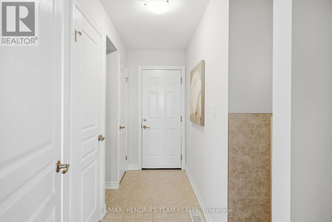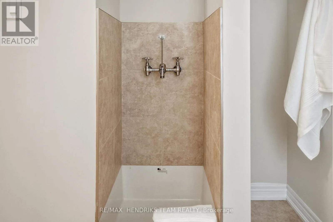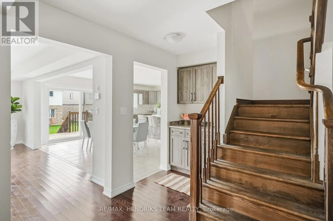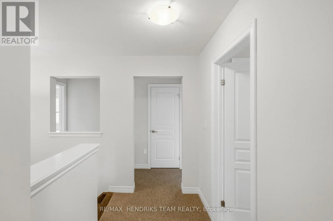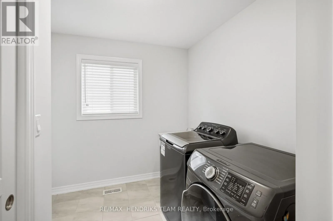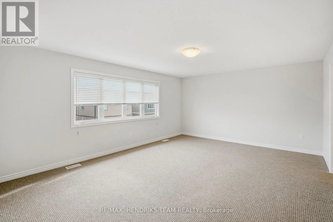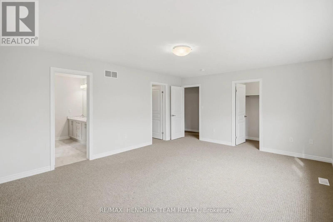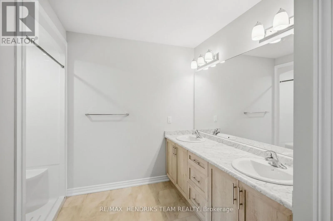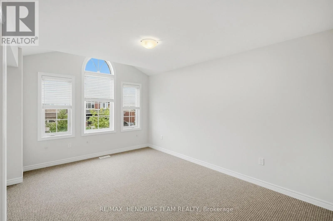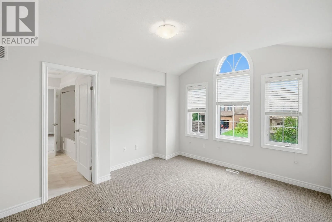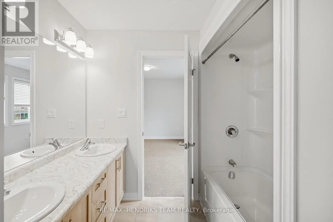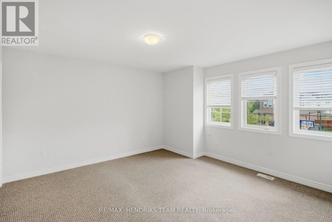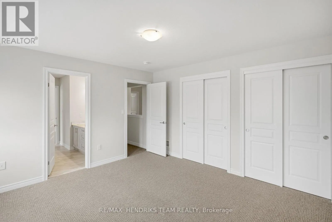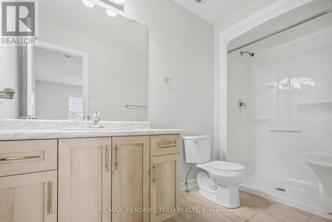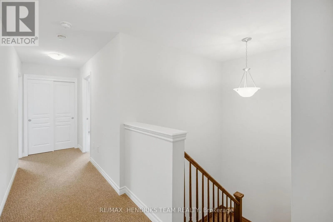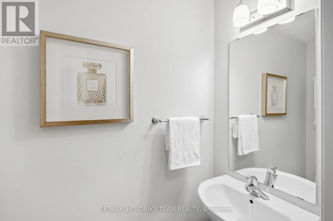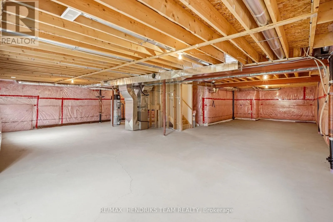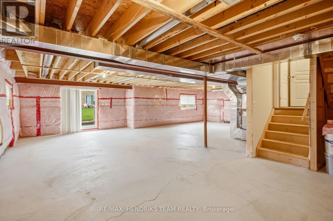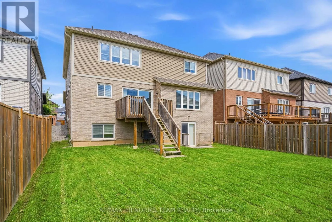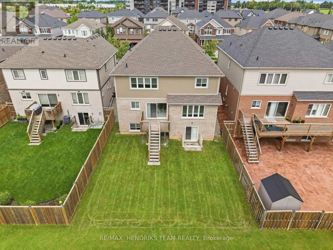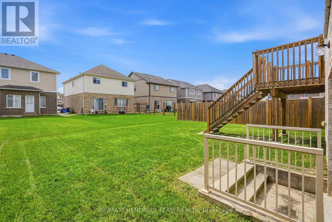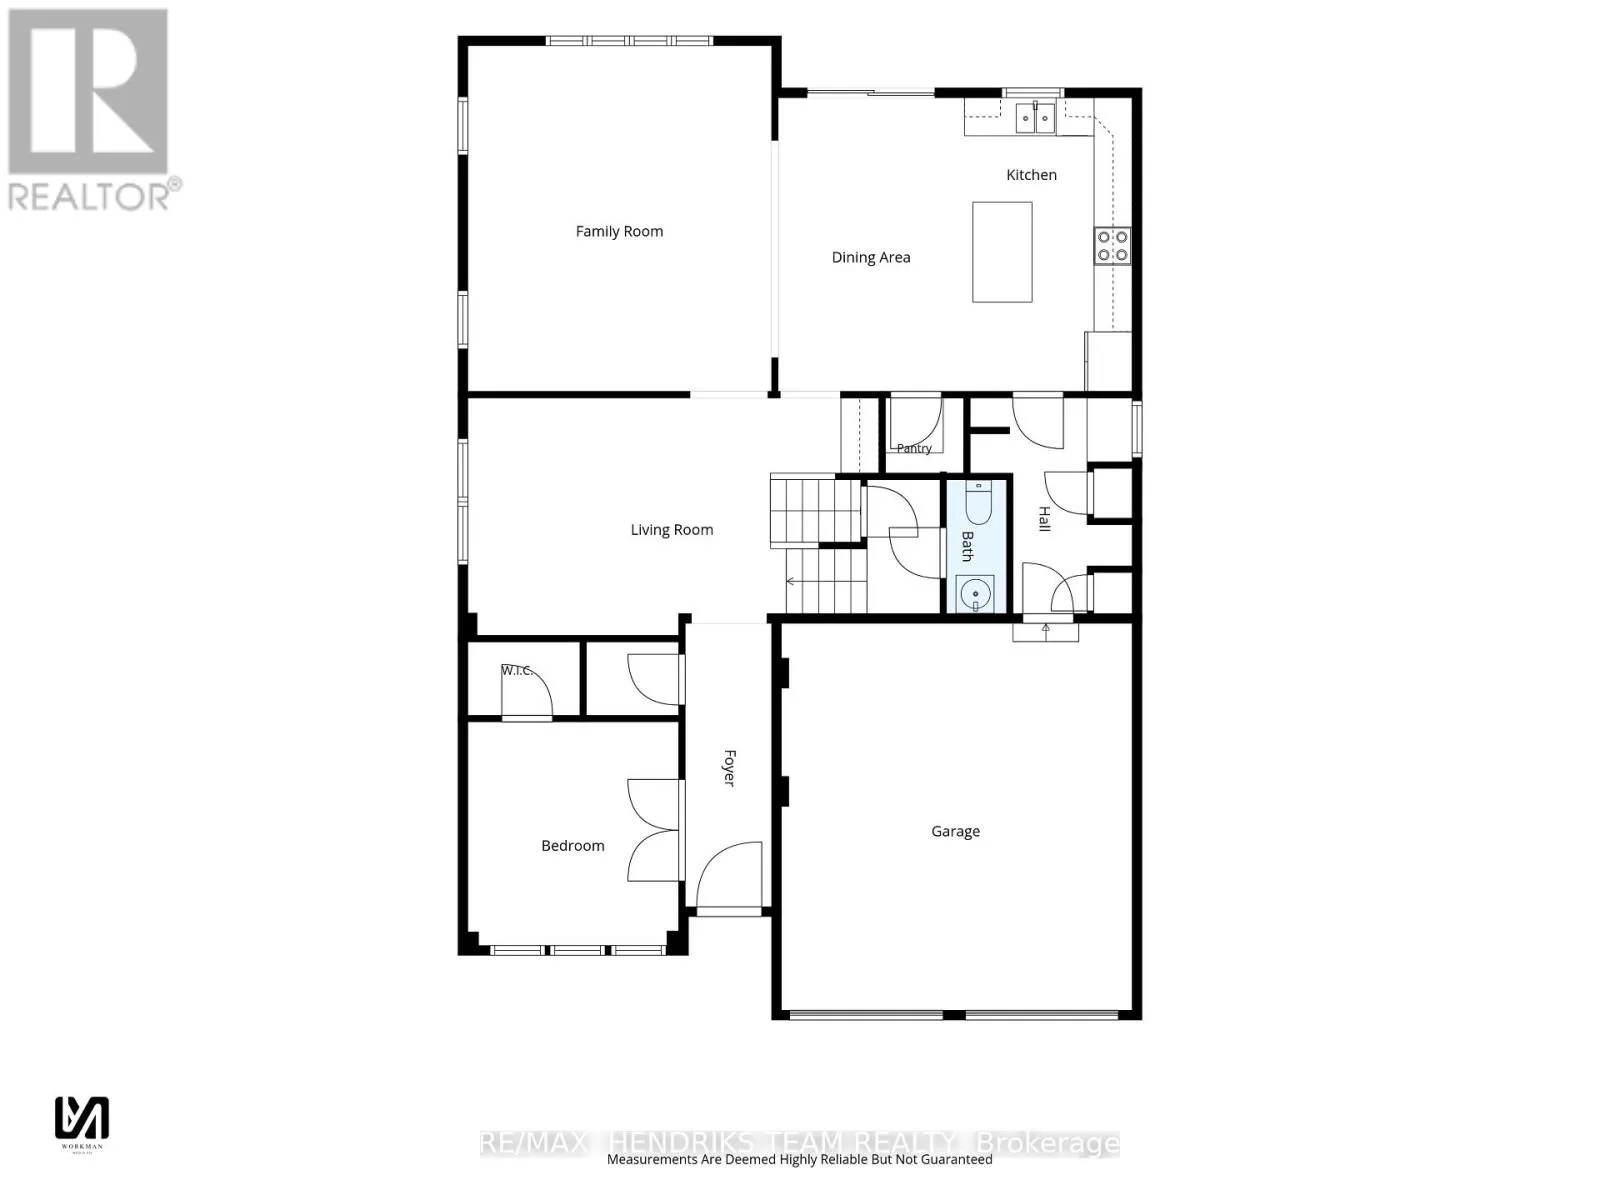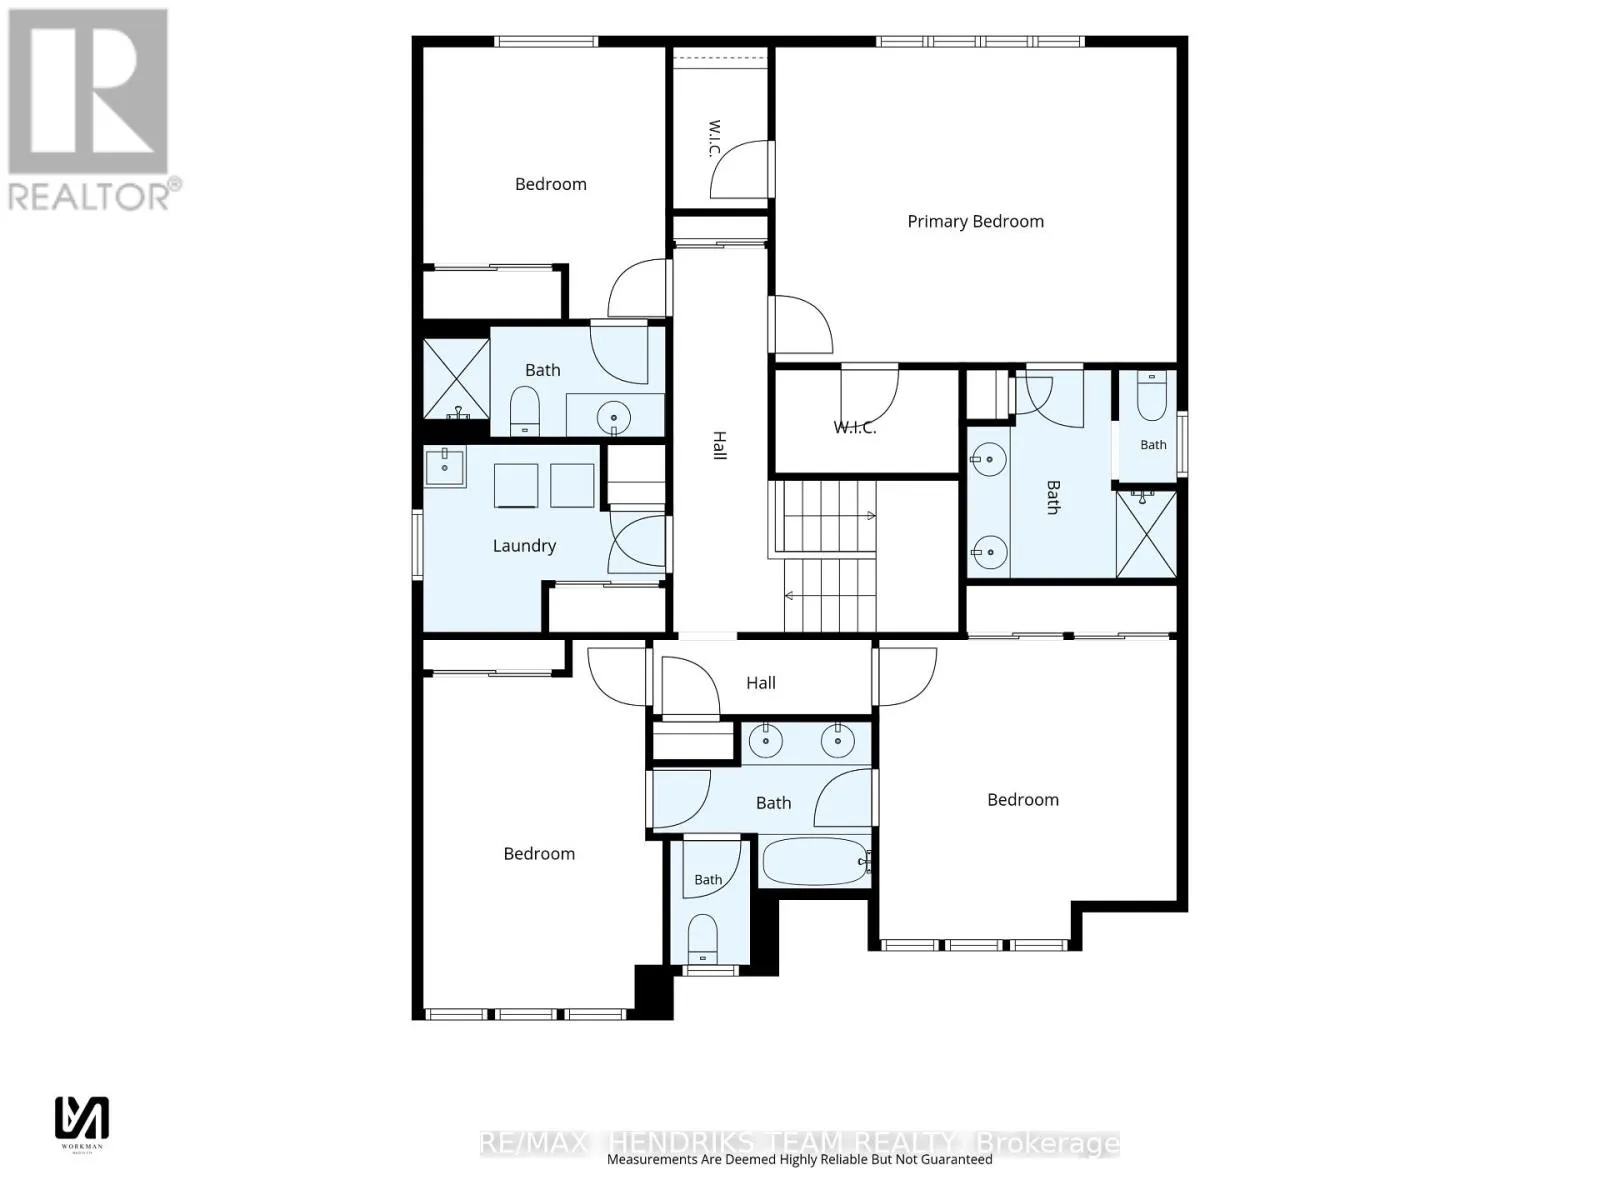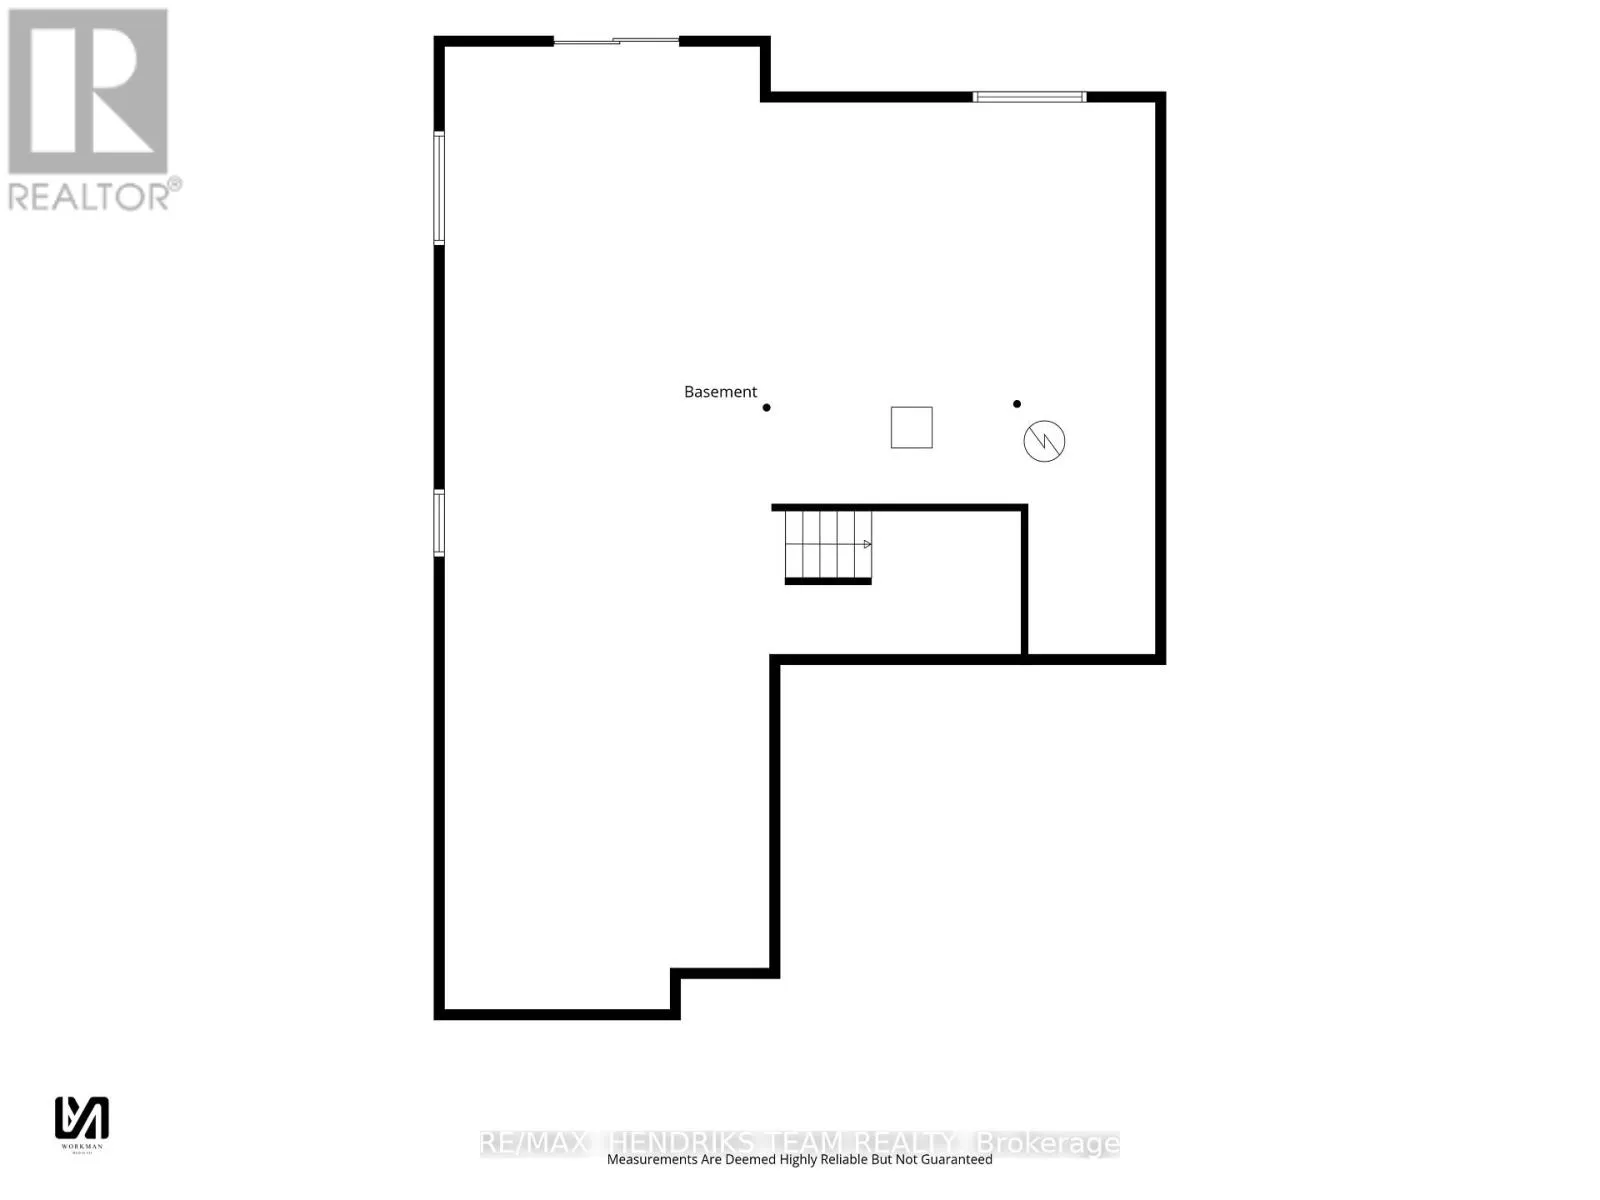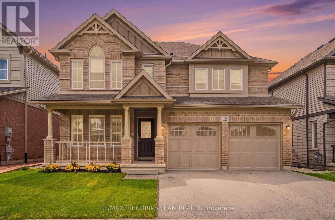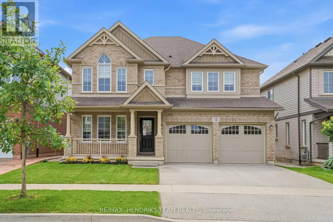
Cross Streets: Port Robinson Rd. ** Directions: Port Robinson Rd to Lametti Dr to Riley Ave. Big home. Big rooms. Big value. And right in the heart of Fonthill! Built in 2018, this impressive 2,800+ square foot 2 storey brick home with 4 bedrooms and 3.5 baths, sits in a quiet, family-friendly neighbourhood, less than a 10-minute walk to downtown Fonthill, Highway 20 shopping and the Meridian Community Centre. A double paved drive, double garage and covered porch lead inside to a freshly painted interior with a tiled foyer and hardwood throughout much of the main floor. There's a private office, walk-in hall closet, separate living and family rooms, plus a built-in coffee bar. At the back of the home, a large window overlooks the yard and the living space opens to a huge eat-in kitchen with room to comfortably gather 8-12 around the table. You'll find abundant cabinetry and counter space, centre island, walk-in pantry and stainless appliances. Step through the patio doors to the deck and backyard, or into the mudroom with pet-washing station and direct garage access. Upstairs delivers four generously sized bedrooms and a full size laundry room. The huge primary offers a 4-piece ensuite with double vanity, bedroom two has its own 3-piece ensuite, while bedrooms three and four share a 5-piece Jack-and-Jill bath with double vanity. The unfinished lower level offers tremendous future potential, with a convenient 2-piece bath on the way down and a ground-level walkout to the backyard - ideal for more family space or potential in-law living. A fabulous neighbourhood park is just around the corner, with Glynn A. Green Public School, St. Alexander Catholic Elementary School nearby. Space for everyone, a walkable Fonthill location and room to grow - this is the kind of value families love! (id:27476)