16 Accursi Crescent, Pelham, Ontario L0S 1E2

Listed for:
$749,000
2 beds
2 baths
Listed 5 days ago
Row / Townhouse for rent: 16 Accursi Crescent, Pelham, Ontario L0S 1E2

View all 40 photos

About

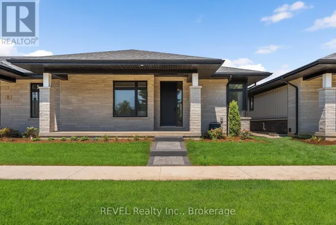
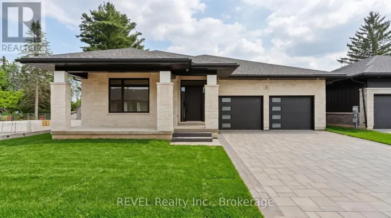
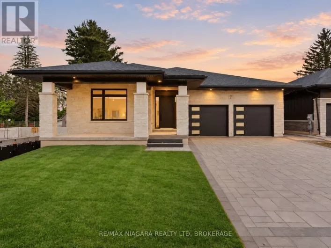
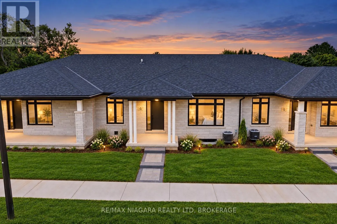
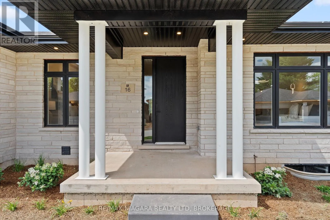
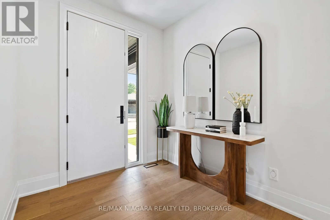
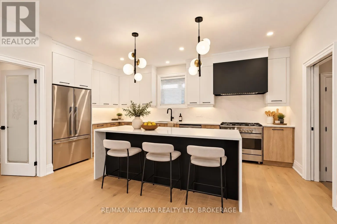
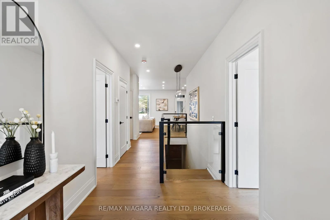
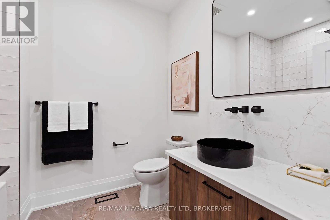
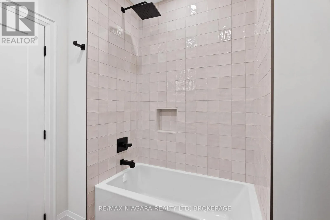
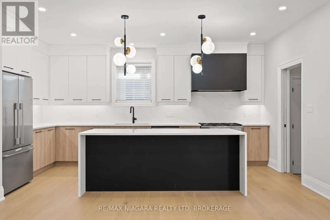
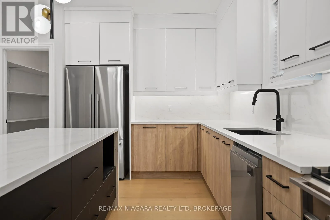
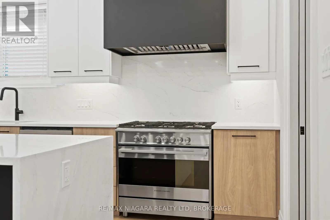
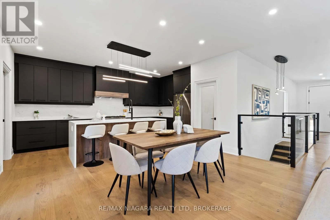
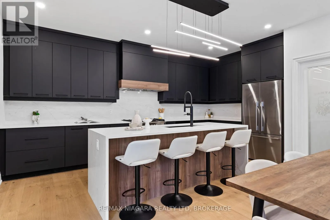
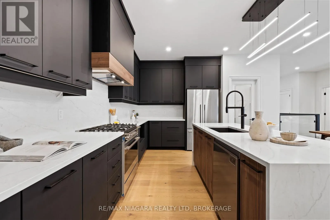
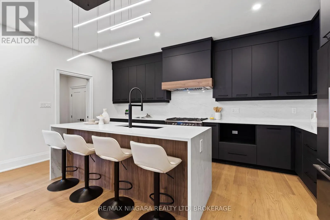
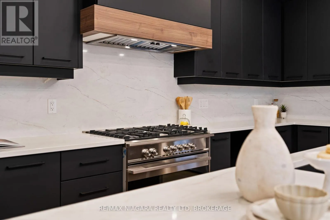
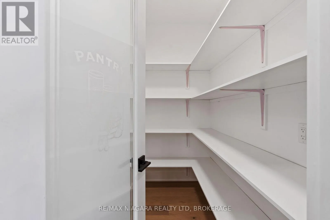
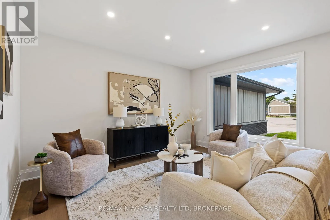
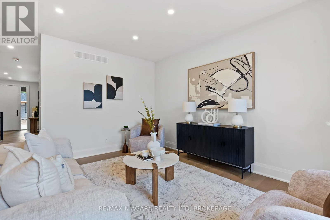
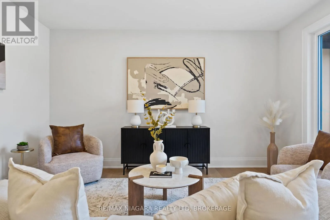
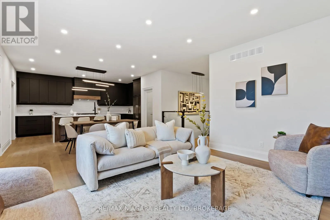
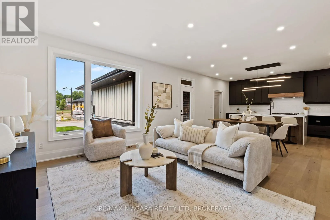
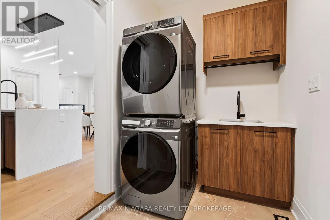
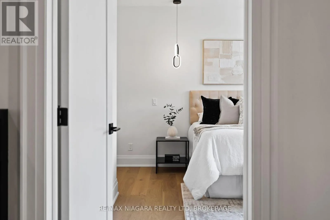
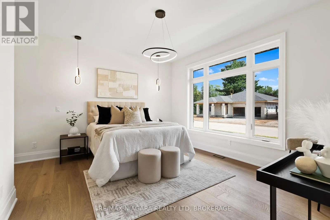
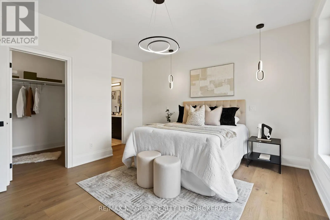
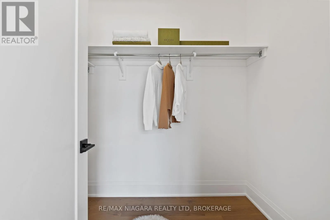
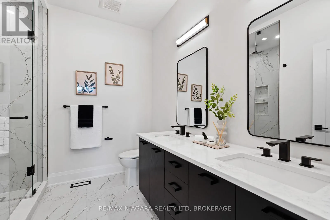
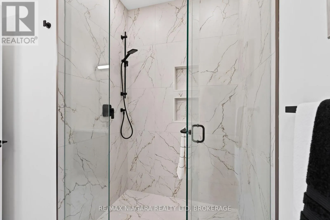
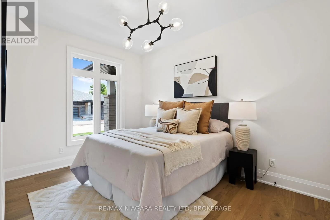
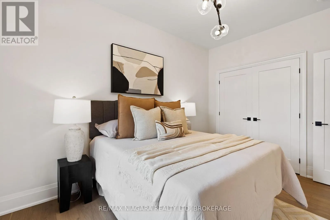
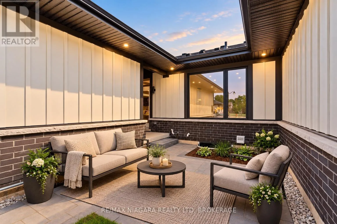
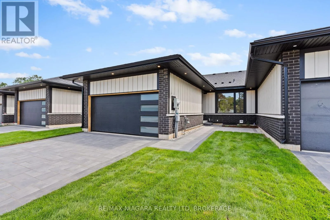
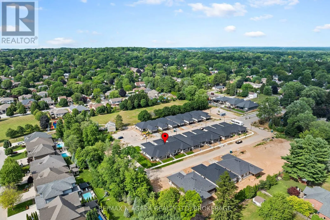
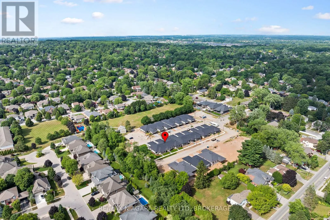
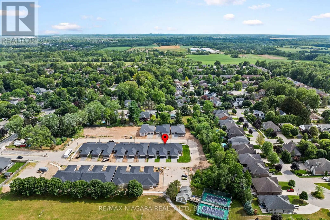
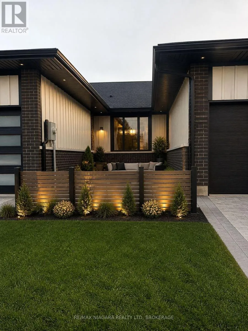
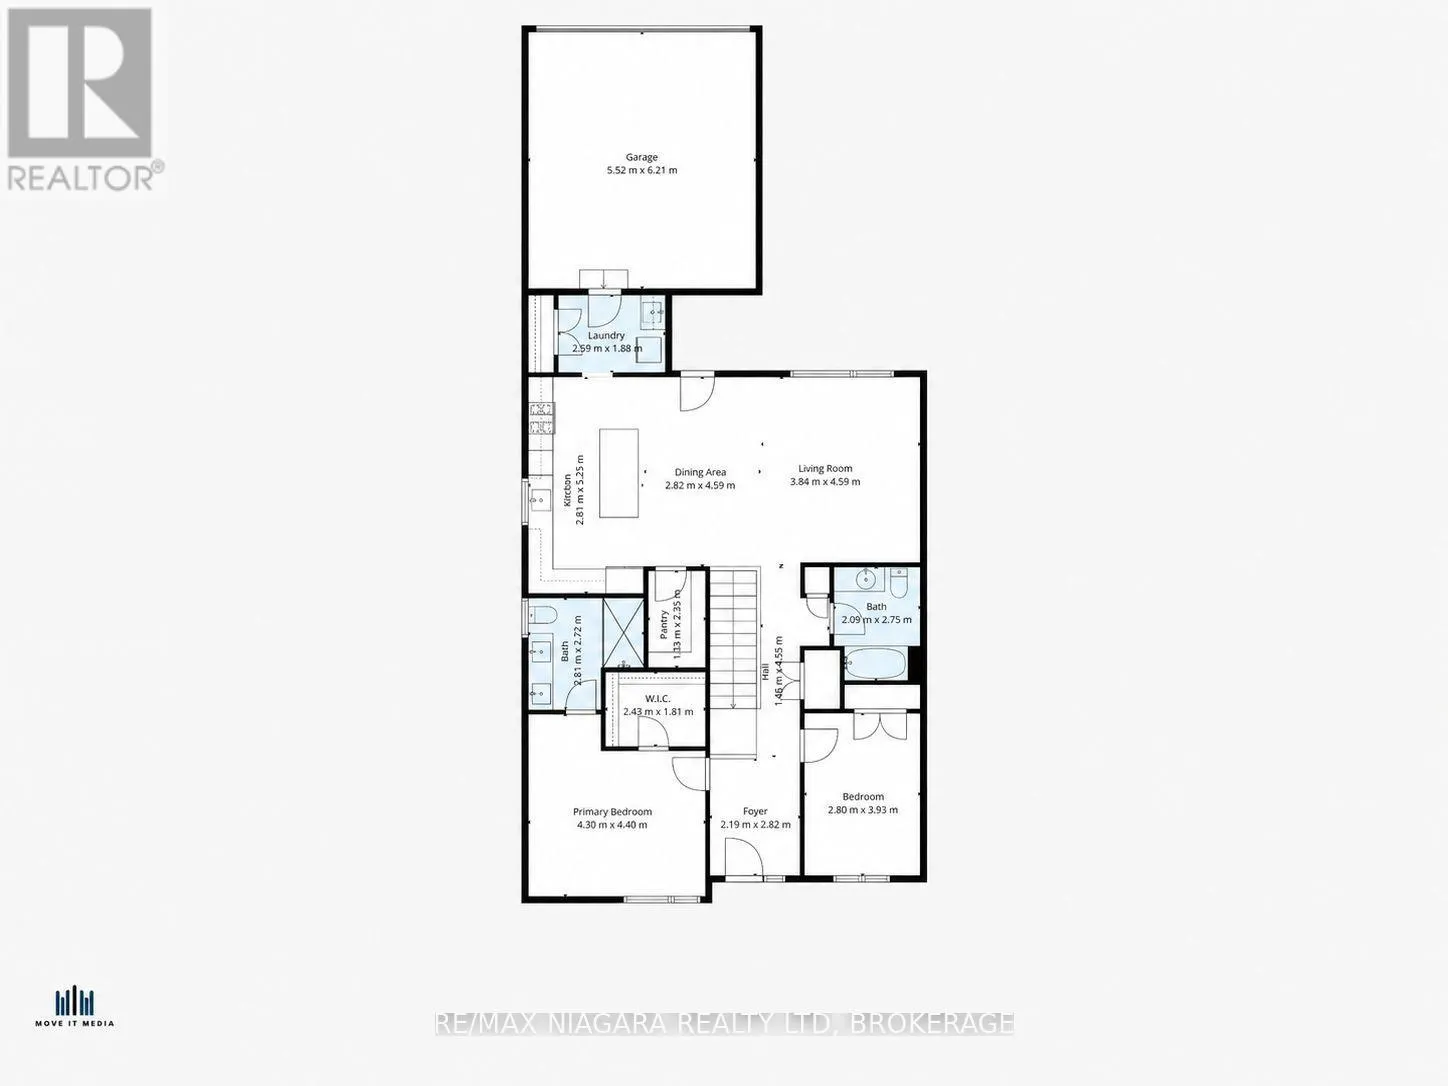
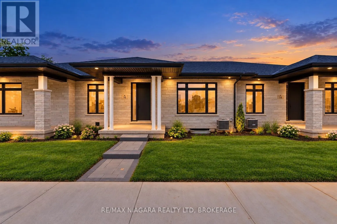
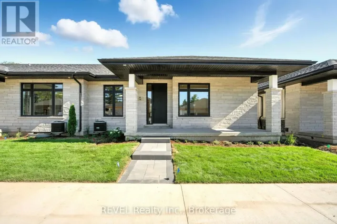
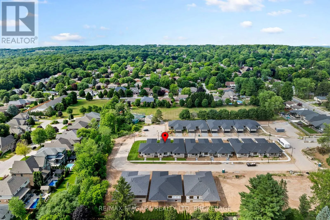
Cross Streets: HAIST ST & HWY 20. ** Directions: Haist Street to Accursi Crescent. Ready to leave the maintenance behind without giving up quality, space or a double-car garage? Brand-new bungalow living in the heart of Fonthill. Built by Centennial Homes and available for immediate possession, this exceptional freehold townhome offers the comfort of single-level living without the renovations, maintenance or compromises of an older home. The bright open-concept layout features soaring ceilings, hardwood flooring and a beautifully finished kitchen with quartz waterfall countertops, ceiling-height cabinetry, premium Fisher & Paykel appliances and a generous walk-in pantry. Two bedrooms and two full bathrooms include a spacious primary suite with a walk-in closet and spa-inspired ensuite. Additional highlights include main-floor laundry, a double-car garage, finished driveway, in-ground sprinkler system and a full unfinished basement offering excellent future potential. Located in Emerald Trails, one of Fonthill's newest communities, close to parks, pickleball, golf, shopping, restaurants and everyday amenities, with convenient access throughout Niagara. Everything is finished, everything is new and the home is ready when you are. Book your private showing and experience how easy your next move can be. (id:27476)

Property Highlights

MLS® Number
X13829628
Type
Single Family
Community Name
662 - Fonthill
Ownership Type
Freehold
Land Size
30 x 105 FT
Parking Space Total
4

Building

Building Type
Row / Townhouse
Storeys
1.00
Square Footage
1100 - 1500 sqft
Bathrooms Total
2
Bedrooms Above Ground
2
Bedrooms Total
2
Amenities
Park, Place of Worship, Golf Nearby
Exterior Finish
Wood, Stone
Fireplace Present
Yes
Basement Type
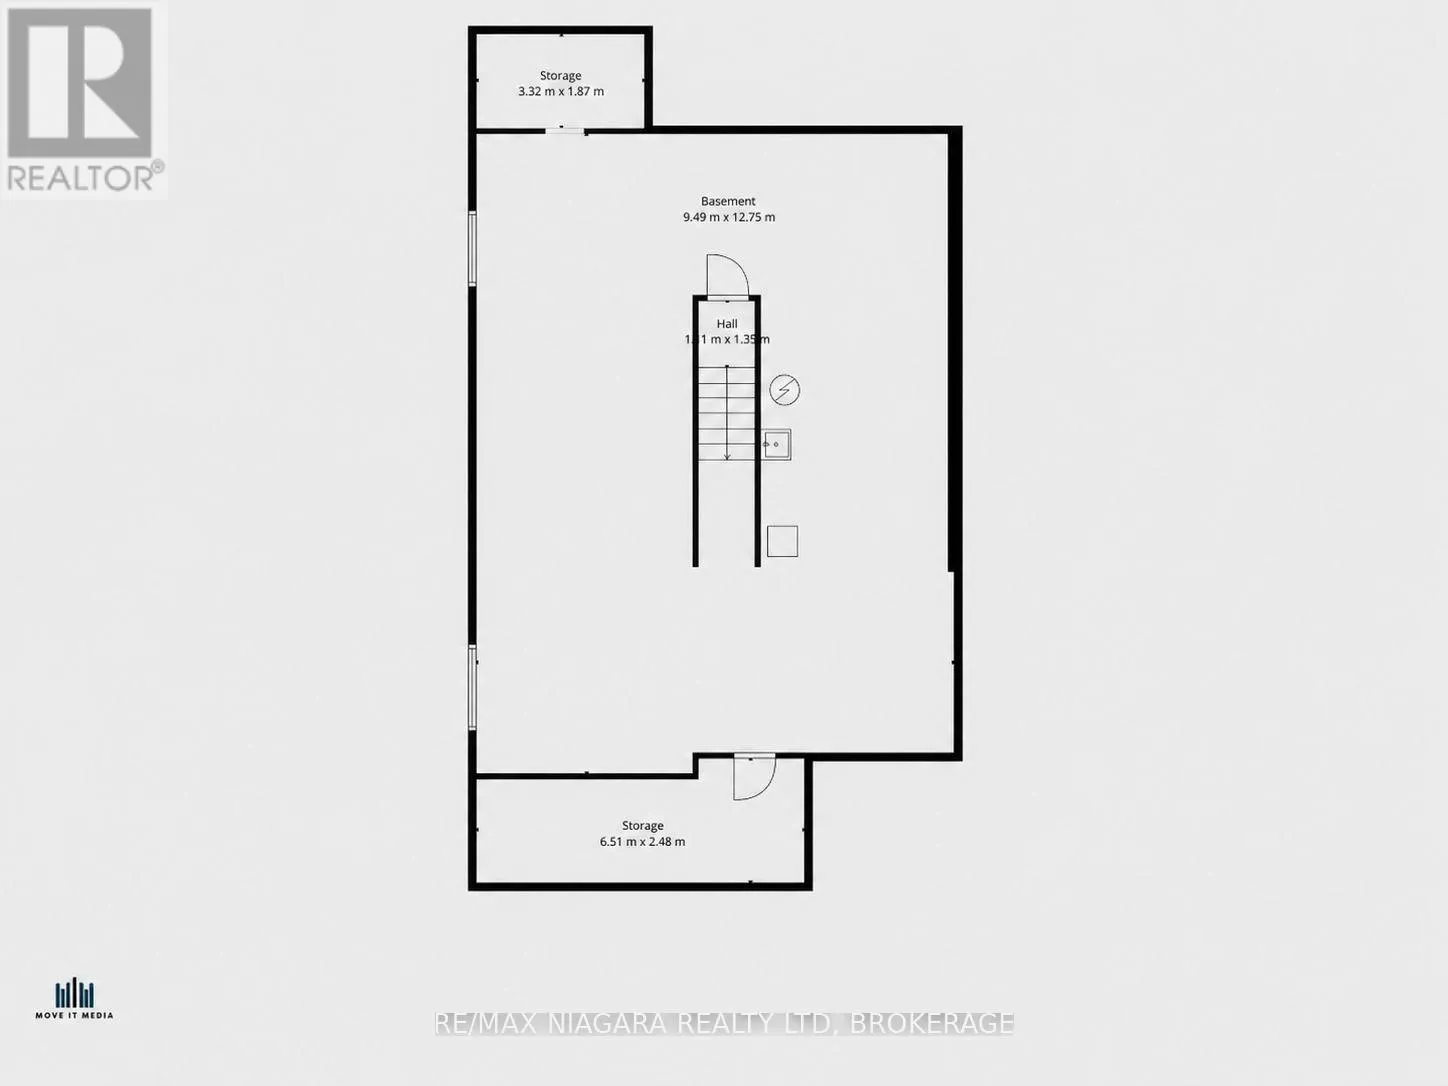
Full (Unfinished)
Basement Features
Building Heating Type
Forced air
Heating Fuel
Natural gas
Building Cooling Type
Central air conditioning

Utilities

Water
Municipal water
Utility Sewer
Sanitary sewer

Room Layout

Bedroom
Main level
2.7 m x 3.9 m
Primary Bedroom
Main level
4.27 m x 3.65 m
Kitchen
Main level
7.01 m x 4.57 m
Living room
Main level
7.01 m x 4.57 m
Dining room
Main level
7.01 m x 4.57 m
Laundry room
Main level
Measurements not available
Bathroom
Main level
Measurements not available
Bathroom
Main level
Measurements not available

Location

Learn more about this property
Listing provided by:
RE/MAX NIAGARA REALTY LTD, BROKERAGE
MLS® number:
X13829628
Agent:
Rana El Saharty
*Indicates required field
Name is required
Email is required
Please enter a valid phone number (e.g., 416-111-1111).

Street Spotlight - For sale