136 Susan Drive, Pelham, Ontario L0S 1E6

Listed for:
$879,000
3 beds
3 baths
Listed 16 days ago
House for rent: 136 Susan Drive, Pelham, Ontario L0S 1E6

View all 23 photos

About

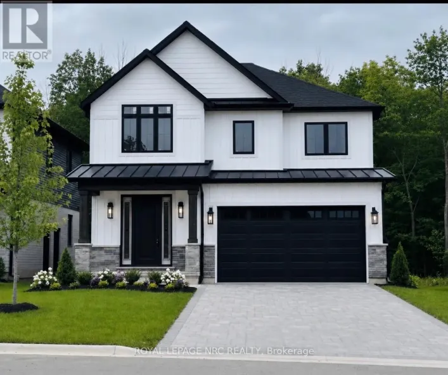
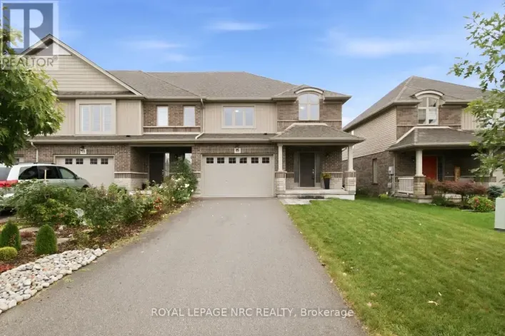
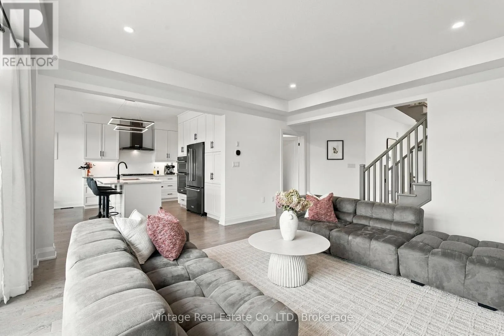
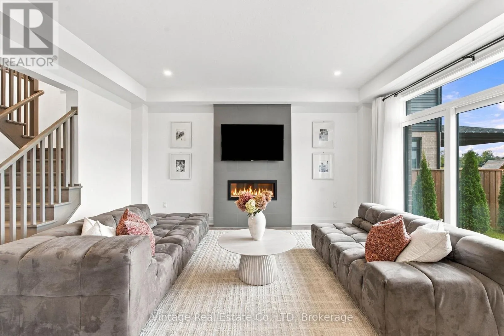
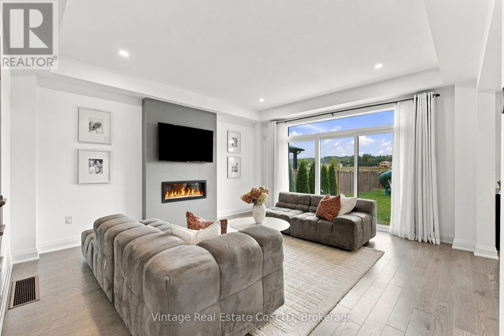
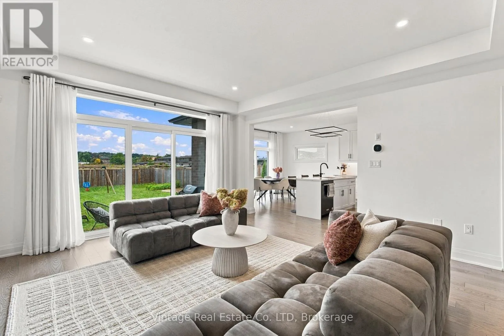
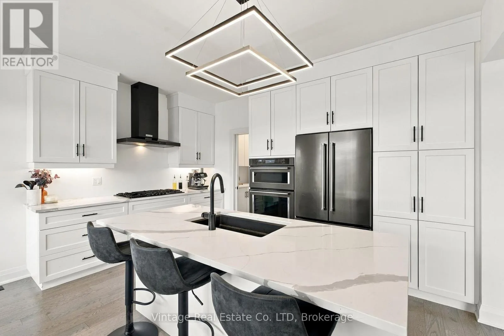
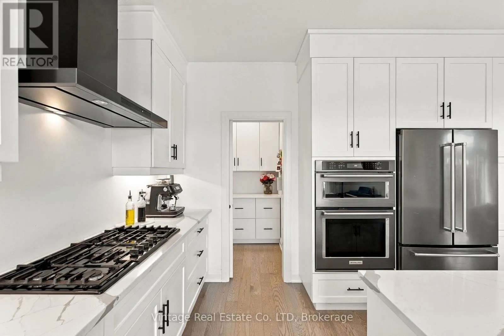
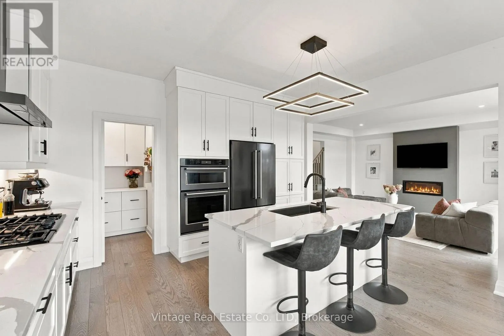
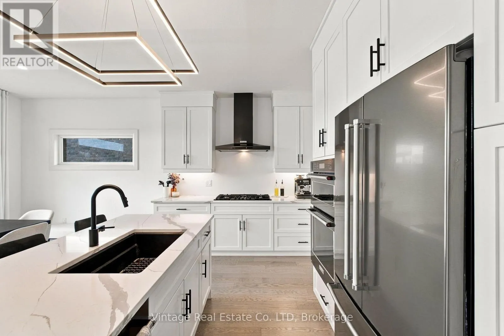
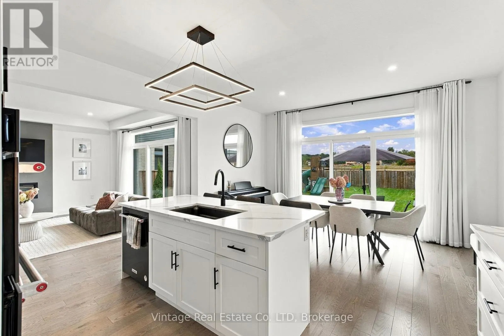
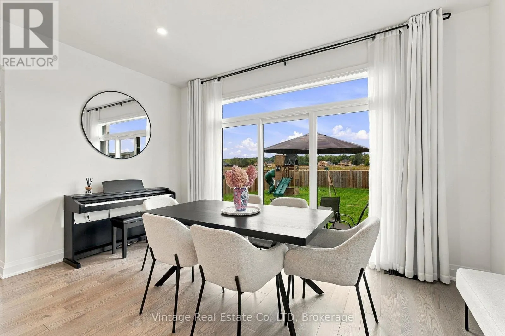
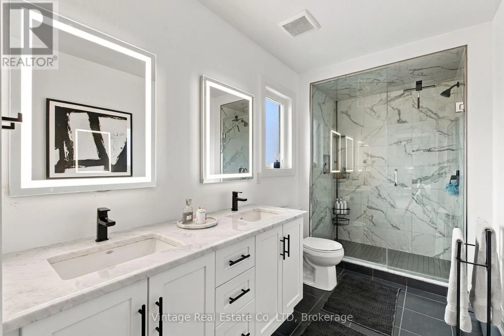
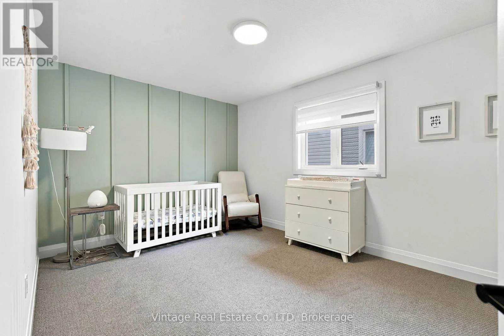
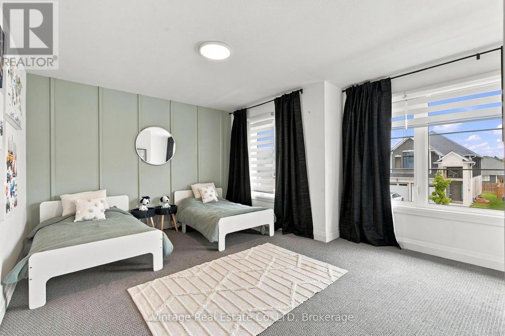
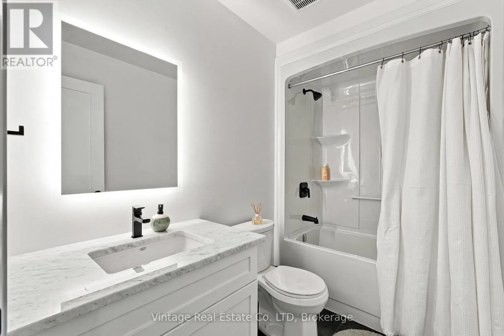
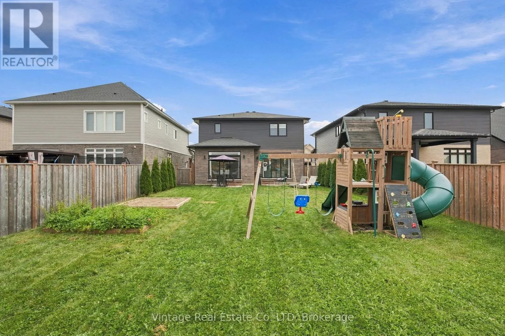
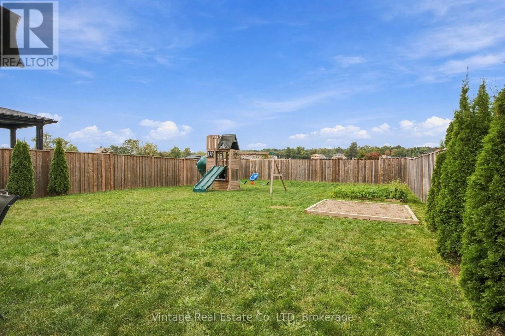
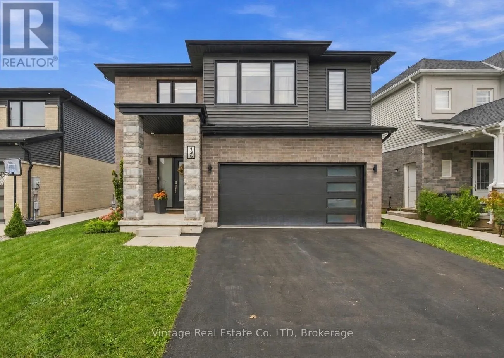
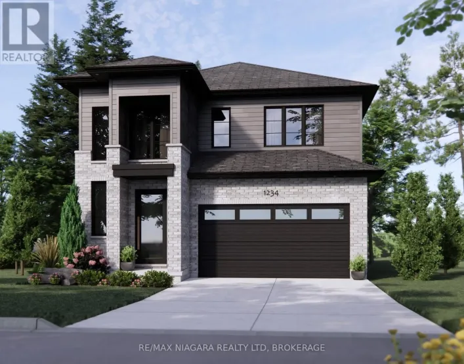
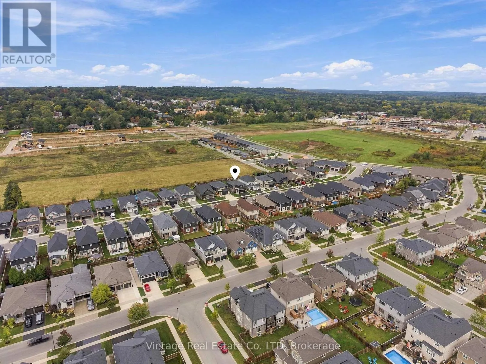
Cross Streets: Port Robinson Rd. & Rice Rd. ** Directions: Port Robinson Rd. to Lametti Dr, Left on Moody, Right on Susan Dr. Tucked into one of Fonthill's newer, sought-after, family friendly neighbourhoods, this beautifully built home offers approximately 2,000 sq. ft. of bright, thoughtfully designed living space. The open-concept main floor brings the kitchen, dining and living areas together, with a striking fireplace and large windows overlooking the backyard. The modern kitchen features crisp cabinetry, quartz countertops, a generous island, gas cooktop and built-in wall ovens-ideal for everyday living and entertaining. Two patio doors provide easy access to the backyard. Upstairs, you'll find three spacious bedrooms, including a comfortable primary retreat with a stylish ensuite. An unfinished basement awaits your personal touch, offering plenty of potential to create additional living space, a home gym or a recreation area. A polished home in a desirable Fonthill location, close to everyday amenities and community conveniences. (id:27476)

Property Highlights

MLS® Number
X13872324
Type
Single Family
Community Name
662 - Fonthill
Ownership Type
Freehold
Land Size
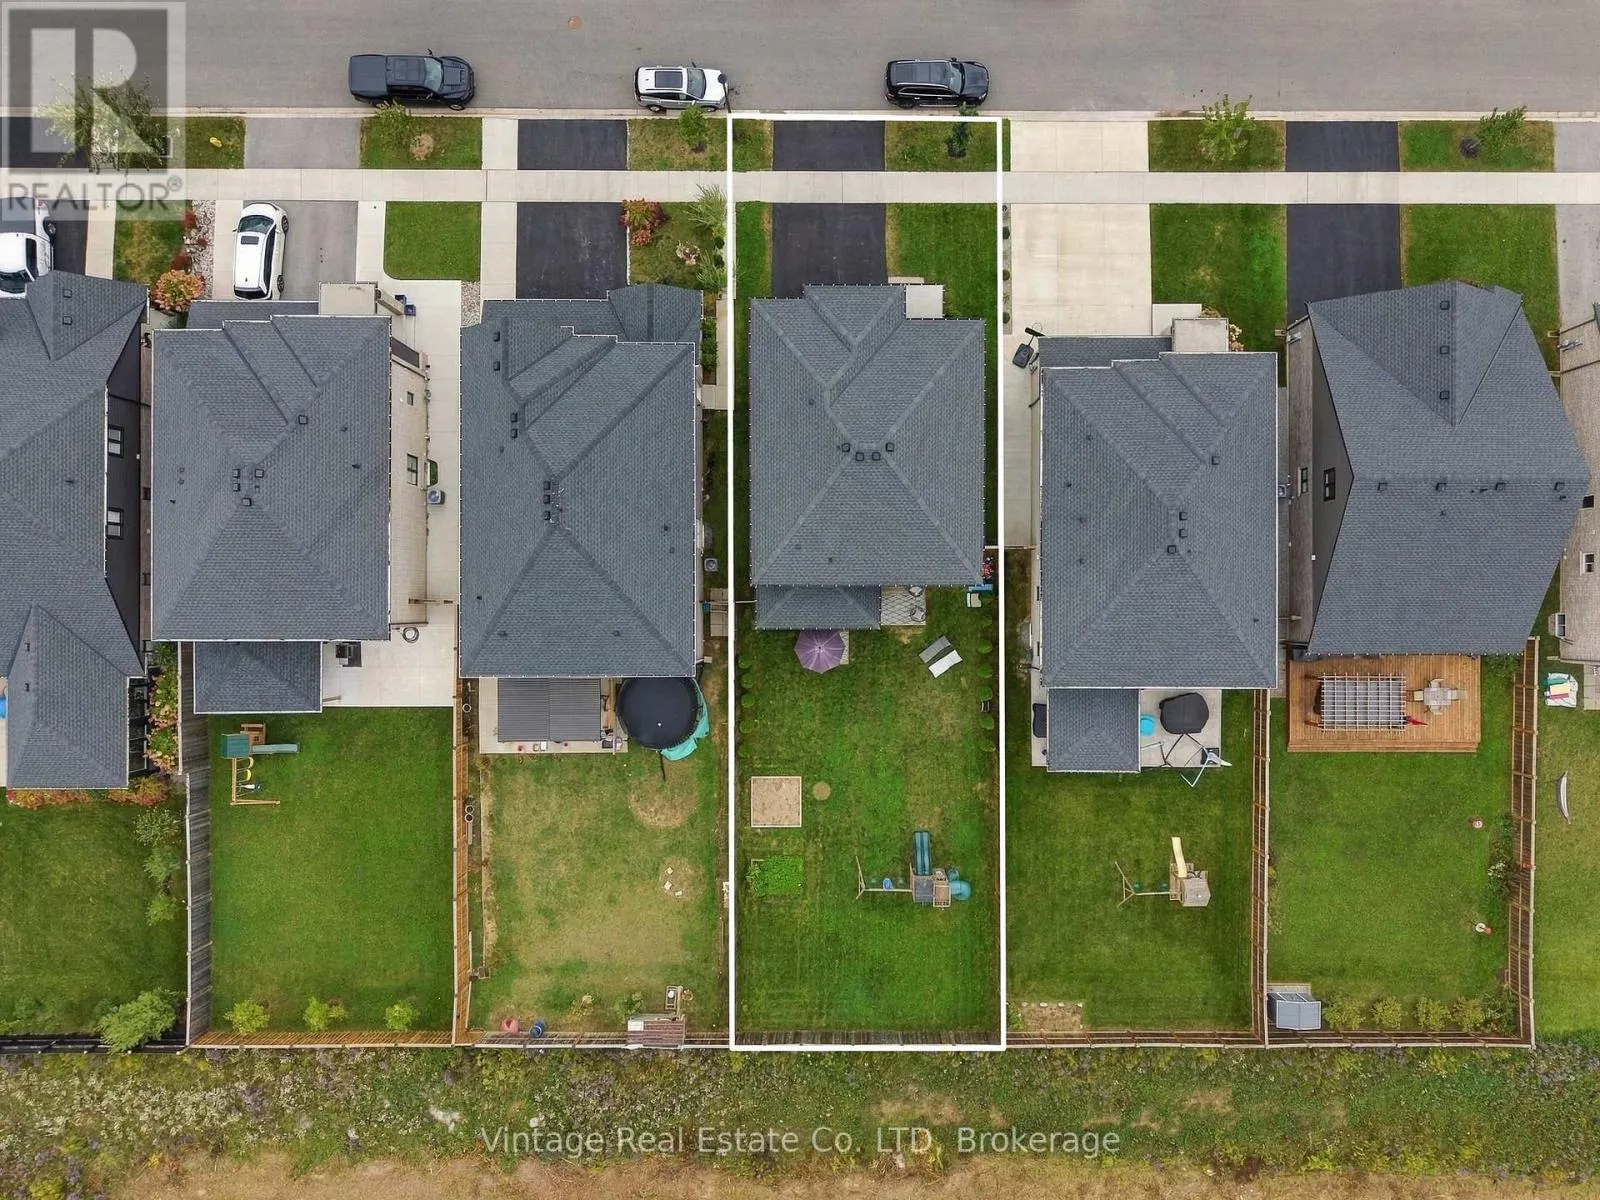
43.1 x 136.6 FT
Parking Space Total
4

Building

Building Type
House
Storeys
2.00
Square Footage
2000 - 2500 sqft
Bathrooms Total
3
Bedrooms Above Ground
3
Bedrooms Total
3
Amenities
Fireplace(s) Park, Schools
Exterior Finish
Brick, Vinyl siding
Fireplace Present
Yes
Basement Type
N/A (Unfinished), Full
Basement Features
Building Heating Type
Forced air
Heating Fuel
Natural gas
Building Cooling Type
Central air conditioning

Utilities

Water
Municipal water
Utility Sewer
Sanitary sewer

Room Layout

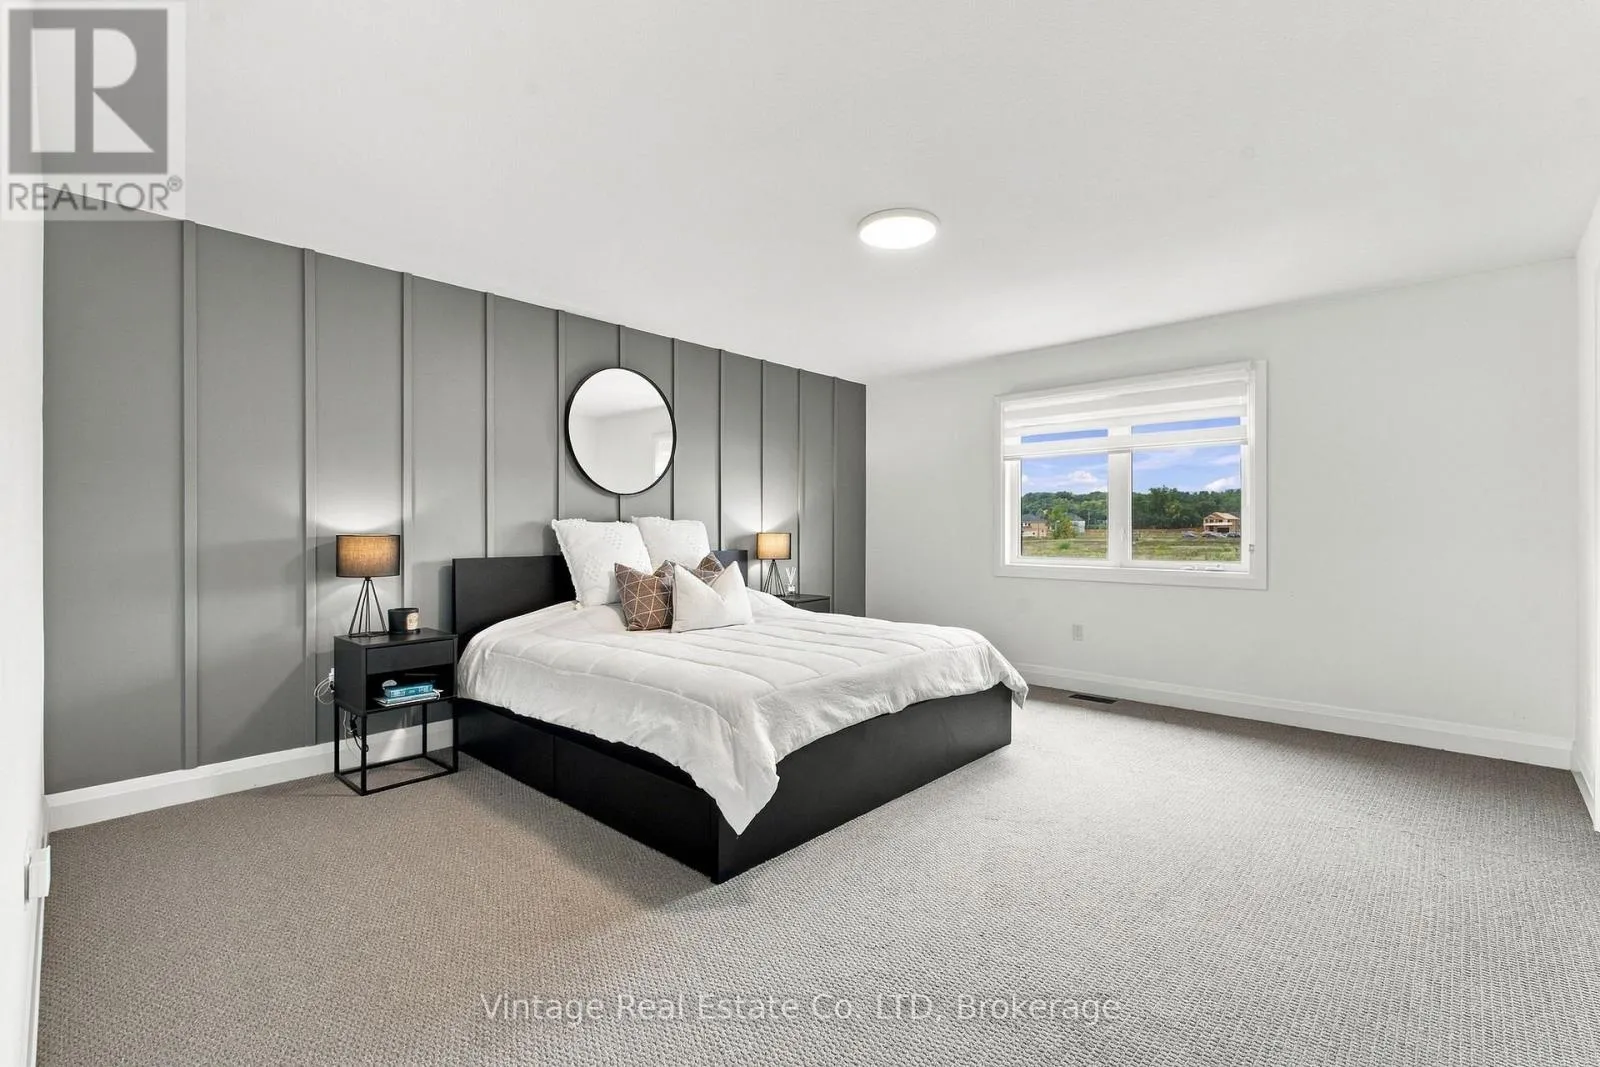
Primary Bedroom
Second level
3.99 m x 4.88 m
Bedroom
Second level
3.05 m x 4.28 m
Bedroom
Second level
5.21 m x 3.97 m
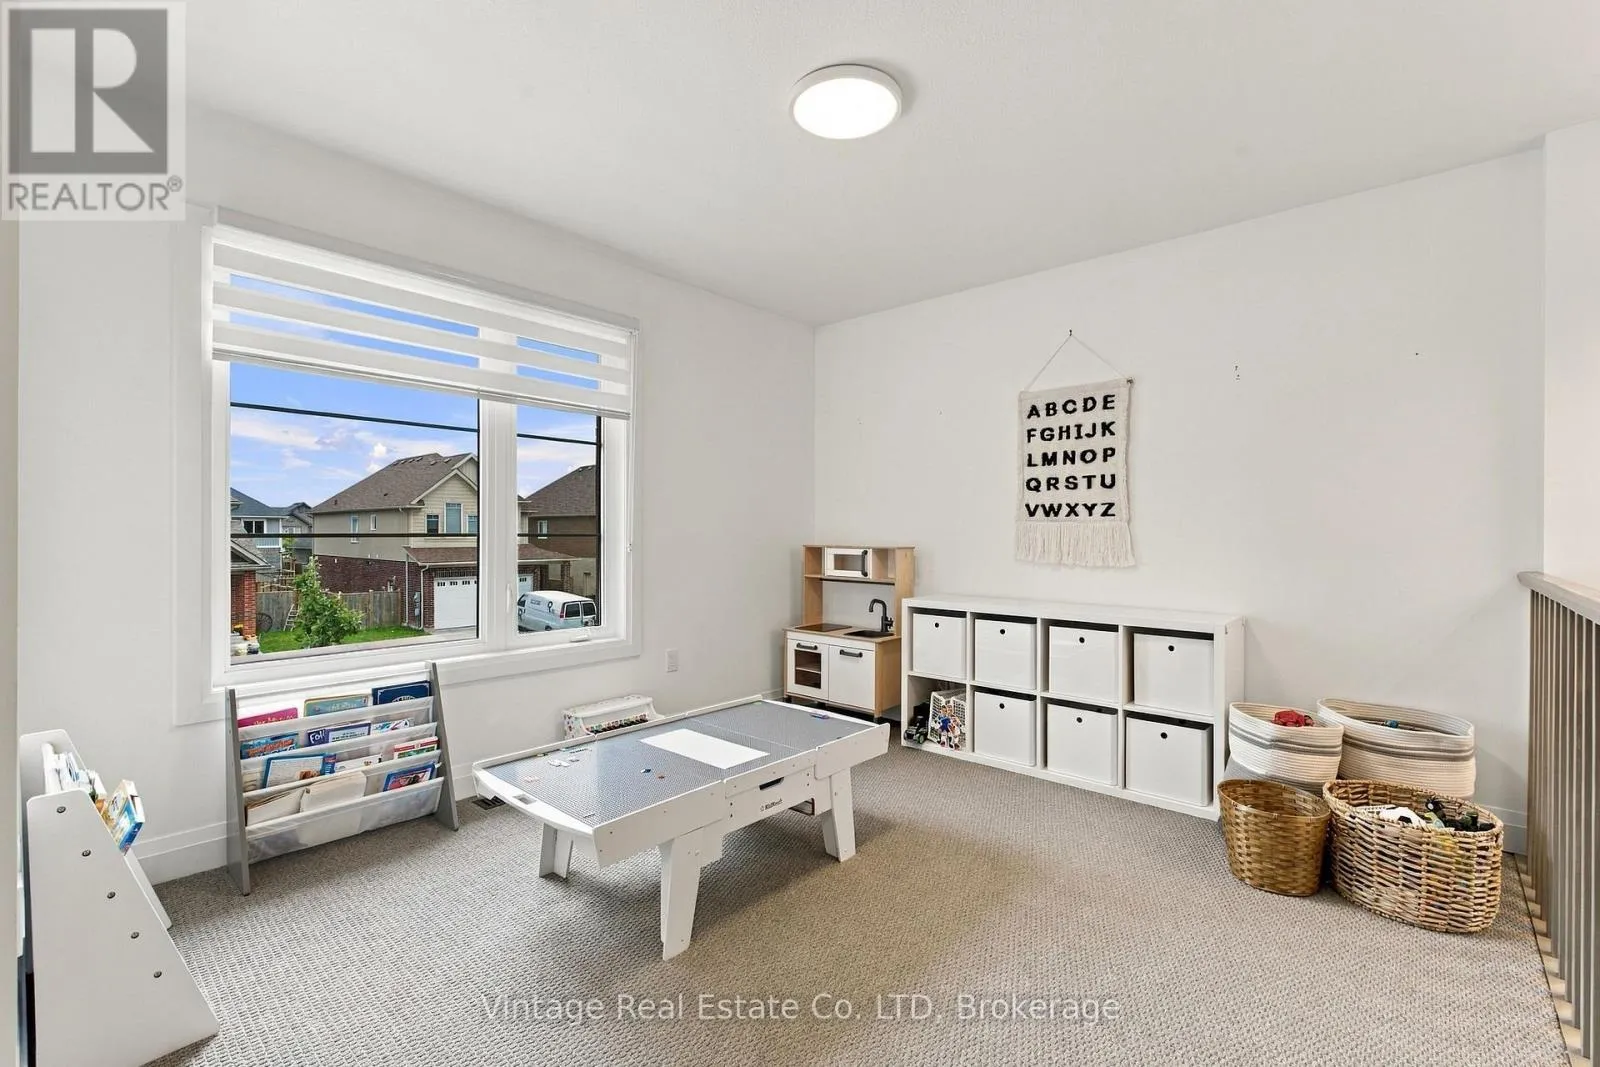
Loft
Second level
4.59 m x 3.07 m
Foyer
Main level
2.64 m x 3.25 m
Living room
Main level
4.29 m x 4.88 m
Kitchen
Main level
4.29 m x 3.67 m
Dining room
Main level
4.29 m x 1.85 m
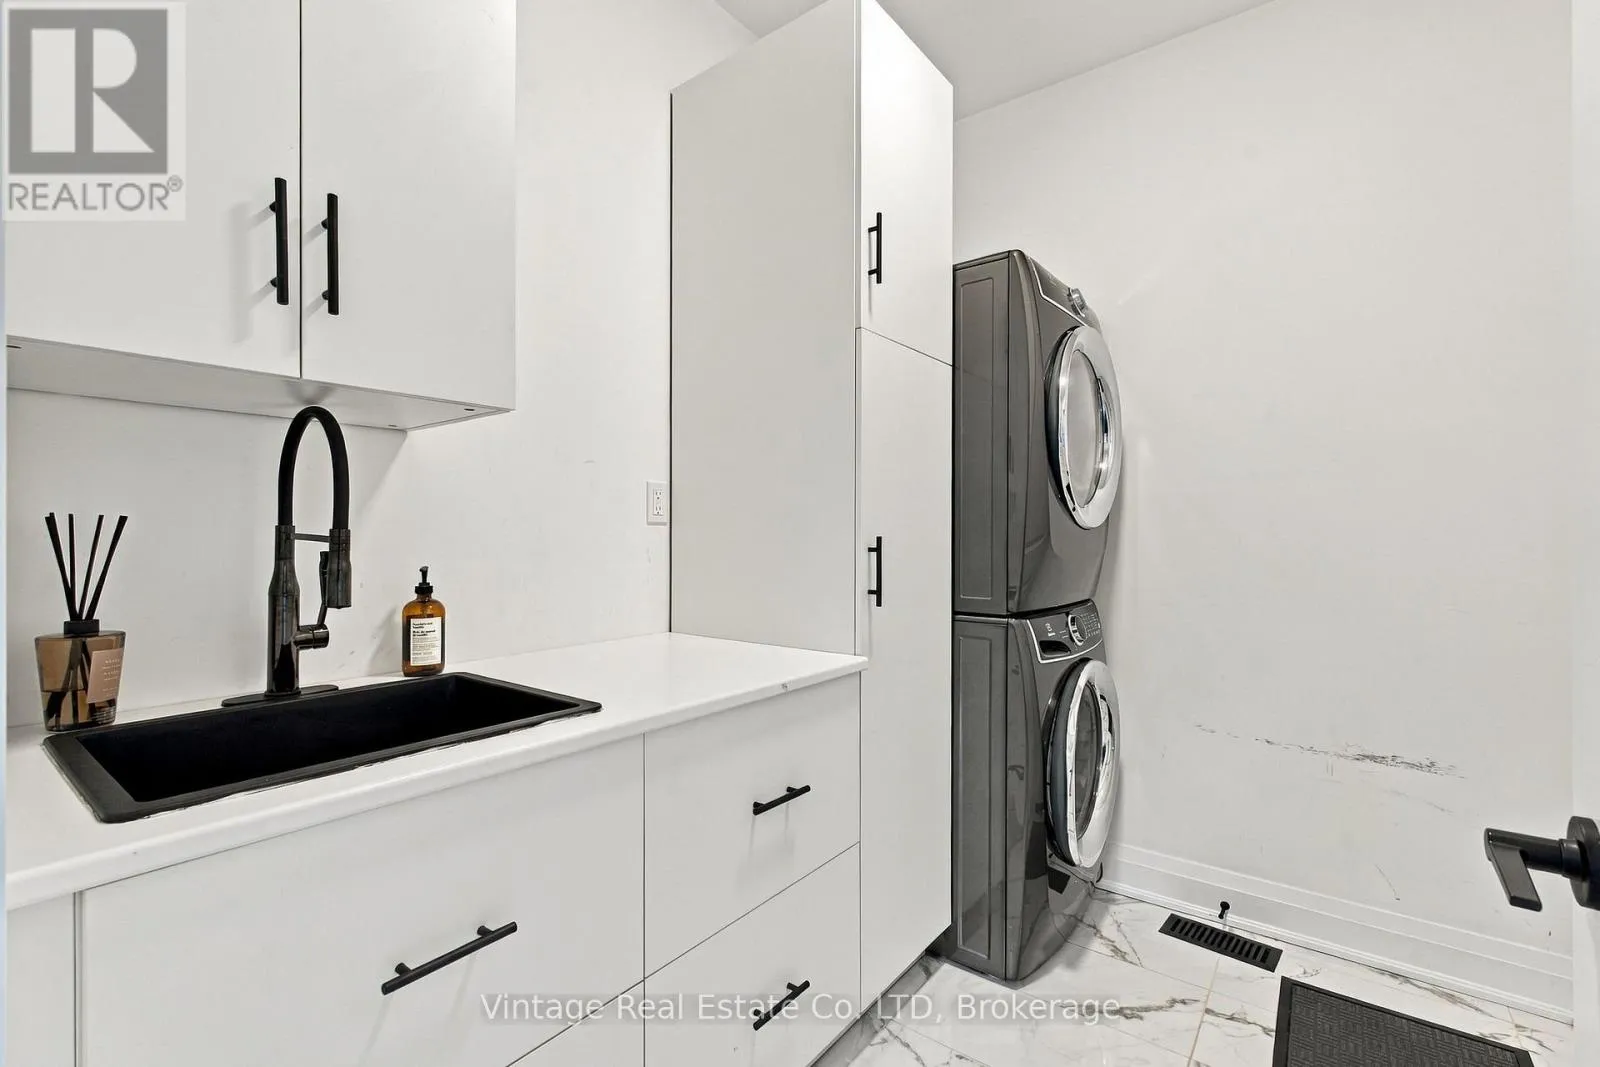
Laundry room
Main level
2.44 m x 1.84 m

Location

Learn more about this property
Listing provided by:
Vintage Real Estate Co. LTD
MLS® number:
X13872324
Agent:
Lindsey Phieffer
*Indicates required field
Name is required
Email is required
Please enter a valid phone number (e.g., 416-111-1111).

Community Spotlight: Homes For sale in Your Neighborhood