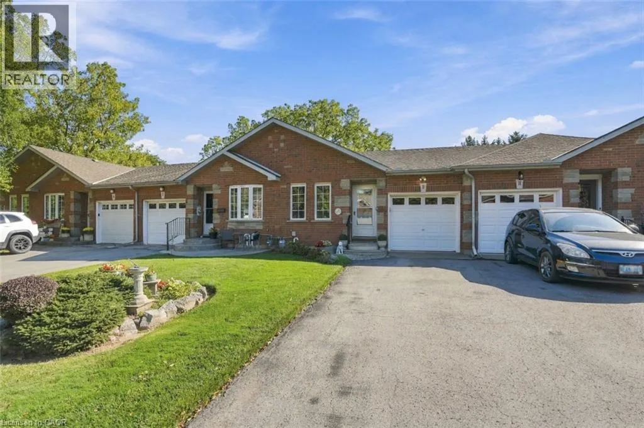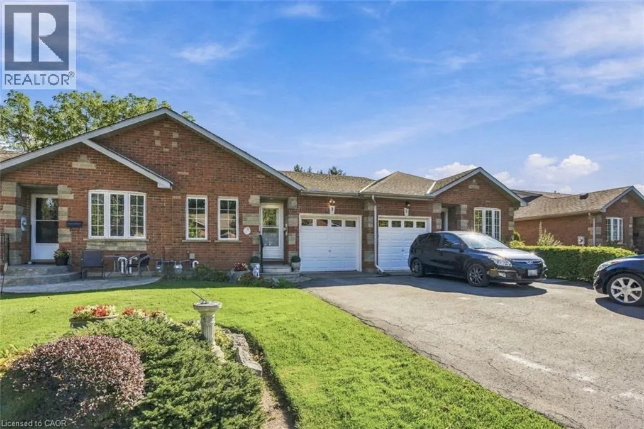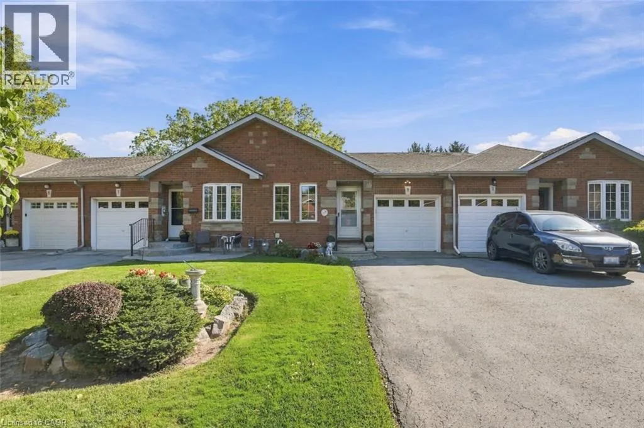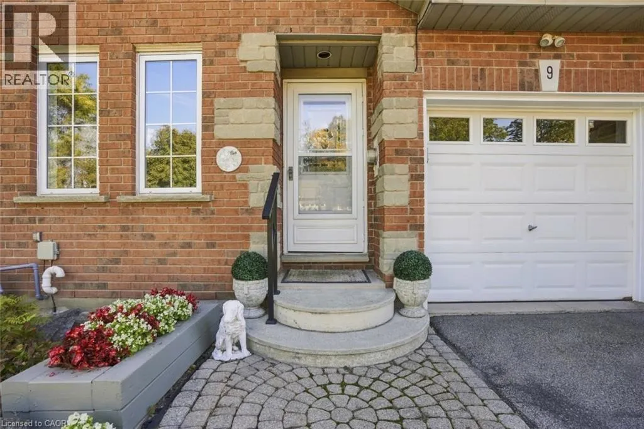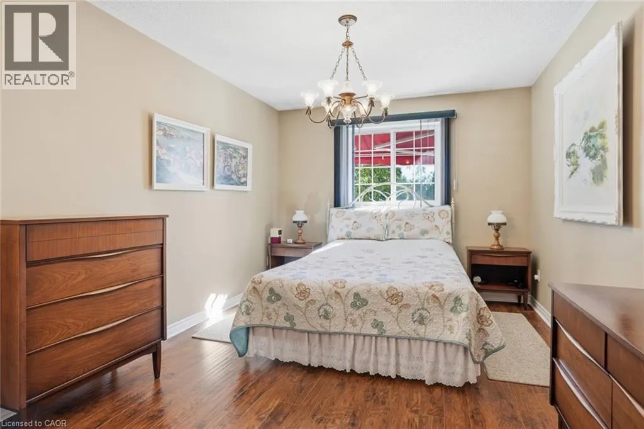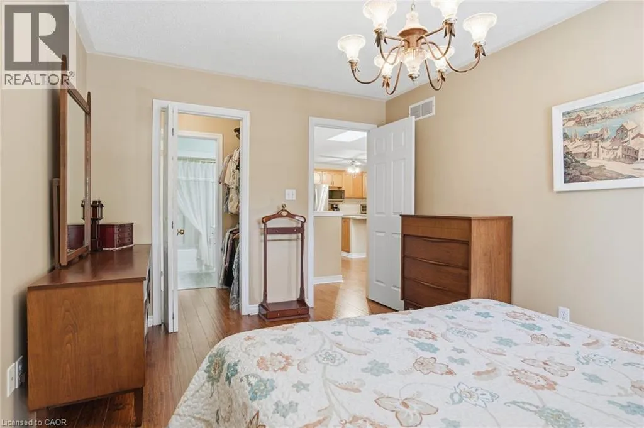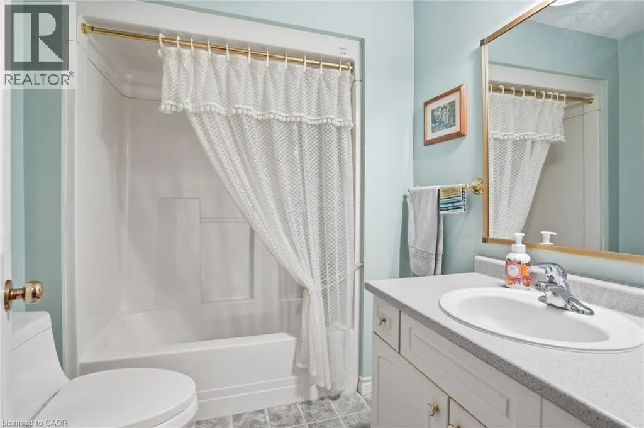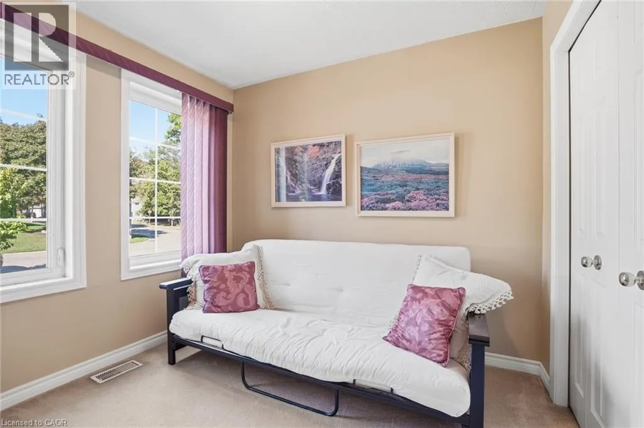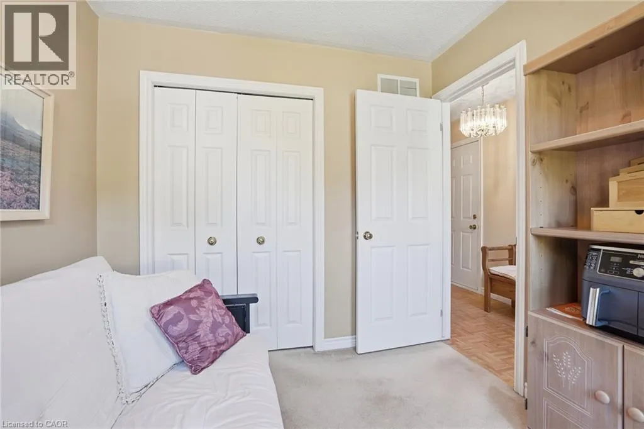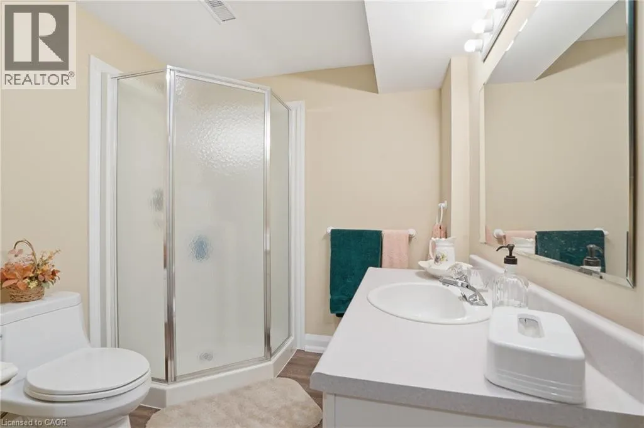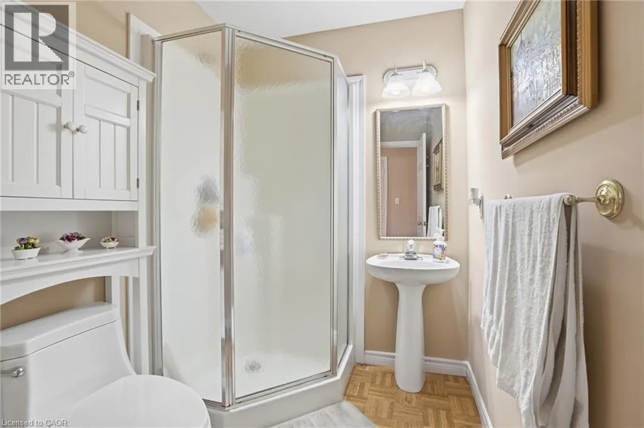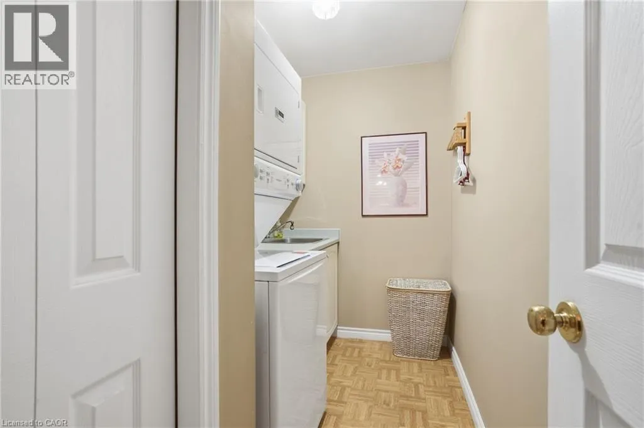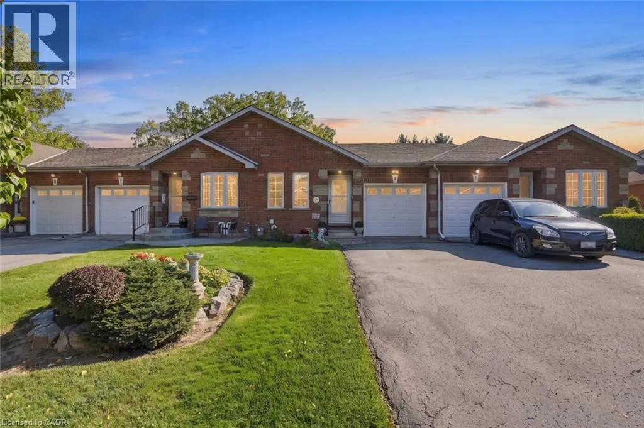
9 Kinsman Court S, Pelham, Ontario L0S 1E3

Listed for:
$549,999
3 beds
3 baths
Listed 35 days ago
Row / Townhouse for rent: 9 Kinsman Court S, Pelham, Ontario L0S 1E3

View all 38 photos

About

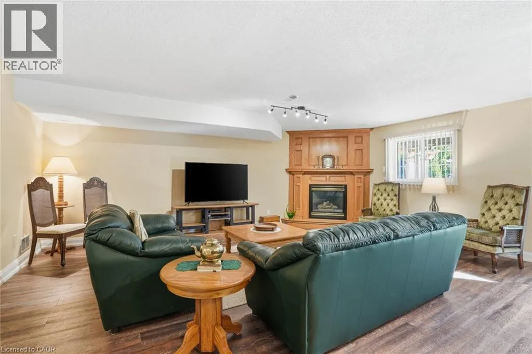
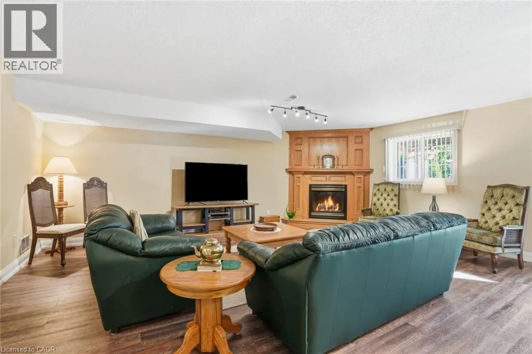
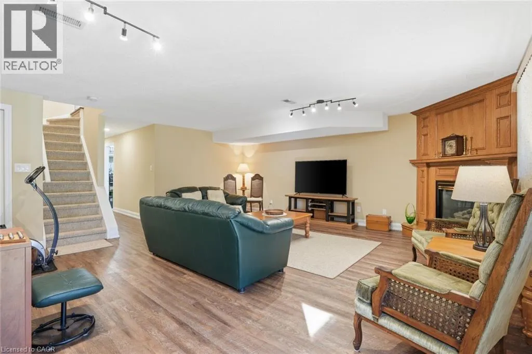
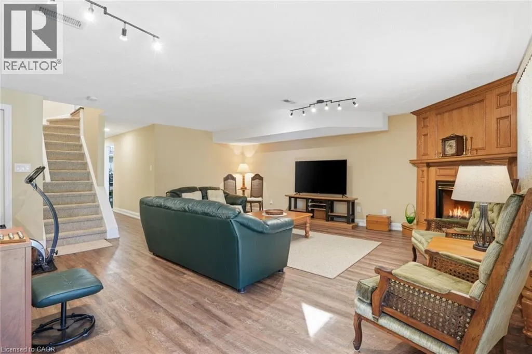
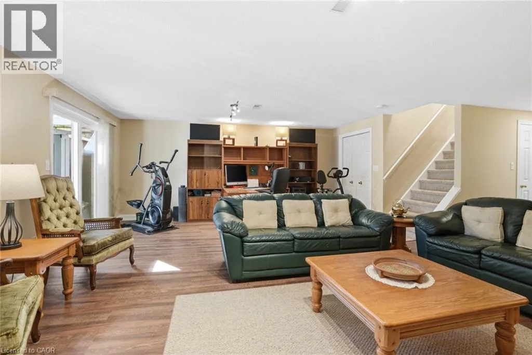
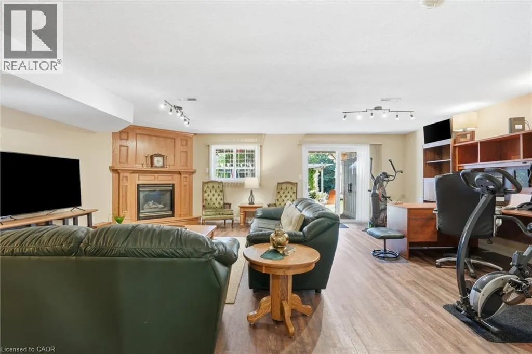
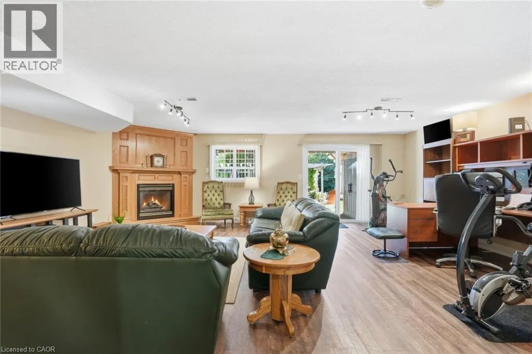
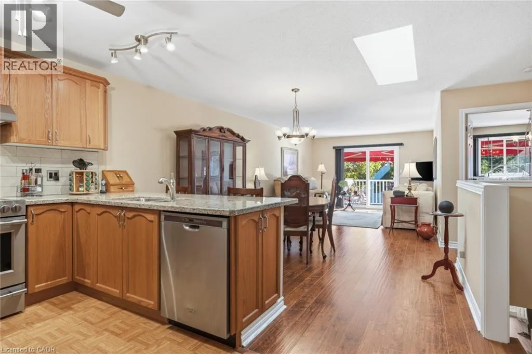
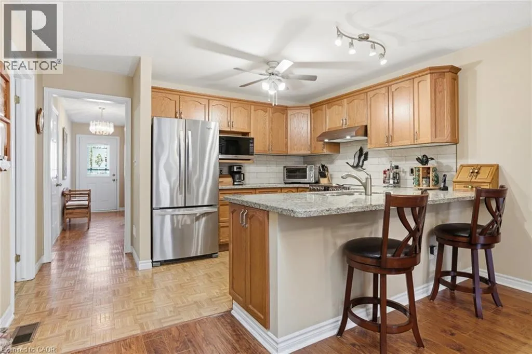
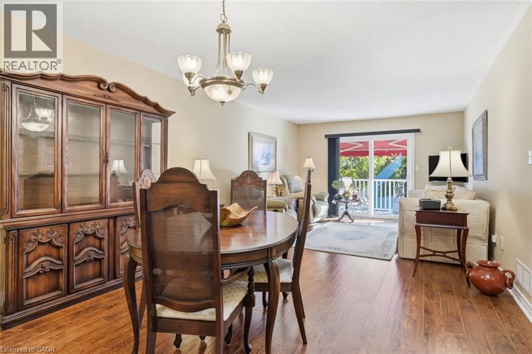
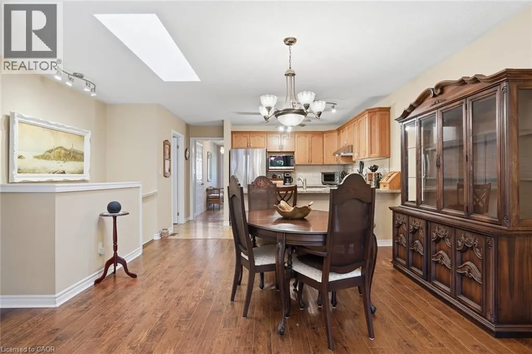
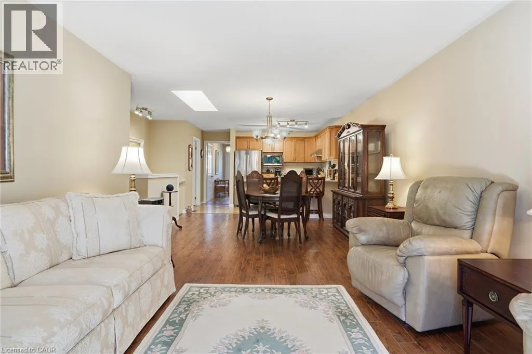
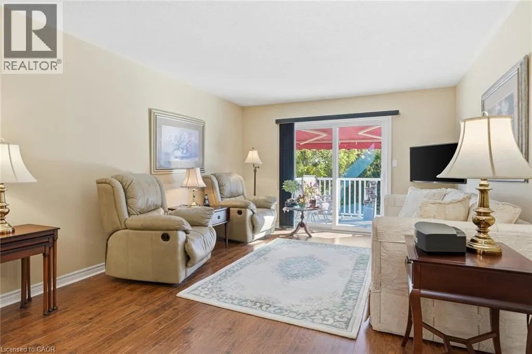
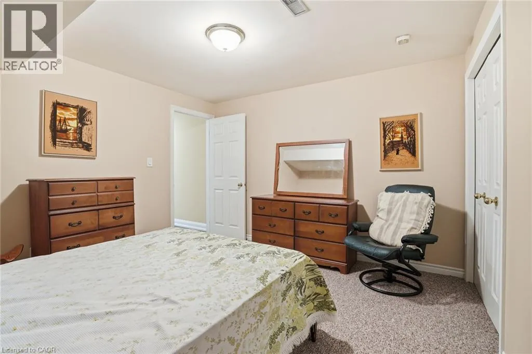
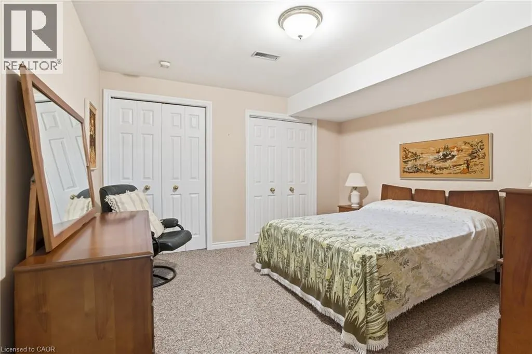
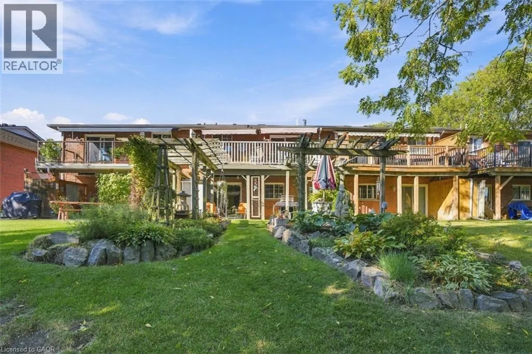
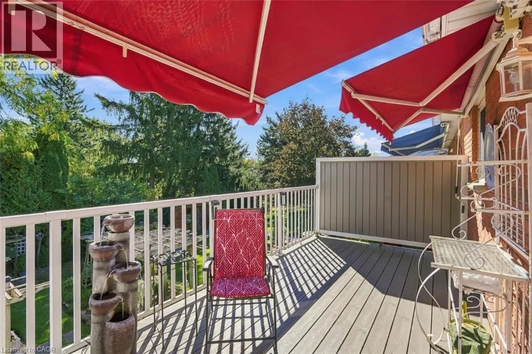
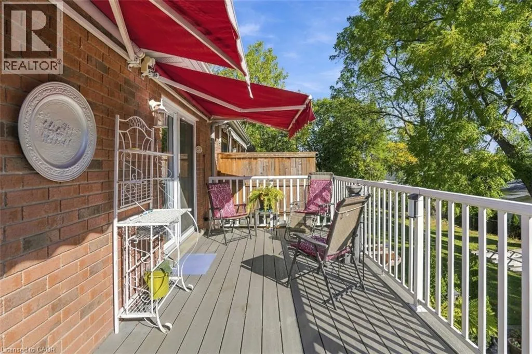
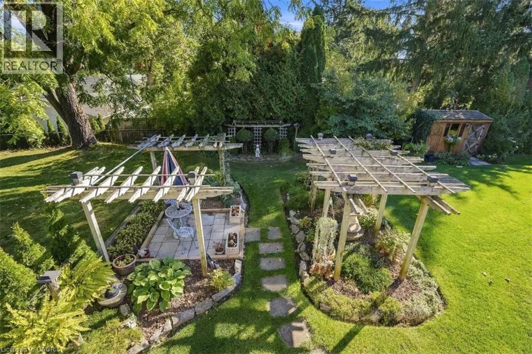
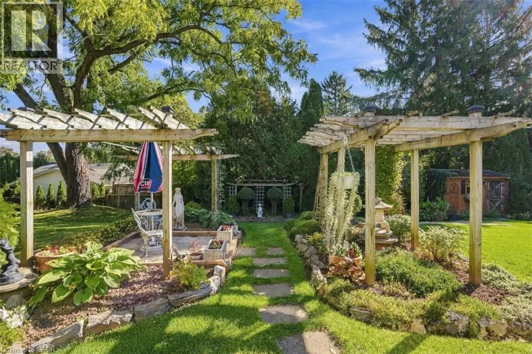
South Pelham to Broad Street to Kinsman Court Welcome to this inviting bungalow townhouse, nestled in a fantastic neighbourhood known for its friendly neighbours and welcoming community atmosphere. Offering comfortable main-floor living with the added benefit of a fully finished walk-out basement, this home provides plenty of versatile living space to suit a variety of lifestyles. The lower level features an additional bedroom, making it ideal for guests, extended family, or a private home office. The walk-out design offers convenient access to the outdoors and adds to the home's overall functionality. Whether you're looking to downsize, simplify, or find a home with room to grow, this is a wonderful opportunity to enjoy comfortable living in a great community. (id:27476)

Property Highlights

MLS® Number
40870167
Type
Single Family
Ownership Type
Freehold
Land Size
under 1/2 acre
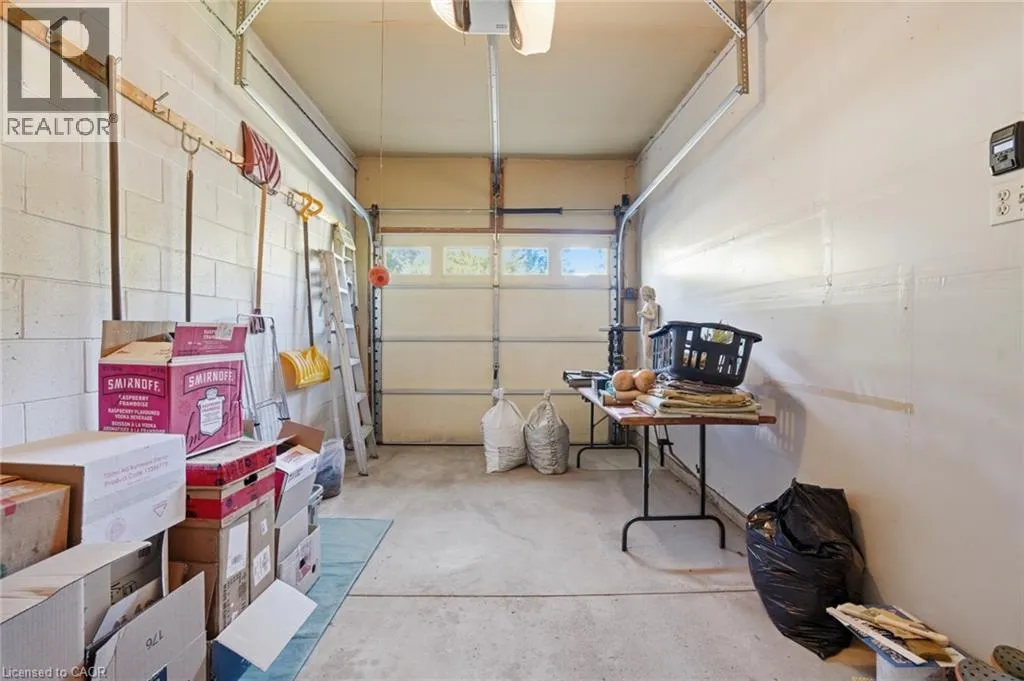
Parking Space Total
3

Building

Building Type
Row / Townhouse
Storeys
1.00
Square Footage
1122 sqft
Bathrooms Total
3
Bedrooms Above Ground
2
Bedrooms Total
3
Amenities
Golf Nearby, Hospital, Park, Playground, Public Transit
Exterior Finish
Brick Veneer
Fireplace Present
Yes
Basement Type
Full (Finished)
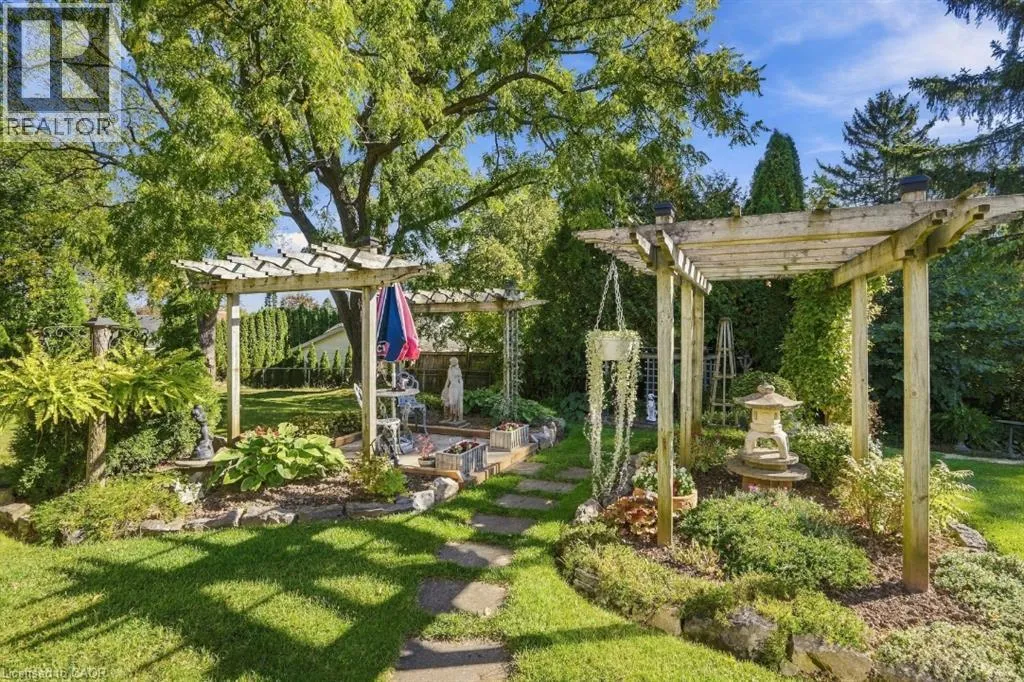
Basement Features
Building Heating Type
Forced air
Heating Fuel
Natural gas
Building Cooling Type
Central air conditioning

Utilities

Water
Municipal water
Utility Sewer
Municipal sewage system

Room Layout

3pc Bathroom
Basement
Measurements not available
Bedroom
Basement
11'9'' x 12'6''
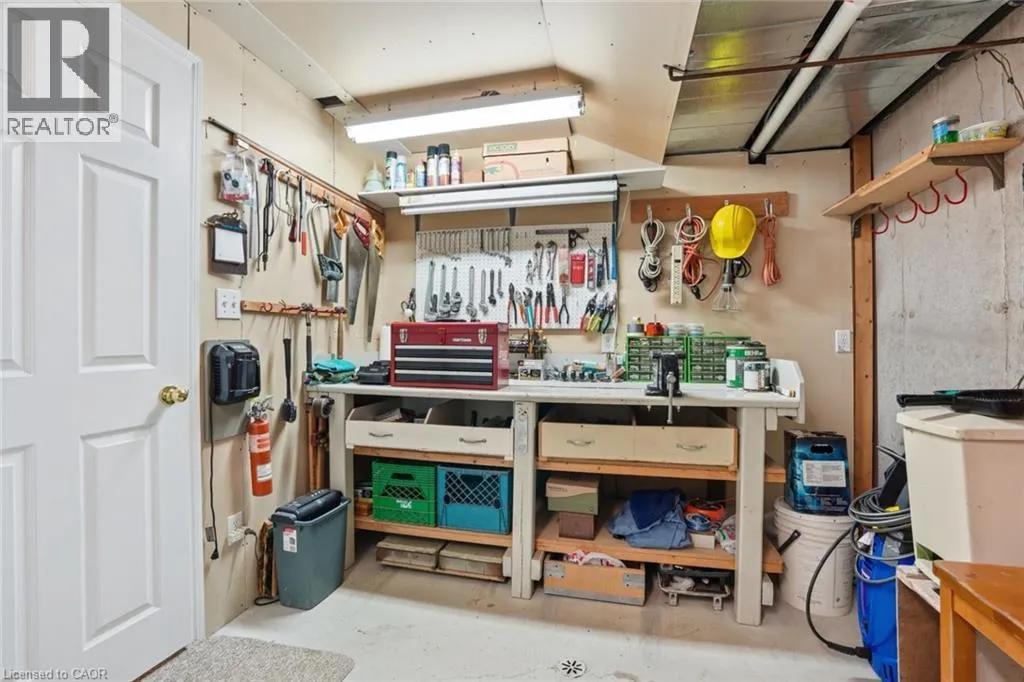
Utility room
Basement
15'11'' x 9'1''
Family room
Basement
22'2'' x 19'7''
4pc Bathroom
Main level
Measurements not available
3pc Bathroom
Main level
Measurements not available
Bedroom
Main level
9'2'' x 8'5''
Laundry room
Main level
4'2'' x 9'5''
Bedroom
Main level
14'4'' x 10'4''
Living room
Main level
14'5'' x 12'5''
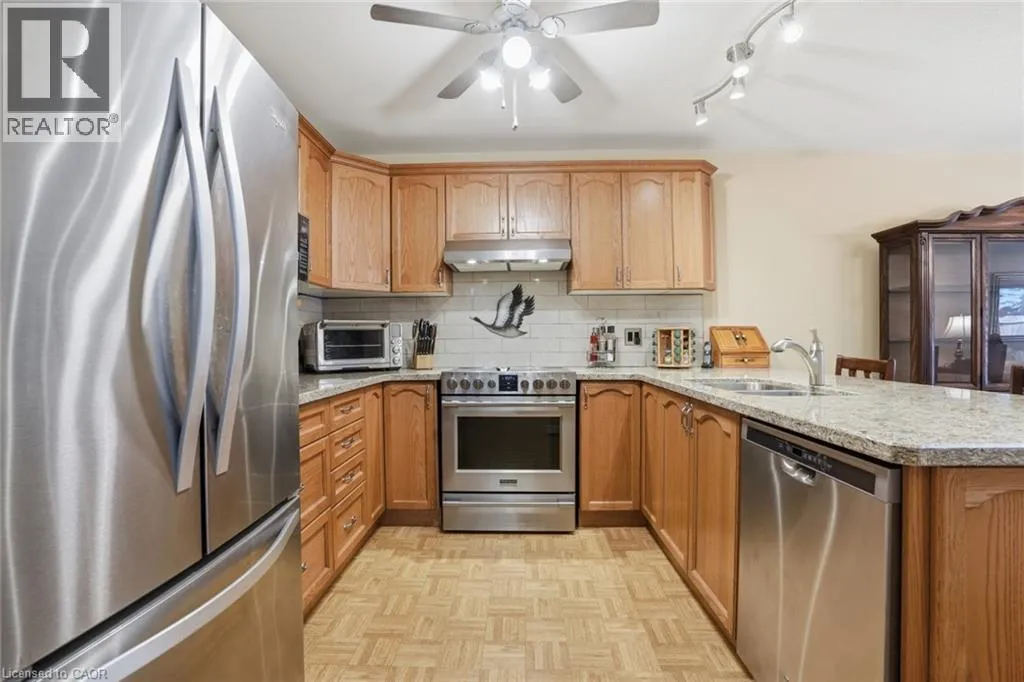
Kitchen
Main level
11'8'' x 12'5''
Dining room
Main level
10'1'' x 12'5''
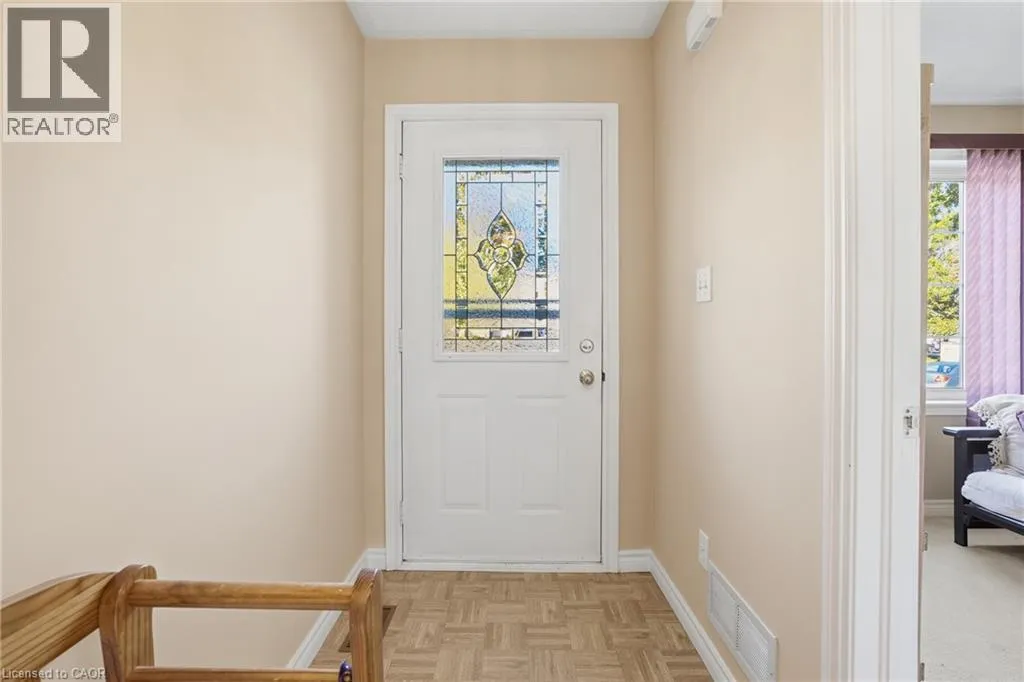
Foyer
Main level
12'7'' x 4'4''

Location

Learn more about this property
Listing provided by:
Michael St. Jean Realty Inc.
MLS® number:
40870167
Agent:
Michael St. Jean
*Indicates required field
Name is required
Email is required
Please enter a valid phone number (e.g., 416-111-1111).