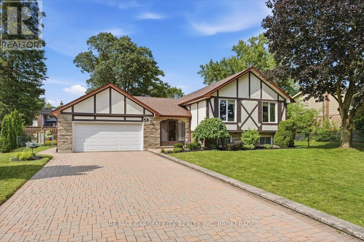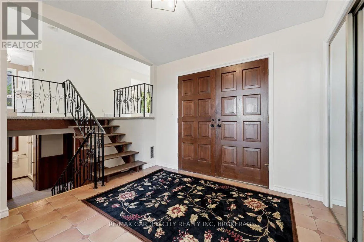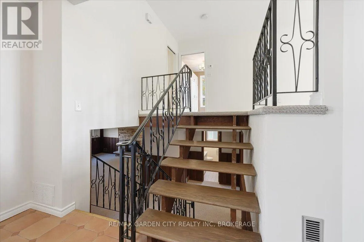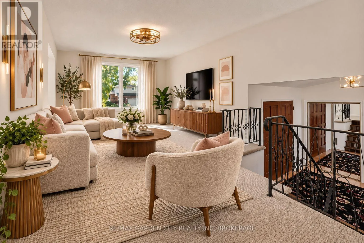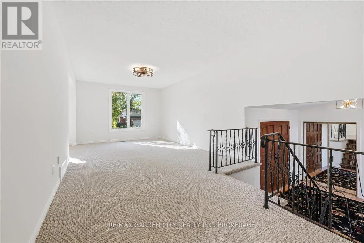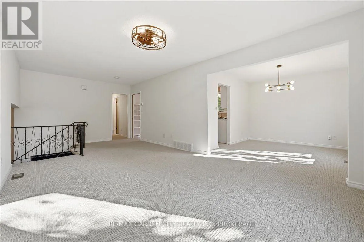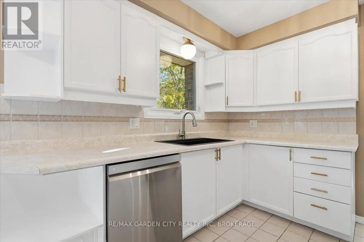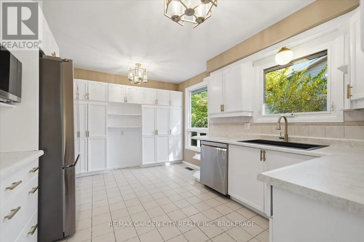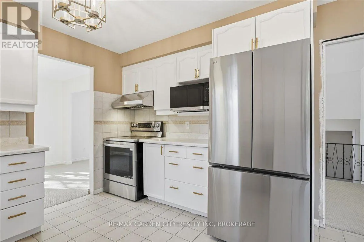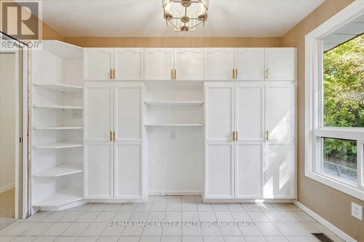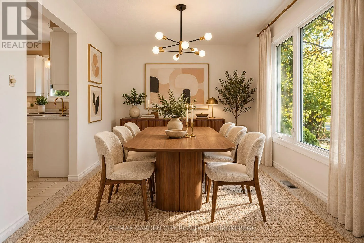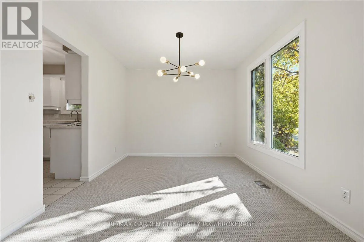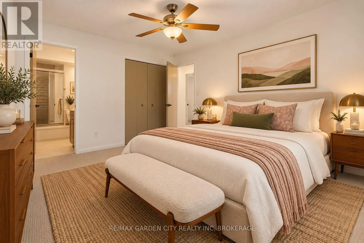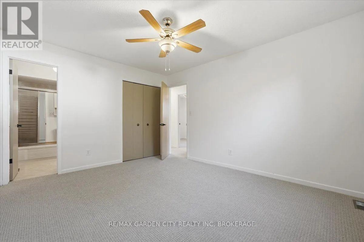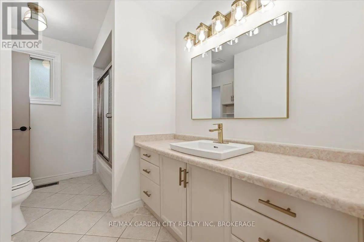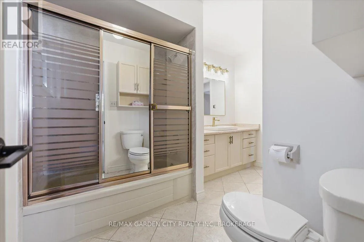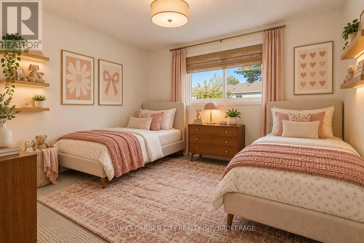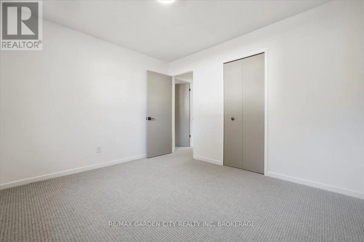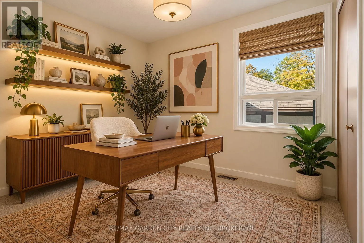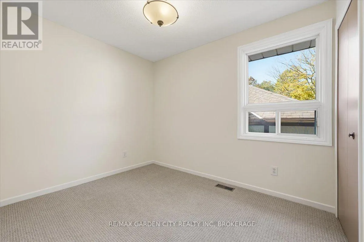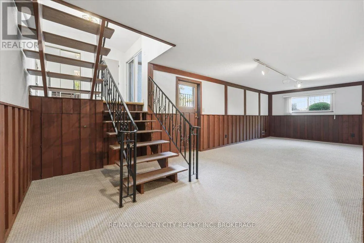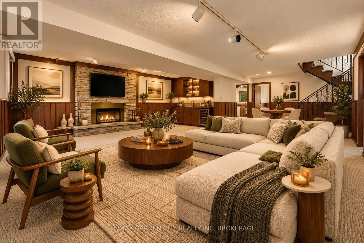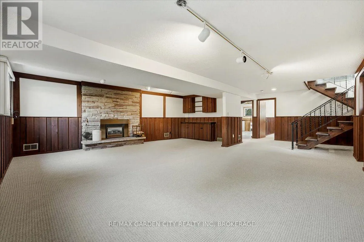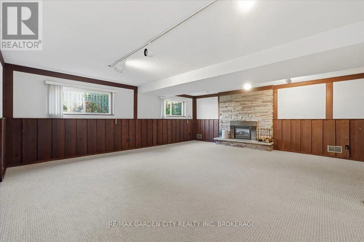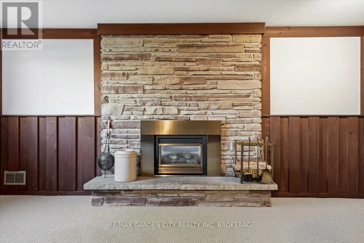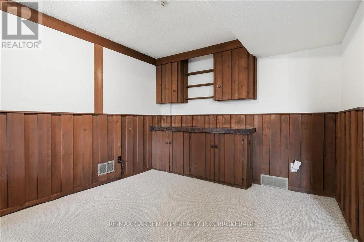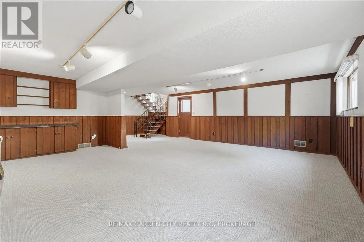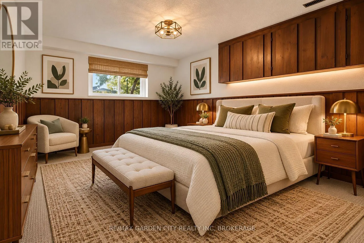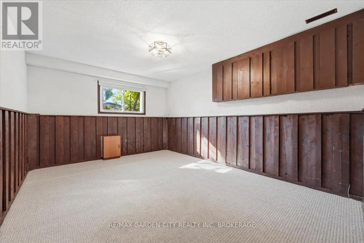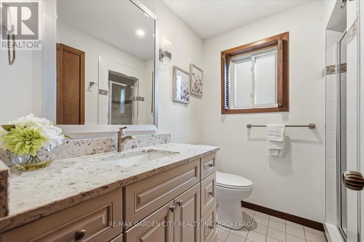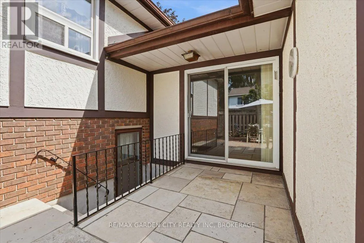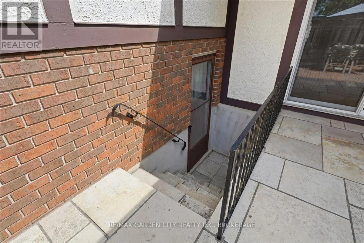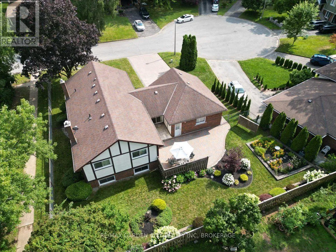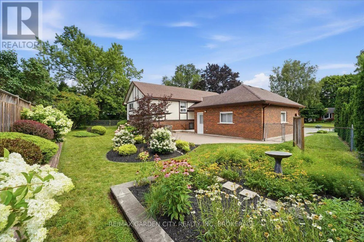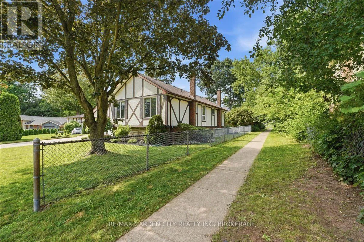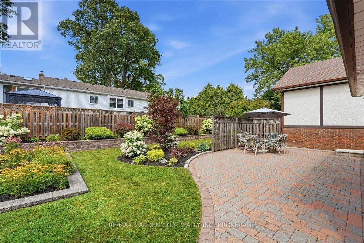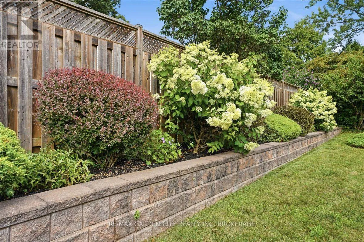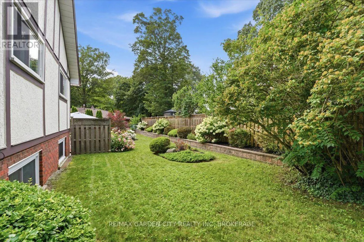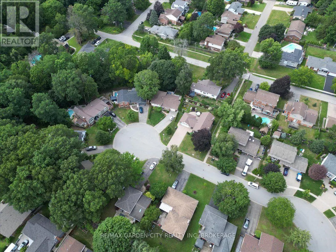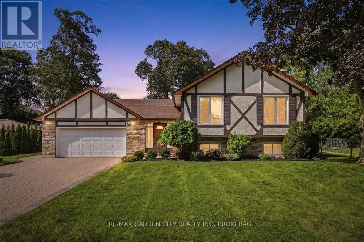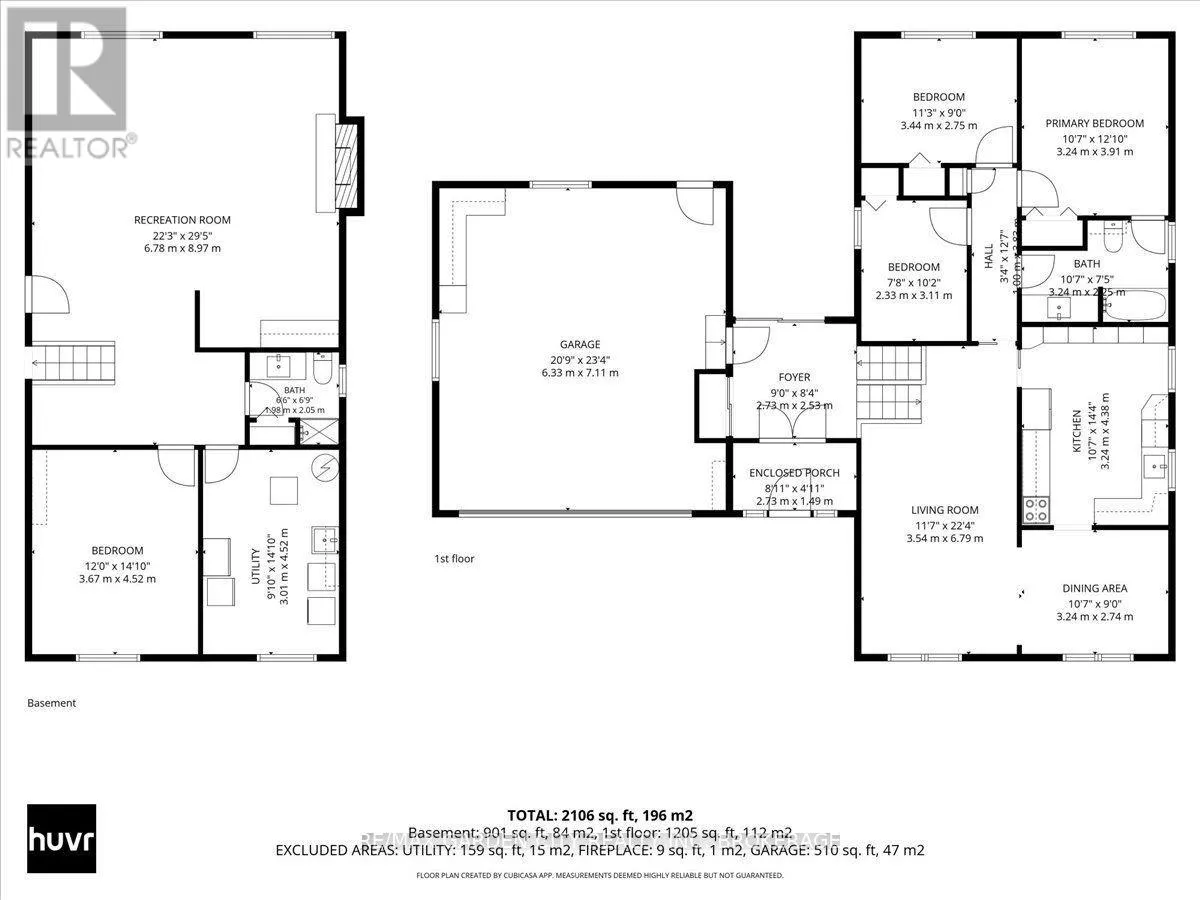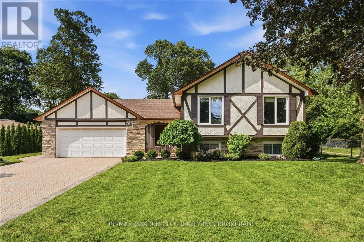
Haist St/Berkwood Pl FALL IN LOVE WITH YOUR NEW NEIGHBOURHOOD! Welcome home to 19 Berkhout Terrace, a pristine raised bungalow tucked away on a quiet, tree-lined cul-de-sac in a wonderful, family-friendly neighbourhood. Picture the kind of street where neighbours become friends, kids ride their bikes, and summer evenings are spent playing outside until the streetlights come on. This is more than a house - it's the life that you've been dreaming about! From the moment you step into the spacious foyer, you'll appreciate the thoughtfully designed layout, with an architecturally appealing view of the home's multiple levels and the beautifully landscaped backyard beyond. The bright and inviting living room offers plenty of space to relax, while the separate dining room sets the stage for family dinners and special occasions. The eat-in kitchen is perfect for busy mornings, casual meals, and gathering with family and friends. Three generous main-floor bedrooms include a primary bedroom with ensuite privilege for added comfort and convenience. The lower level is where this home truly shines, offering an abundance of additional living space with a huge family room anchored by a cozy gas fireplace, a dedicated bar area perfect for entertaining, an additional bedroom, and a second bathroom. Whether you're hosting game nights, welcoming overnight guests, accommodating extended family, or simply looking for room for everyone to spread out, the possibilities are endless. A walk-up provides direct access to the backyard patio, making indoor-outdoor entertaining a breeze. A beautiful home, a versatile layout, and a neighbourhood you'll love coming home to. If you're searching for the perfect place to put down roots, raise a family, and make lasting memories, 19 Berkhout Terrace is ready to welcome you home! Furnace 2023 New carpeting & trim throughout, freshly painted, new treads on stairs (id:27476)