2330 Centre Street, Pelham, Ontario L0S 1M0

Listed for:
$1,928,000
5 beds
5 baths
Listed 15 days ago
House for rent: 2330 Centre Street, Pelham, Ontario L0S 1M0

View all 45 photos

About

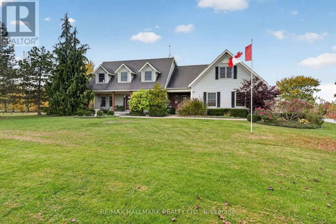
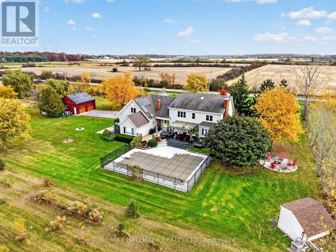
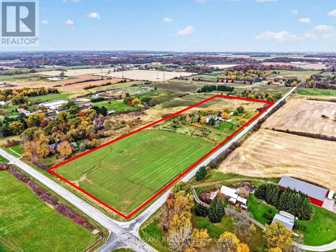
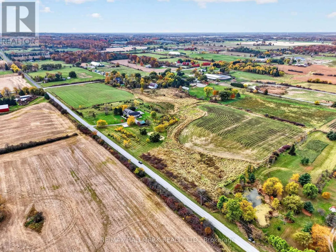
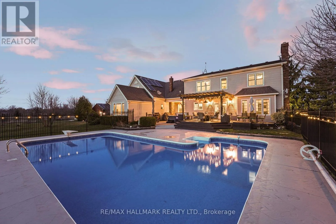
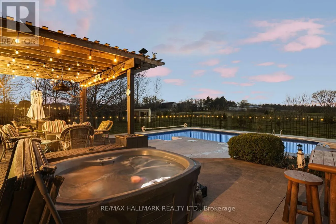
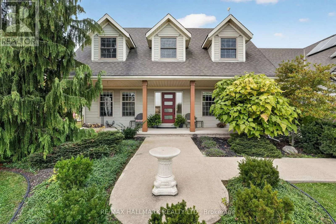
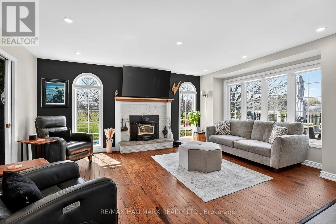
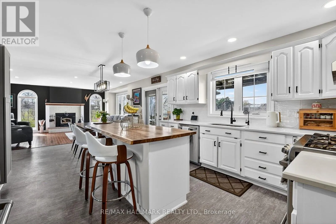
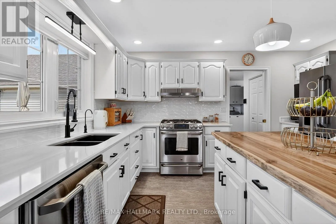
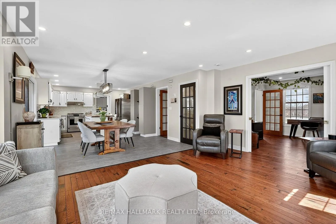
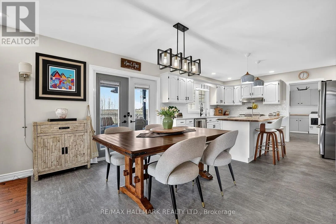
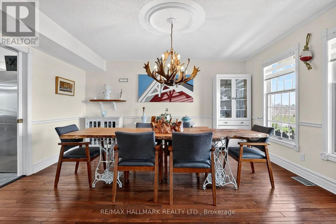
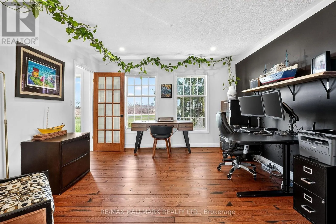
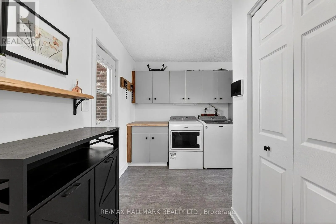
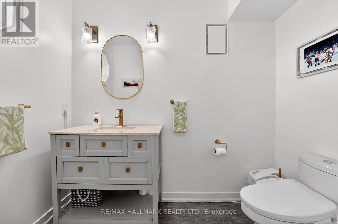
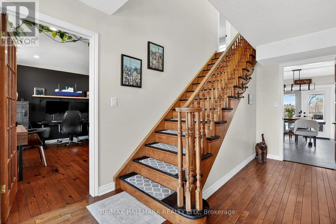
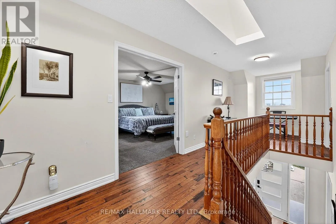
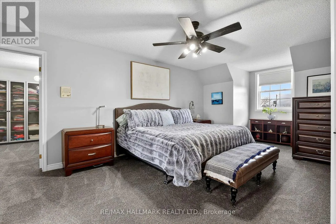
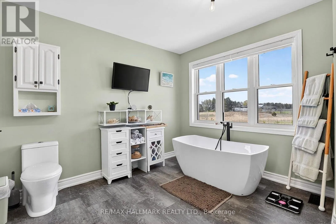
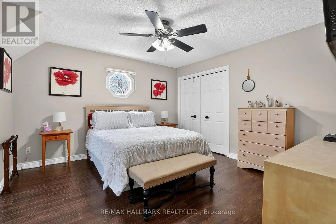
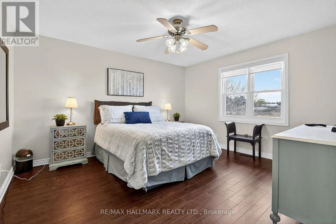
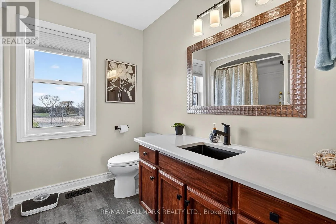
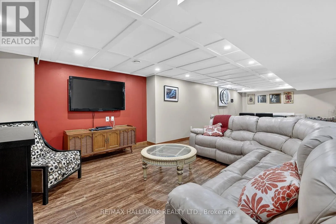
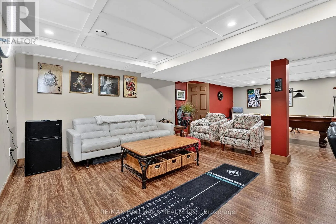
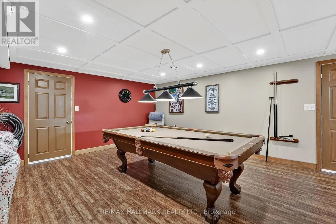
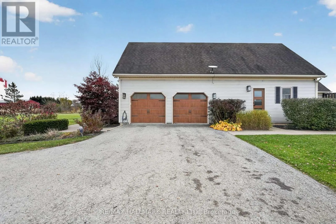
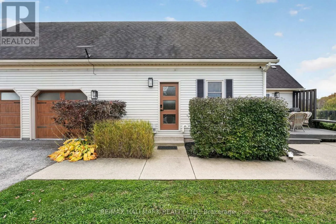
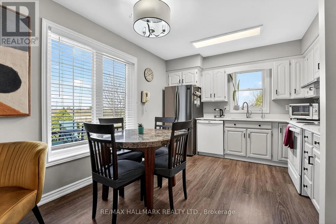
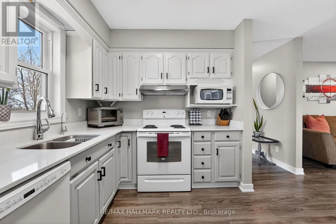
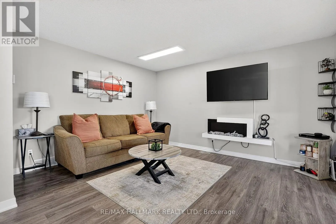
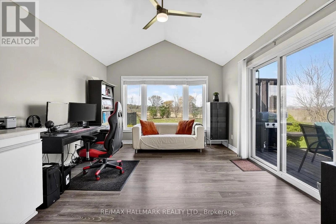
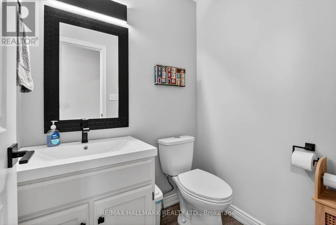
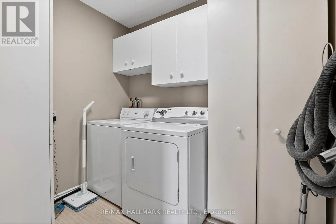
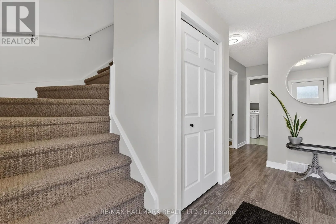
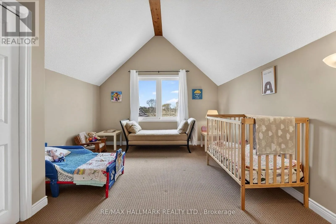
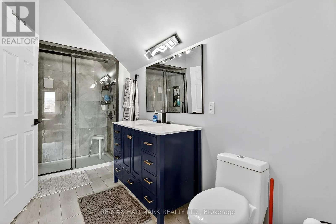
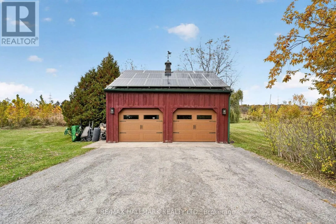
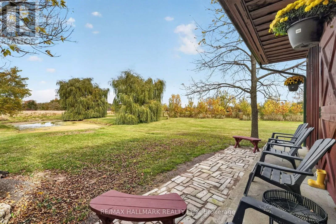
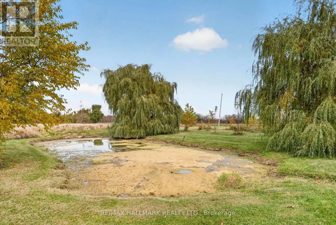
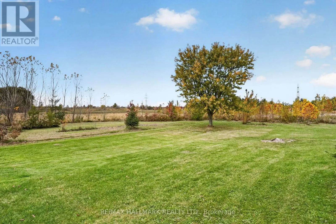
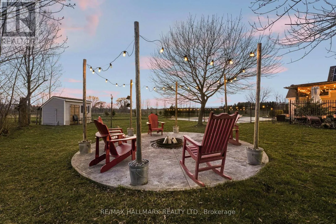
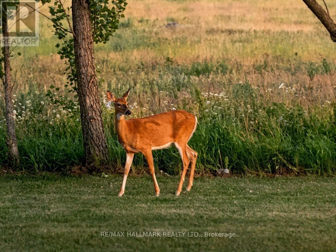
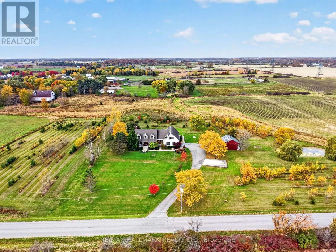
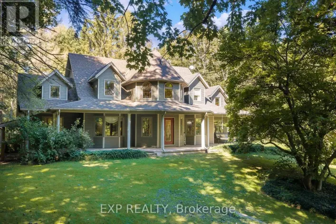
Cross Streets: Sixteen Road. ** Directions: Sixteen Road to Centre Street. TWO HOMES UNDER ONE ROOF. 10 ACRES. ENDLESS POSSIBILITIES. Welcome to 2330 Centre Street in Ridgeville, a rare opportunity to bring generations together while enjoying the privacy, independence, and freedom of country living. Situated on 10 beautiful acres, this exceptional property offers over 4,000 sq. ft. of above-grade living space, thoughtfully designed with two separate living areas, each with its own entrance, laundry, and independently metered hydro and gas. The spacious main residence features elegant finishes, quartz countertops, stunning wine barrel hardwood flooring, and a finished basement with potential for additional bedrooms. The attached in-law suite offers 2 bedrooms, 1.5 bathrooms, its own kitchen and living space, a private patio, and a full unfinished basement, making it ideal for extended family or multiple generations who want to live close while maintaining their independence. Beyond the home, approximately 7 acres of workable farmland open the door to growing your own food, gardening on a larger scale, or exploring agricultural opportunities. A pond, hundreds of planted trees, and expansive green space create a peaceful, private setting with room to enjoy the outdoors. A transferable solar contract currently generates approximately $400 per month, adding another financial benefit to this unique property. Spend summers enjoying the heated inground pool, relaxing in the hot tub, or gathering around the fire under the stars. An attached double garage and additional detached 22' x 24' garage provide plenty of space for vehicles, equipment, and hobbies. Conveniently located within driving distance of Fonthill, Welland, Vineland, and St. Catharines, this property offers a rare combination of multigenerational living, agricultural potential, and country lifestyle. More than just a home, it's an opportunity to create a lasting family legacy. (id:27476)

Property Highlights

MLS® Number
X14134022
Type
Single Family
Community Name
663 - North Pelham
Ownership Type
Freehold
Land Size
1394.5 x 312.5 FT|10 - 24.99 acres
Parking Space Total
20

Building

Building Type
House
Storeys
2.00
Square Footage
3500 - 5000 sqft
Bathrooms Total
5
Bedrooms Above Ground
5
Bedrooms Total
5
Amenities
Fireplace(s), Separate Heating Controls, Separate Electricity Meters Golf Nearby, Place of Worship
Exterior Finish
Vinyl siding
Fireplace Present
Yes
Basement Type
Full (Finished)
Basement Features
Building Heating Type
Forced air
Heating Fuel
Propane
Building Cooling Type
Central air conditioning

Utilities

Utility Sewer
Septic System

Room Layout

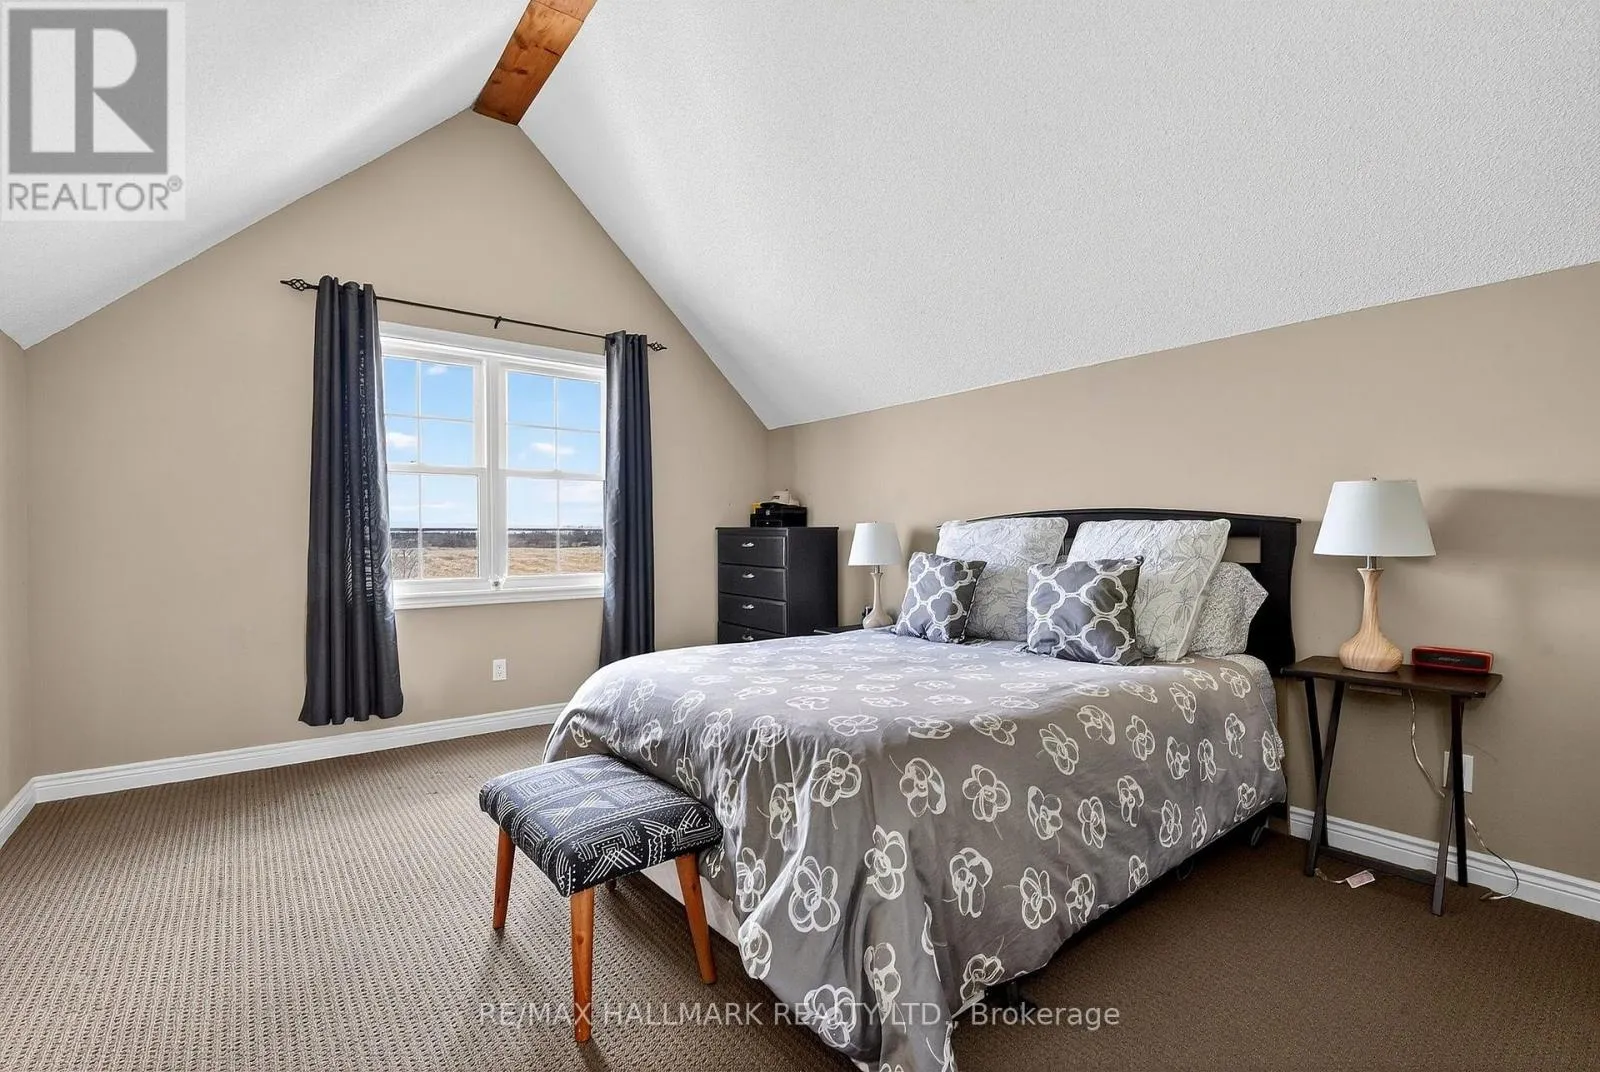
Bedroom
Second level
3.89 m x 4.19 m
Bathroom
Second level
2.46 m x 2.44 m
Bedroom
Second level
6.38 m x 3.68 m
Bedroom
Second level
4.57 m x 3.71 m
Bedroom
Second level
3.81 m x 1.75 m
Primary Bedroom
Second level
3.96 m x 6.68 m
Bathroom
Second level
3.96 m x 3.23 m
Bedroom
Second level
3.89 m x 5.05 m
Recreational, Games room
Lower level
10.21 m x 9.02 m
Utility room
Lower level
4.06 m x 4.75 m
Cold room
Lower level
10.36 m x 1.6 m
Other
Lower level
7.01 m x 6.48 m
Cold room
Lower level
3.63 m x 1.78 m
Foyer
Main level
2.46 m x 4.5 m
Kitchen
Main level
3.38 m x 3.66 m
Living room
Main level
4.29 m x 3.68 m
Office
Main level
4.11 m x 3.63 m
Kitchen
Main level
6.65 m x 4.17 m
Bathroom
Main level
1.37 m x 1.68 m
Laundry room
Main level
2.36 m x 1.85 m
Dining room
Main level
3.91 m x 4.5 m
Living room
Main level
3.89 m x 5.53 m
Office
Main level
3.86 m x 3.84 m
Laundry room
Main level
3.61 m x 4.9 m
Bathroom
Main level
1.35 m x 2.41 m

Location

Learn more about this property
Listing provided by:
RE/MAX HALLMARK REALTY LTD.
MLS® number:
X14134022
Agent:
Wayne Leslie Schilstra
*Indicates required field
Name is required
Email is required
Please enter a valid phone number (e.g., 416-111-1111).