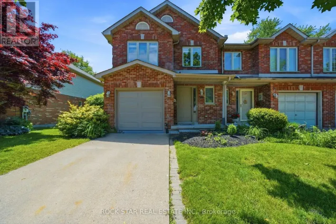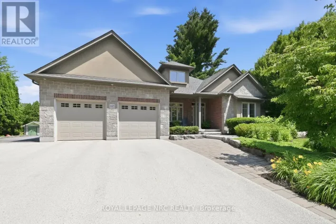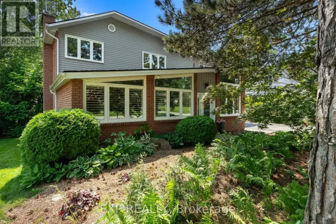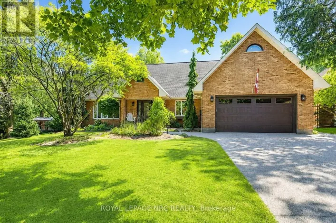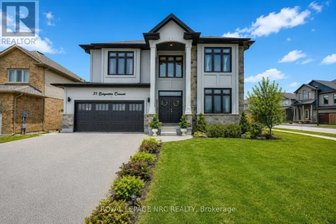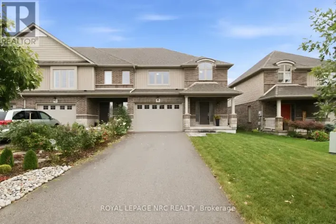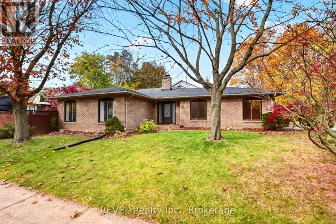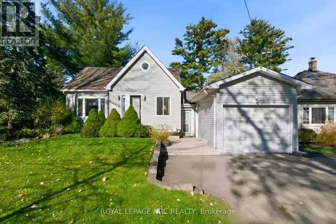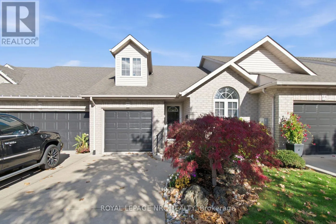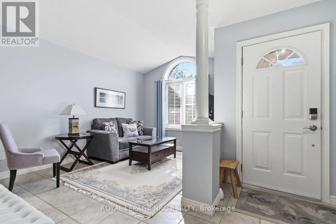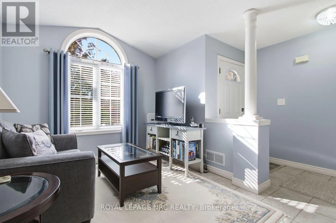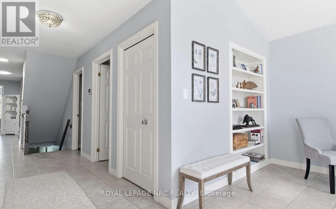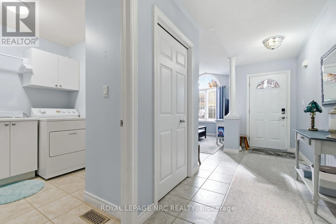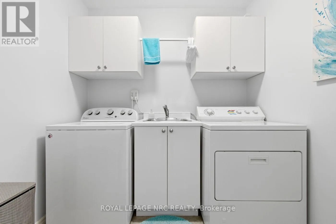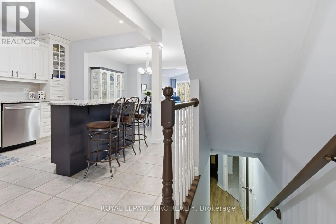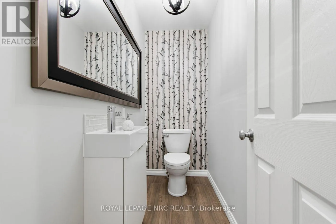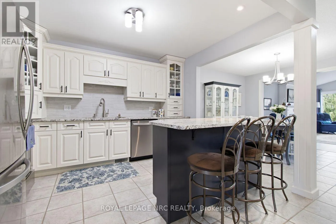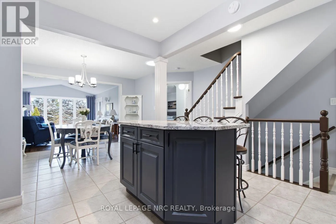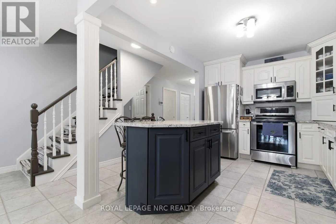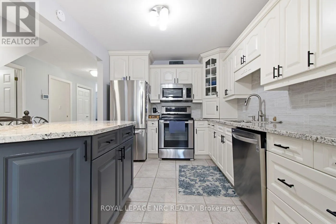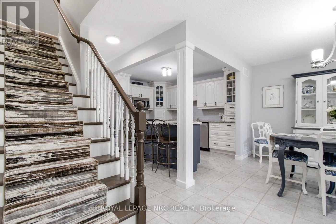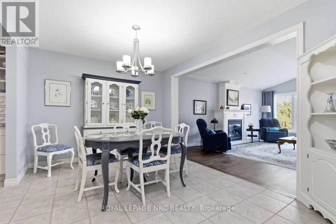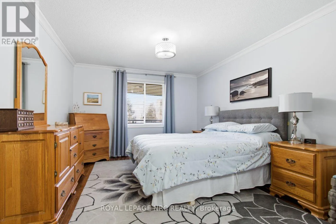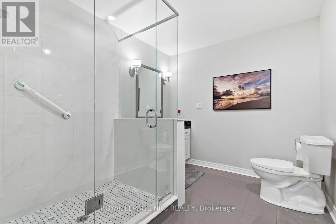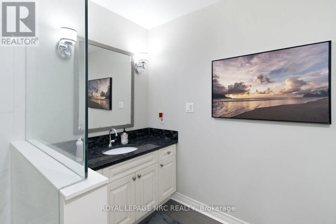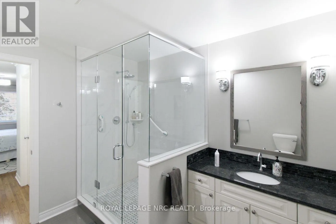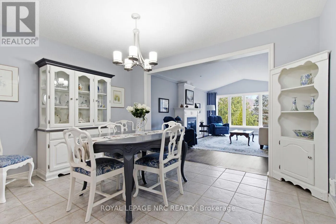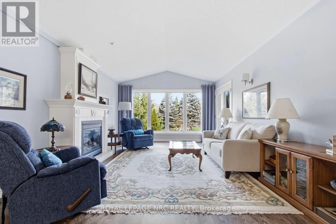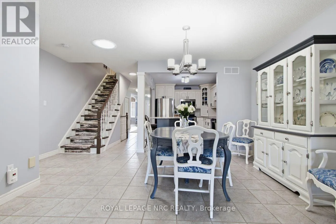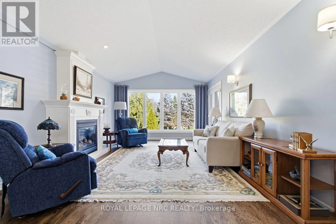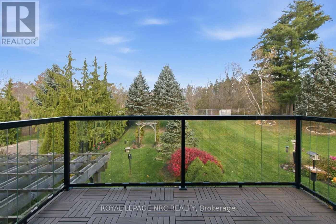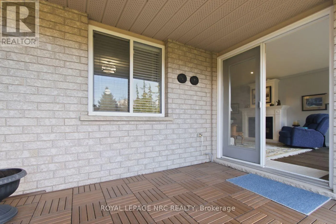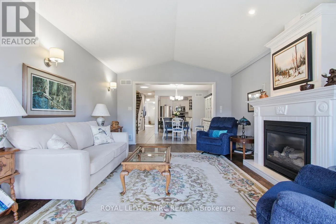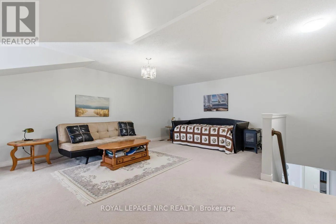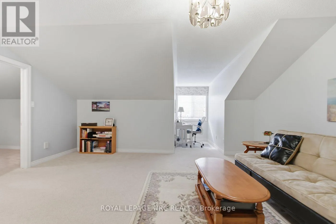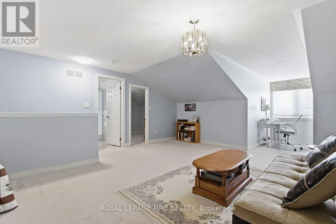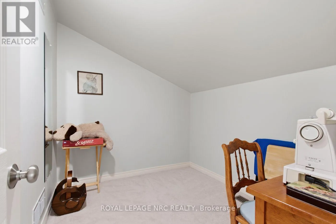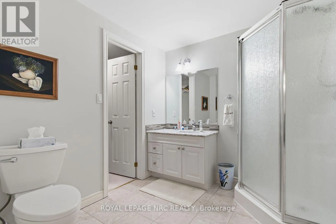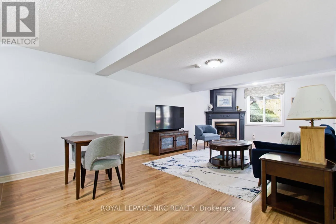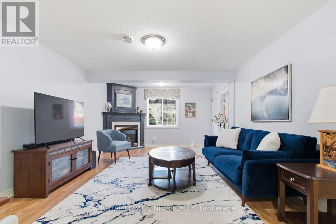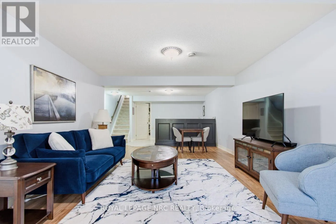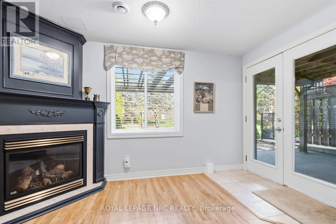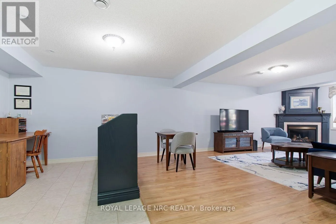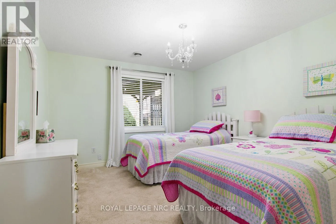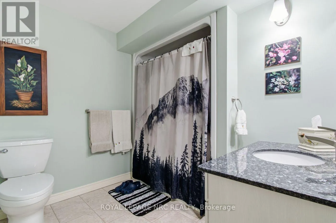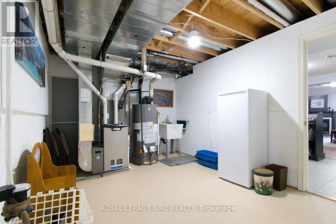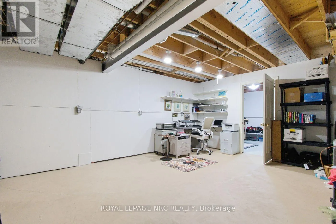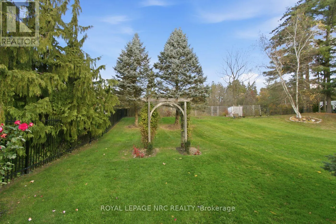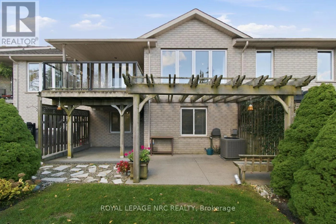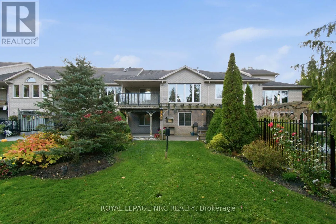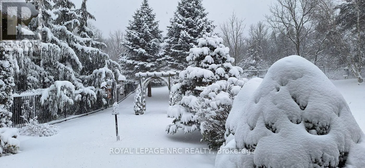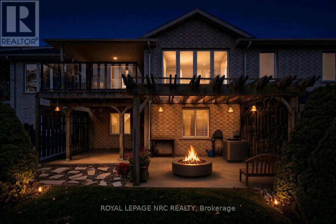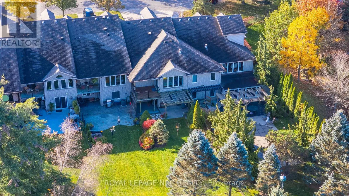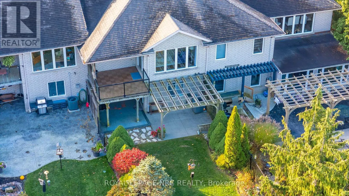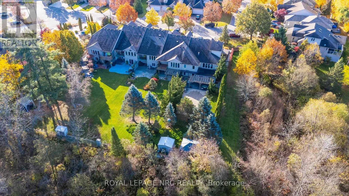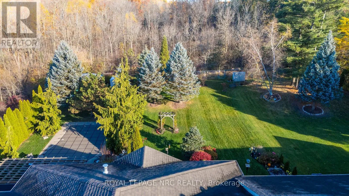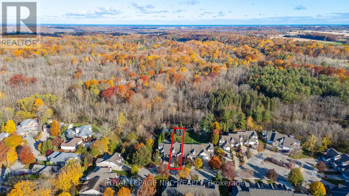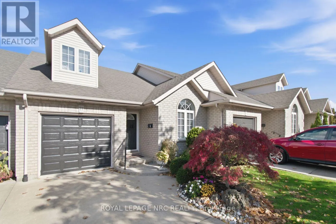
Cross Streets: Hurricane Rd. ** Directions: Hurricane Rd to Stonegate Place. Rare executive freehold bungaloft townhome nestled in an exclusive private enclave, backing onto a breathtaking ravine with no rear neighbours. Situated on a 212-foot-deep lot, this unique property blends luxury living with serene, scenic views at an affordable price! The main level features a primary bedroom complete with a modern, updated 3pc ensuite, custom tile/glass walk-in shower, and double closets. Designed with a contemporary open-concept layout, the main floor offers a spacious front living room, convenient main-floor laundry, and a guest powder room. The chef's kitchen features premium granite countertops, a functional center island, 6 included appliances, and a solar light tube adding natural brightness to the space. The spacious dining area provides plenty of room to host the entire family. A magnificent great room highlights hardwood floors, an inviting gas fireplace, and oversized windows. Step through the patio doors to a private covered balcony, the perfect spot to entertain or relax while overlooking a stunning, private view of mature trees and lush gardens. Upstairs, the second-level loft offers a spacious second bedroom or private lounge area, complete with its own 3pc bathroom and walk-in closet, making it an ideal retreat for guests. The living space expands further in the lower level, which boasts a full ground-level walkout to a covered patio. This space includes a recreation room with a cozy corner gas fireplace, a third bedroom with a walk-in closet, a 3pc bathroom, a workshop/hobby room, plenty of storage space, and room for a fitness area. Complete with a single car garage, central vacuum, and a reliable furnace and A/C (2015). Step right onto the Steve Bauer Trail for a scenic walk. Enjoy close proximity to local shopping, dining, and easy access to Highway 20 and the QEW. Located just minutes from Niagara Falls, world-class golf courses, and acclaimed Niagara wineries. This affordable luxury home is a rare find. Make your move! (id:27476)