350 Cream Street, Pelham, Ontario L0S 1C0

Listed for:
$849,000
5 beds
1 baths
Listed 9 days ago
House for rent: 350 Cream Street, Pelham, Ontario L0S 1C0

View all 20 photos

About

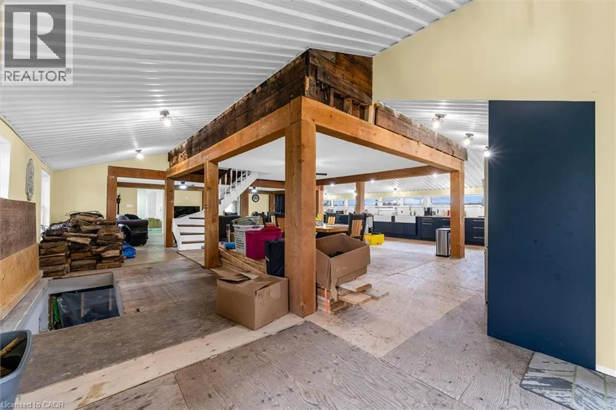
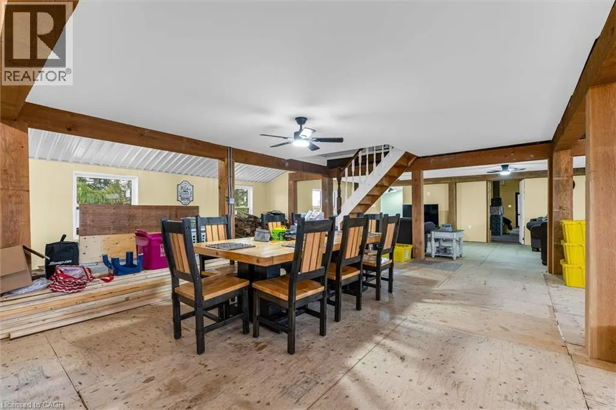
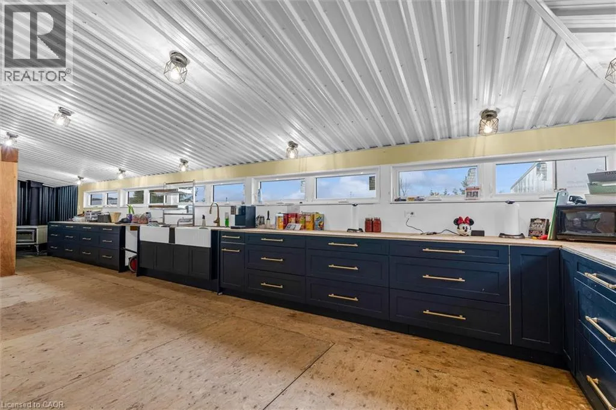
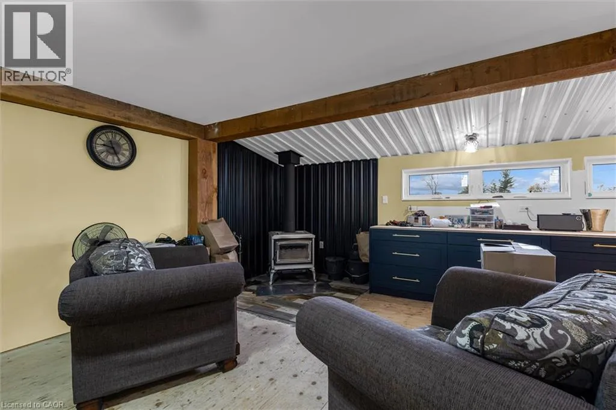
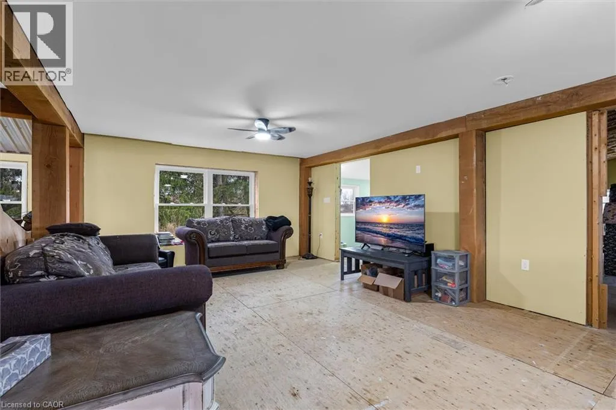
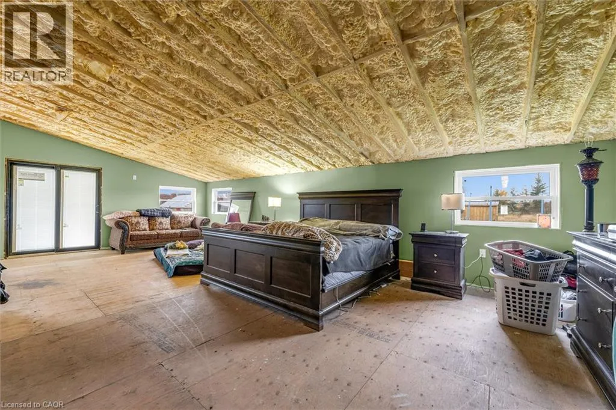
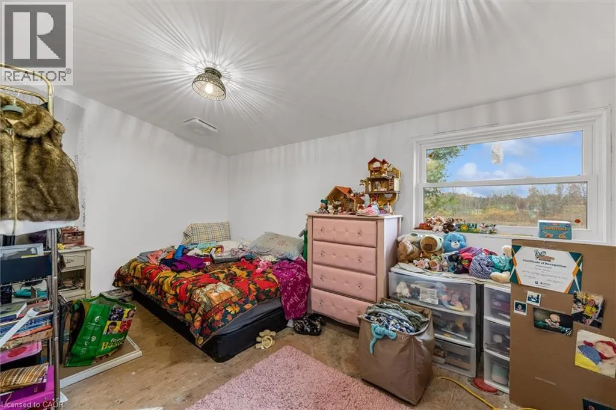
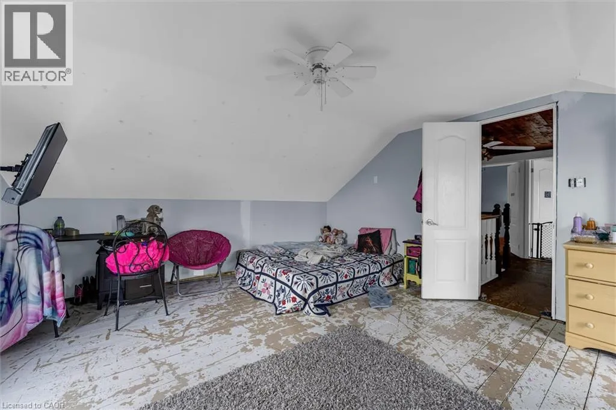
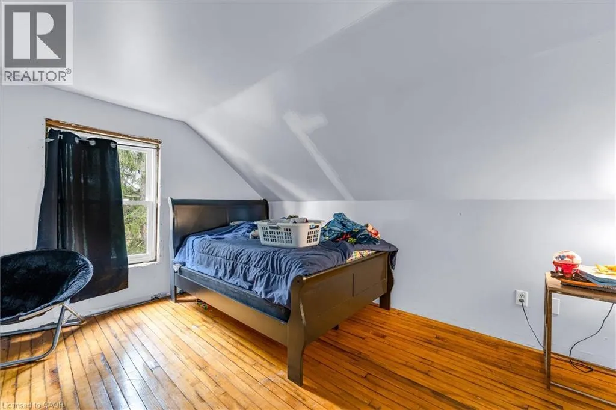
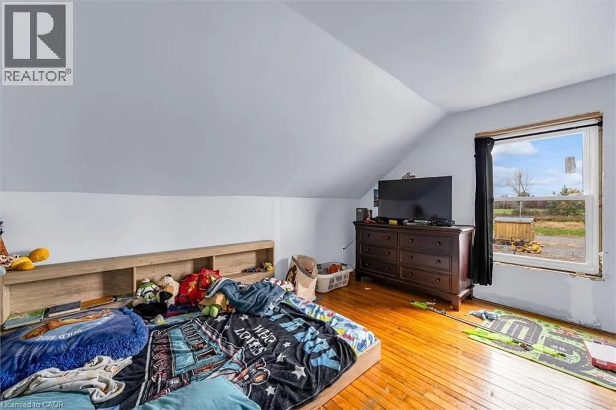
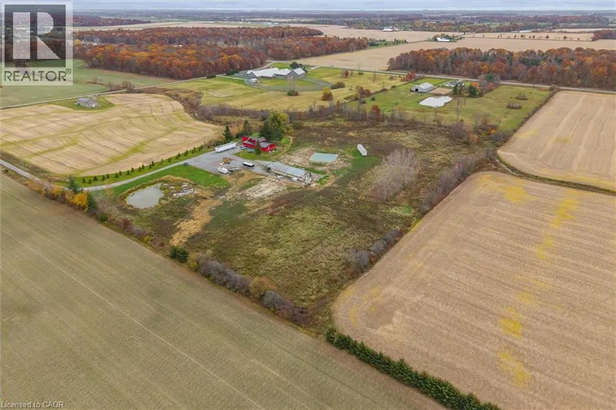
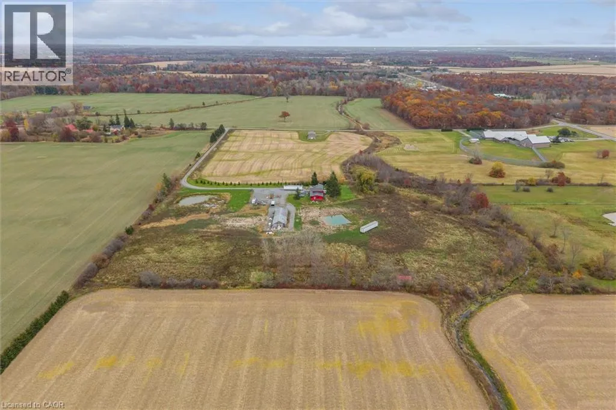
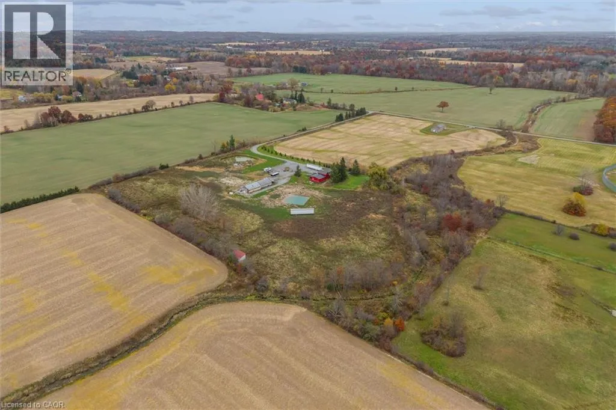
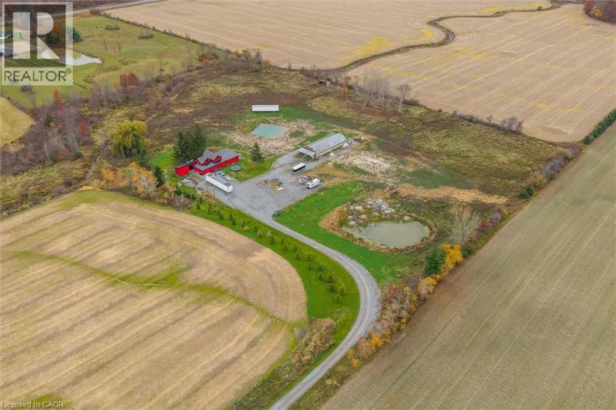
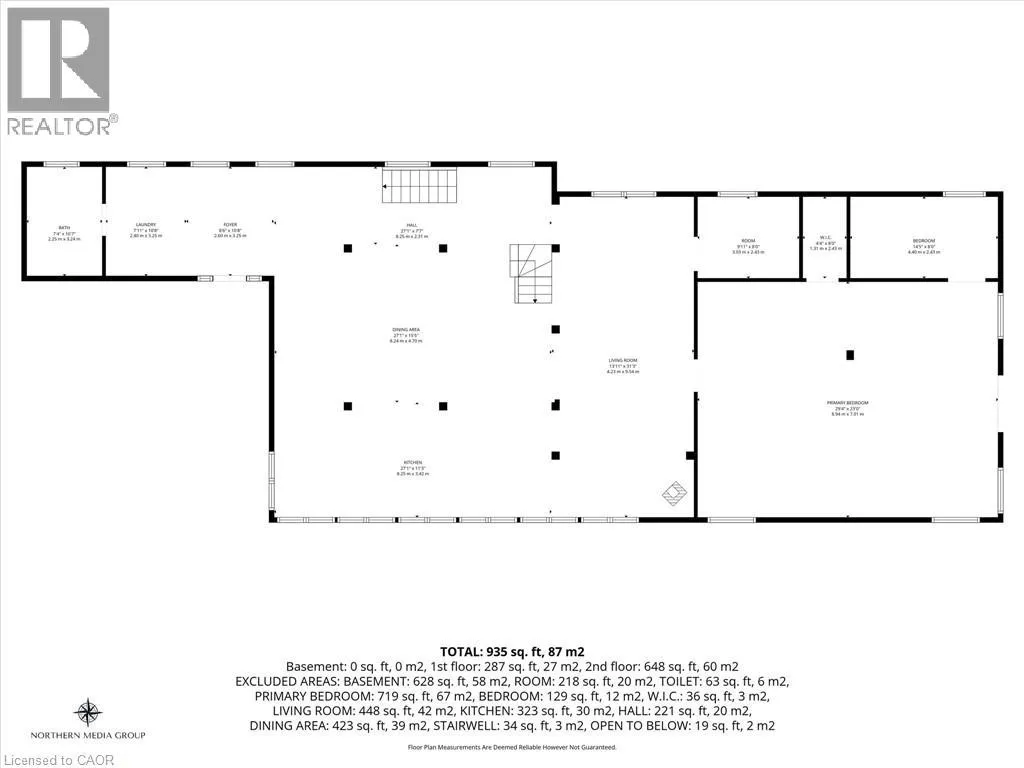
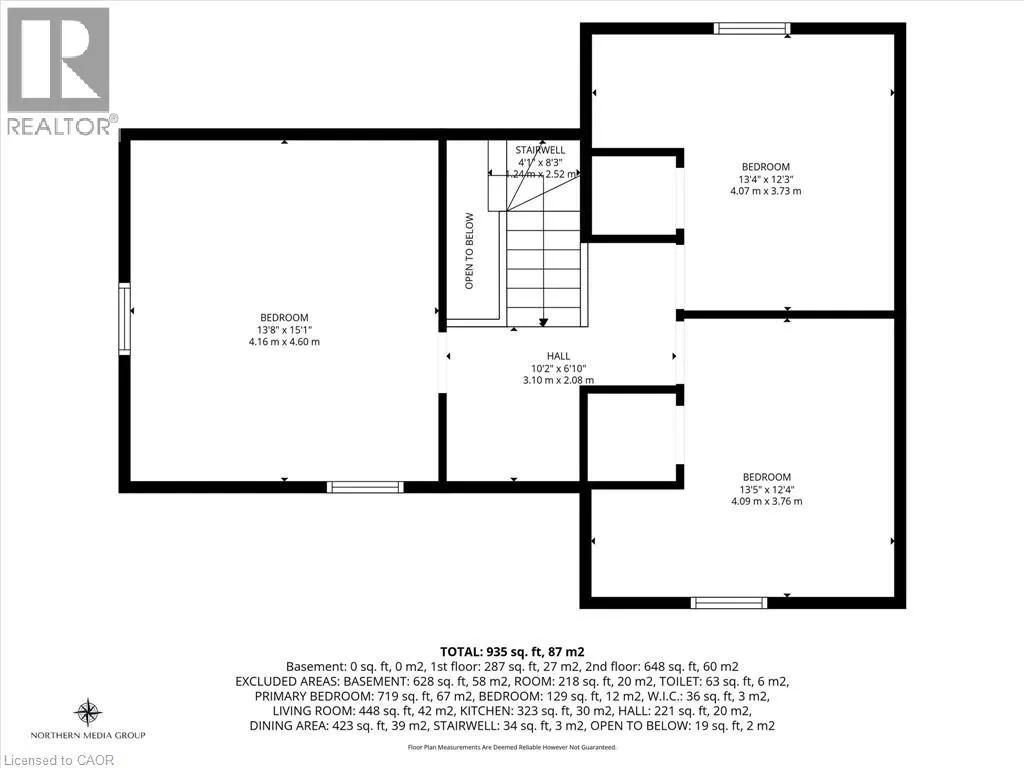
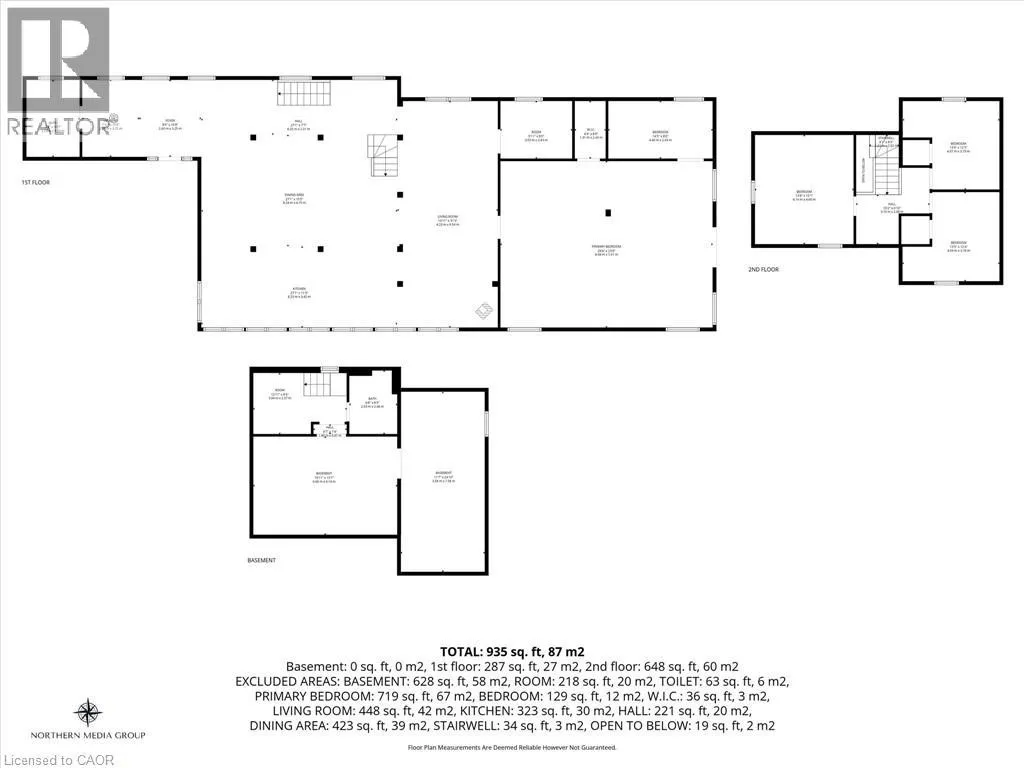
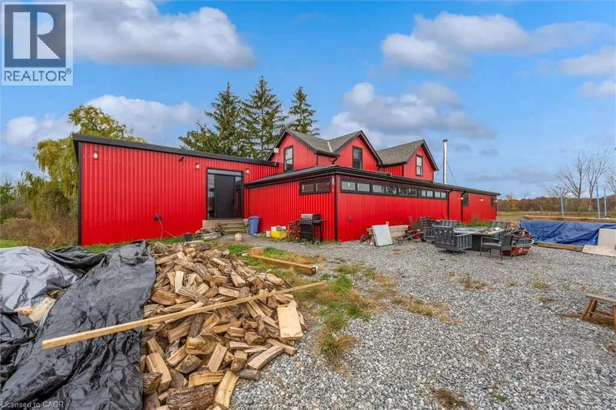
Webber Road to Cream Street Big, bold 5-bedroom country home on 11 private acres, surrounded by open farmland. The red steel exterior with black trim wraps the original farmhouse and a dramatic modern addition. Inside, the open-concept main floor features heavy timber posts and beams, vaulted metal ceilings, a wood stove and a long navy shaker kitchen with brass hardware, a double farmhouse sink and a continuous band of windows. The main-floor primary is huge (over 29 ft long) with patio doors, and the upper level has additional bedrooms with original hardwood floors and updated windows. There's main-floor laundry and a basement for extra space. The barn has basic living quarters. The property has a long private gravel drive, two ponds, a detached outbuilding and plenty of room for a shop, hobby farm or family compound. Renovation is well underway, with new windows, spray foam insulation and subfloors in place. It's ready for your flooring, finishes and trim. Buyer to conduct their own research regarding zoning, permitted uses, building permits, structures, services and condition. Bring your vision! (id:27476)

Property Highlights

MLS® Number
40876439
Type
Single Family
Ownership Type
Freehold
Land Size
10 - 24.99 acres
Parking Space Total
9

Building

Building Type
House
Storeys
2.00
Square Footage
3160 sqft
Bathrooms Total
1
Bedrooms Above Ground
5
Bedrooms Total
5
Amenities
Golf Nearby
Exterior Finish
Aluminum siding
Fireplace Present
No
Basement Type
Full (Unfinished)
Basement Features
Building Heating Type
Stove
Heating Fuel
Natural gas
Building Cooling Type
Ductless

Utilities

Water
Cistern, Dug Well
Utility Sewer
No sewage system

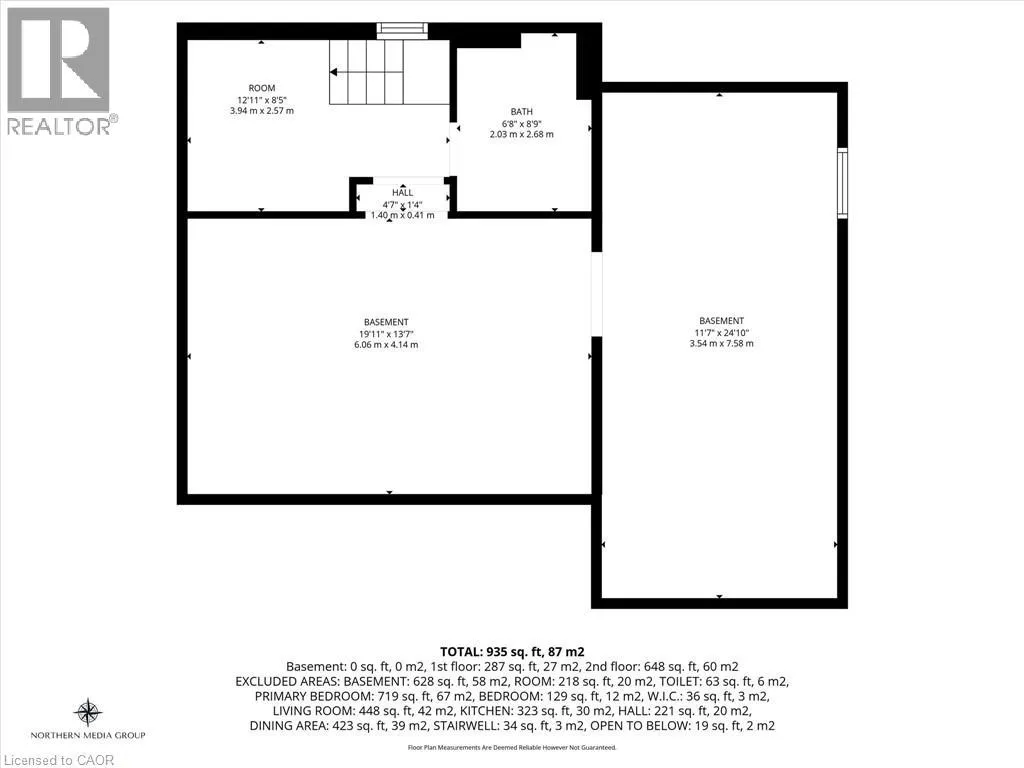
Room Layout

Bedroom
Second level
13'4'' x 12'3''
Bedroom
Second level
13'5'' x 12'4''
Bedroom
Second level
13'8'' x 15'1''
Laundry room
Main level
7'11'' x 10'8''
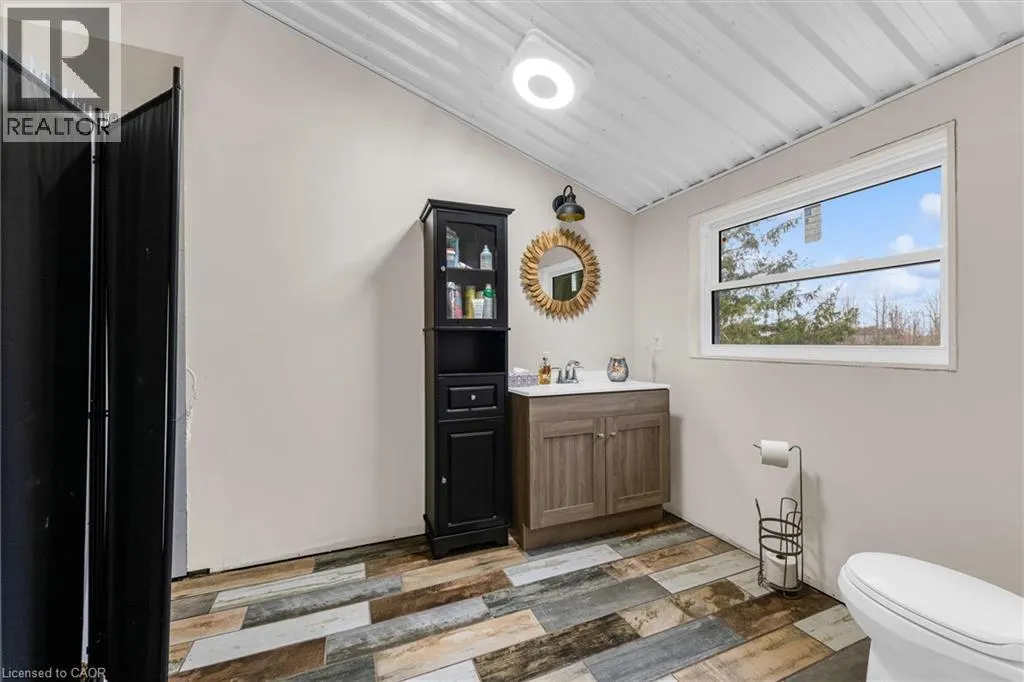
3pc Bathroom
Main level
7'4'' x 10'7''
Bedroom
Main level
14'5'' x 8'0''
Kitchen
Main level
27'1'' x 11'3''
Dining room
Main level
27'1'' x 15'5''
Living room
Main level
13'11'' x 31'3''
Primary Bedroom
Main level
29'4'' x 23'0''

Location

Learn more about this property
Listing provided by:
Keller Williams Complete Realty
MLS® number:
40876439
Agent:
Abby Evans
*Indicates required field
Name is required
Email is required
Please enter a valid phone number (e.g., 416-111-1111).