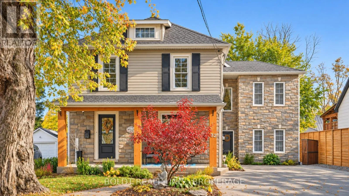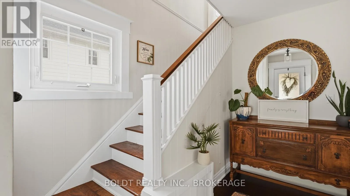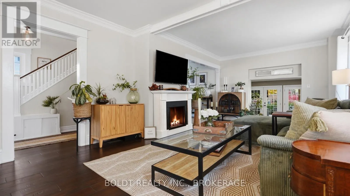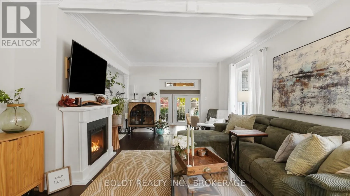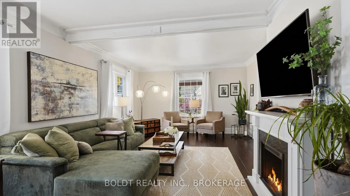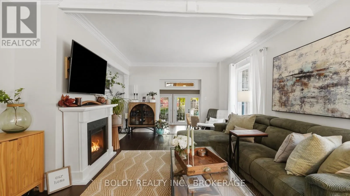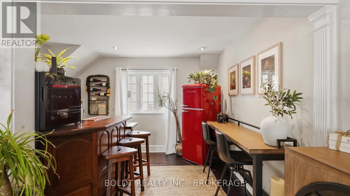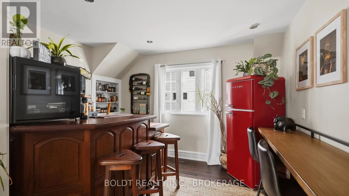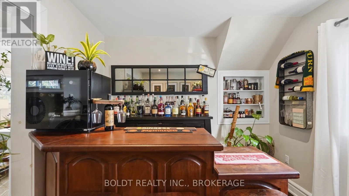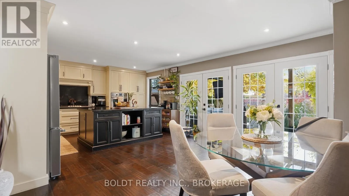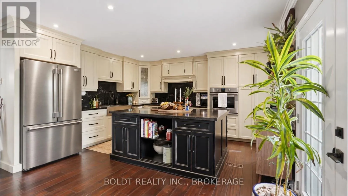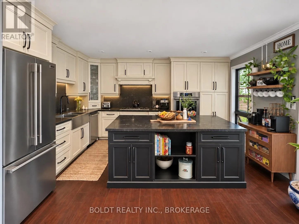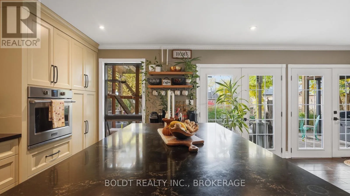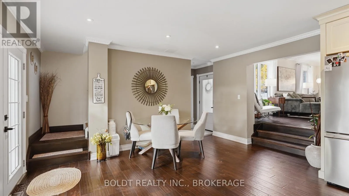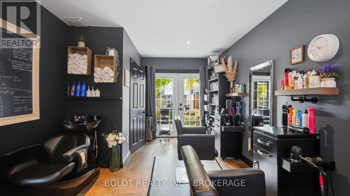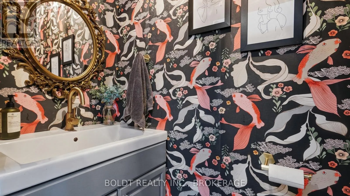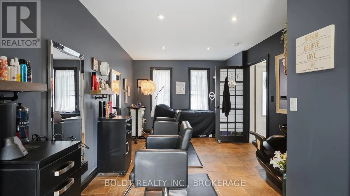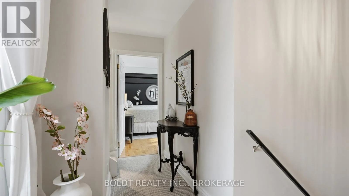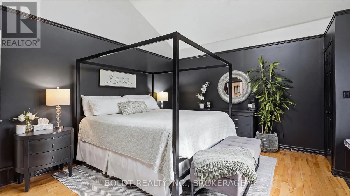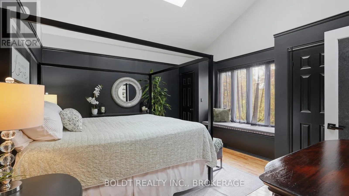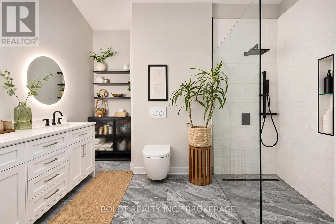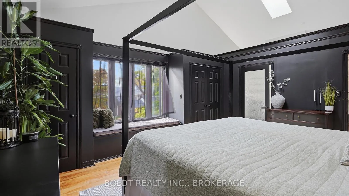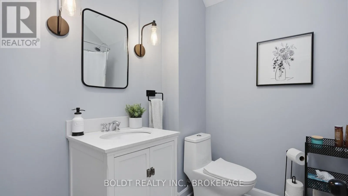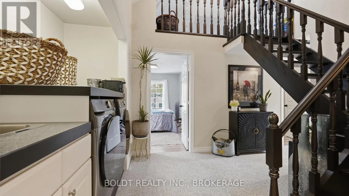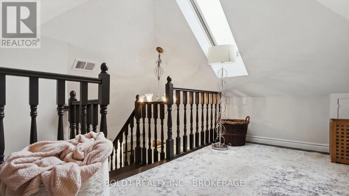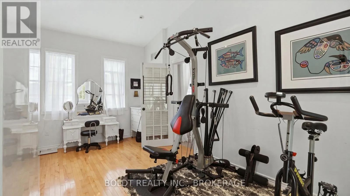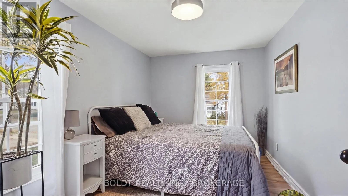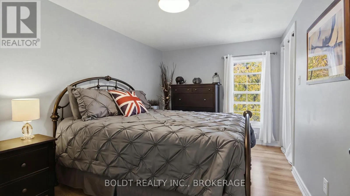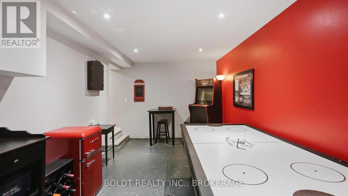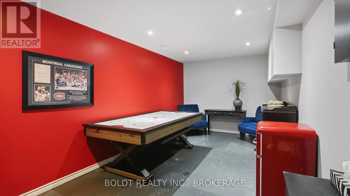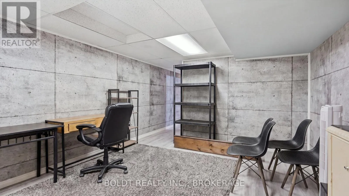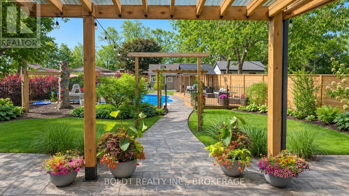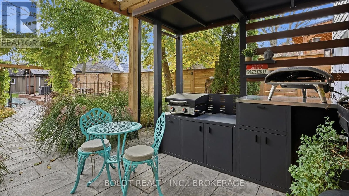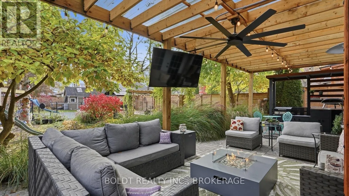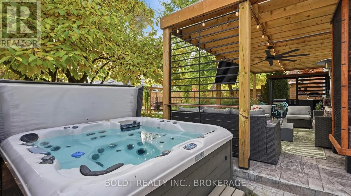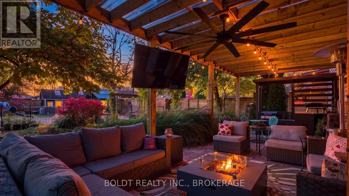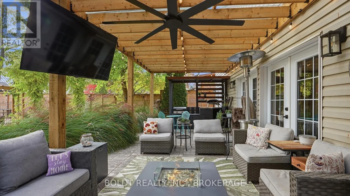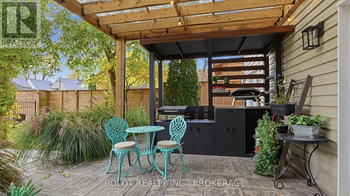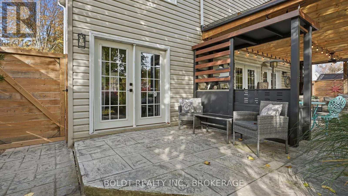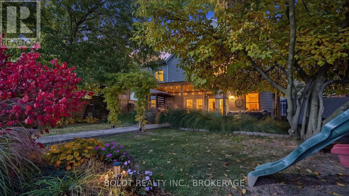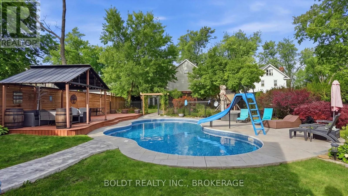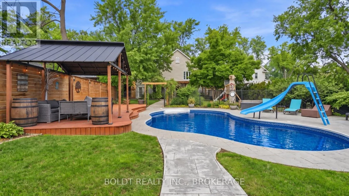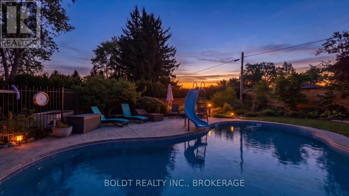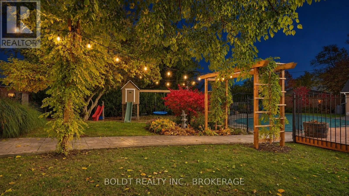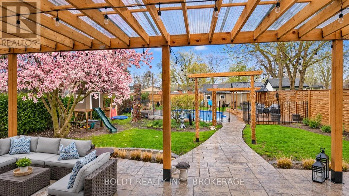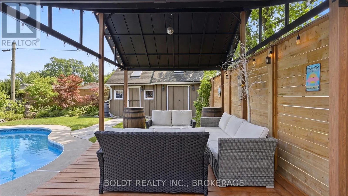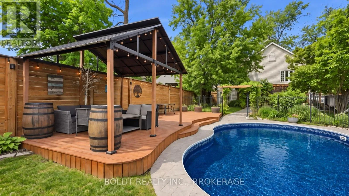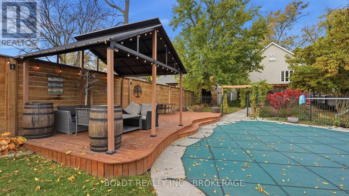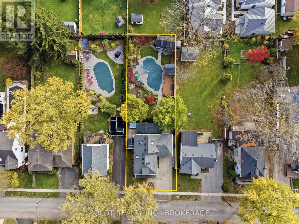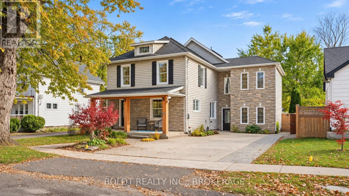
Cross Streets: Pelham St & College St. ** Directions: Hwy 20 to Pelham St to College St or Hwy 20 to Station St to College St. This is no ordinary home. Welcome to 32 College Street, a beautifully renovated property in the heart of Pelham, set on a generous 55 x 173 ft lot. With four bedrooms, distinctive architectural details and an exceptional backyard retreat, this home is truly one of a kind.A spacious living room opens to a versatile adjoining room, currently styled as a bar, ideal for an office, playroom or sitting area. The custom kitchen anchors the home with an oversized island, extensive cabinetry and a generous dining area. Wide double doors frame beautiful backyard views, creating an inviting setting for everyday living and entertaining.Off the kitchen, a separate space currently used as a salon offers exterior access and a two-piece powder room. Reimagine it as a family room or workspace tailored to your lifestyle.Front and rear staircases lead upstairs to four generous bedrooms, including a striking primary retreat with a soaring ceiling. The rear bedrooms overlook the backyard, while two renovated bathrooms and convenient laundry complete this level. A finished attic provides bonus space for play, creativity or relaxation. Downstairs, a games room and separate storage area add further flexibility.The backyard is an experience of its own. Enjoy a covered outdoor kitchen, hot tub and inviting lounge areas, with wisteria-covered garden structures leading toward the pool. Extensive new concrete, a deck, additional seating, a covered gazebo and pool shed create an exceptional setting for summer gatherings. A children's play area, established gardens and a beautiful magnolia tree complete this remarkable outdoor retreat.Thoughtfully renovated and full of personality, 32 College Street is a home you need to experience. (id:27476)