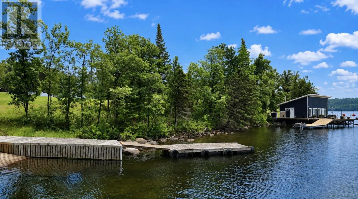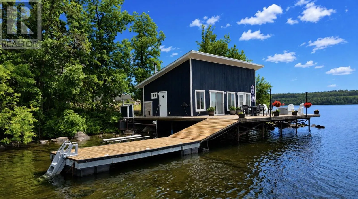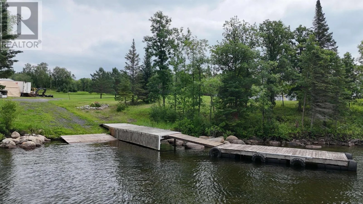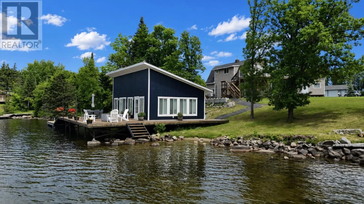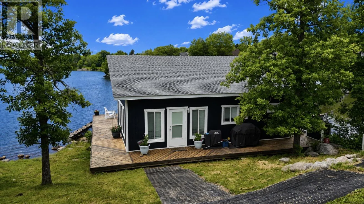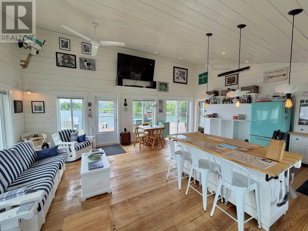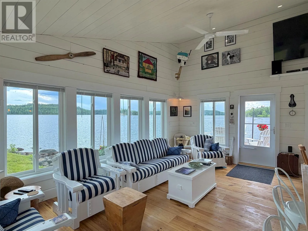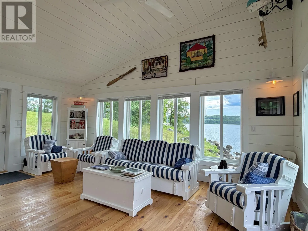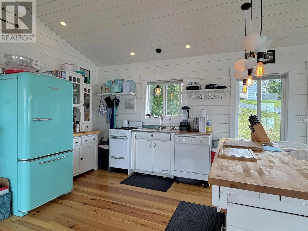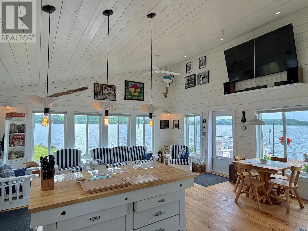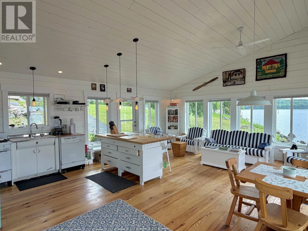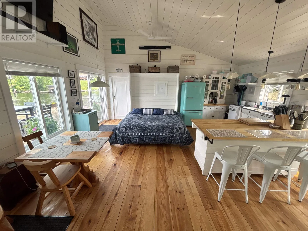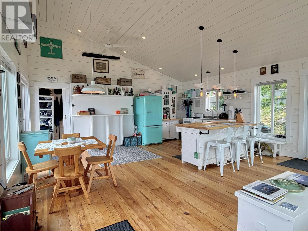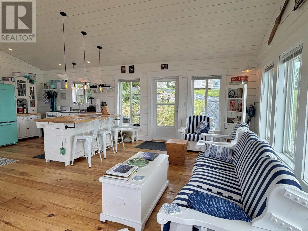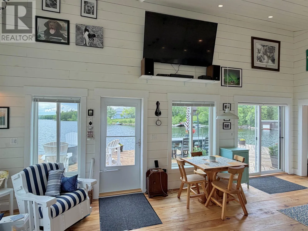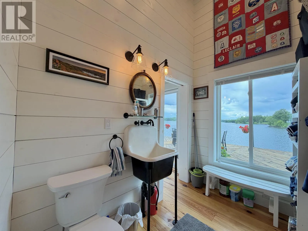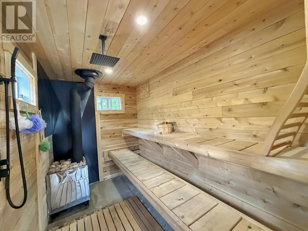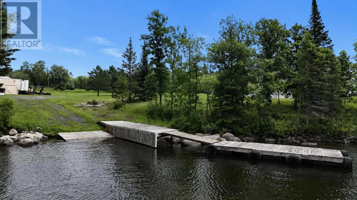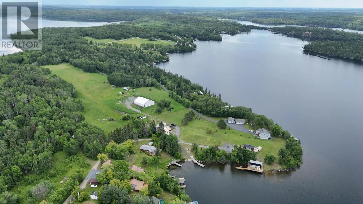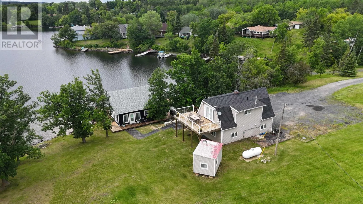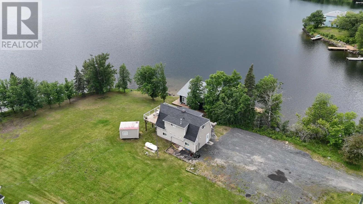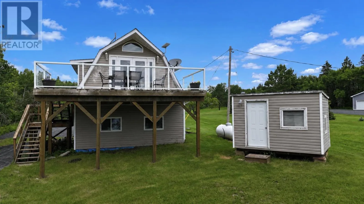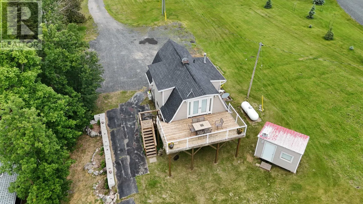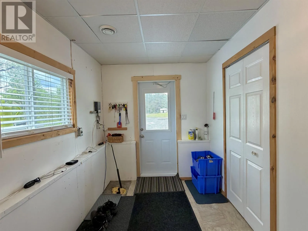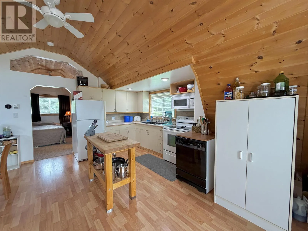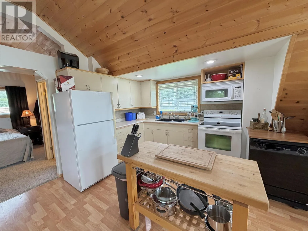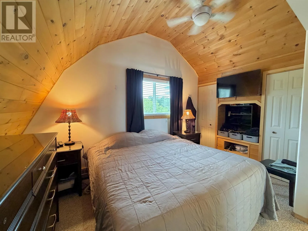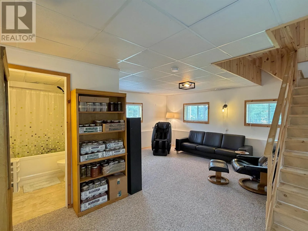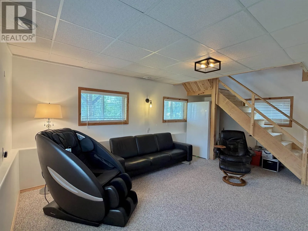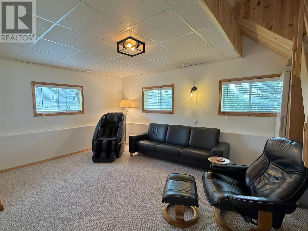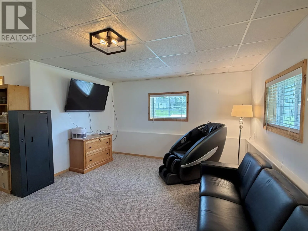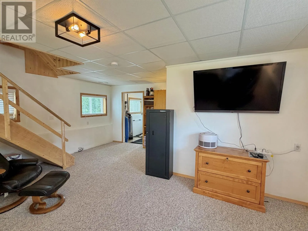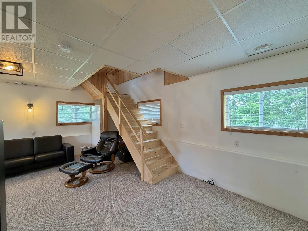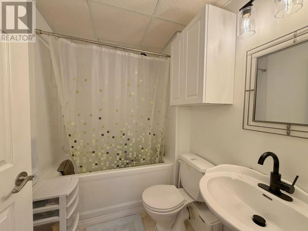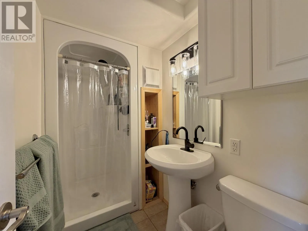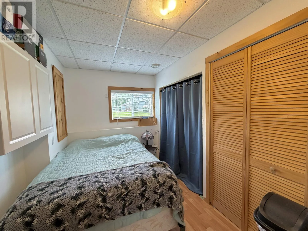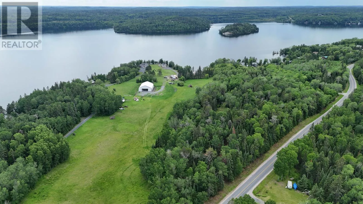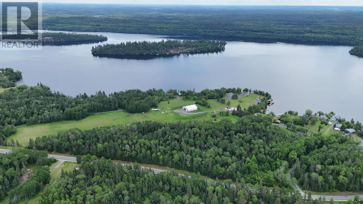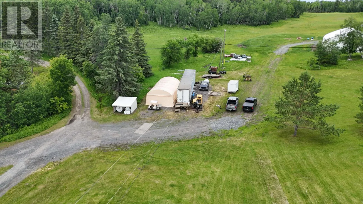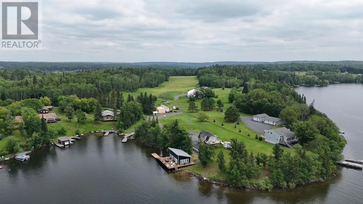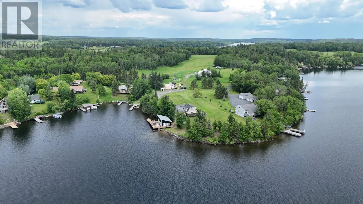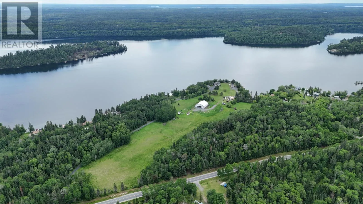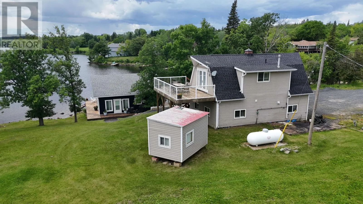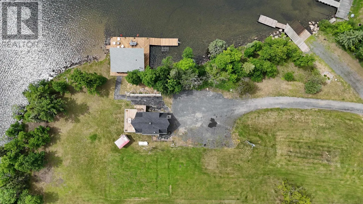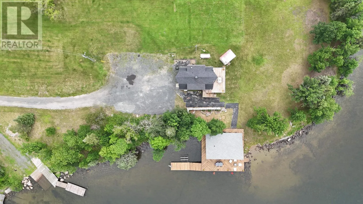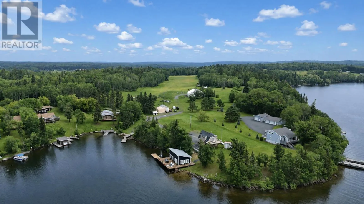
STAY LEFT ON SCHOOL ROAD TO THE END A truly exceptional waterfront estate on the pristine shores of Lulu Lake, offering 23 acres of privacy, recreation, and limitless potential. Boasting over 500 feet of crystal-clear waterfront, this rare property combines breathtaking natural beauty with impressive amenities in an unorganized township setting, providing endless opportunities for personal enjoyment, investment, or future development. The charming 1,280 sq. ft. two-storey, four-season home features 2 bedrooms and 2 bathrooms, creating a comfortable year-round retreat. Complementing the main residence is a stunning newly built 670 sq. ft. lake house perched over the water, complete with an indoor sauna and an expansive dock system that delivers a true lakeside experience. Enjoy a private approved personal boat launch, approved on-site fuel tank, and direct access to crystal-clear waters with a sandy shoreline perfect for swimming, boating, and fishing. The park-like landscape offers abundant road frontage, mature surroundings, and exceptional privacy rarely found on waterfront properties. Adding even greater value, the property includes an impressive 4,800 sq. ft. airplane hangar, making this offering truly one of a kind. Whether you're seeking a private family compound, a recreational paradise, or a unique investment opportunity, this remarkable Lulu Lake property is a rare chance to own one of the area's most extraordinary waterfront holdings. (id:27476)