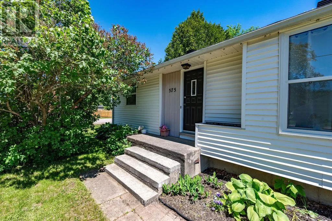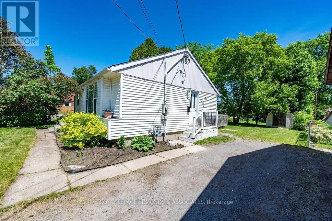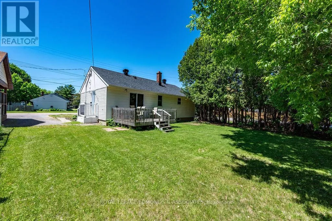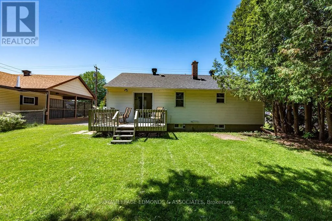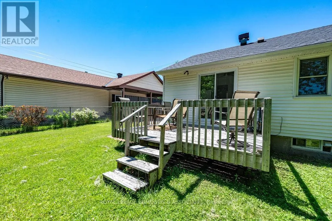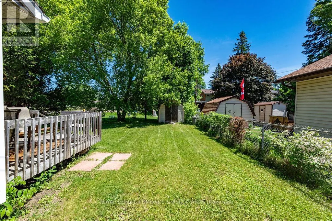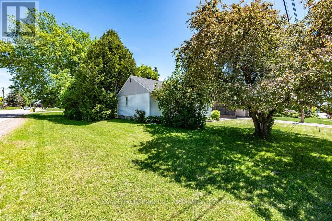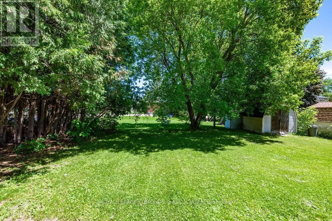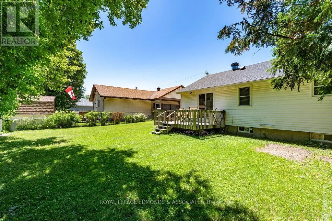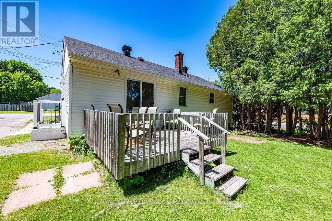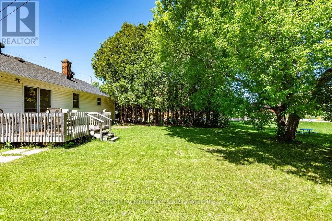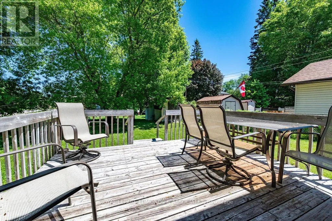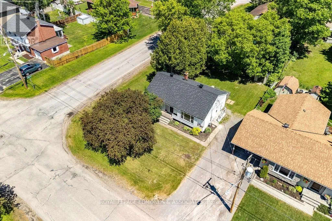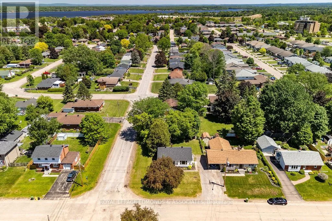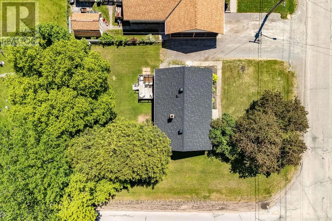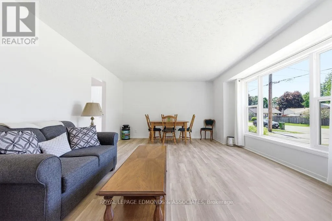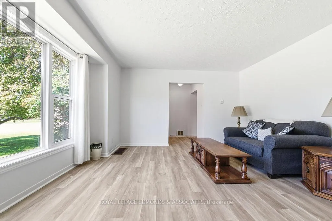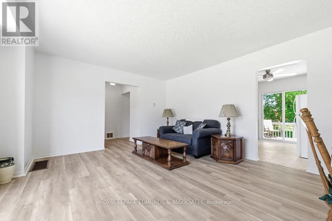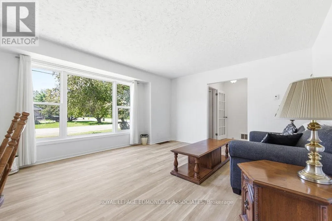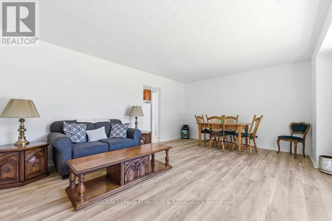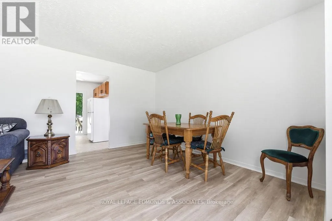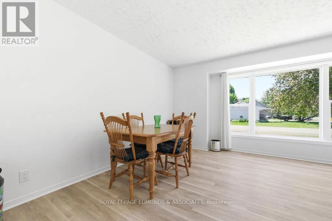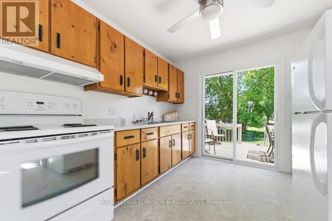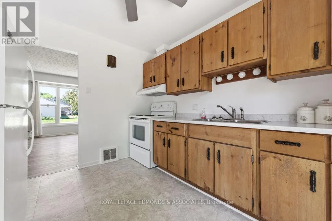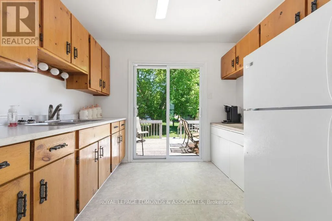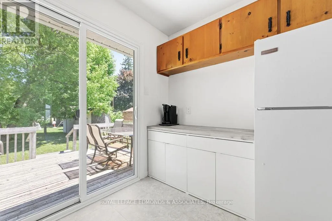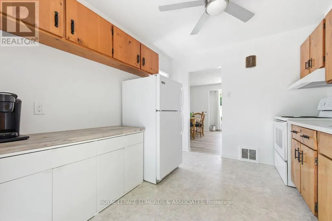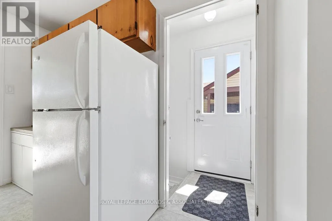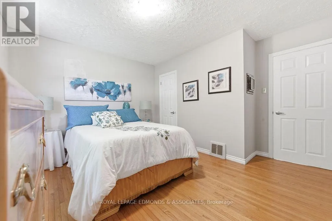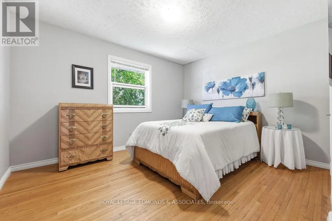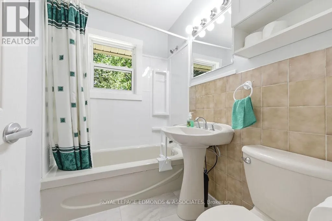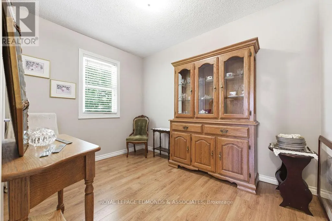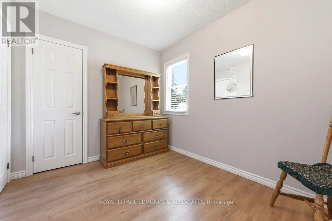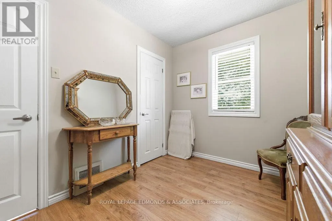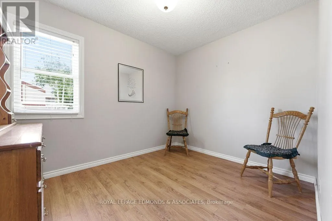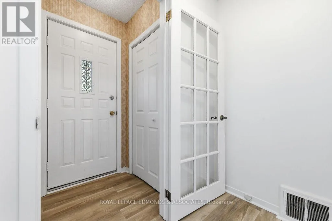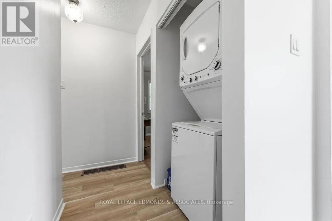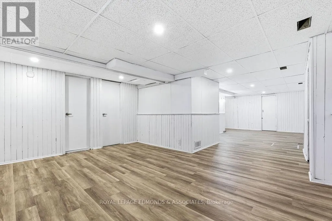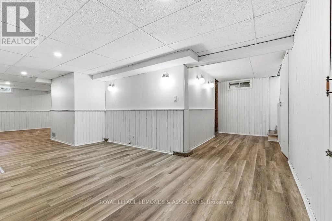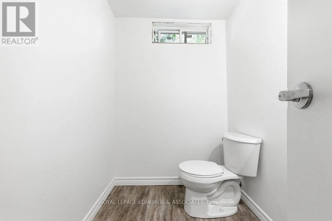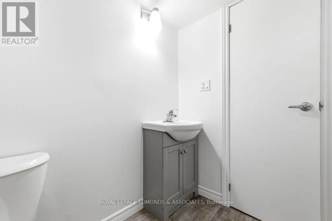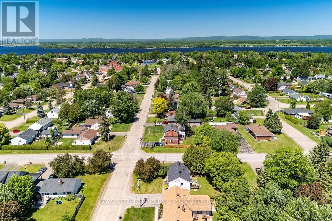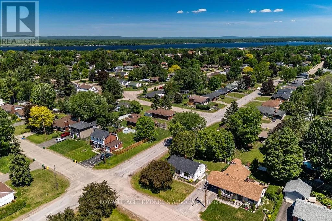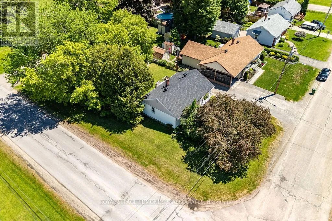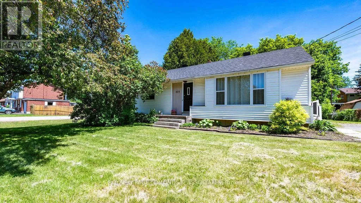
Cross Streets: Chamberlain and Elizabeth. ** Directions: Corner of Chamberlain St and Elizabeth St. This charming bungalow sits on a quiet corner lot in Pembroke's east end. Perfect spot for a young family or anyone looking to break into the market affordably. The home has just had a refresh with recent updates throughout, giving it a clean, revitalized feel from the moment you walk in. You'll love hanging out in the main living room, which features a massive bay window. Just around the corner is a nice, bright kitchen where patio doors lead straight out to a peaceful back deck surrounded by mature trees. A great spot for your morning coffee or weekend BBQs, and because all of the appliances stay with the house, it is completely move-in ready. The layout is functional, featuring three bedrooms and a 4-piece bath on the main floor. For everyday convenience, there is a handy main-floor laundrystacker, plus bonus laundry hookups in the basement if you want options down the road. Downstairs, the lower level offers extra living space, a cozy family room, and a handy 2-piece bath, giving you the perfect canvas to add your own personal touch. The location is tough to beat-situatedon a quiet, low-traffic street just a quick drive from the Pembroke Regional Hospital and steps away from local schools, a park, the public pool, and the curling club. Best of all, the house is completely vacant and ready for a quick possession date, meaning you could be holding the keysand moving in sooner than you think! (id:27476)