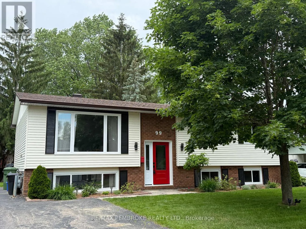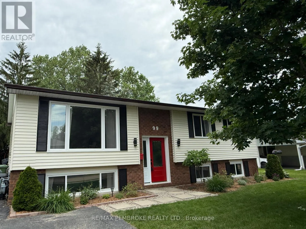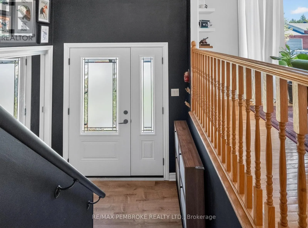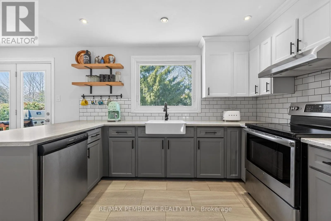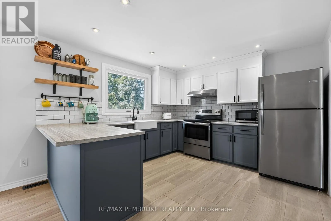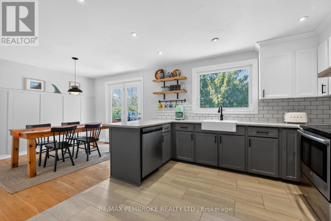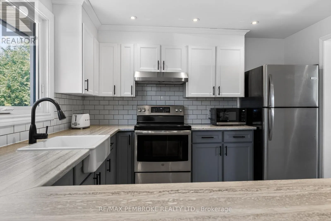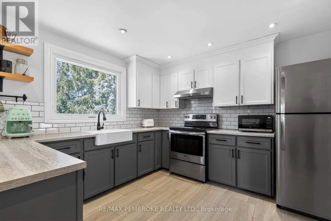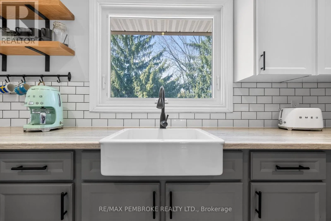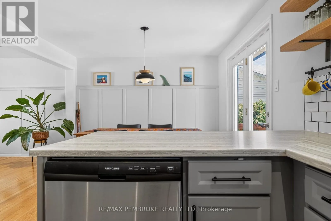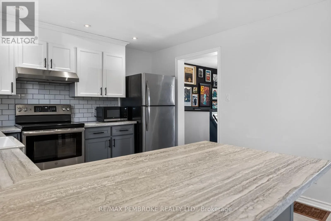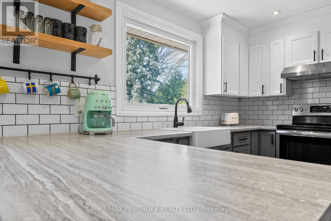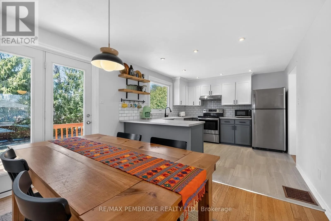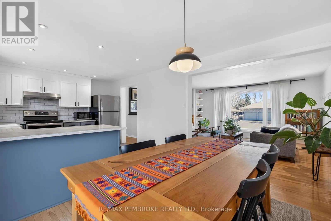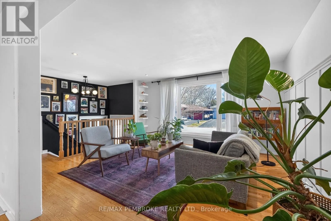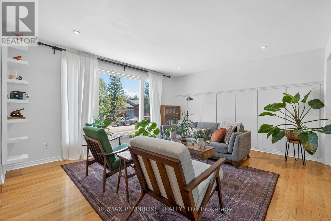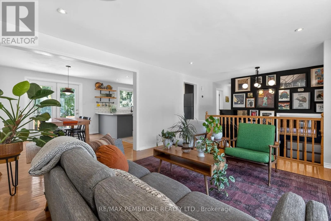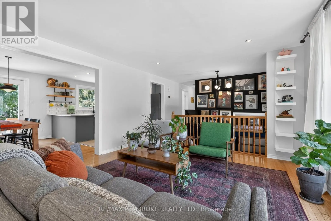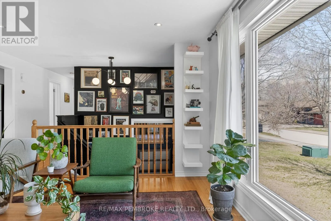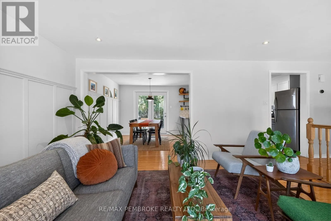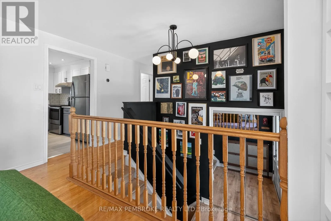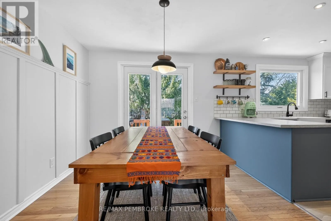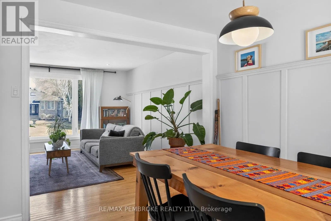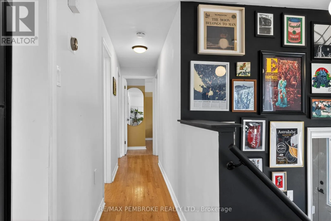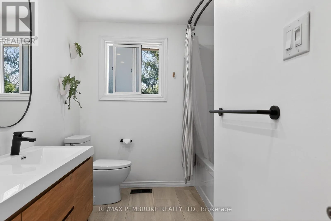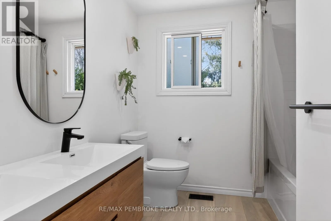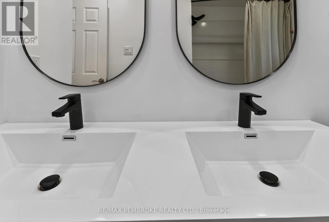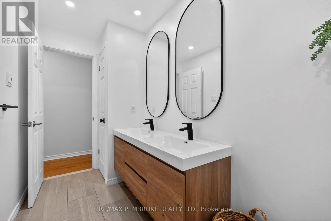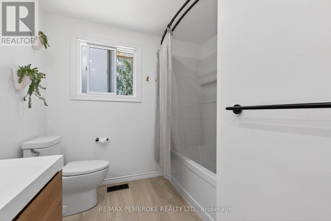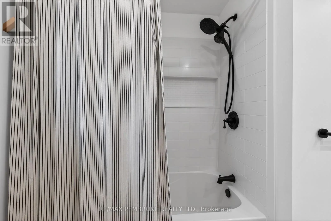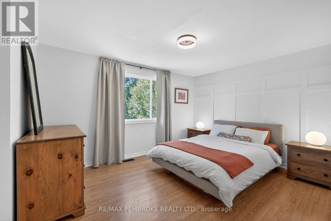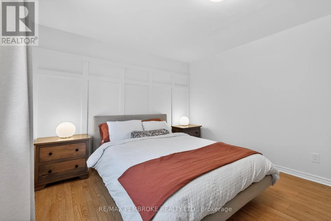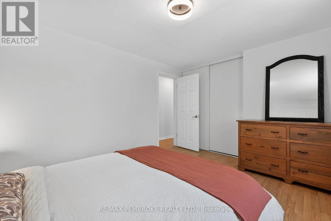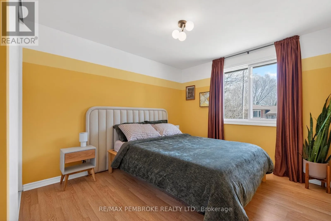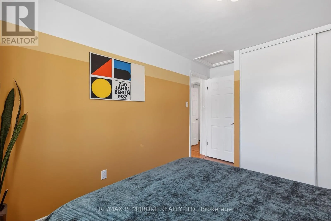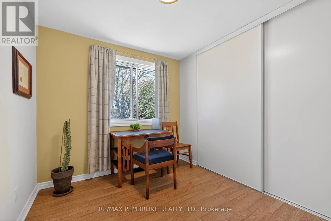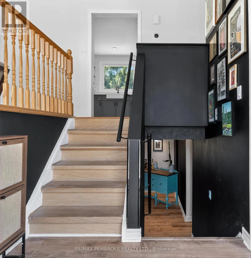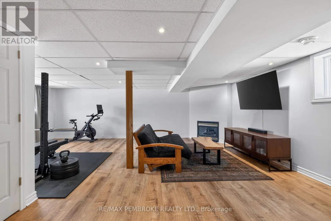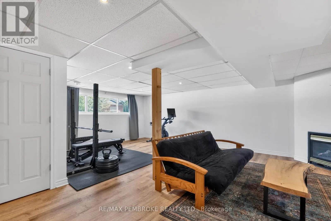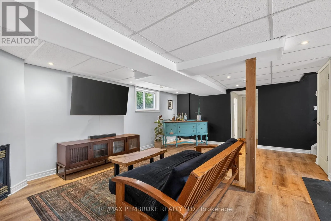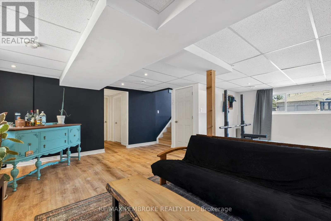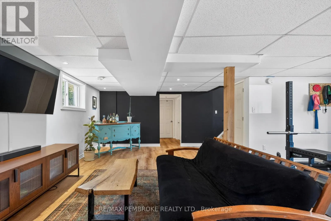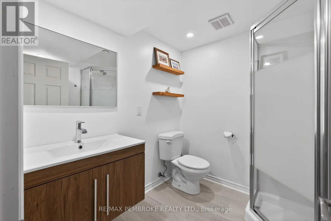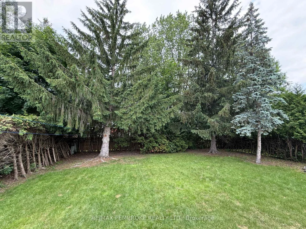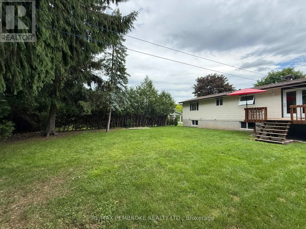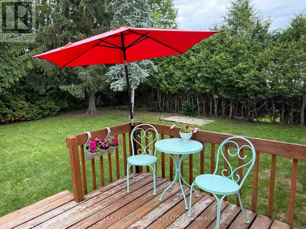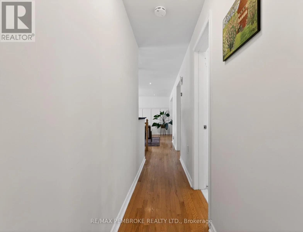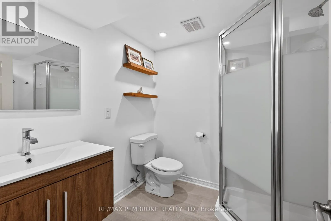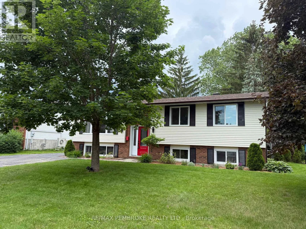
Cross Streets: Chamberlain St to Noik Drive. ** Directions: BELL STREET TO NOIK DRIVE. Nestled on a quiet, family-friendly street in Pembroke's desirable east end, this beautifully updated raised bungalow offers the perfect blend of modern comfort, timeless style, and everyday convenience. Ideally located just minutes from schools, parks, and shopping, this move-in-ready home is designed for effortless family living.Expansive east-facing windows fill the main living space with natural morning light, creating a warm and inviting atmosphere. Thoughtfully renovated throughout, the contemporary kitchen and updated bathrooms showcase clean lines, quality finishes, and timeless appeal.Significant upgrades provide exceptional value and peace of mind, including shingle roofing (2018), a complete kitchen renovation (2020), furnace, air conditioning and ductwork with transferable warranty (2020), CLERA windows with transferable warranty (2021), lower-level bathroom renovation (2022), lower-level flooring, staircase and foyer improvements (2023), eavestroughs (2023), main bathroom renovation (2024), and new front door (2025).The raised bungalow design allows natural light to flow throughout both levels, creating bright and welcoming spaces from top to bottom. Patio doors off the dining area lead to a southwest-facing deck, perfectly suited for outdoor dining, entertaining, and sunny afternoons. From the kitchen, enjoy a clear view of the private backyard, making it easy to stay connected to outdoor activities while preparing meals.The main level features three comfortable bedrooms and a beautifully updated five-piece bathroom complete with a double-sink vanity and tub/shower combination. The spacious primary bedroom overlooks the peaceful, tree-lined backyard, offering a tranquil retreat at the end of the day.Combining thoughtful updates, abundant natural light, and an excellent location, this exceptional home is ready for its next chapter. (id:27476)