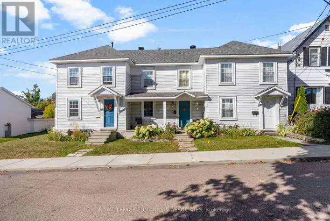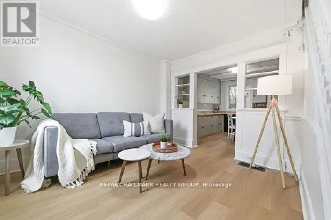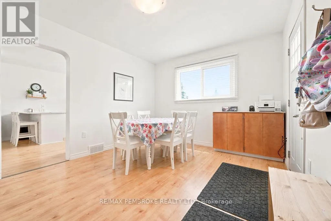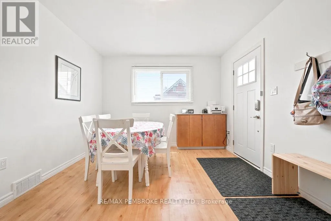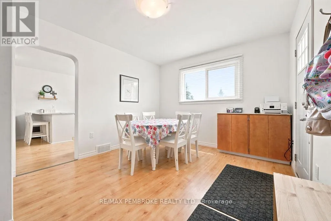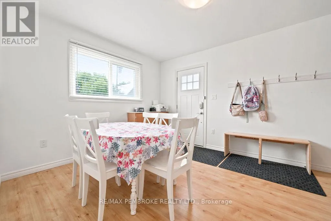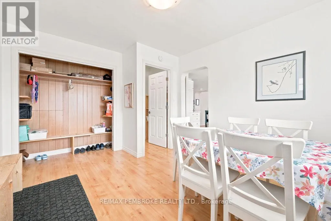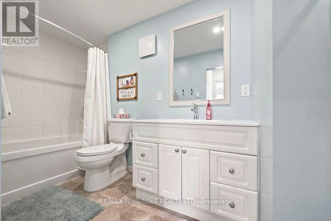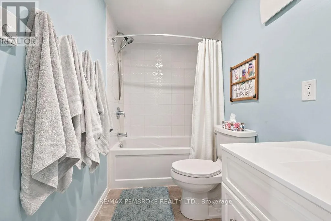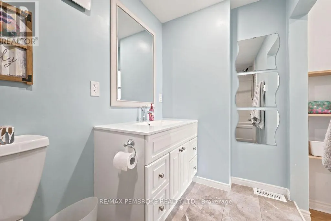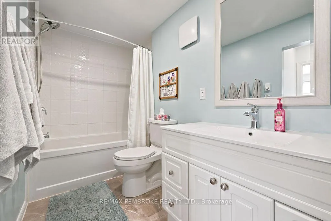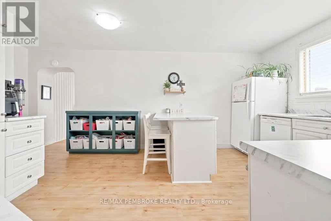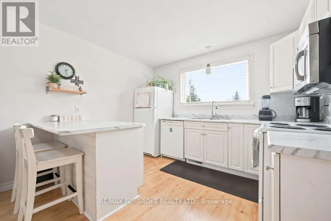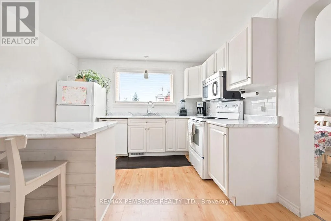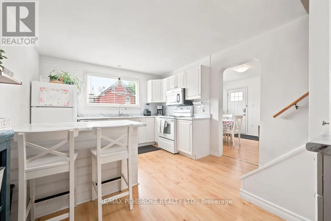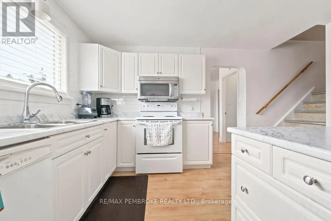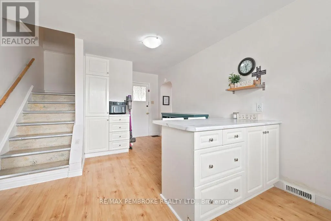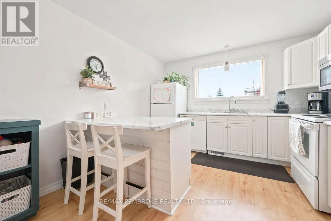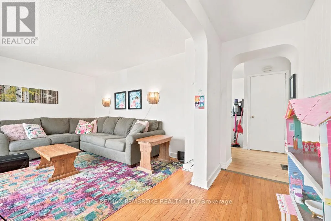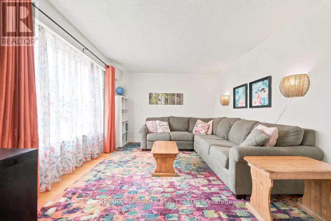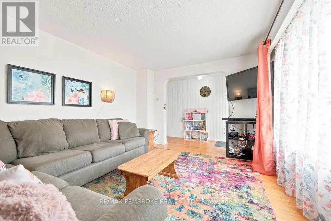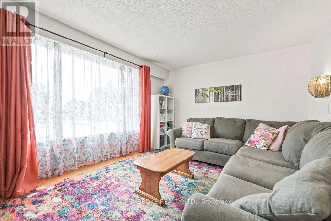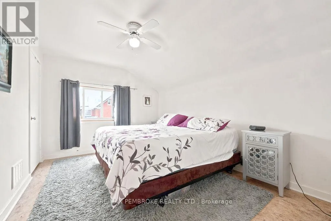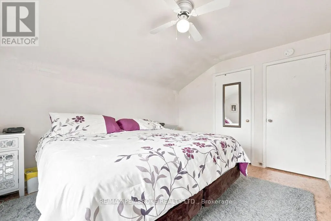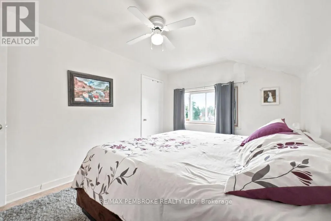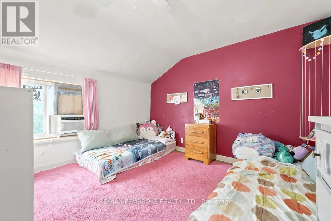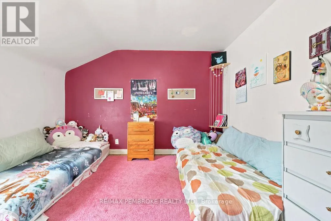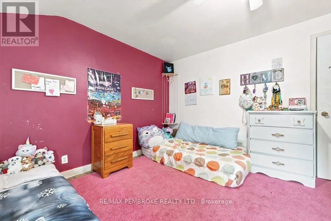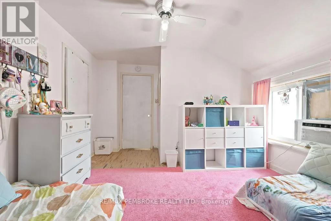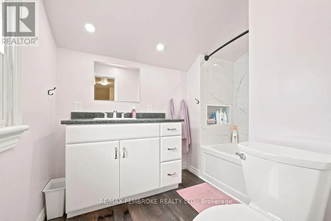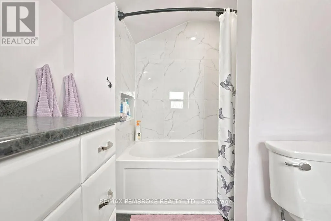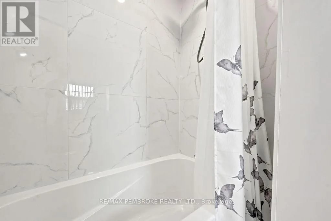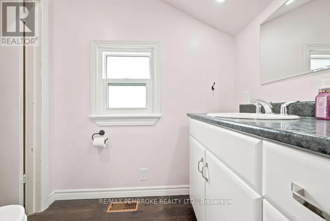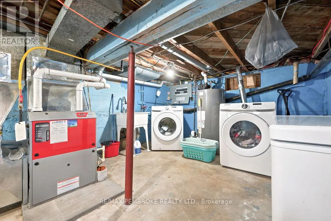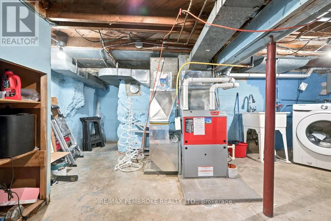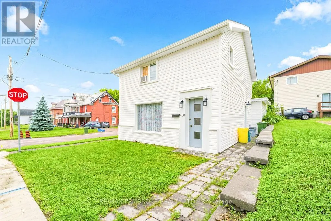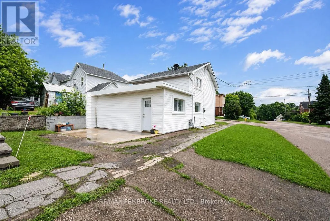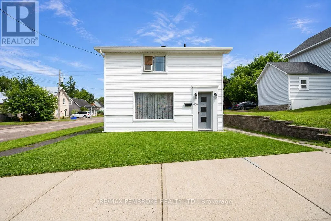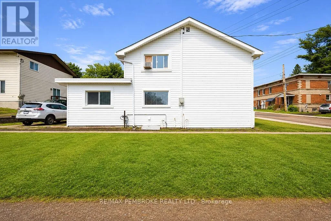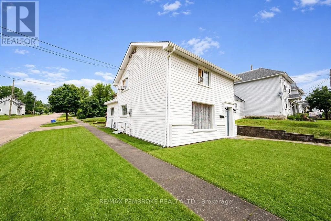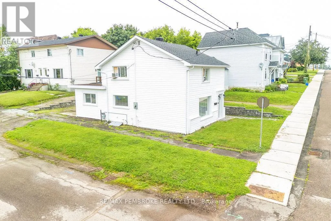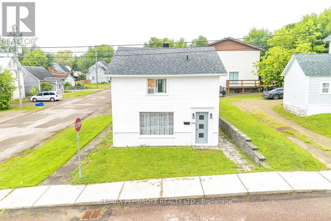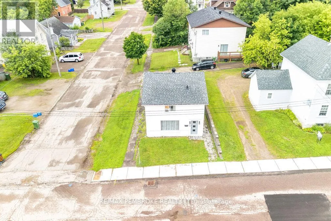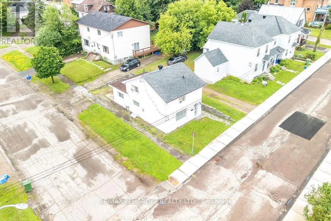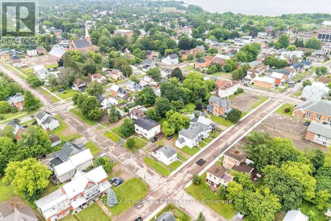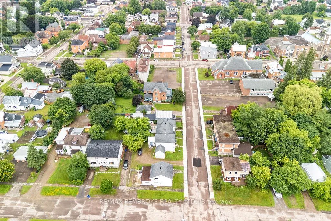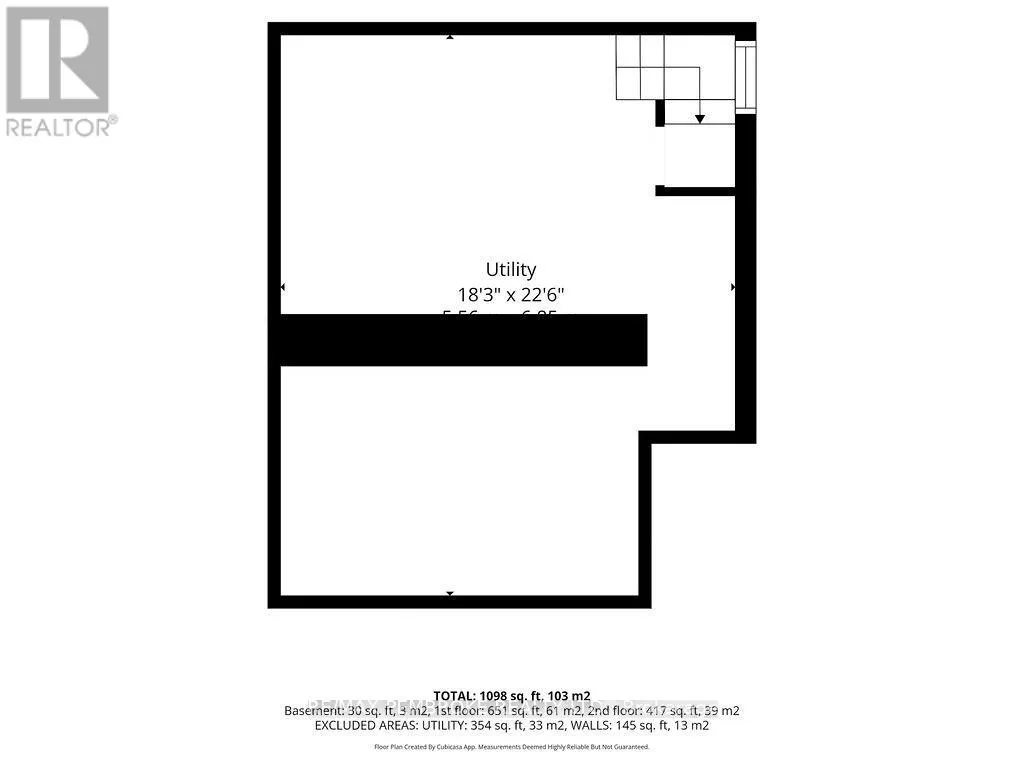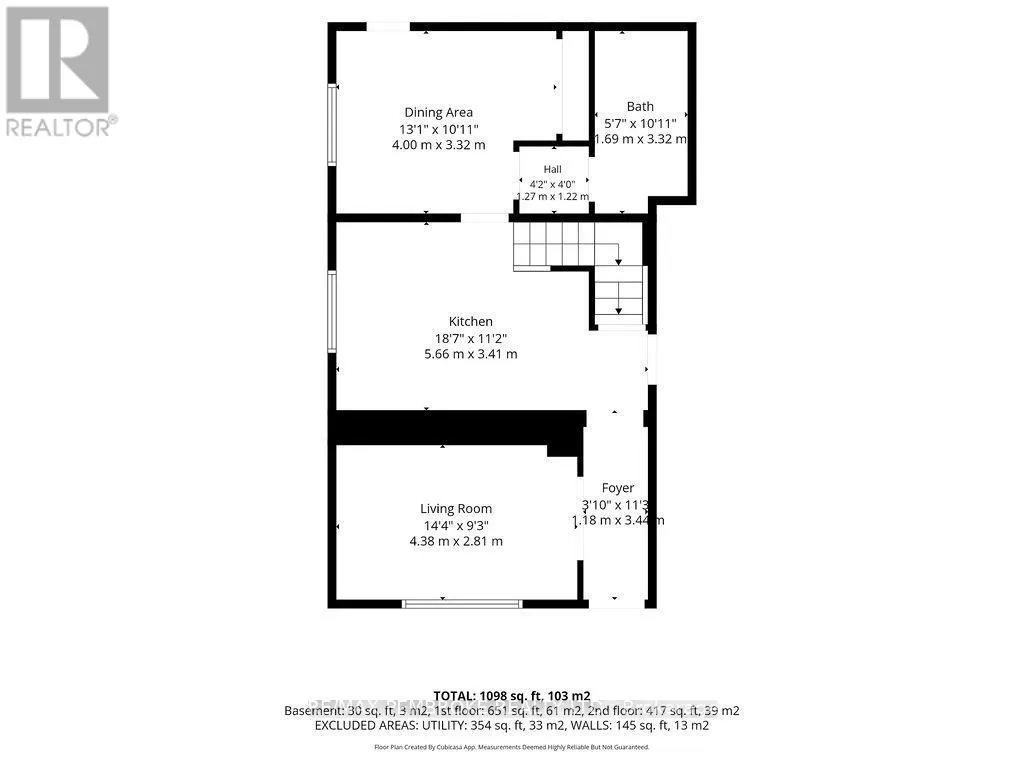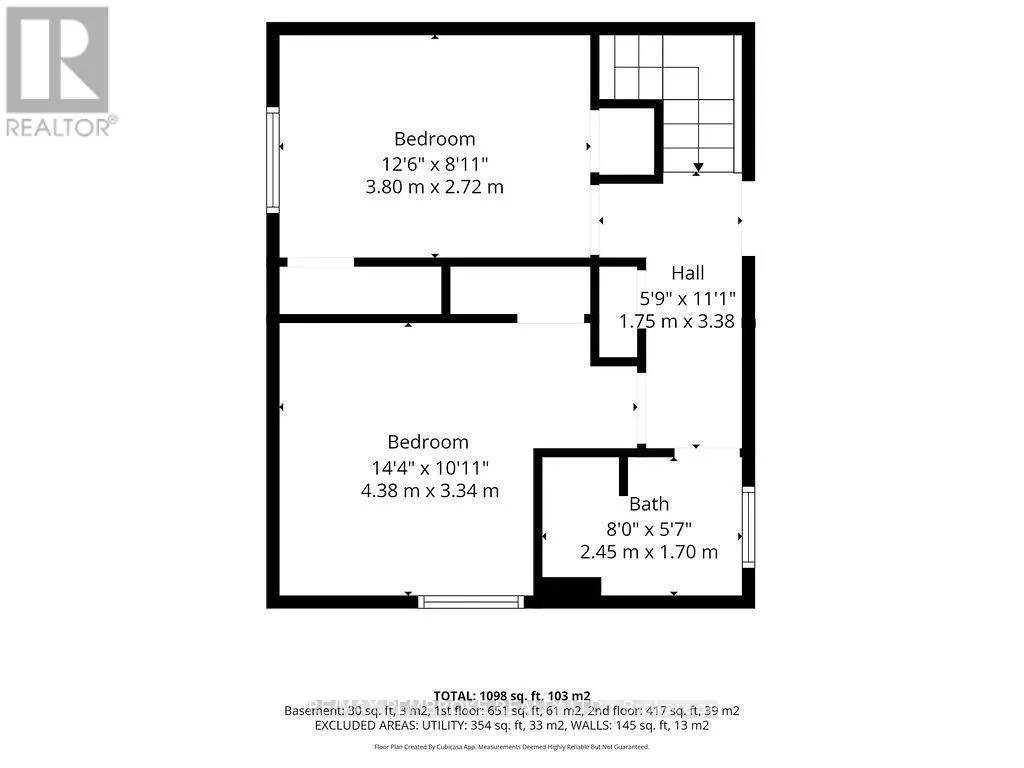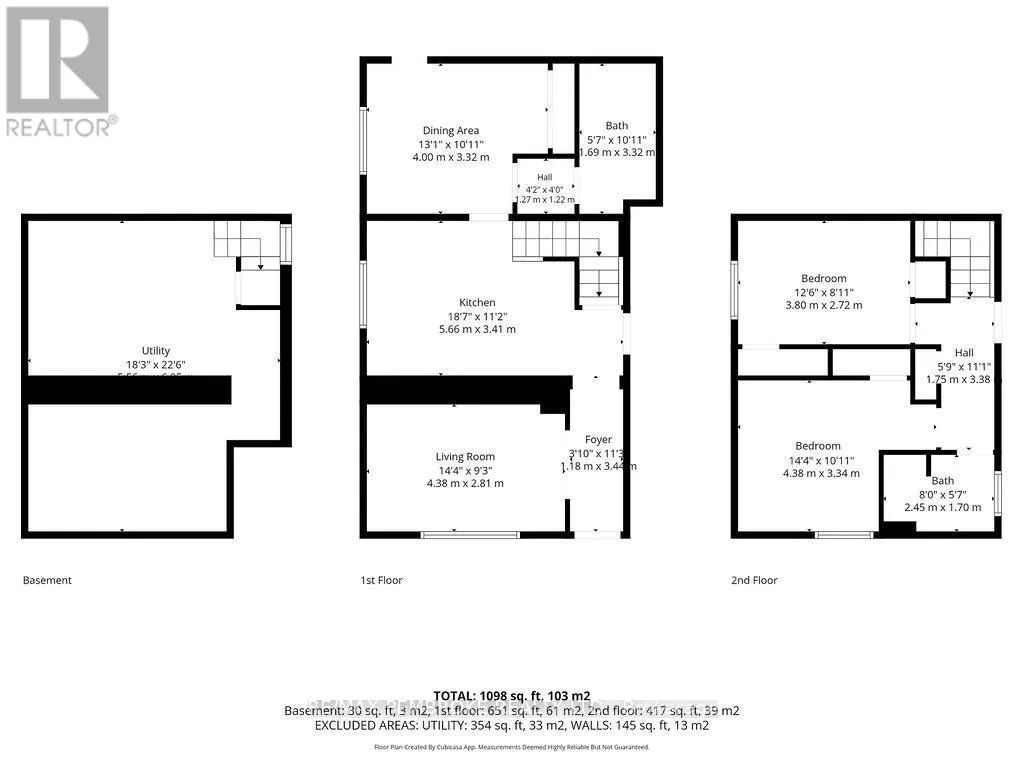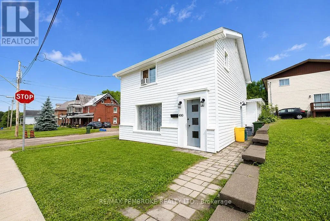
Cross Streets: Darcy and Murray Streets. ** Directions: From Pembroke Street East, turn south on Christie Street, then east onto Darcy Street, house is at the corner of Murray Street. Whether you're a first-time home buyer or looking to downsize, this affordable, totally renovated home offers everything you need and is centrally located within walking distance to downtown Pembroke. The heart of the home is the spacious kitchen, featuring modern appliances, lots of counter space in a bright open layout. A good sized living room, dining room and modern washroom complete the main floor. Upstairs are two bedrooms and a second fully renovated modern washroom. For those who prefer to spend their weekends enjoying life rather than maintaining a garden, this property offers a low-maintenance yard. This home that has been thoughtfully renovated from top to bottom. Fresh paint, stylish flooring, and modern updates throughout create a warm and inviting ambience. Upgrades include new furnace, windows and retaining wall (2021), main floor bathroom (2022), kitchen (2023), updated electrical (2024), new siding and roof (2025) and upstairs bathroom (2026). With its affordable price point and all the modern amenities, this starter home is perfect for anyone looking to invest in their future without breaking the bank. (id:27476)