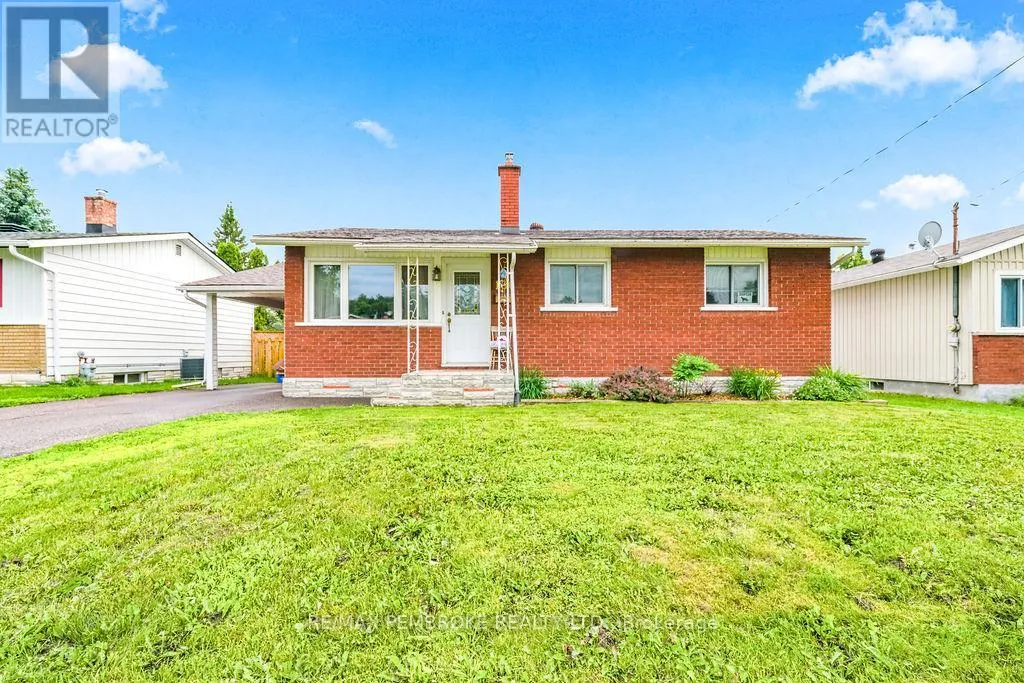
136 Ellis Avenue, Pembroke, Ontario K8A 2H9

Listed for:
$399,900
2 beds
2 baths
Listed 10 days ago
House for rent: 136 Ellis Avenue, Pembroke, Ontario K8A 2H9

View all 50 photos

About

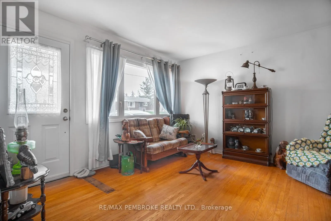
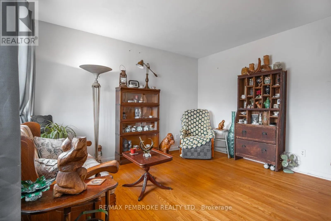
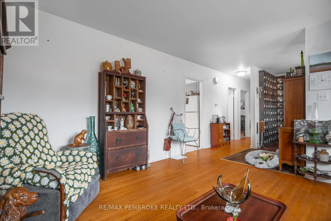
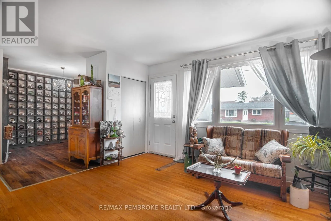
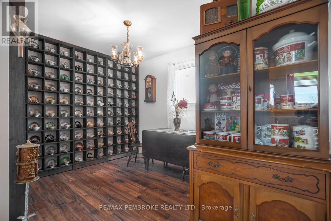
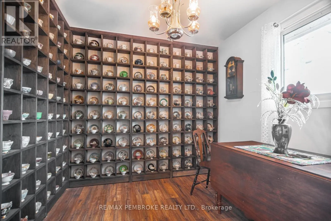
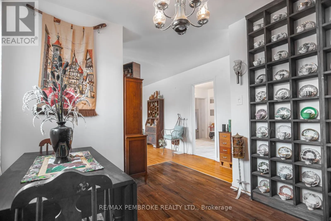
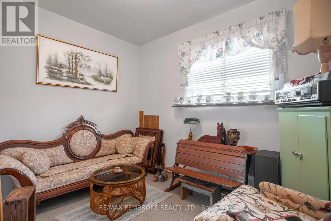
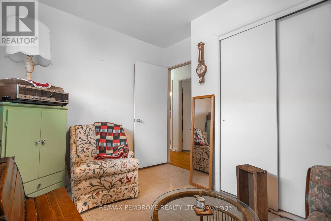
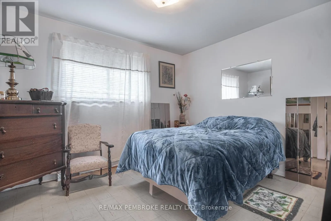
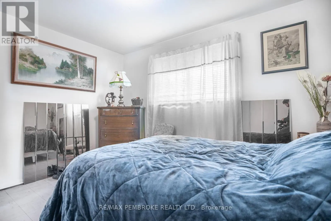
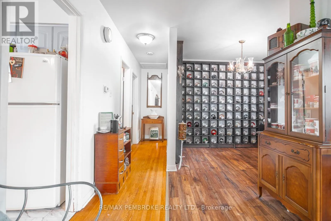
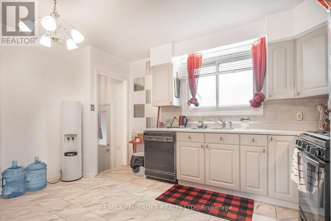
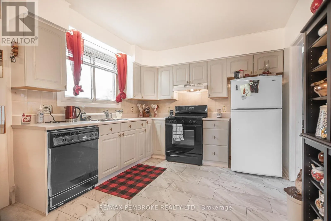
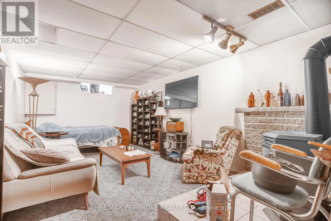
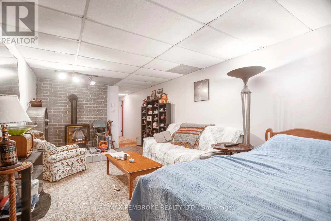
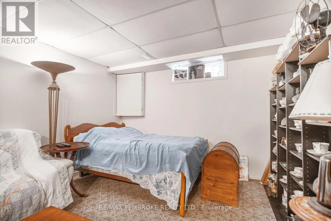
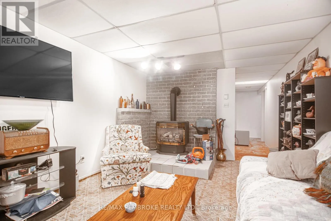
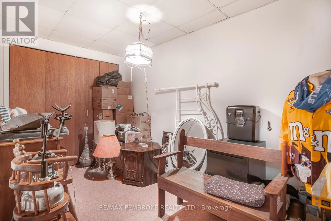
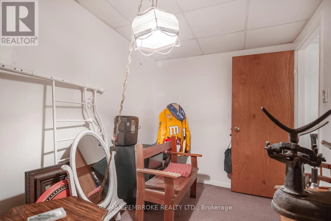
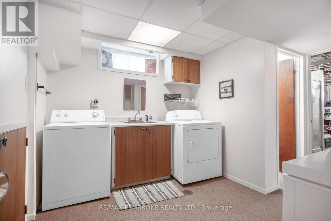
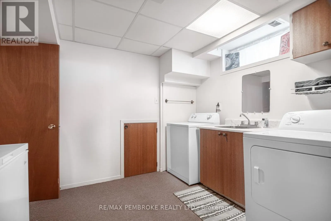
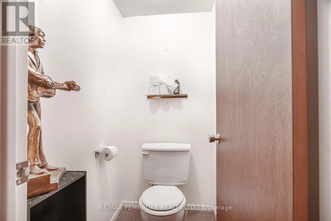
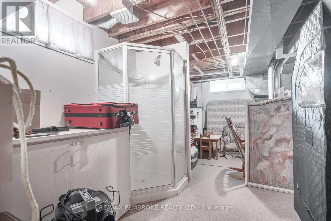
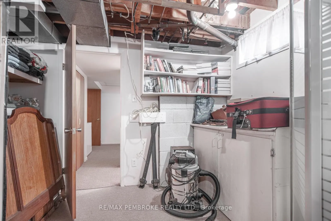
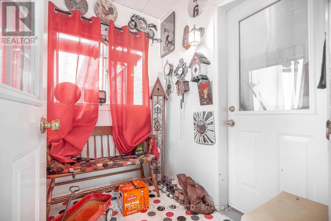
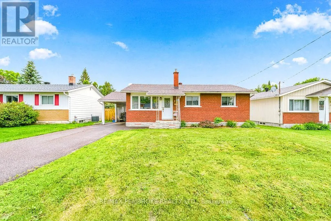
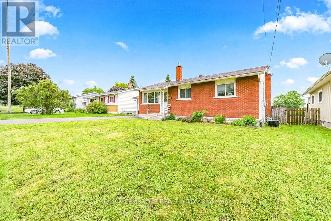
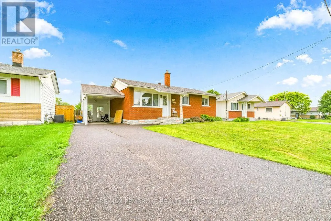
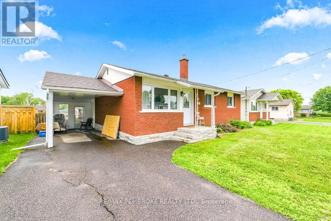
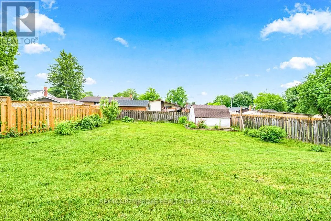
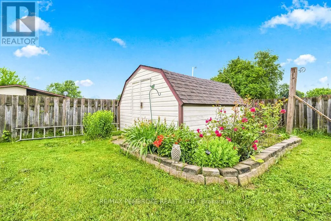
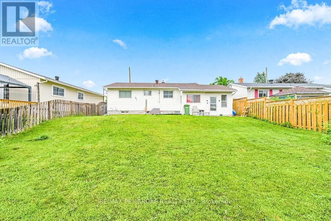
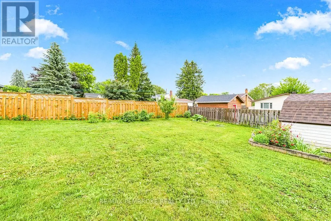
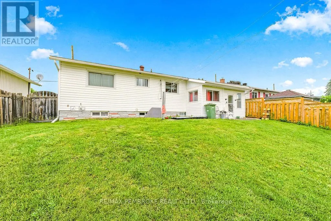
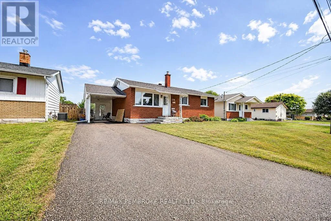
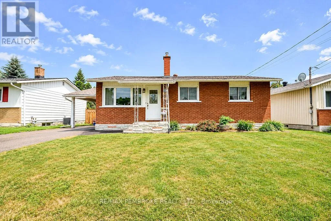
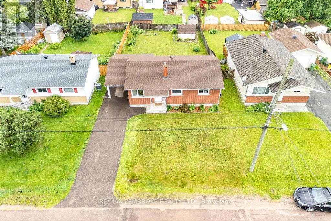
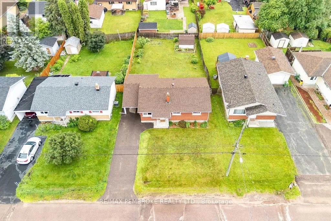
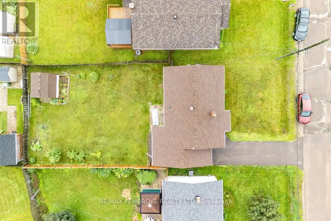
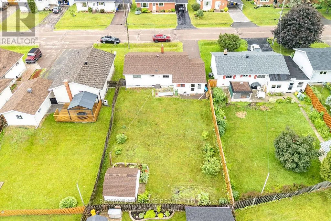
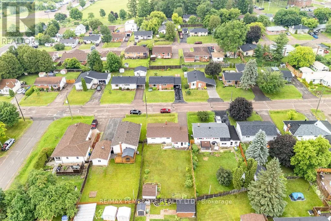
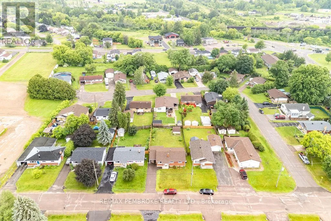
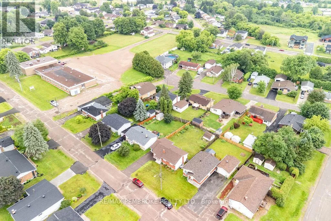
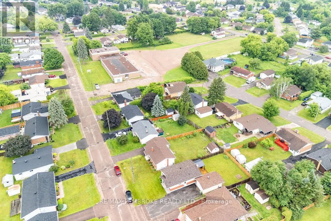
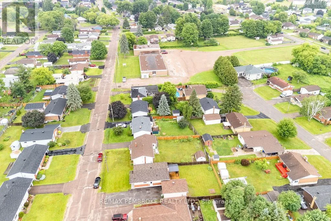
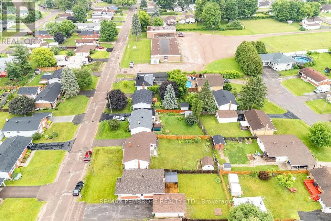
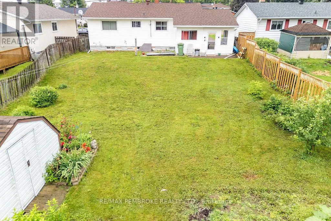
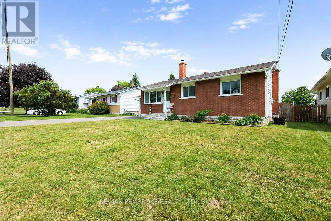
Cross Streets: Ellis Avenue and Reta Crescent. ** Directions: Pembroke Street to MacKay Street to Ellis Avenue. Welcome to this well maintained bungalow on a quiet street in Pembroke East End. This solid two bedroom, two bathroom home is the perfect blend of comfort and convenience just a stone's throw away from the Pembroke Regional Hospital, schools, parks, and the downtown area. As you step inside, you'll be greeted by a bright living room, eat-in kitchen with ample cupboard space and dining room which can easily double as a potential third bedroom for growing families. Two bedrooms and a full four piece washroom complete the main floor. Head downstairs to discover a cozy family room, complete with a gas fireplace - perfect for those chilly evenings and a separate den which provides an ideal space for a home office, gym, or playroom. A partial bathroom, laundry area and utility room round out the lower level. The landscaped yard is fully fenced, making it a safe haven for children and pets. A good sized garden shed offers plenty of storage for tools and equipment. Whether you're a first-time home buyer, looking to downsize, or seeking a family-friendly neighbourhood, this home checks all the boxes. Recent upgrades include new shingles (2023), kitchen and bathroom flooring (2024) and new dryer (2024). (id:27476)

Property Highlights

MLS® Number
X13525630
Type
Single Family
Community Name
530 - Pembroke
Ownership Type
Freehold
Land Size
52.1 x 120 FT ; None
Parking Space Total
3

Building

Building Type
House
Storeys
1.00
Square Footage
700 - 1100 sqft
Bathrooms Total
2
Bedrooms Above Ground
2
Bedrooms Total
2
Amenities
Fireplace(s) Hospital, Park, Marina, Place of Worship, Schools
Exterior Finish
Brick, Vinyl siding
Fireplace Present
Yes
Basement Type
Full (Partially finished)
Basement Features
Building Heating Type
Forced air
Heating Fuel
Natural gas
Building Cooling Type
Central air conditioning

Utilities

Water
Municipal water
Utility Sewer
Sanitary sewer

Room Layout

Family room
Lower level
5.79 m x 3.25 m
Den
Lower level
2.13 m x 3.53 m
Bathroom
Lower level
Measurements not available
Utility room
Lower level
3.15 m x 5.53 m
Living room
Main level
3.75 m x 3.86 m
Dining room
Main level
2.74 m x 2.74 m
Kitchen
Main level
4.26 m x 3.04 m
Primary Bedroom
Main level
3.04 m x 3.83 m
Bedroom 2
Main level
3.04 m x 2.74 m
Bathroom
Main level
Measurements not available

Location

Learn more about this property
Listing provided by:
RE/MAX PEMBROKE REALTY LTD.
MLS® number:
X13525630
Agent:
David Griffiths
*Indicates required field
Name is required
Email is required
Please enter a valid phone number (e.g., 416-111-1111).