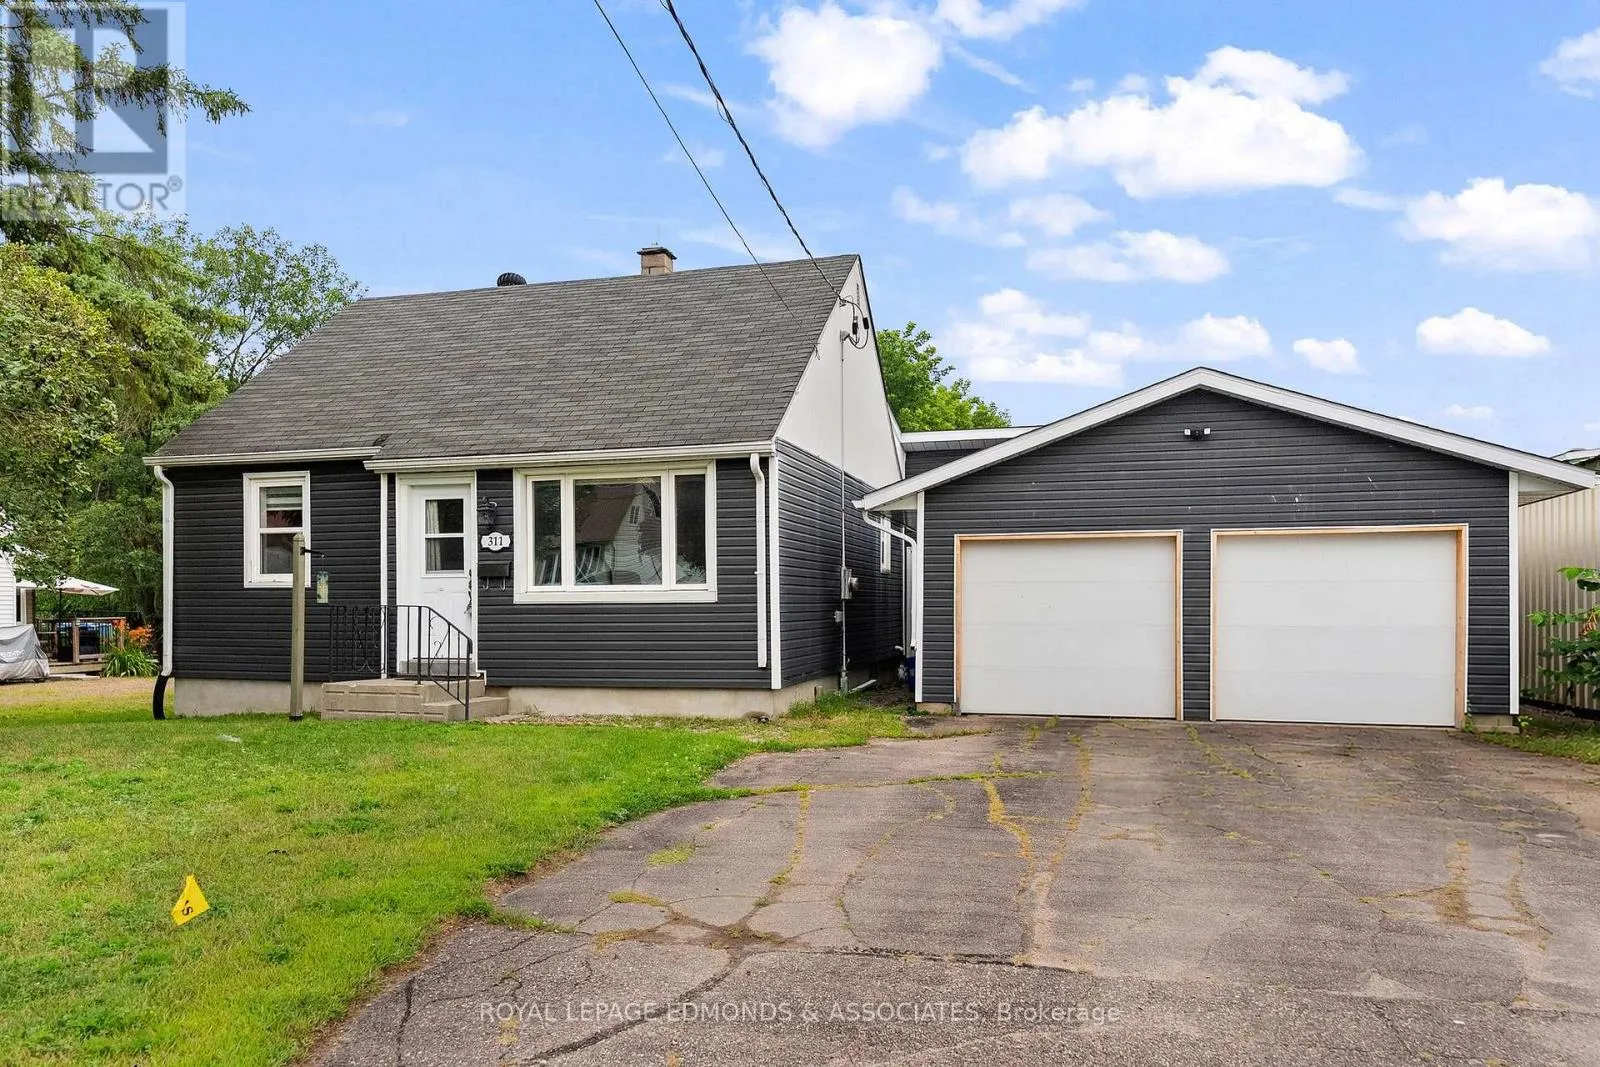
311 Julien Street, Pembroke, Ontario K8A 3P6

Listed for:
$399,900
3 beds
2 baths
Listed 39 days ago
House for rent: 311 Julien Street, Pembroke, Ontario K8A 3P6

View all 42 photos

About

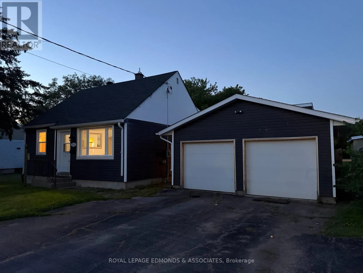
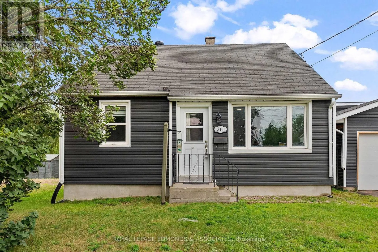
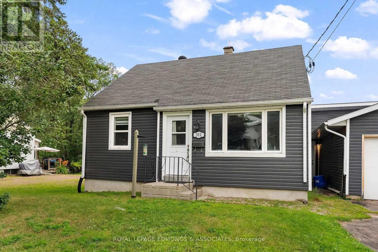
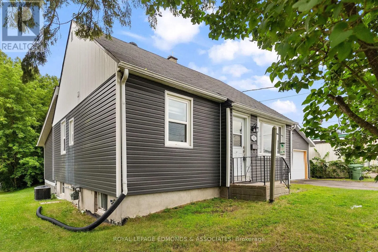
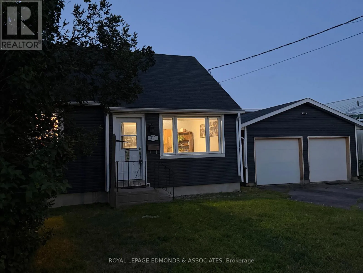
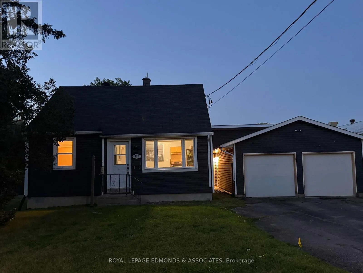
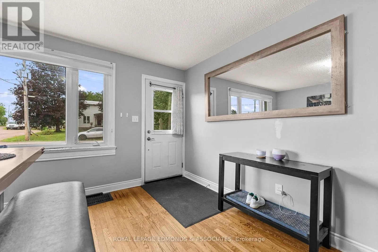
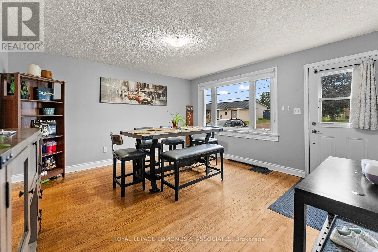
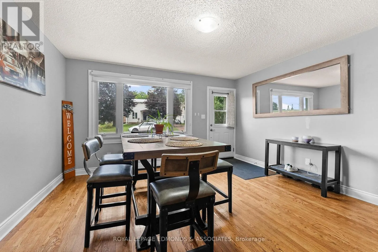
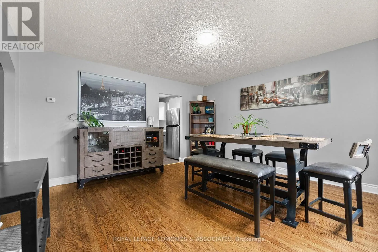
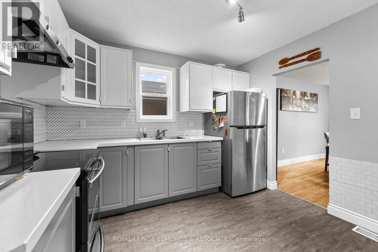
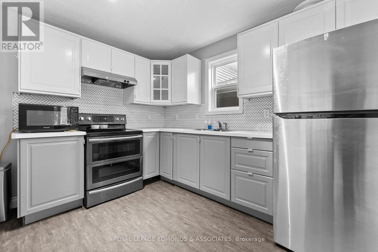
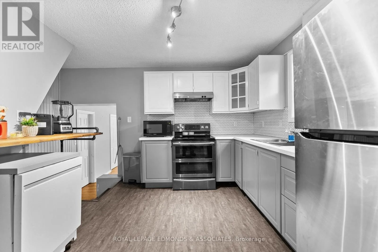
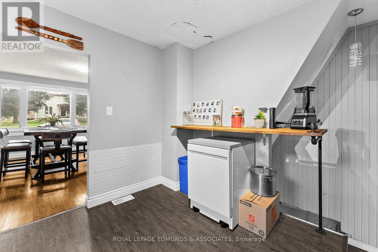
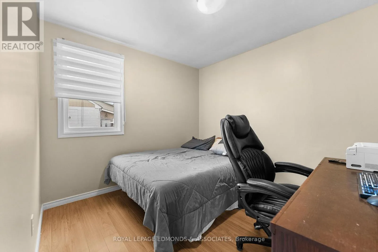
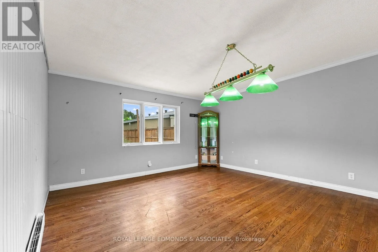
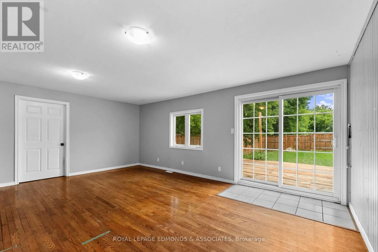
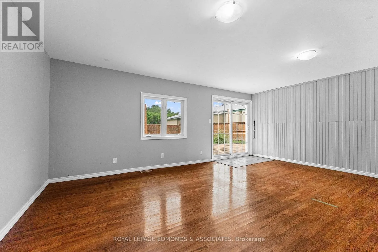
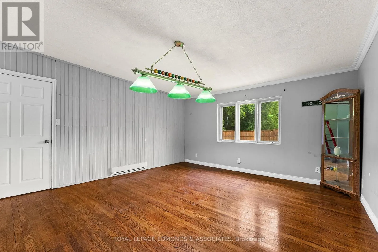
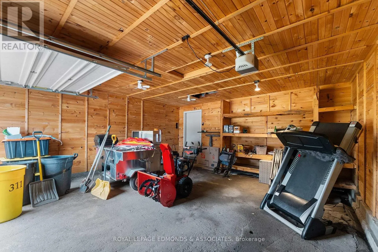
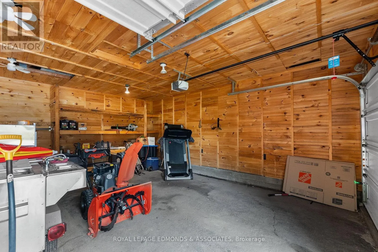
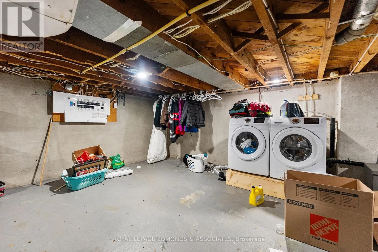
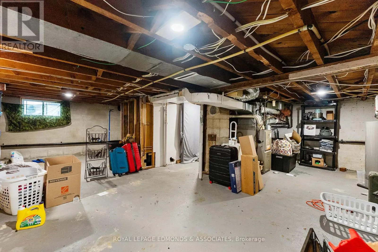
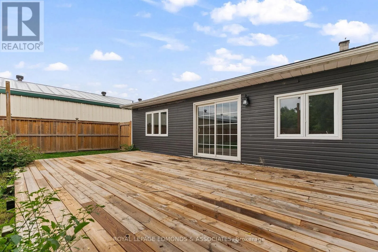
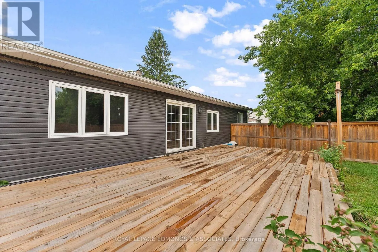
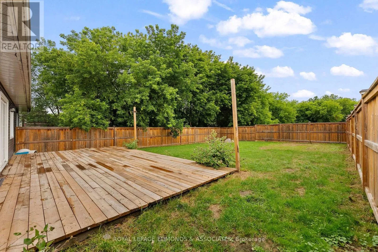
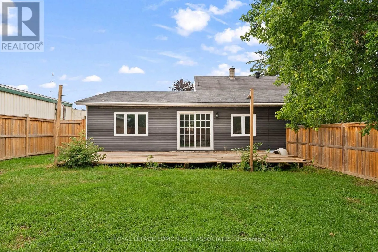
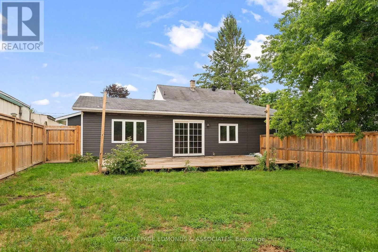
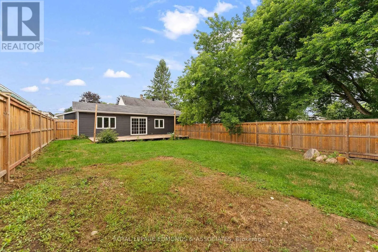
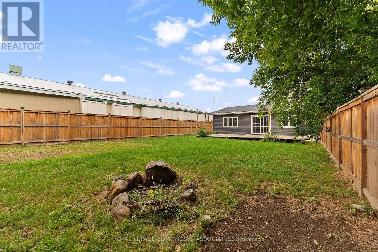
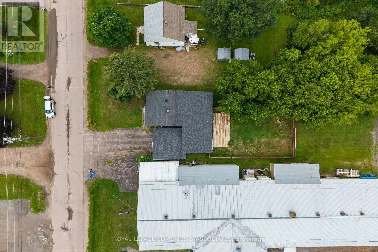
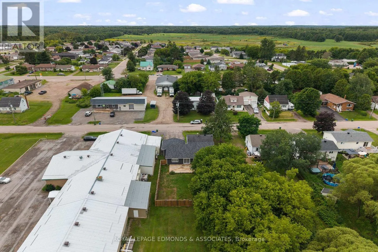
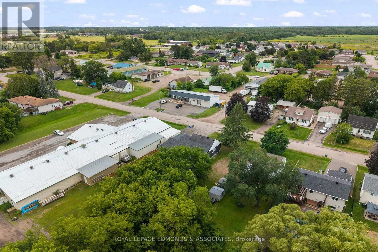
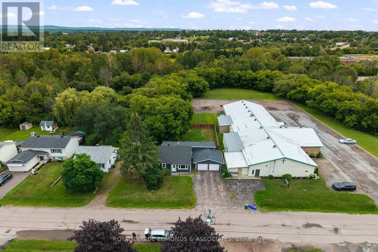
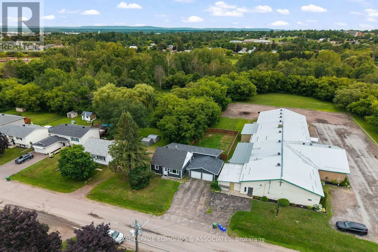
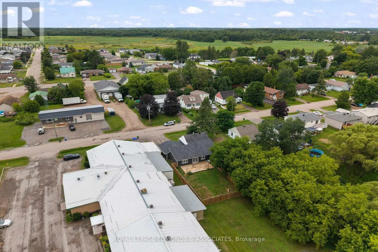
Cross Streets: Boundary Rd. and Bennett St. ** Directions: Boundary Rd. to Bennett St. to Julien St. Property is on the right, next to the church. Welcome to 311 Julien St. Don't let the exterior fool you - this deceptively large 3-bedroom bungalow offers impressive living space, complete with a rear addition and full renovation completed in 2020. Rear patio doors lead from the family room to the large deck and fenced backyard. Featuring an attached double garage, forced air gas heat, central air conditioning, and an unfinished basement with excellent potential to add additional value, this home is as practical as it is inviting. Conveniently located close to downtown Pembroke, schools, shopping and other amenities, this home is the perfect blend of updated comfort and in-town convenience. Please allow 24 hours irrevocable on all offers. (id:27476)

Property Highlights

MLS® Number
X13626606
Type
Single Family
Community Name
530 - Pembroke
Ownership Type
Freehold
Land Size
57.8 x 132 FT
Parking Space Total
6

Building

Building Type
House
Storeys
1.00
Square Footage
1100 - 1500 sqft
Bathrooms Total
2
Bedrooms Above Ground
3
Bedrooms Total
3
Amenities
Place of Worship
Exterior Finish
Vinyl siding
Fireplace Present
No
Basement Type
N/A (Unfinished)
Basement Features
Building Heating Type
Forced air
Heating Fuel
Natural gas
Building Cooling Type
Central air conditioning

Utilities

Water
Municipal water
Utility Sewer
Sanitary sewer

Room Layout

Living room
Main level
4.31 m x 4.26 m
Kitchen
Main level
3.36 m x 3.26 m
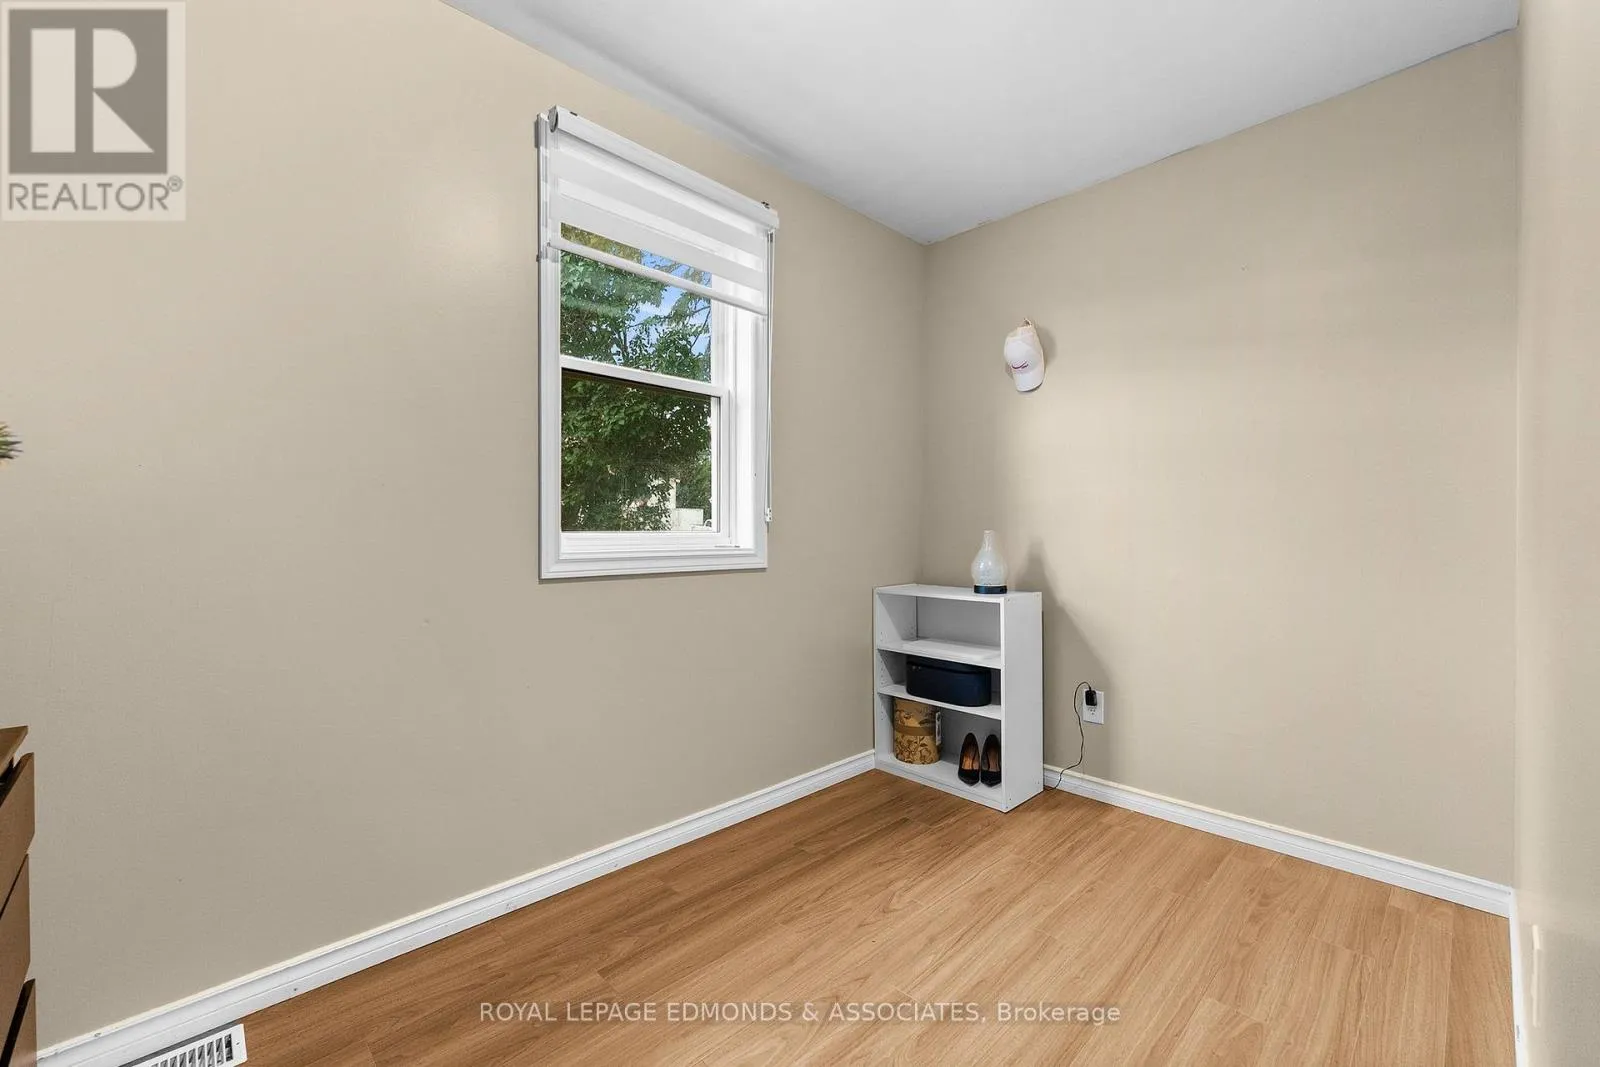
Office
Main level
3.23 m x 1.92 m
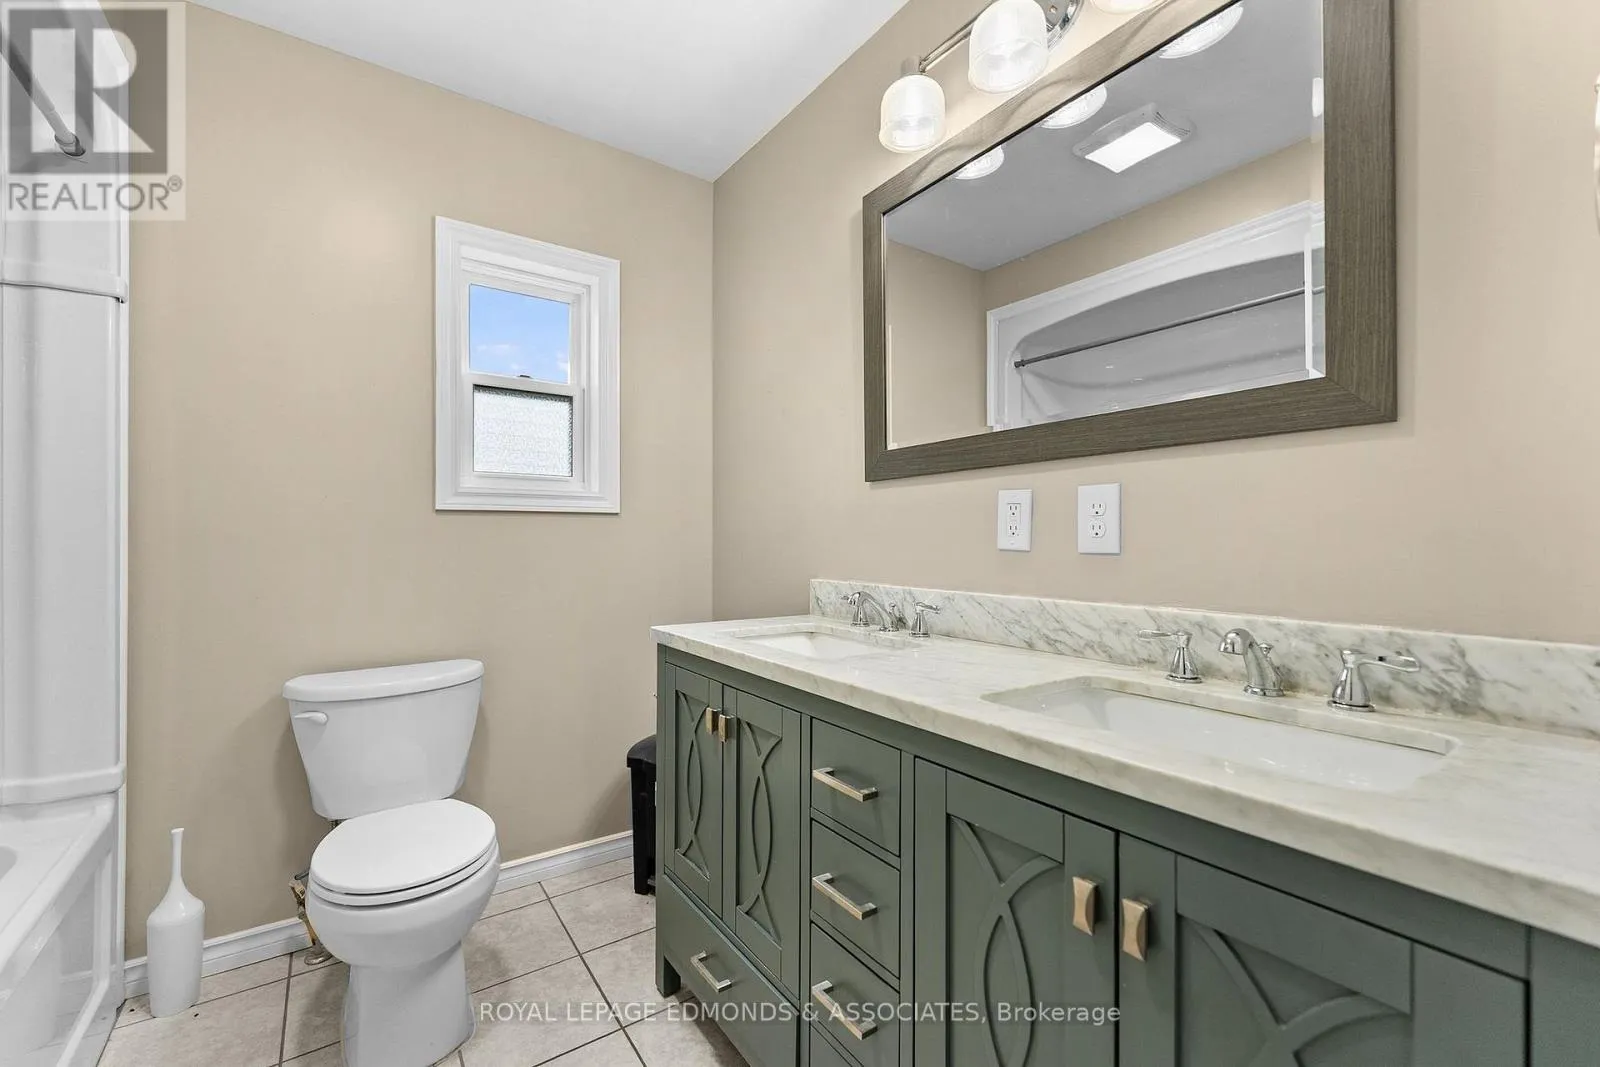
Bathroom
Main level
2.28 m x 2.18 m
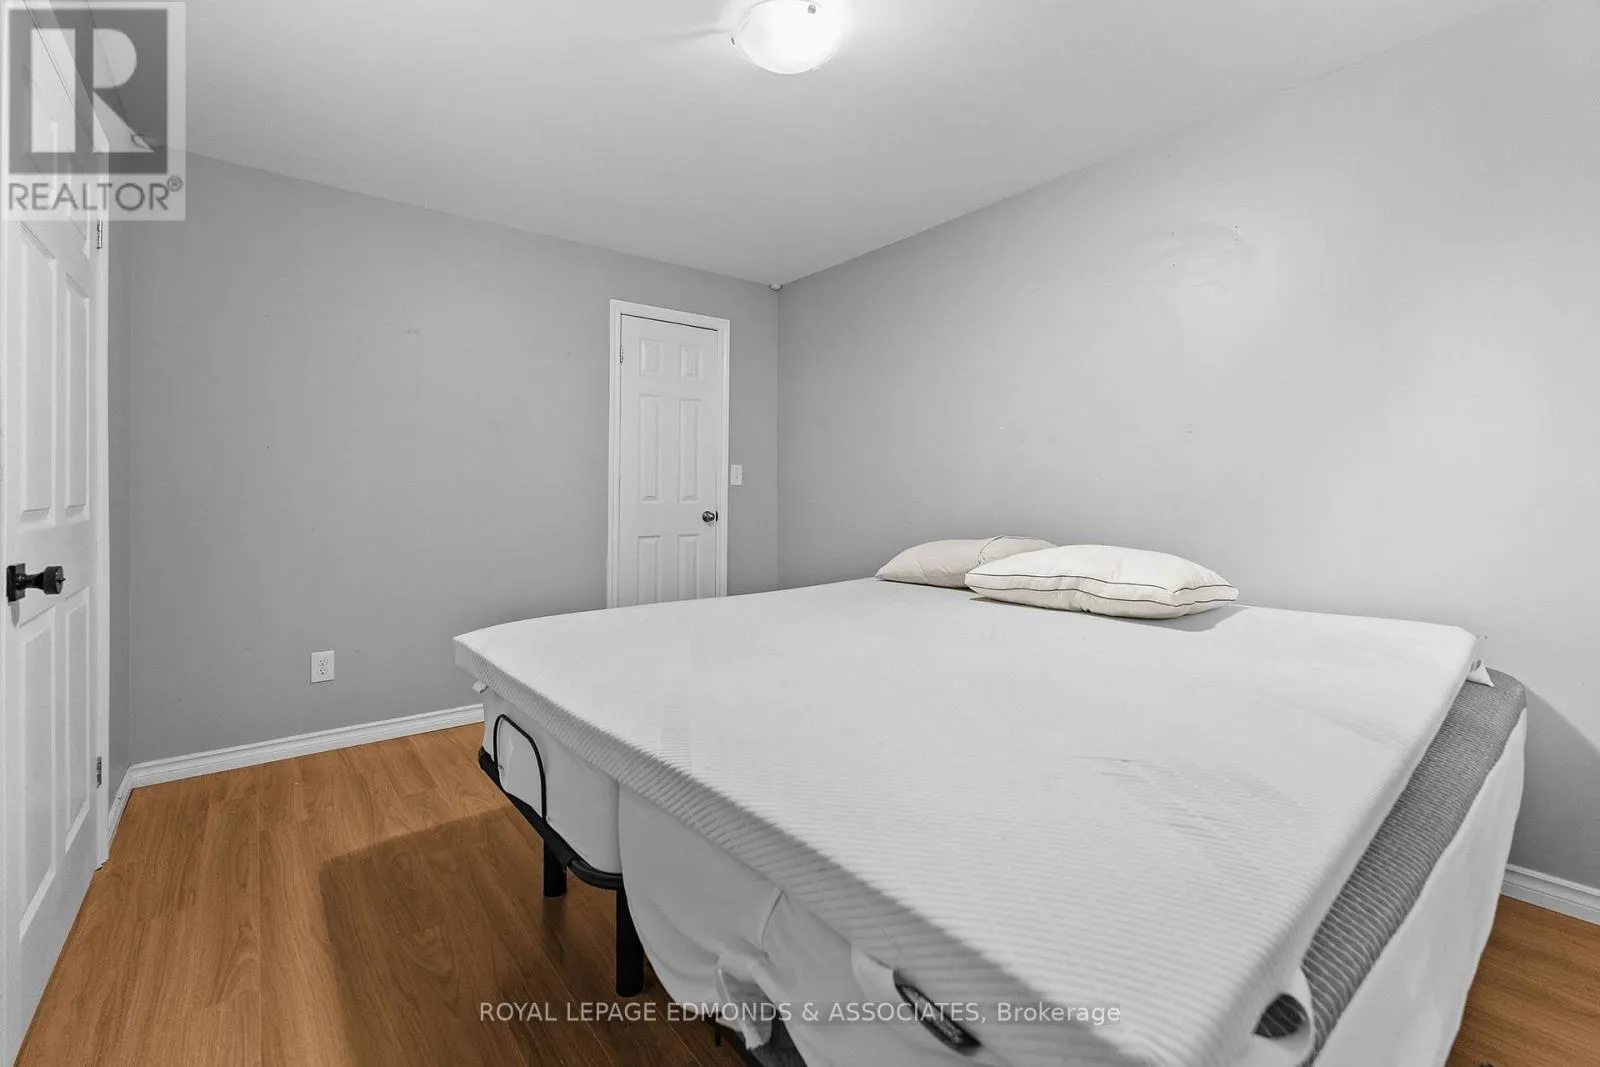
Bedroom 2
Main level
3.23 m x 2.82 m
Pantry
Main level
1.31 m x 1.21 m
Family room
Main level
5.95 m x 5.33 m
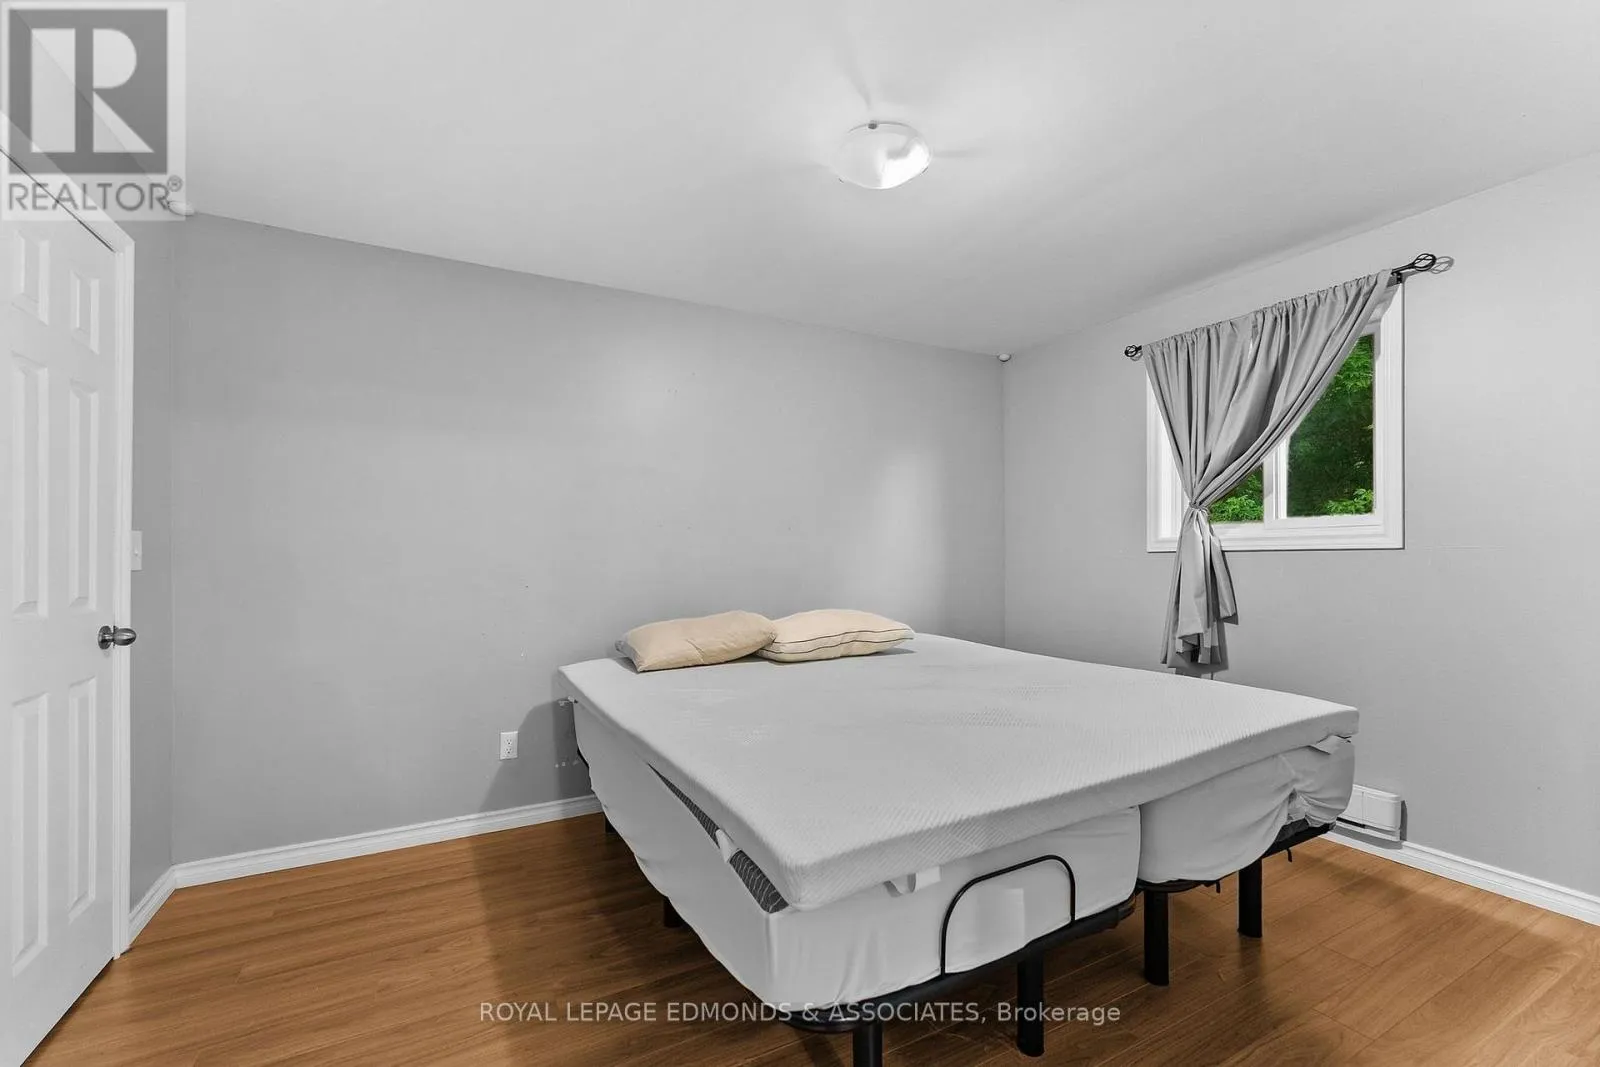
Primary Bedroom
Main level
5.33 m x 4.46 m
Bedroom 3
Main level
4.03 m x 2.97 m

Location

Learn more about this property
Listing provided by:
ROYAL LEPAGE EDMONDS & ASSOCIATES
MLS® number:
X13626606
Agent:
Tony Davies
*Indicates required field
Name is required
Email is required
Please enter a valid phone number (e.g., 416-111-1111).

Community Spotlight: Homes For sale in Your Neighborhood