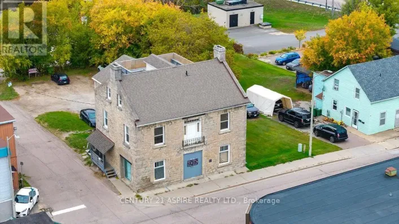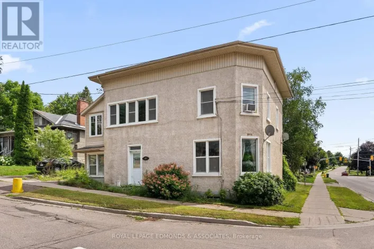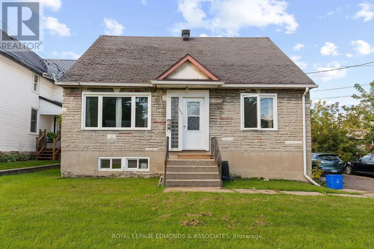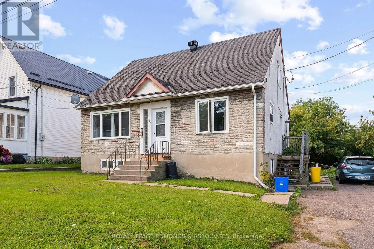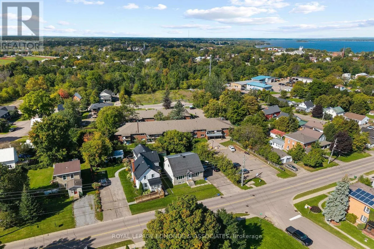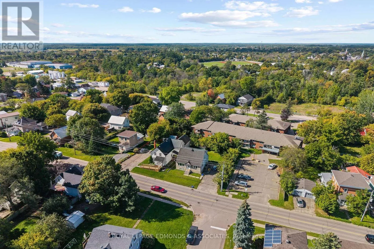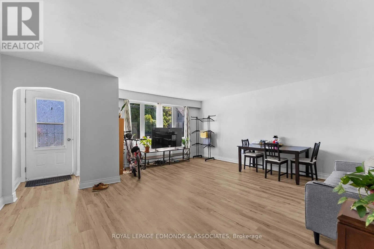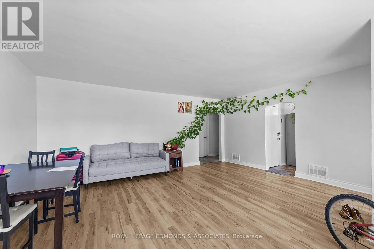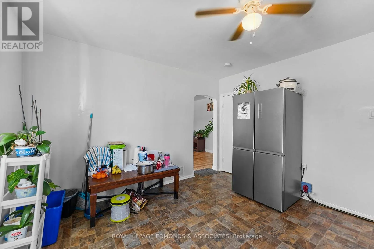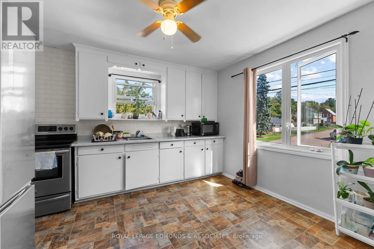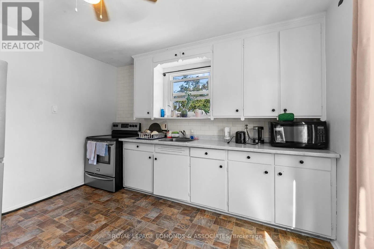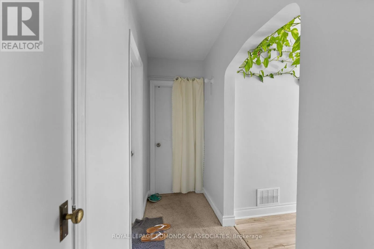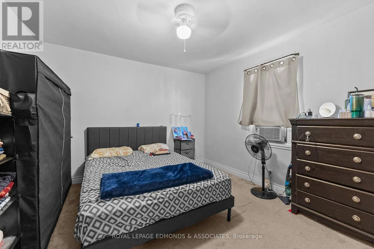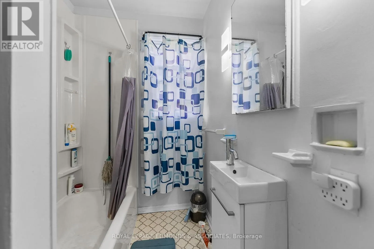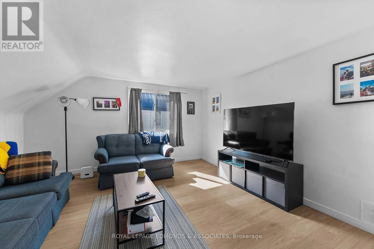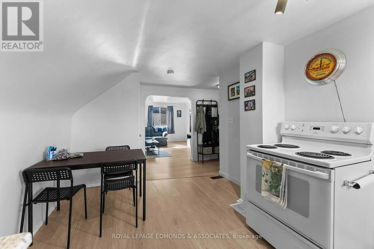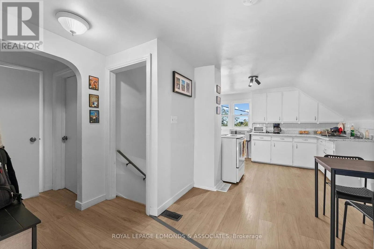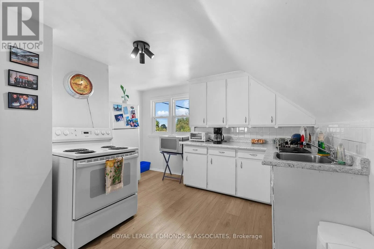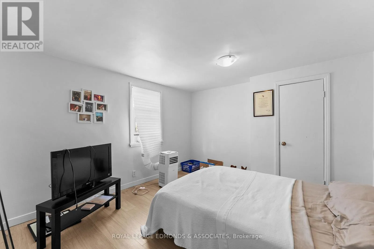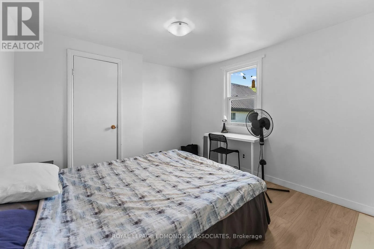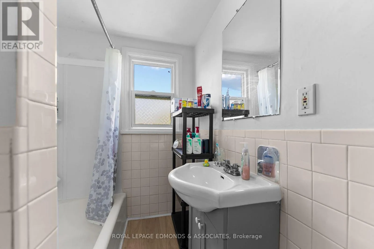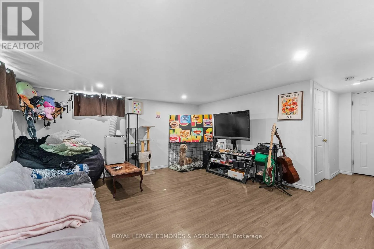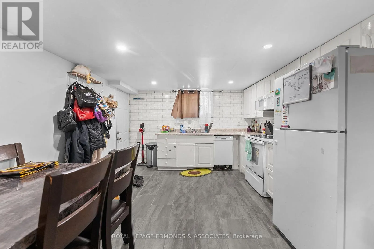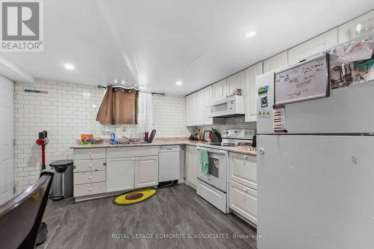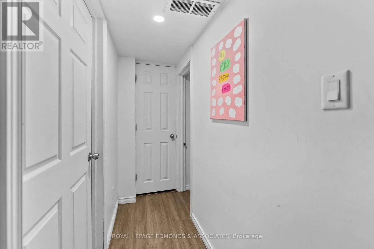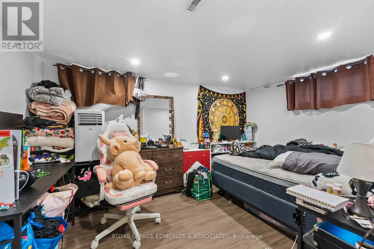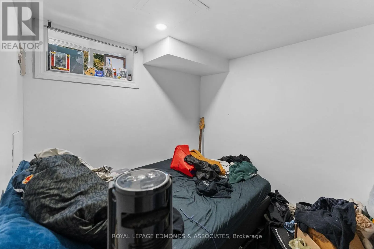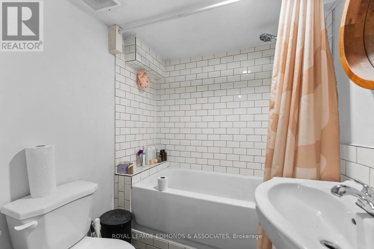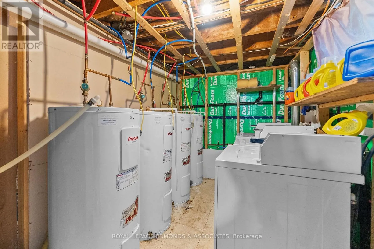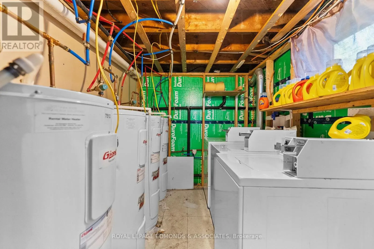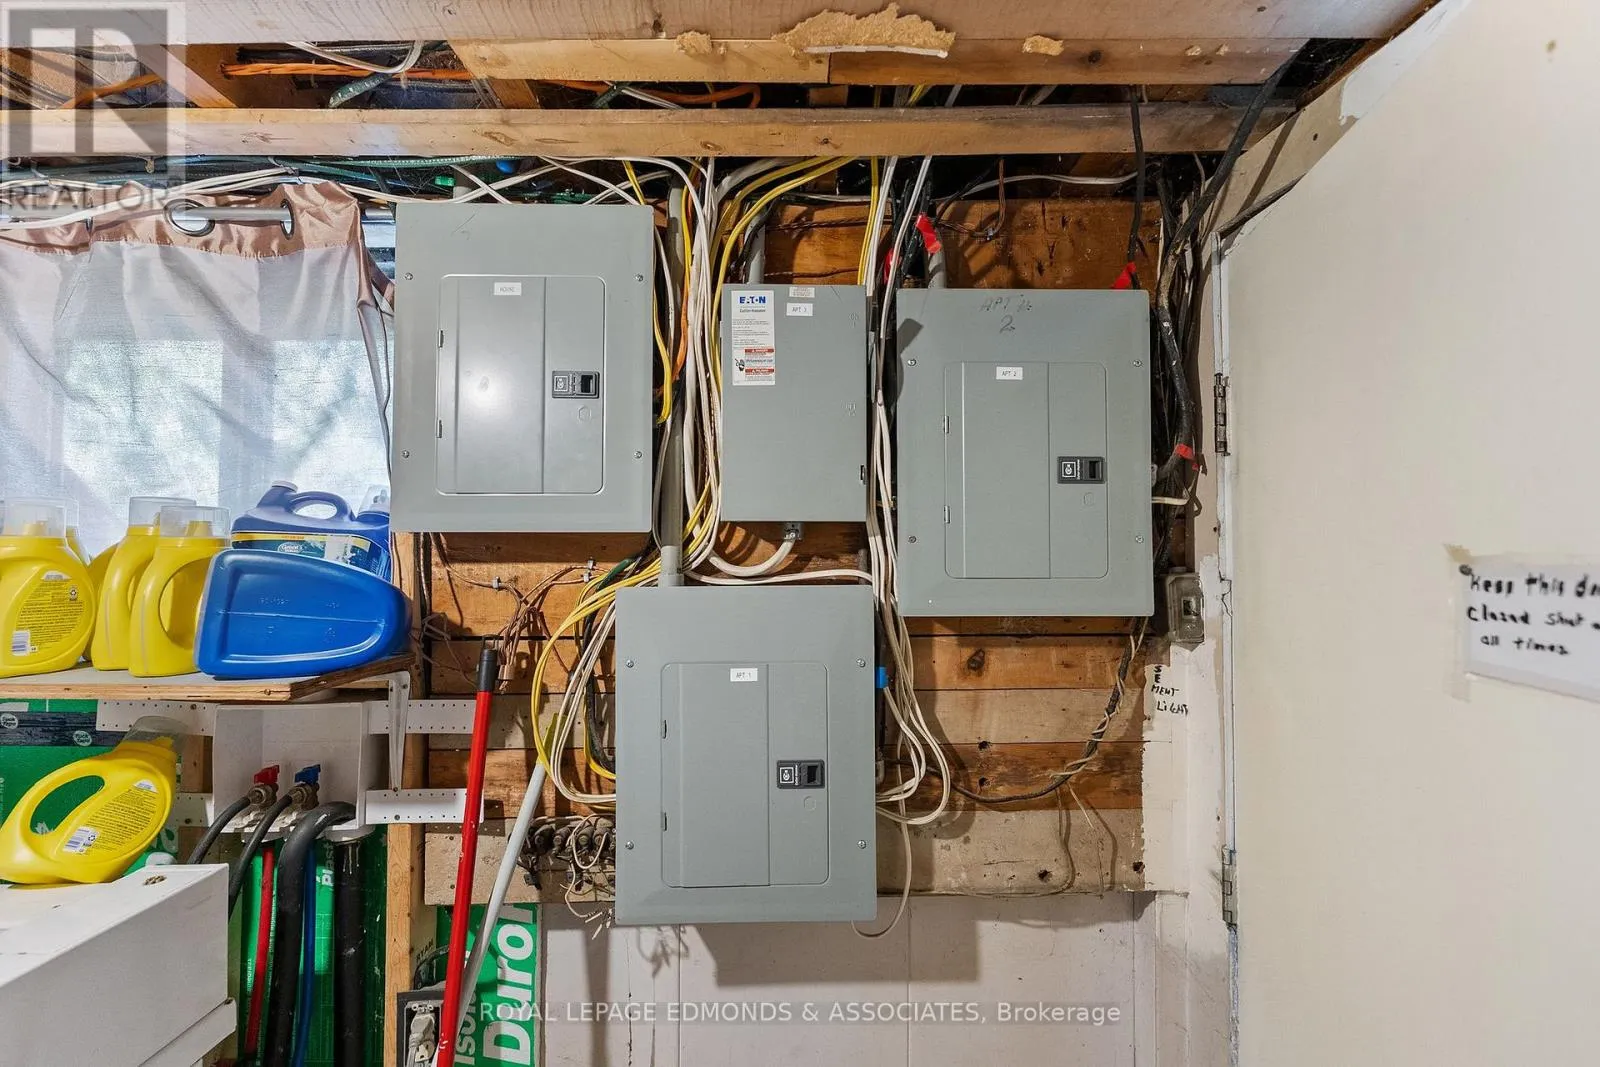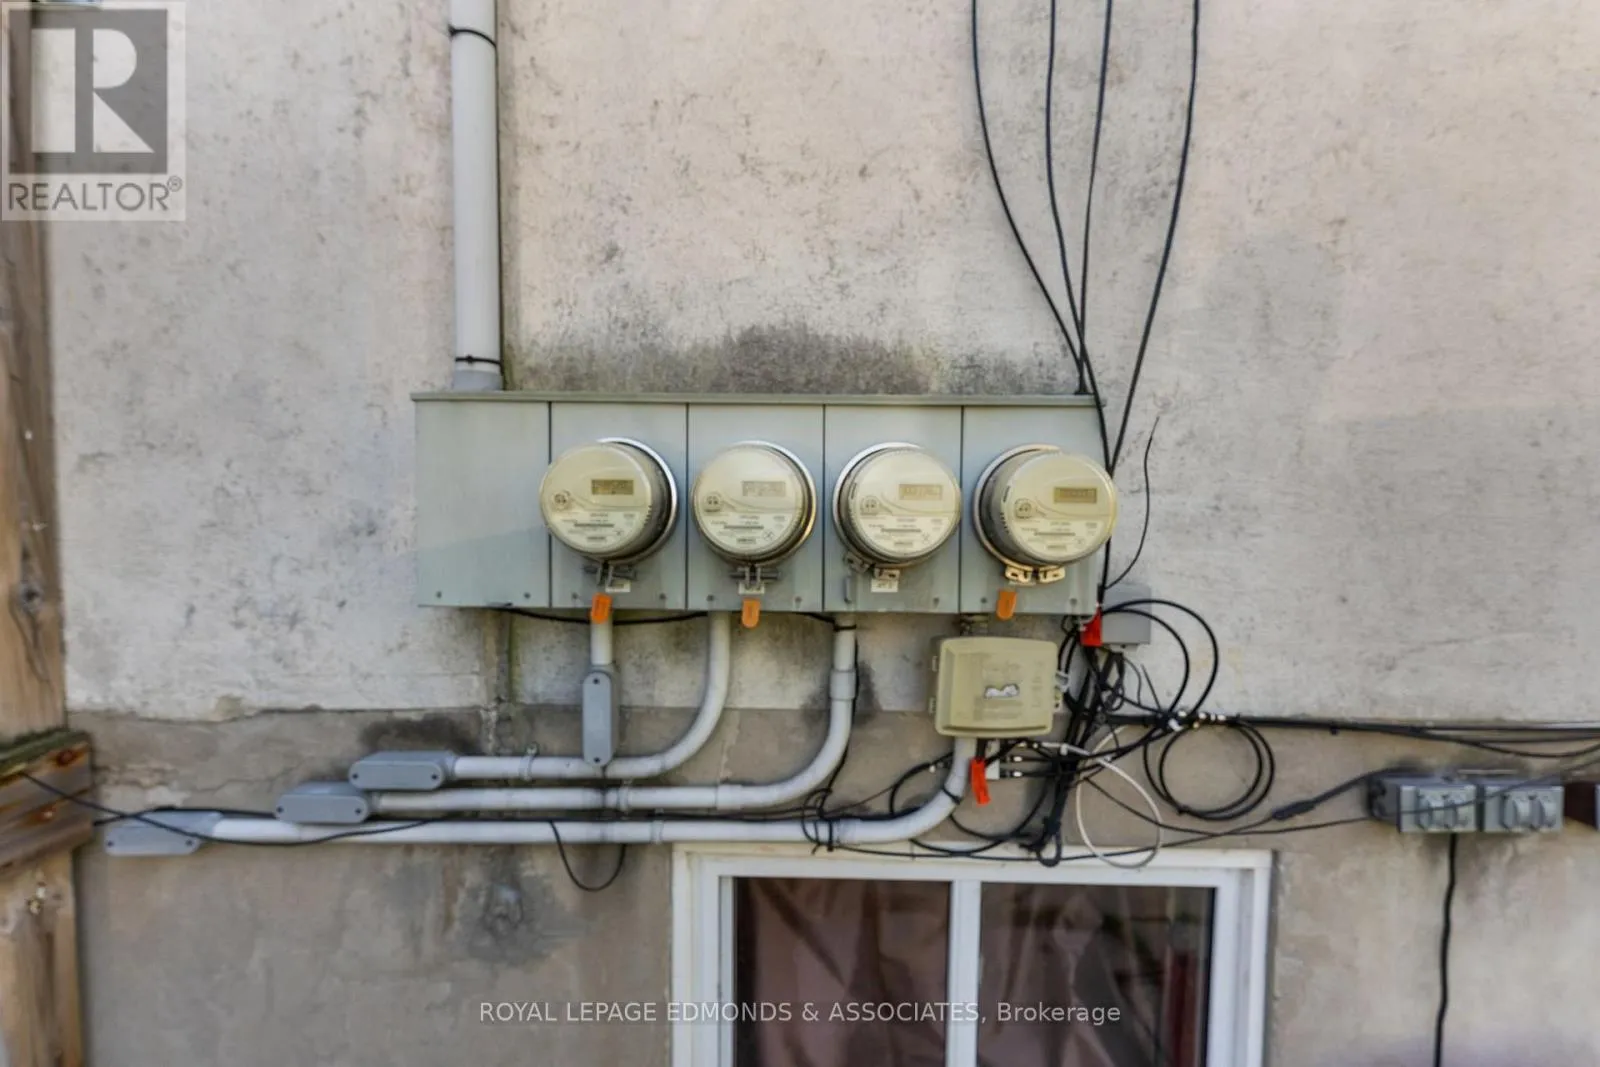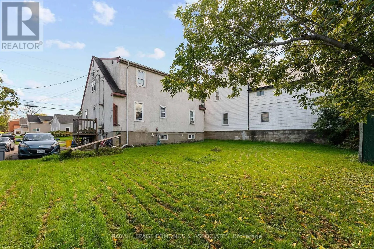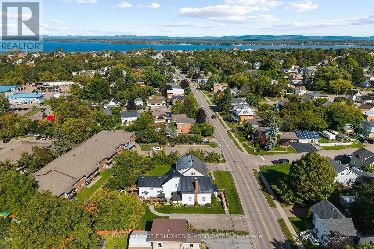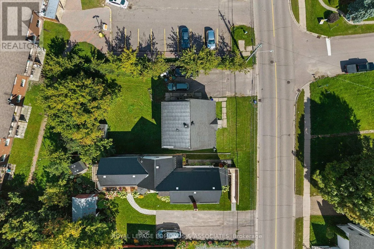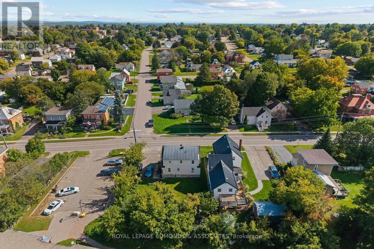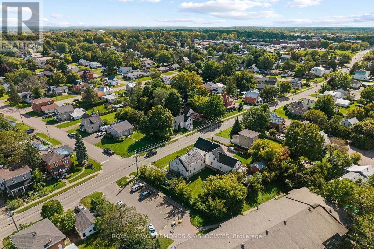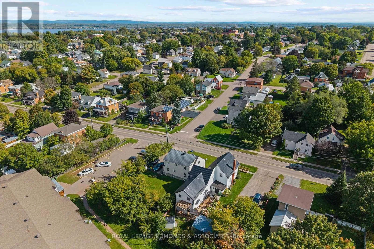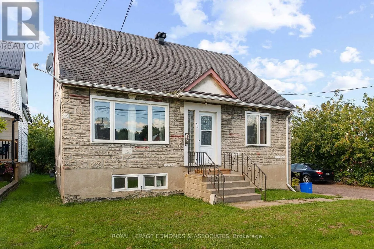
Cross Streets: Mackay St & Dunlop St. ** Directions: Pembroke St East or Pembroke St West to Mackay St. From Hwy 17 turn onto Paul Martin Dr, right onto Town Line Rd, left onto Mackay St. Excellent investment opportunity in a convenient Pembroke location! This well-maintained triplex features three separate, self-contained units, each with its own hydro meter, electrical panel and hot water tank, providing investors with excellent utility separation and simplified expense management. The property generates approximately $60,228 in annual rental income, with estimated annual expenses of only $18,734.72, resulting in an impressive approximate net annual income of $41,493.28. Additional income is generated through on-site laundry, coin operated. Tenants pay their own hydro, while the landlord is responsible for natural gas and common-area costs, helping to maintain a favourable operating expense structure. Current rents include $1,837/month for the main floor 2-bedroom unit, $1,600/month for the upper 2-bedroom unit, and $1,532/month for the lower level 1-bedroom+den unit. The seller has completed numerous updates throughout the property, making this an attractive opportunity for investors seeking established rental income with strong cash-flow potential. Conveniently located close to schools, shopping, downtown amenities and Algonquin College's Pembroke Campus, this property offers a desirable location for tenants and solid fundamentals for an income-producing portfolio addition. Minimum 24-hour irrevocable on all offers. Minimum 48-hour notice required for all showings. (id:27476)