397 Trafalgar Road, Pembroke, Ontario K8A 5B3

Listed for:
$354,900
3 beds
2 baths
Listed 22 days ago
House for rent: 397 Trafalgar Road, Pembroke, Ontario K8A 5B3

View all 50 photos

About

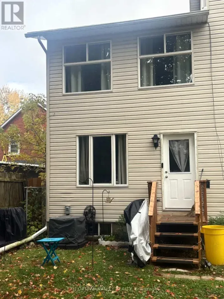
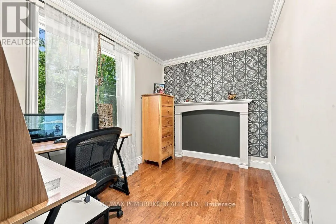
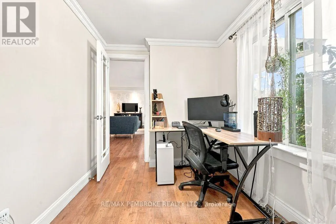
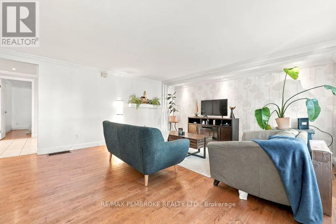
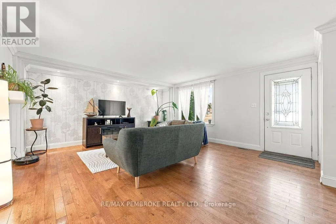
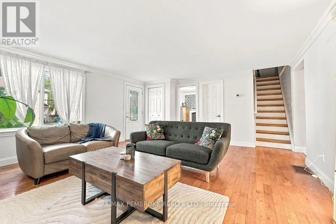
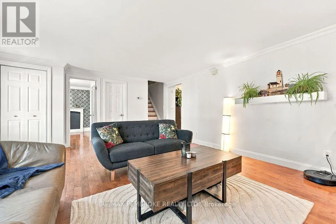
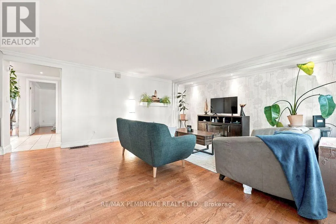
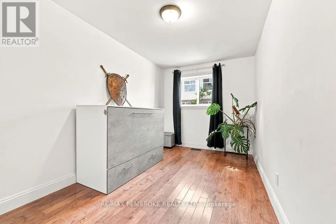
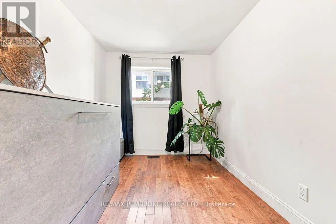
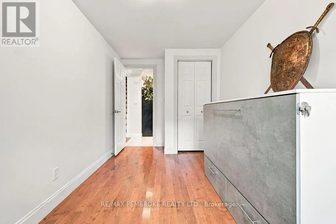
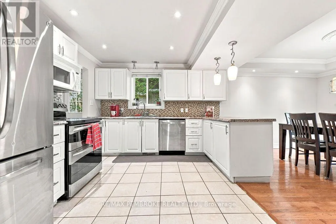
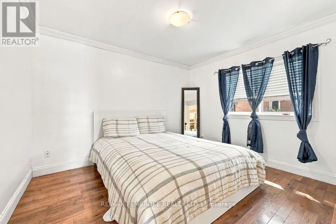
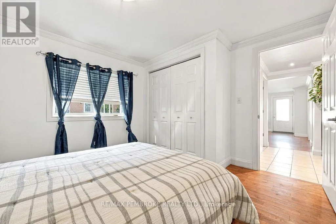
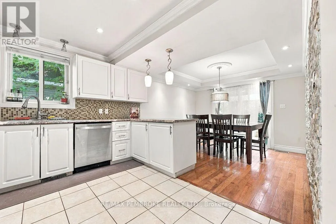
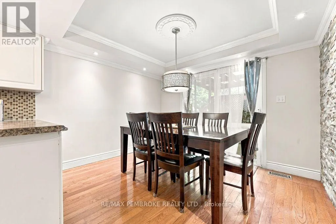
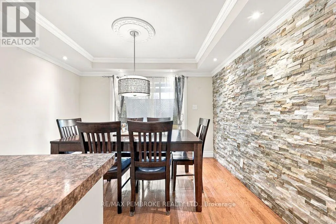
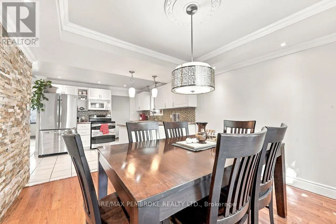
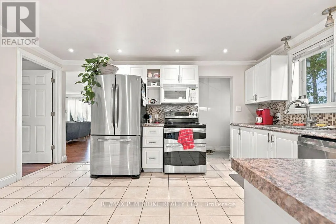
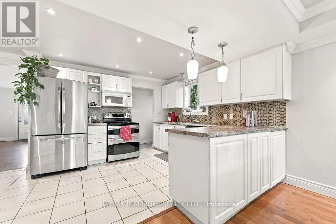
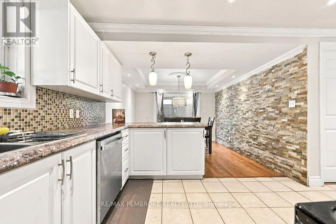
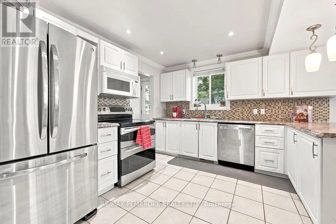
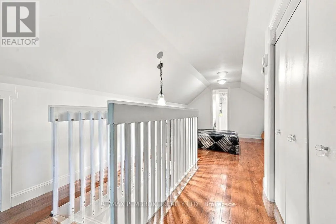
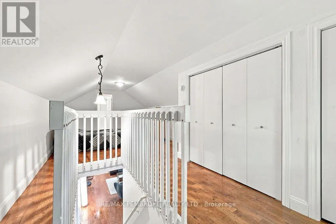
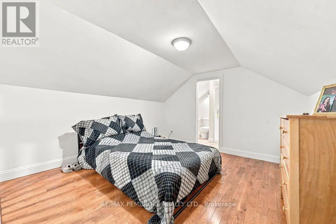
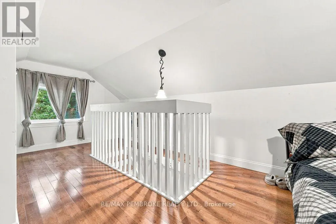
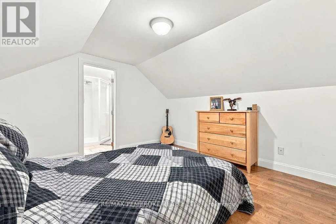
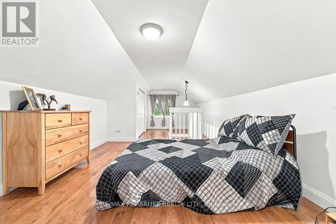
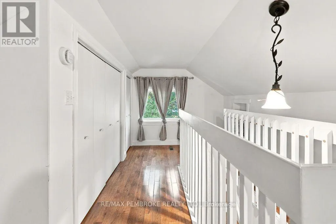
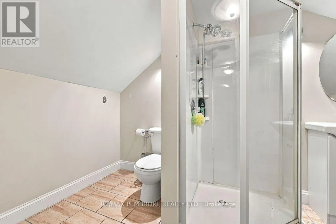
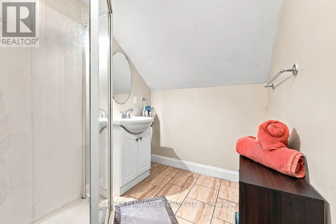
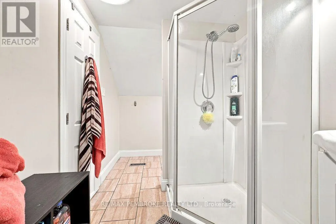
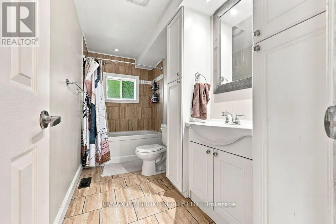
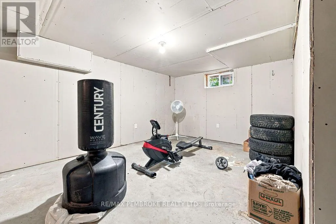
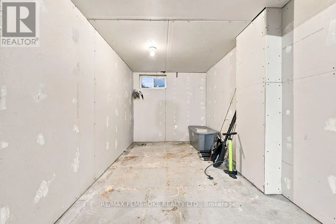
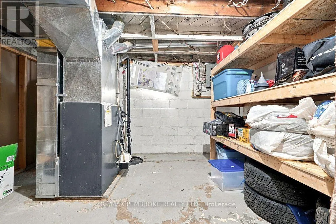
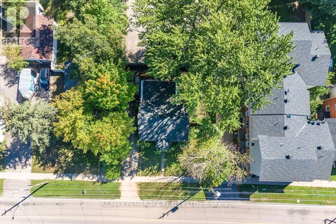
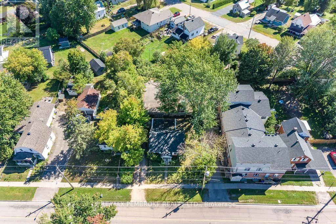
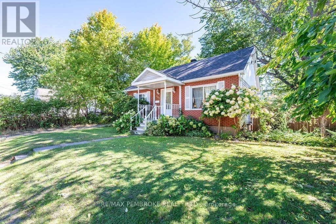
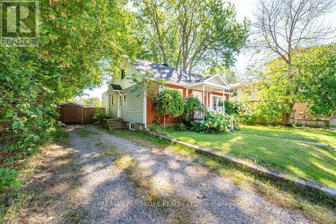
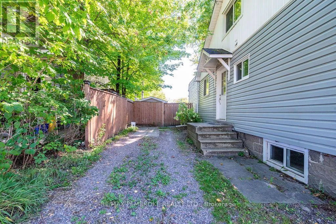
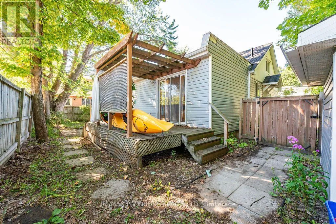
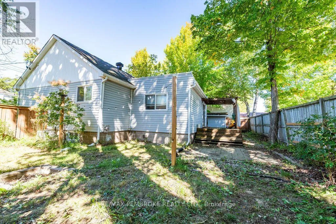
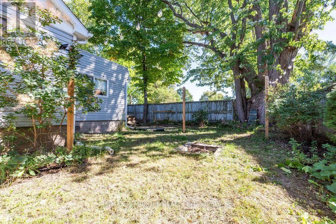
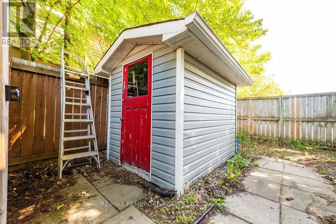
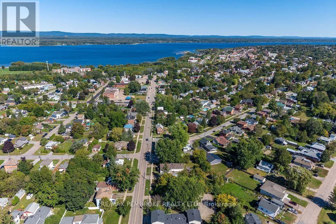
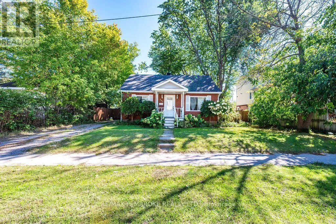
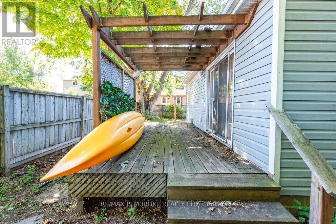
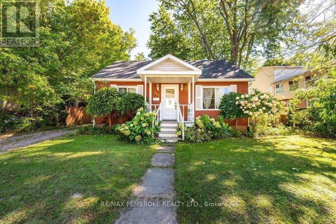
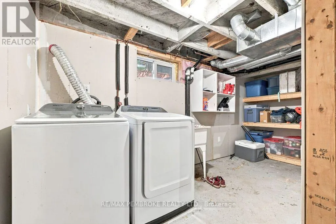
Cross Streets: Trafalgar Road and Fischer Street. ** Directions: Boundary Road East or Pembroke Street West to Trafalgar Street. Welcome to a home where character meets modern comfort. This charming 1.5-storey beauty boasts recent upgrades throughout, starting with a practical modern kitchen featuring white cabinetry, ceramic back-splash, stainless steel appliances and tile floors - flowing seamlessly into a dining area accented by a one-of-a-kind stone feature wall. The spacious and bright living room shines with gorgeous hardwood floors that carry throughout the main level. Two comfortable main-floor bedrooms, a versatile den/office, and a modern 4-piece bathroom complete the main floor. Upstairs, retreat to the private primary bedroom complete with its own modern 3-piece en-suite. The partially finished basement - already dry-walled - has lots of potential for additional living space with a large family area, utility room and laundry room ready for your finishing touches. Patio doors off the dining room lead to a rear deck with pergola overlooking a fully fenced backyard complete with a handy storage shed. Recent upgrades, thoughtful layout, and an inviting backyard make this home worth a look. (id:27476)

Property Highlights

MLS® Number
X13847618
Type
Single Family
Community Name
530 - Pembroke
Ownership Type
Freehold
Land Size
66 x 72 FT ; None
Parking Space Total
2

Building

Building Type
House
Storeys
1.50
Square Footage
1100 - 1500 sqft
Bathrooms Total
2
Bedrooms Above Ground
3
Bedrooms Total
3
Amenities
Park, Schools
Exterior Finish
Brick Facing, Vinyl siding
Fireplace Present
No
Basement Type
Partial (Partially finished)
Basement Features
Building Heating Type
Forced air
Heating Fuel
Natural gas
Building Cooling Type
Central air conditioning

Utilities

Water
Municipal water
Utility Sewer
Sanitary sewer

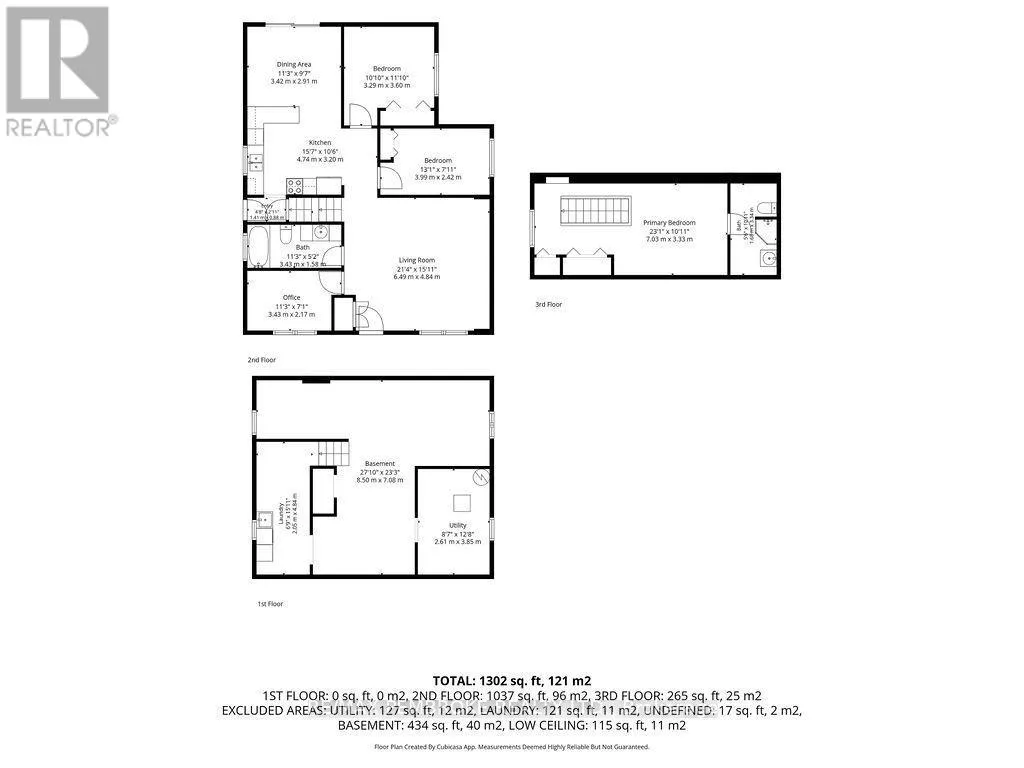
Room Layout

Primary Bedroom
Second level
7.03 m x 3.33 m
Bathroom
Second level
1.68 m x 3.33 m
Kitchen
Main level
4.74 m x 3.2 m
Dining room
Main level
3.42 m x 2.91 m
Living room
Main level
6.49 m x 4.84 m
Bedroom 2
Main level
3.29 m x 3.6 m
Bedroom 3
Main level
3.99 m x 2.42 m
Office
Main level
3.43 m x 2.17 m
Bathroom
Main level
3.43 m x 1.58 m

Location

Learn more about this property
Listing provided by:
RE/MAX PEMBROKE REALTY LTD.
MLS® number:
X13847618
Agent:
David Griffiths
*Indicates required field
Name is required
Email is required
Please enter a valid phone number (e.g., 416-111-1111).