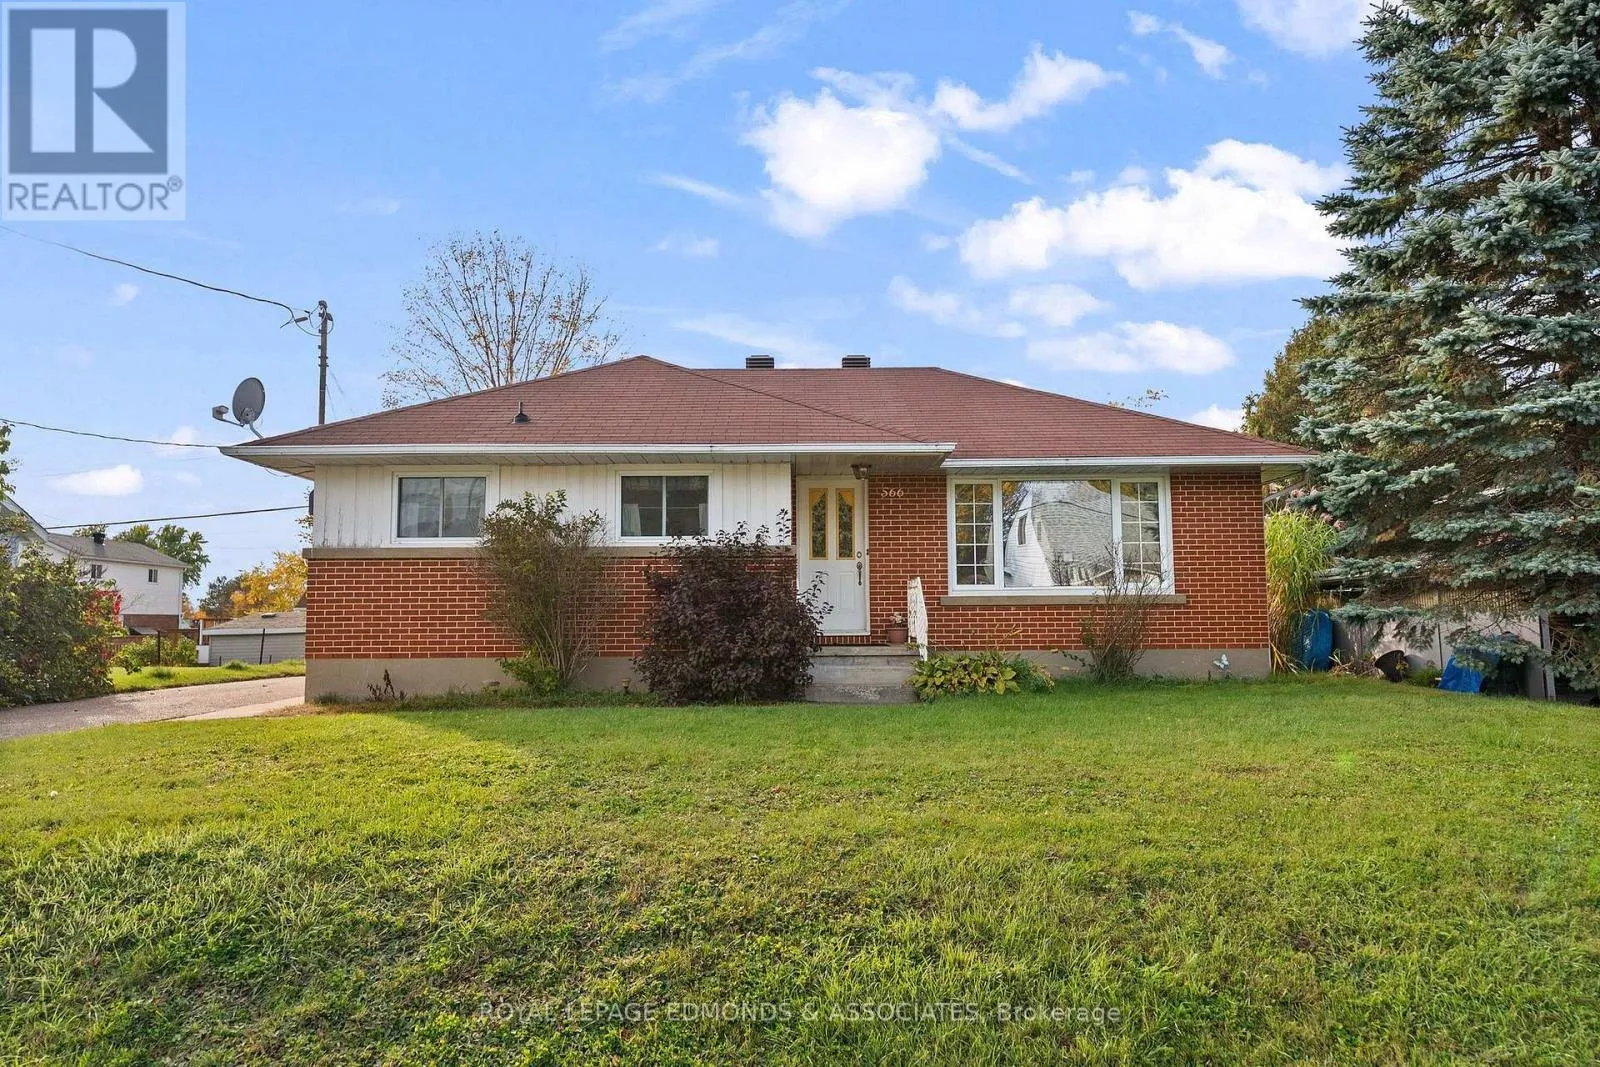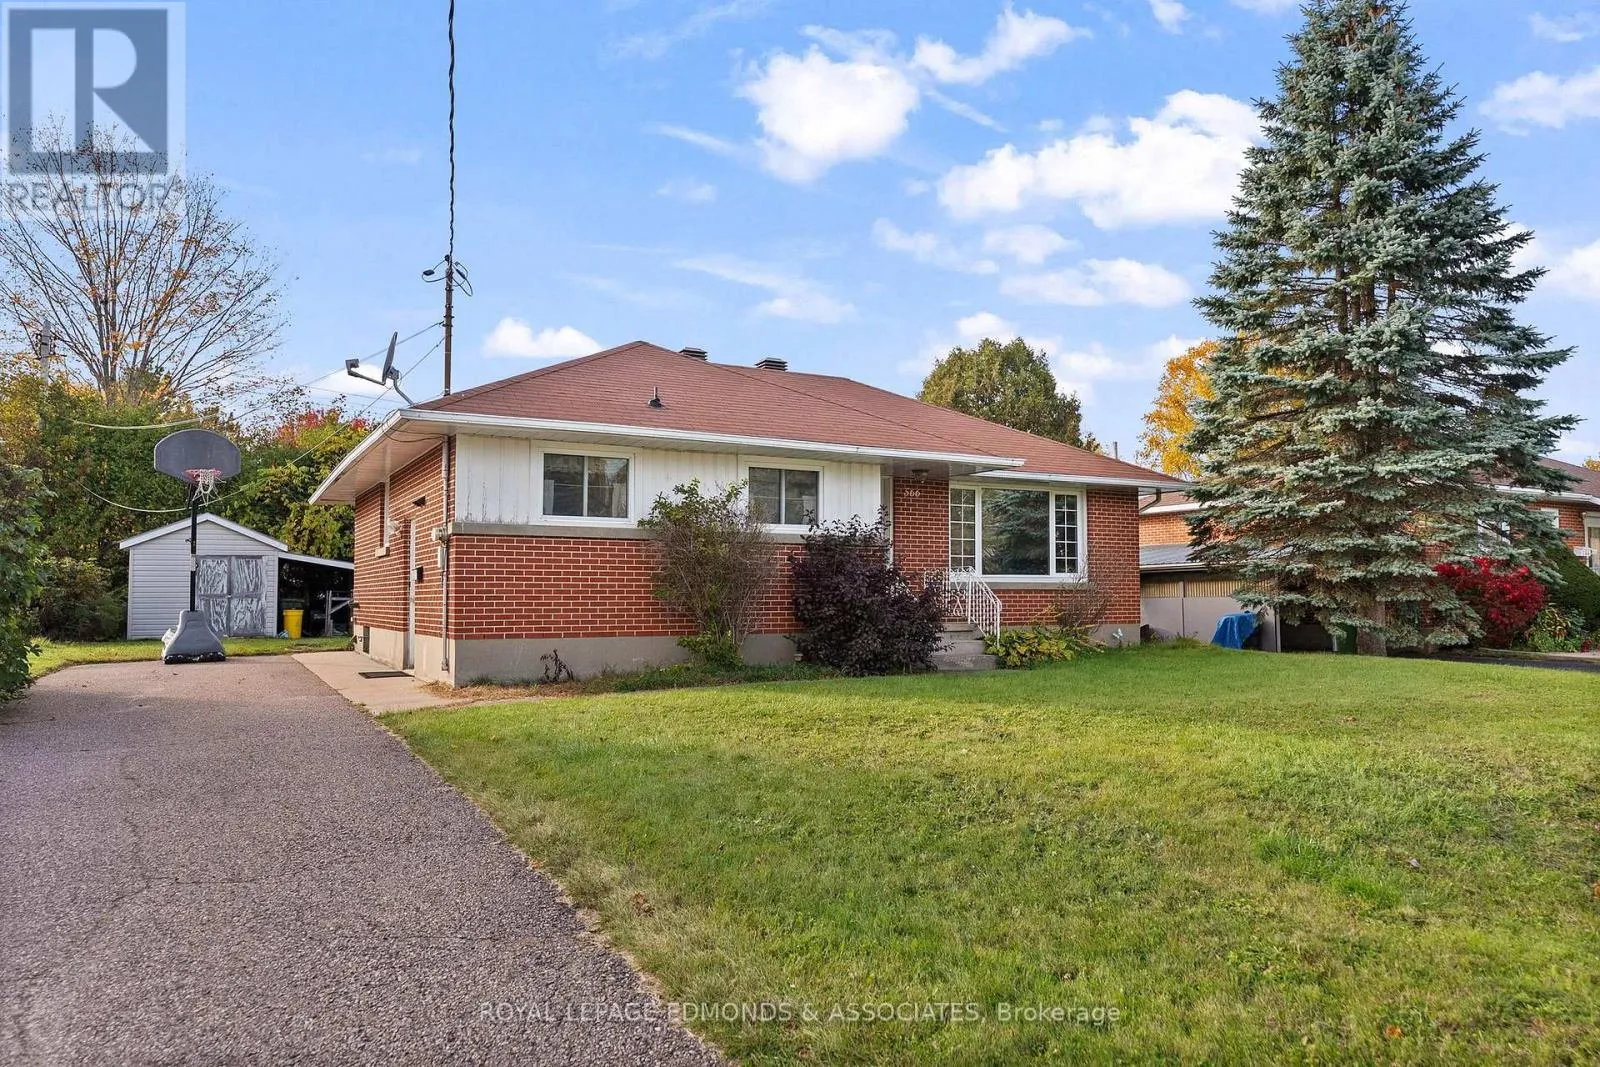
566 Catherine Street S, Pembroke, Ontario K8A 1W3

Listed for:
$445,500
4 beds
2 baths
Listed 4 days ago
House for rent: 566 Catherine Street S, Pembroke, Ontario K8A 1W3

View all 45 photos

About

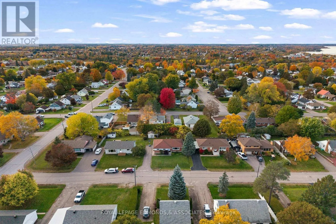
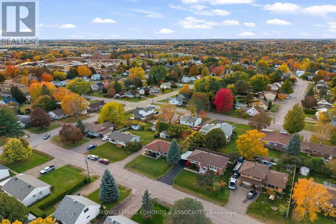
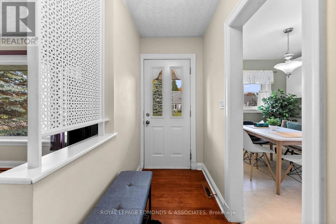
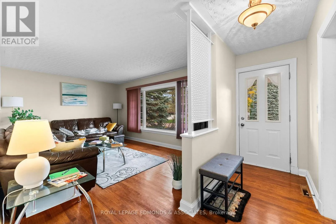
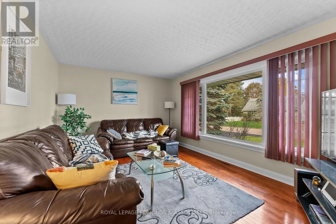
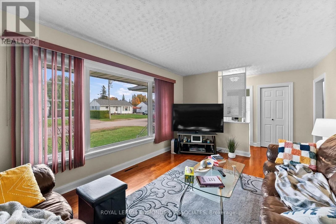
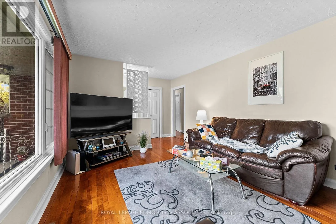
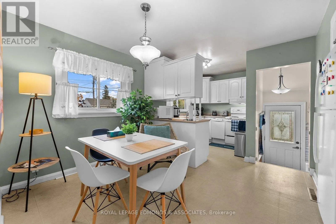
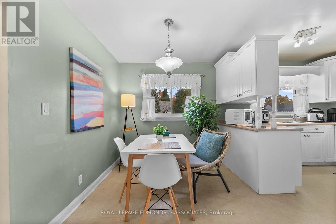
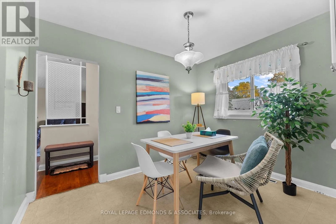
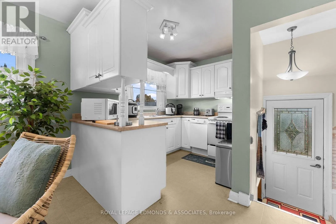
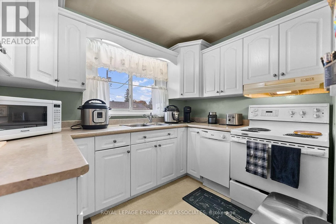
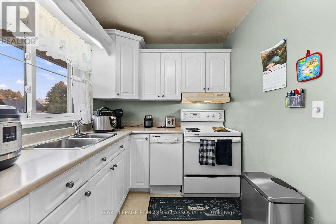
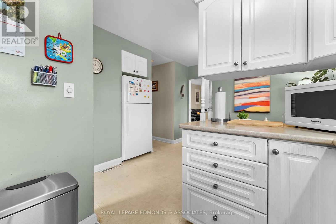
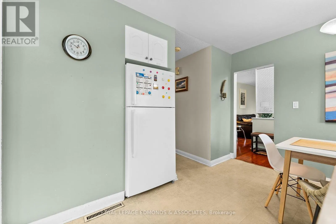
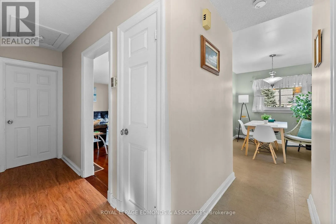
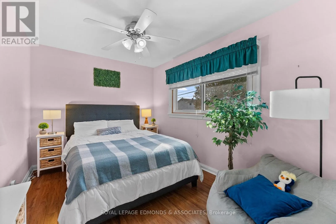
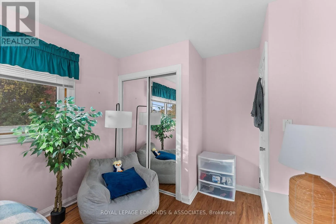
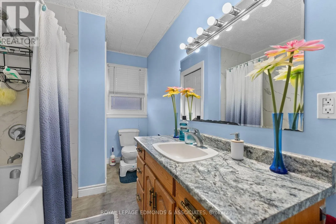
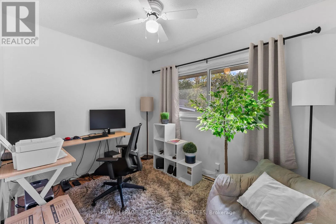
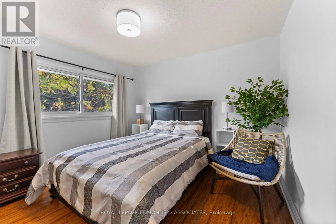
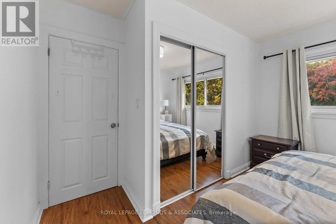
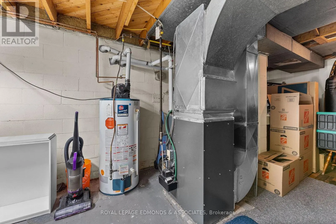
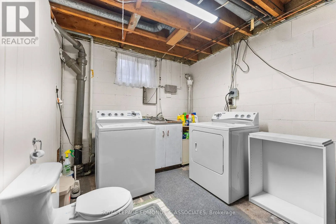
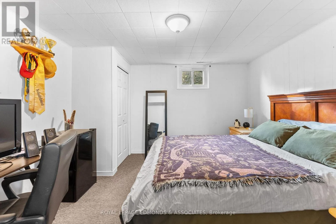
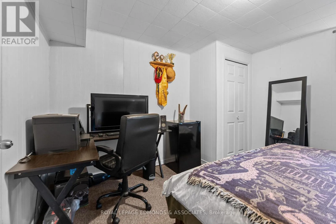
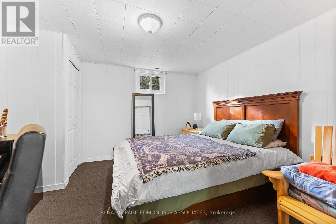
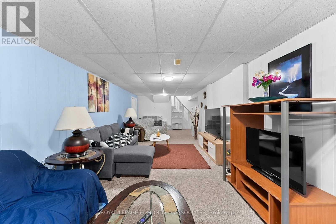
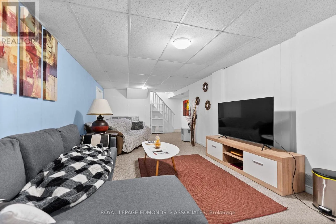
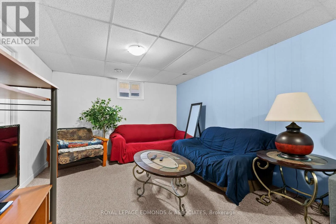
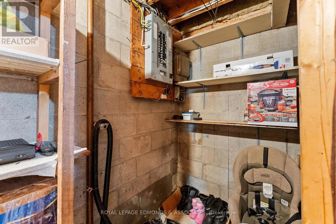
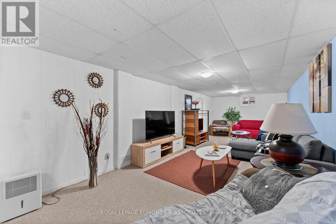
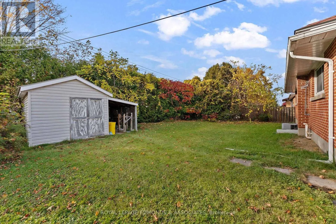
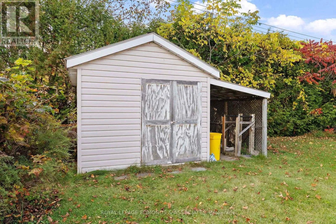
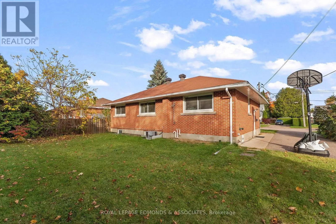
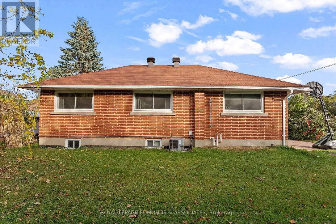
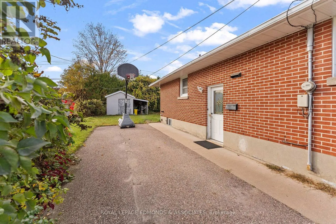
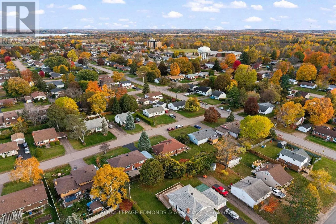
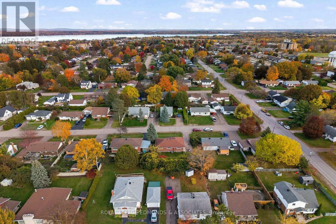
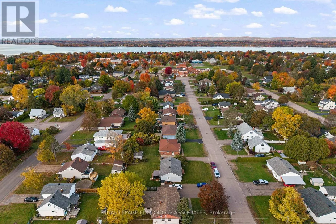
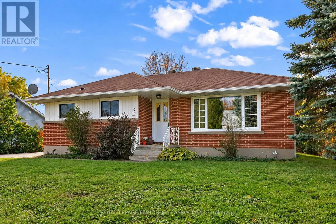
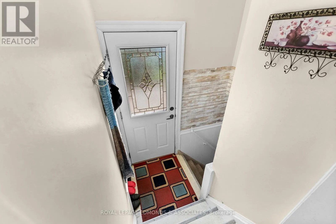
Cross Streets: Cecelia St. and Chamberlain. ** Directions: Mackay St. to Chamberlain. East on Chamberlain to Catherine St. Location, location, location! This well-maintained bungalow in Pembroke's sought after east end offers 3+1 bedrooms and 1.5 bathrooms. The main level consists of the kitchen, separate dining area, living room, three bedrooms and a bathroom. The finished basement offers a large family room, another bedroom, bathroom/laundry and lots of storage. The separate side entrance offers the opportunity to create an in-law suite. Efficient forced air gas heat and central air conditioning will keep you comfortable year round. Set on a good-sized city lot, this home is close to schools, hospital, parks, shopping and other local amenities, and is a comfortable option for anyone looking for easy one-level living in a prime neighbourhood. (id:27476)

Property Highlights

MLS® Number
X14092392
Type
Single Family
Community Name
530 - Pembroke
Ownership Type
Freehold
Land Size
65 x 100 FT ; 0
Parking Space Total
4

Building

Building Type
House
Storeys
1.00
Square Footage
700 - 1100 sqft
Bathrooms Total
2
Bedrooms Above Ground
3
Bedrooms Total
4
Amenities
Hospital, Place of Worship, Schools, Park
Exterior Finish
Brick
Fireplace Present
No
Basement Type
Full (Finished)
Basement Features
Building Heating Type
Forced air
Heating Fuel
Natural gas
Building Cooling Type
Central air conditioning

Utilities

Water
Municipal water
Utility Sewer
Sanitary sewer

Room Layout

Workshop
Lower level
3.47 m x 3.35 m
Bedroom
Lower level
3.65 m x 3.45 m
Family room
Lower level
3.45 m x 10.38 m
Laundry room
Lower level
3.65 m x 3.45 m
Bathroom
Main level
2.15 m x 3.42 m
Primary Bedroom
Main level
3.37 m x 3.68 m
Bedroom
Main level
3.65 m x 2.66 m
Bedroom
Main level
3.12 m x 2.41 m
Dining room
Main level
3.17 m x 2.43 m
Kitchen
Main level
2.89 m x 2.79 m
Living room
Main level
4.87 m x 3.47 m

Location

Learn more about this property
Listing provided by:
ROYAL LEPAGE EDMONDS & ASSOCIATES
MLS® number:
X14092392
Agent:
Tony Davies
*Indicates required field
Name is required
Email is required
Please enter a valid phone number (e.g., 416-111-1111).