305 Peter Street, Pembroke, Ontario K8A 1R2

Listed for:
$299,900
3 beds
1 baths
Listed 7 days ago
House for rent: 305 Peter Street, Pembroke, Ontario K8A 1R2

View all 49 photos

About

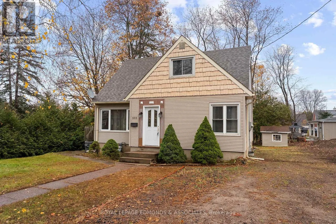
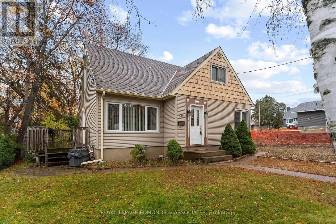
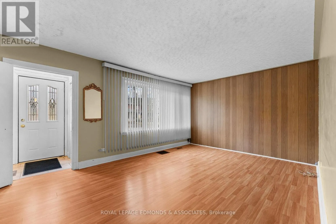
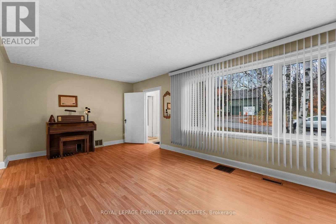
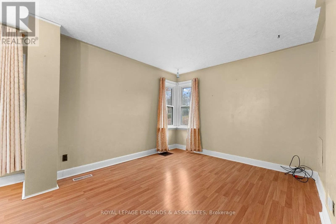
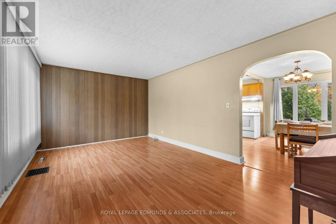
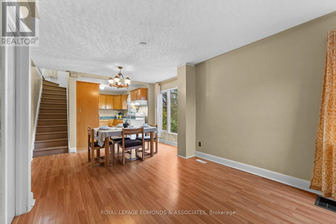
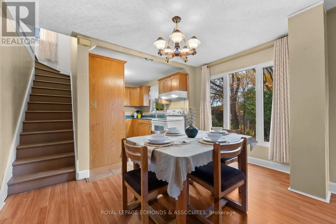
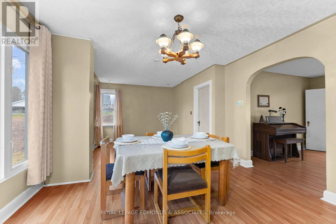
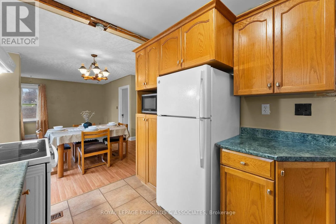
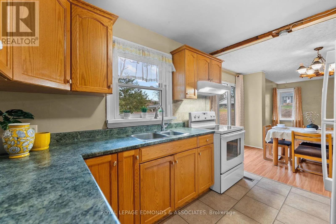
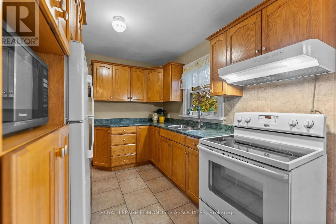
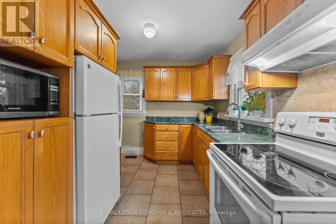
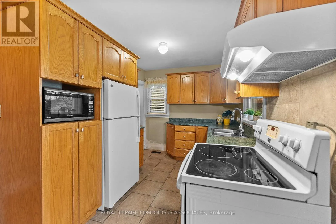
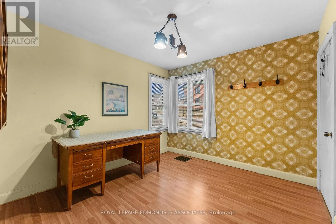
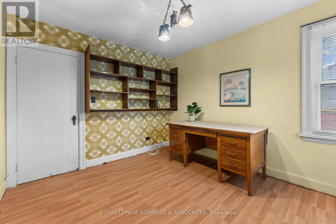
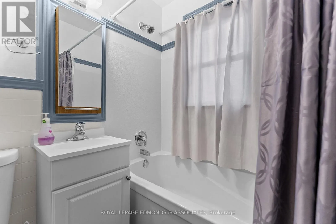
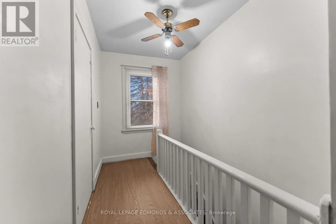
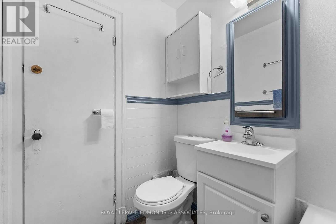
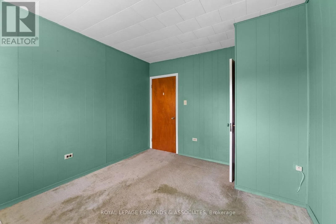
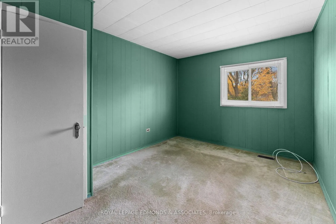
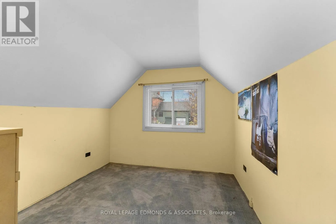
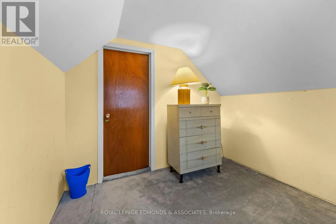
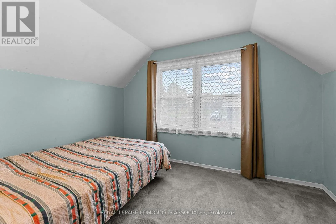
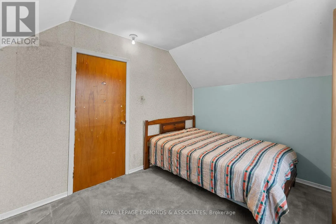
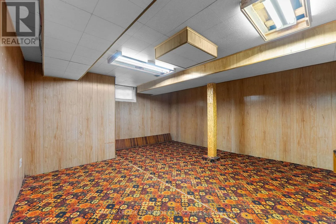
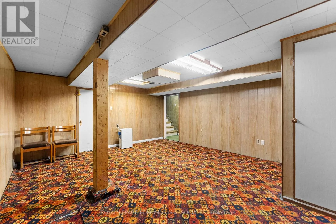
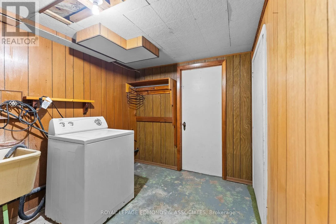
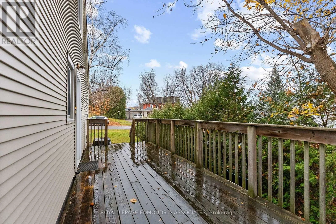
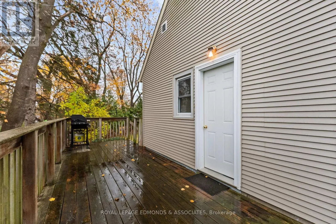
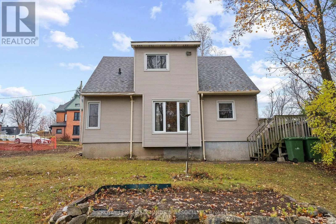
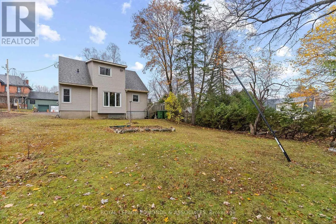
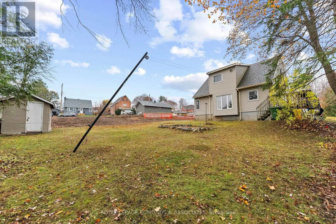
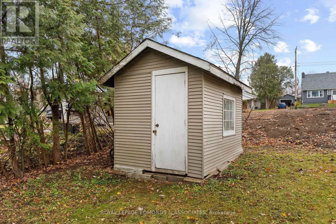
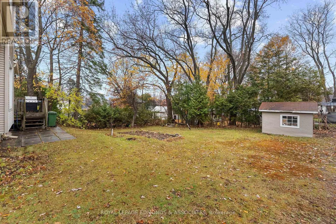
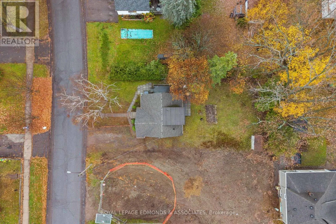
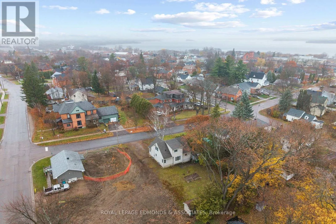
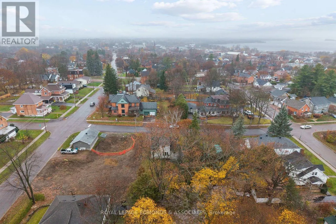
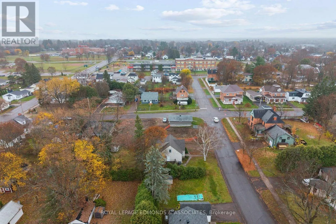
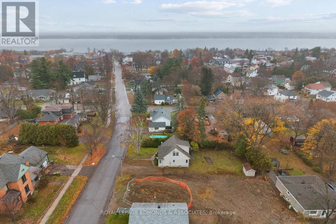
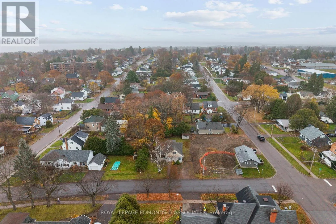
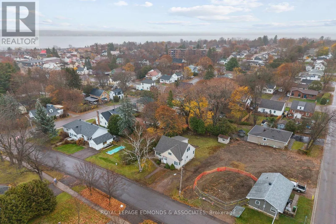
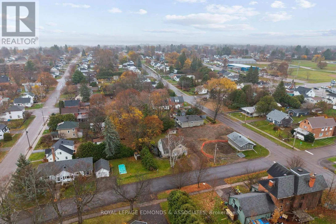
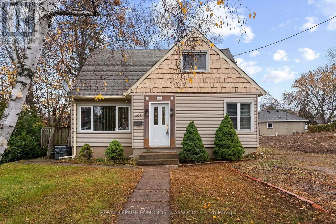
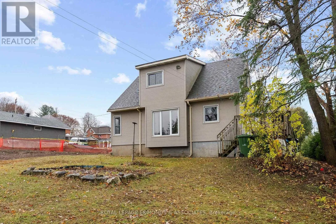
Cross Streets: Alfred & Esther. ** Directions: Pembroke Street to Peter Street. Welcome to 305 Peter Street! This charming 1 1/2 storey starter home is ready for a new owner to make it their own. The main floor features an inviting living room, kitchen with oak cupboards, dining area/family room with a large window overlooking the backyard, home office, and a 4-piece bathroom. Upstairs, you'll find three bedrooms. The partially finished basement offers plenty of space for future development. Step out from the side deck into the spacious backyard, complete with a patio area, an established garden, and a storage shed. Located in Pembroke's desirable east end, this home is within walking distance of Highview Public School, Kiwanis Pool, Pembroke Curling Centre, and outdoor rinks making it an ideal location for raising a young family. 24 Hr irrevocable on all offers (id:27476)

Property Highlights

MLS® Number
X14161910
Type
Single Family
Community Name
530 - Pembroke
Ownership Type
Freehold
Land Size
66 x 118 FT
Parking Space Total
3

Building

Building Type
House
Storeys
1.50
Square Footage
1100 - 1500 sqft
Bathrooms Total
1
Bedrooms Above Ground
3
Bedrooms Total
3
Exterior Finish
Vinyl siding
Fireplace Present
No
Basement Type
Full (Partially finished)
Basement Features
Building Heating Type
Forced air
Heating Fuel
Natural gas
Building Cooling Type
Central air conditioning

Utilities

Water
Municipal water
Utility Sewer
Sanitary sewer

Room Layout

Bedroom 2
Second level
3.6 m x 2.6 m
Bedroom 3
Second level
2.8 m x 2.6 m
Recreational, Games room
Lower level
5.2 m x 4.4 m
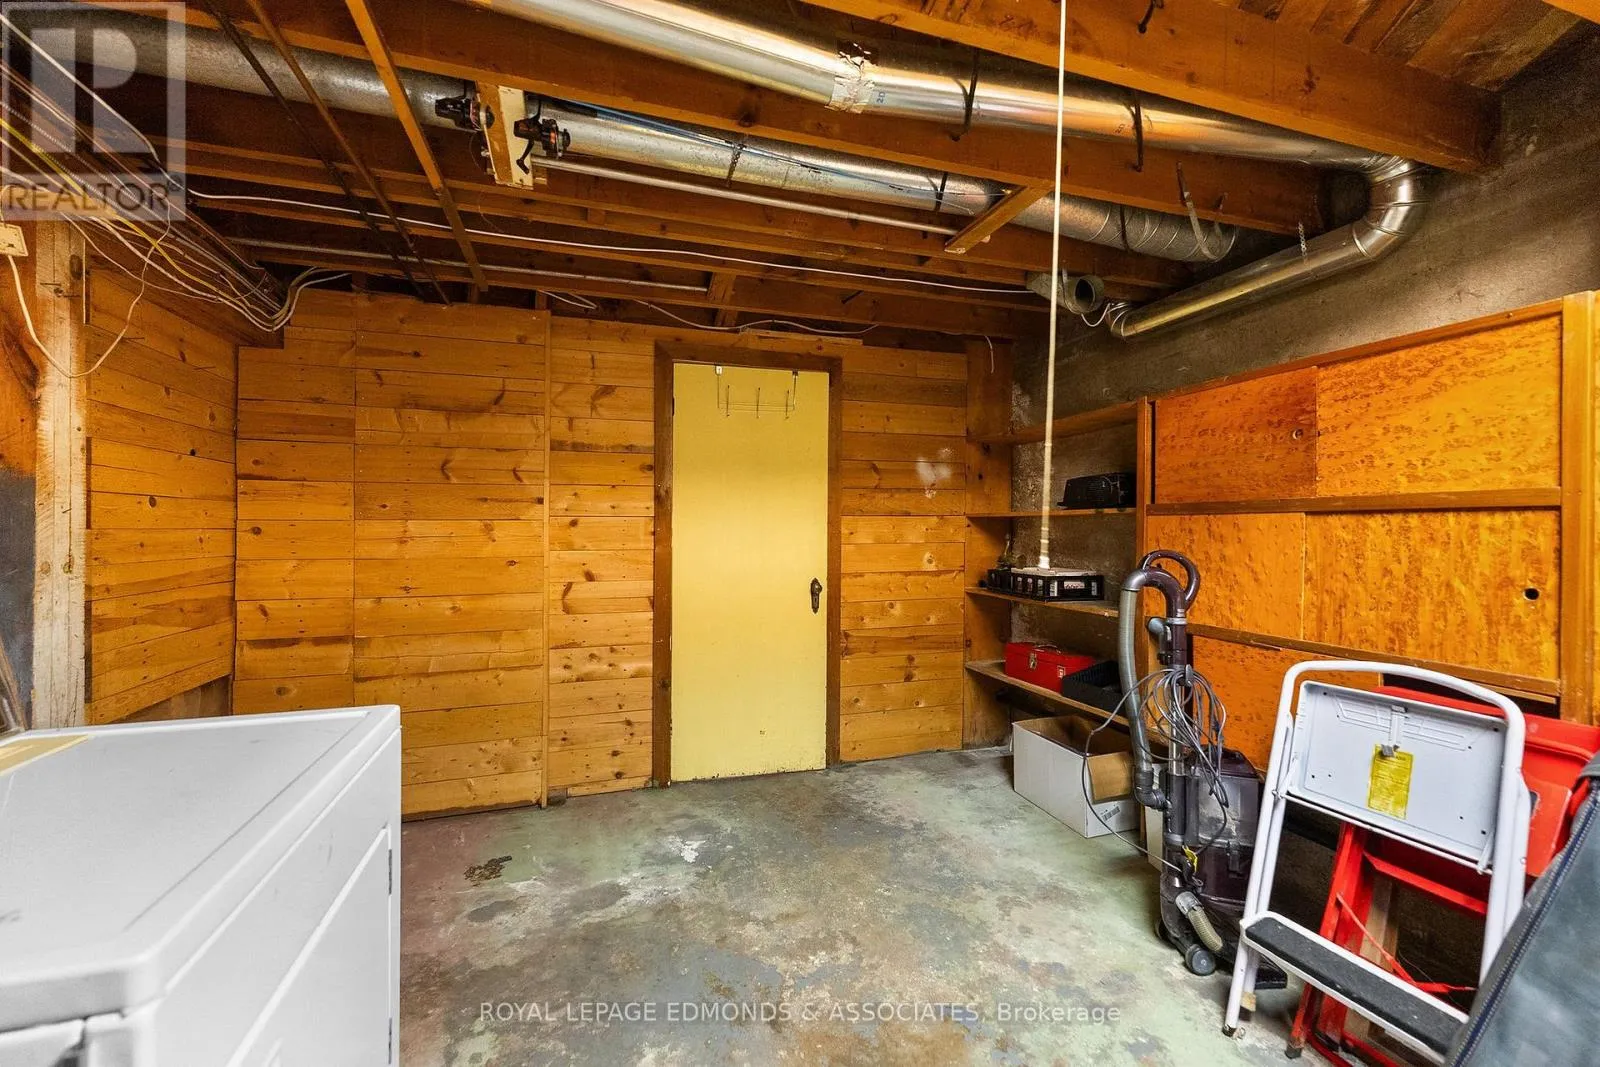
Utility room
Lower level
3.5 m x 3.3 m
Laundry room
Lower level
3.1 m x 2.3 m
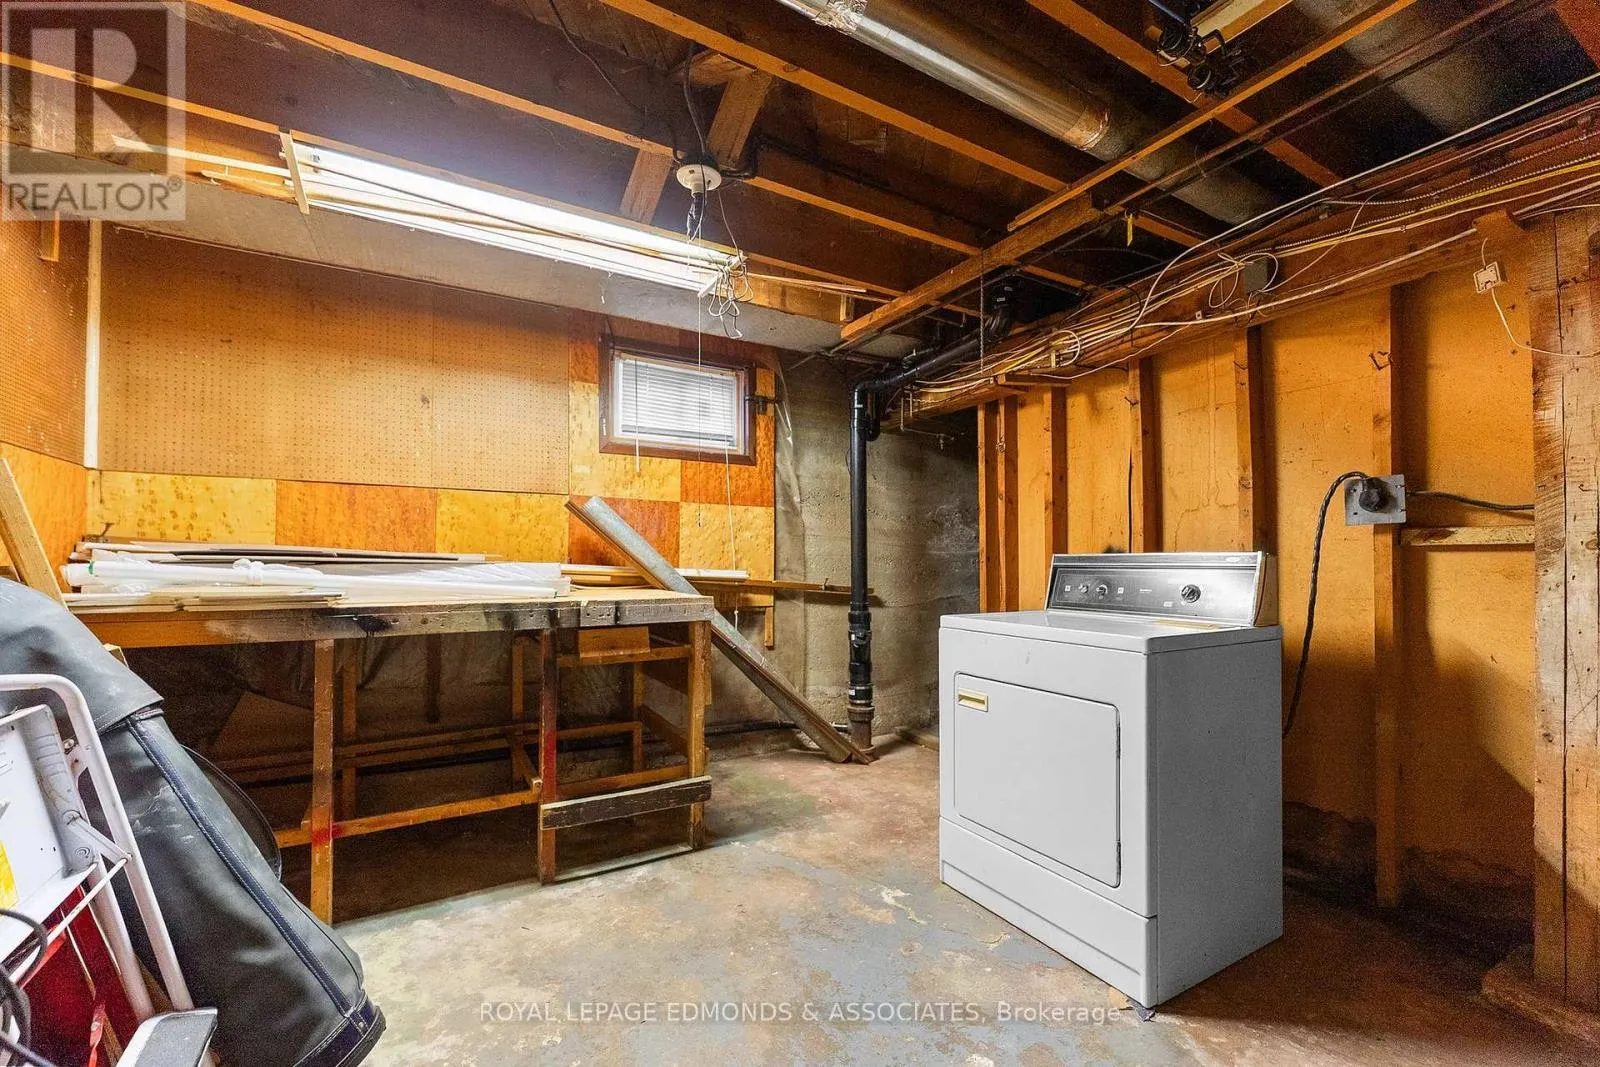
Workshop
Lower level
4 m x 3.3 m
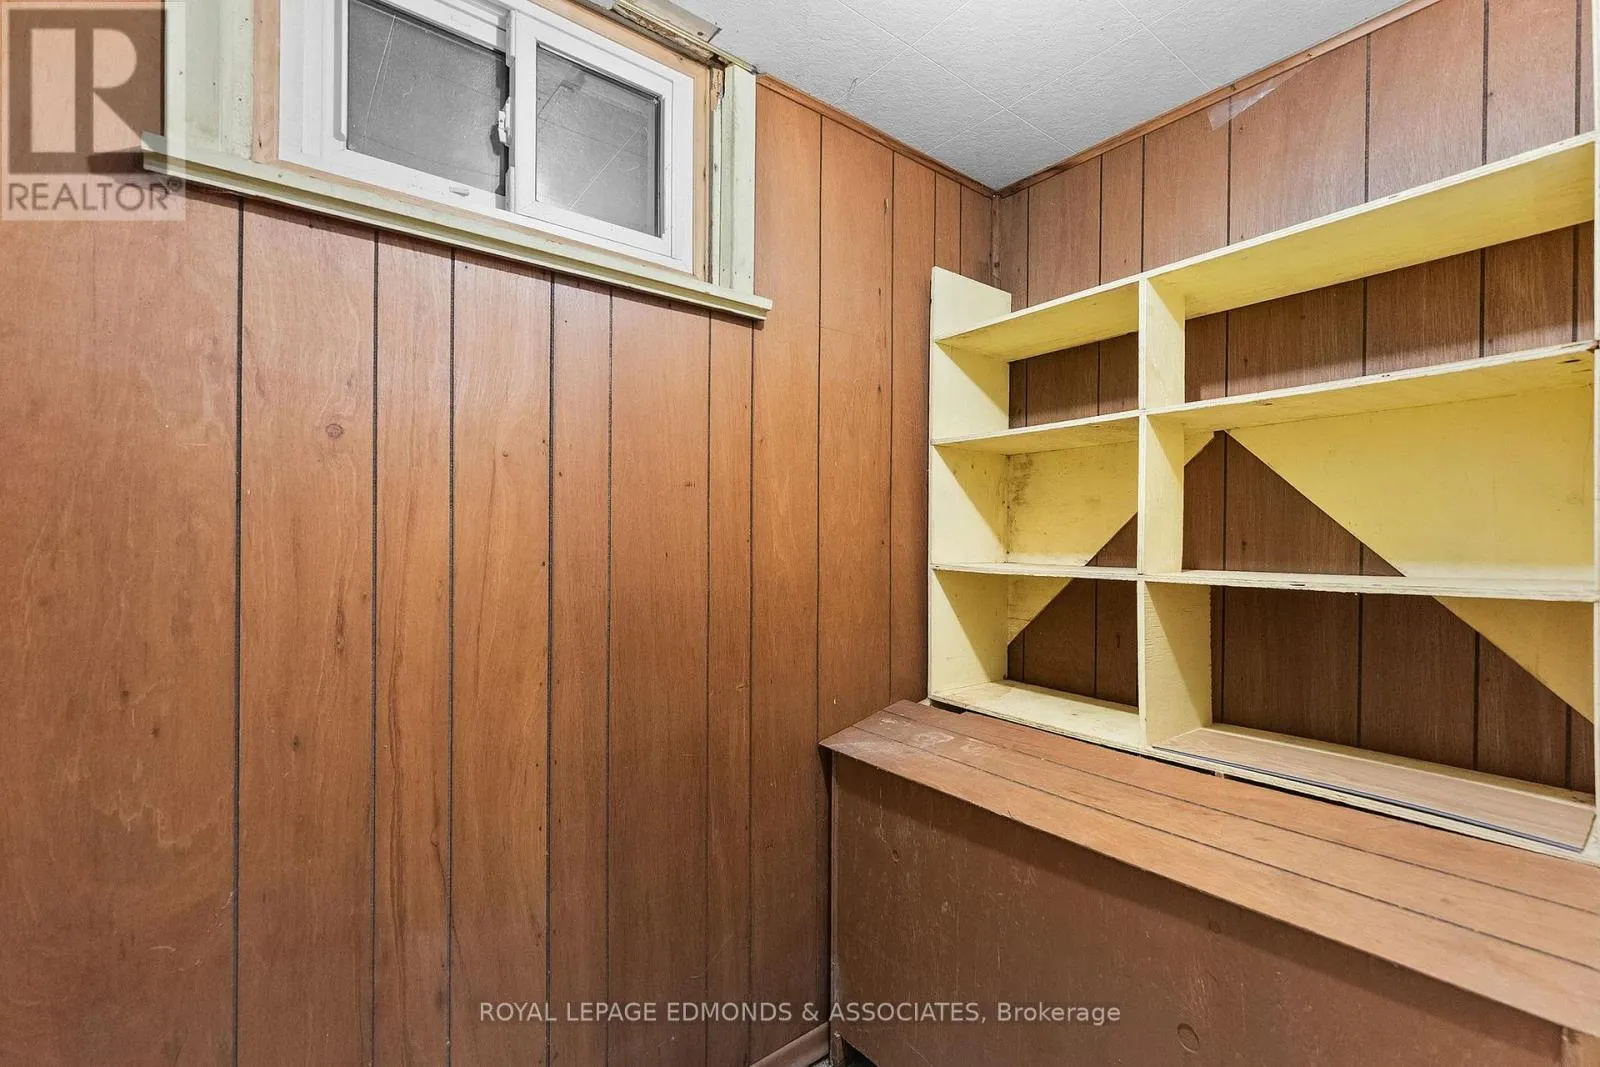
Cold room
Lower level
2.3 m x 1.1 m
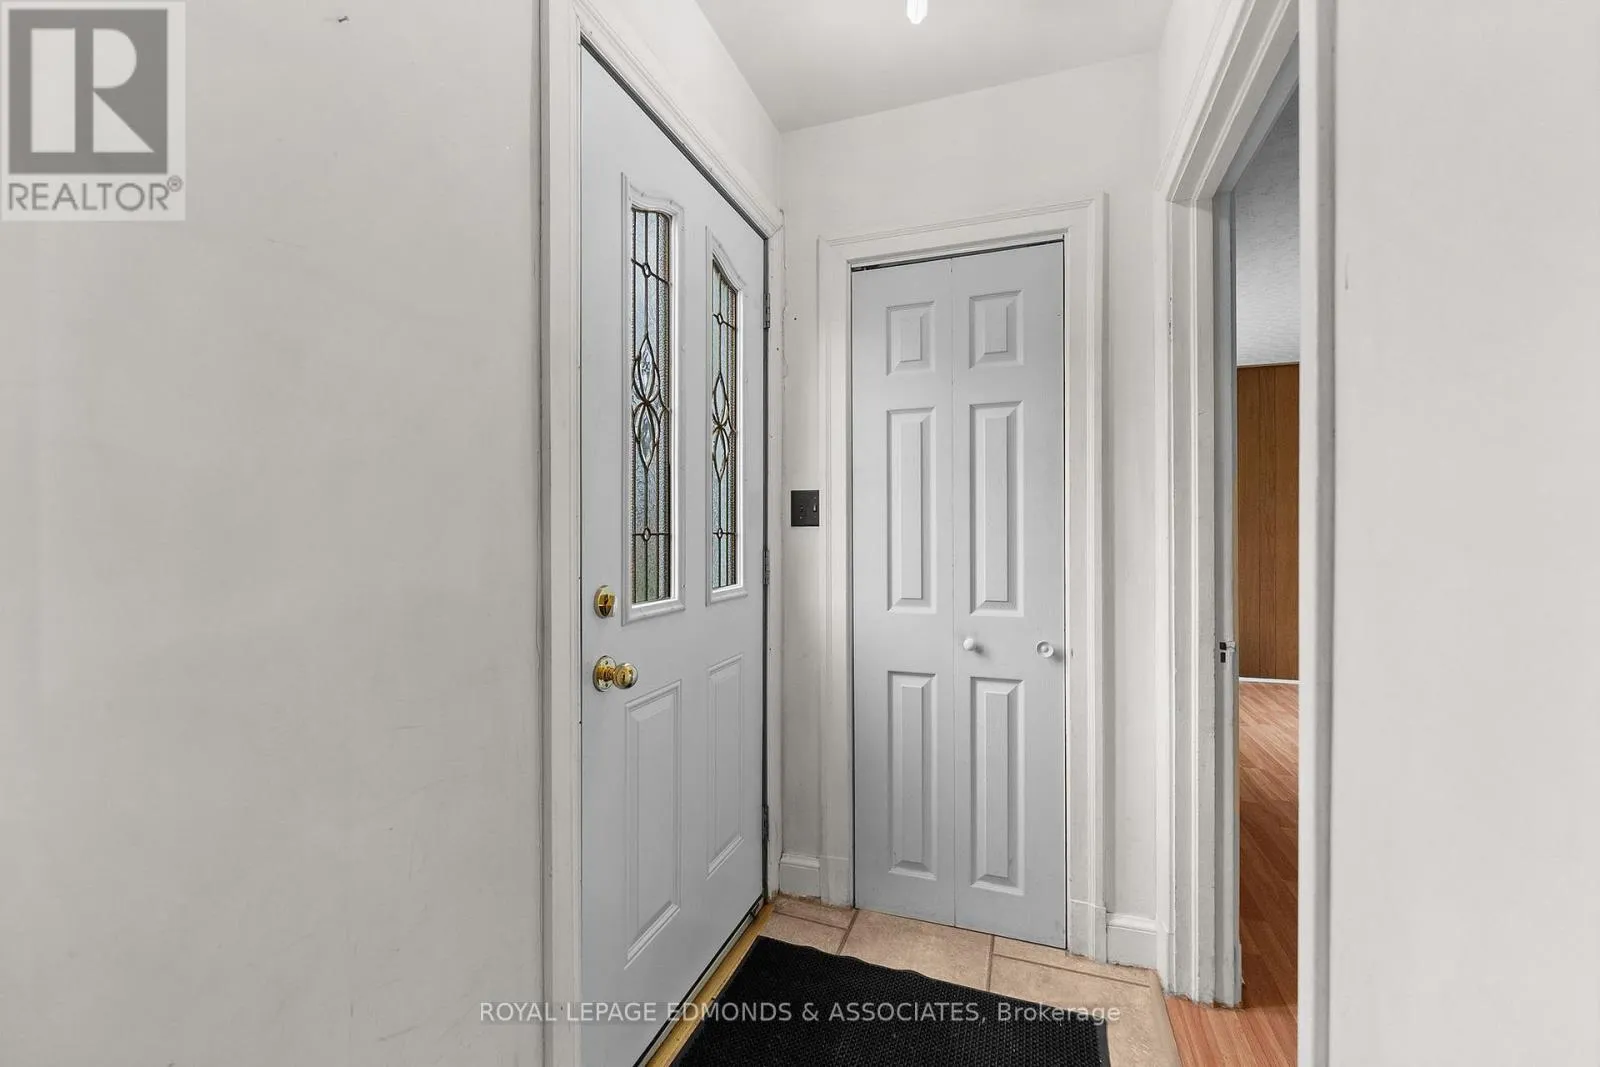
Foyer
Main level
1.7 m x 1 m
Living room
Main level
5.7 m x 3.5 m
Dining room
Main level
3.7 m x 2.3 m
Family room
Main level
3.1 m x 3 m
Kitchen
Main level
3 m x 2.5 m
Office
Main level
3.4 m x 3 m
Bathroom
Main level
2 m x 1.5 m

Location

Learn more about this property
Listing provided by:
ROYAL LEPAGE EDMONDS & ASSOCIATES
MLS® number:
X14161910
Agent:
Judy Pattinson
*Indicates required field
Name is required
Email is required
Please enter a valid phone number (e.g., 416-111-1111).