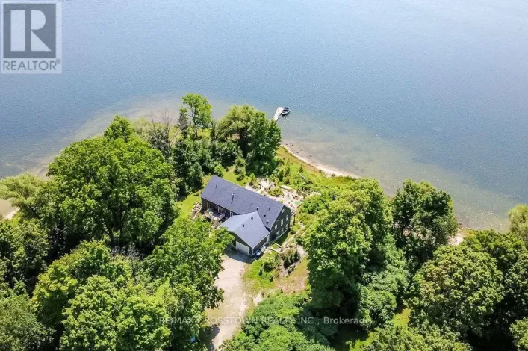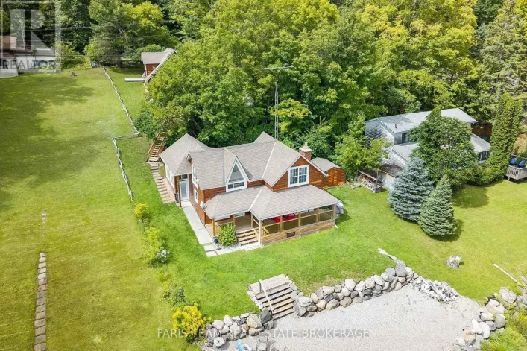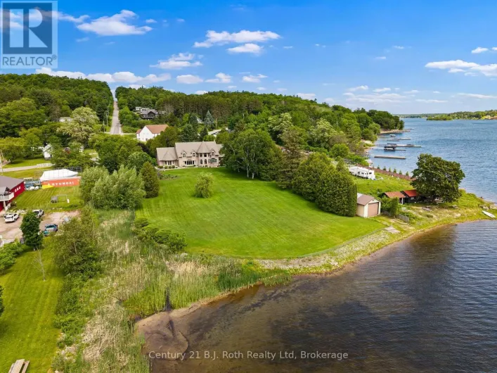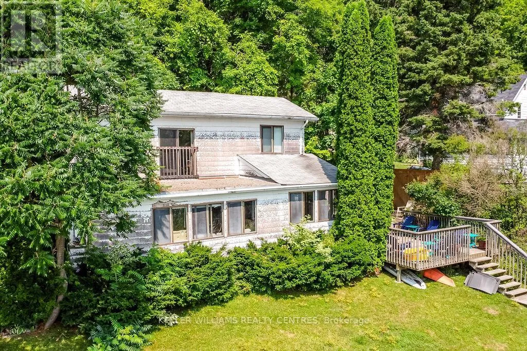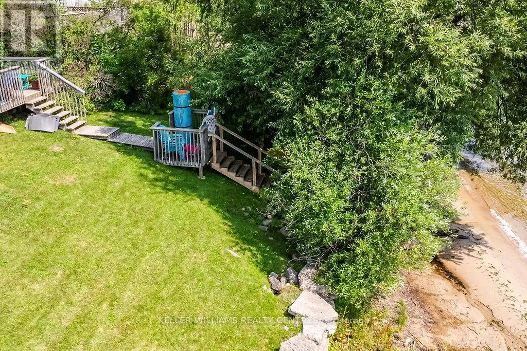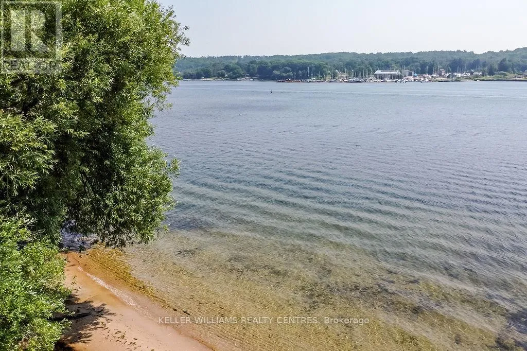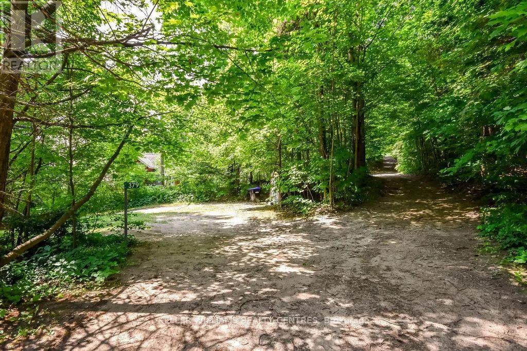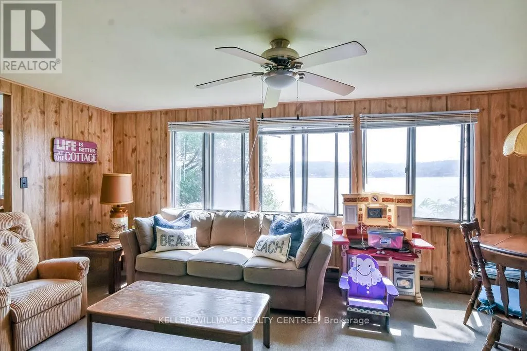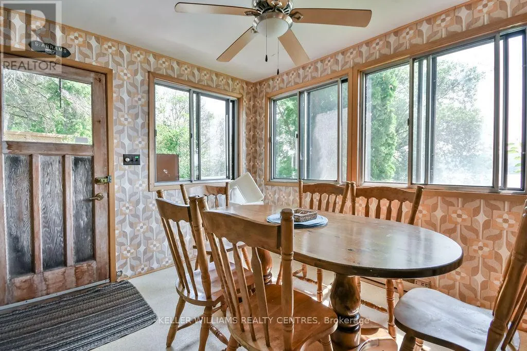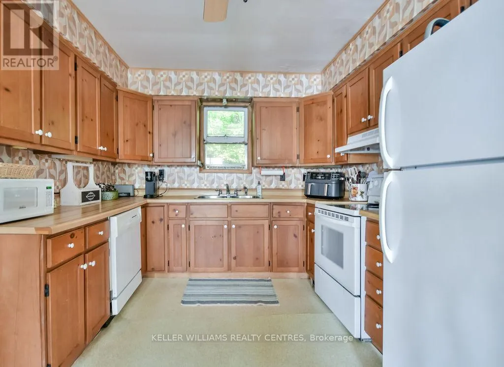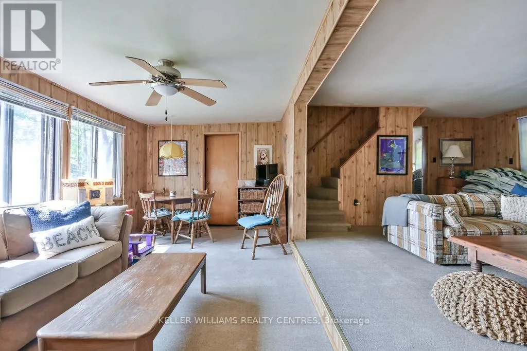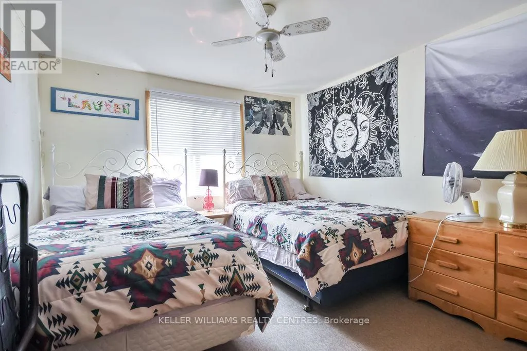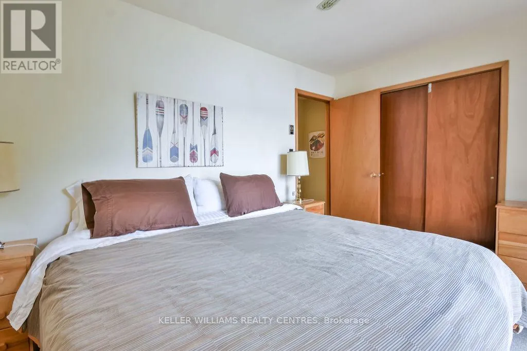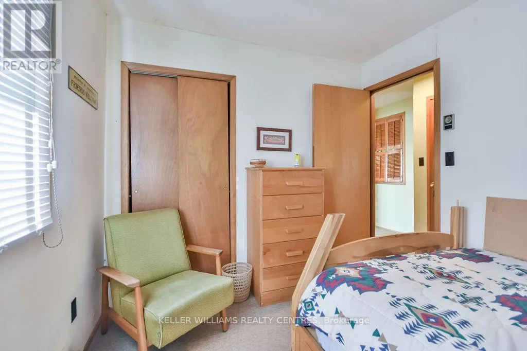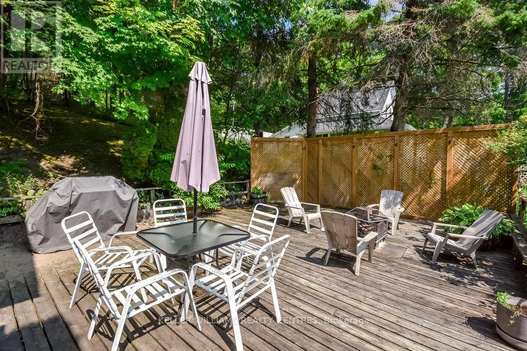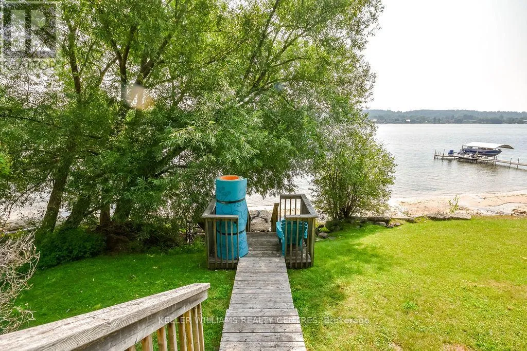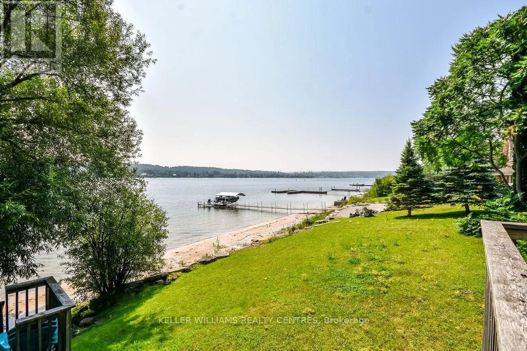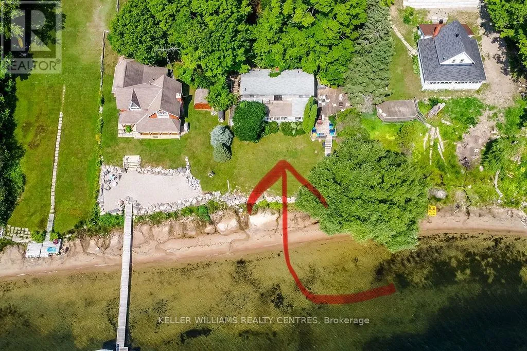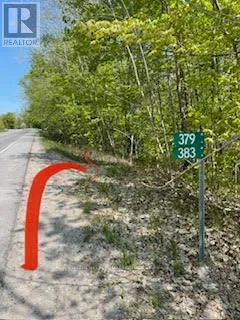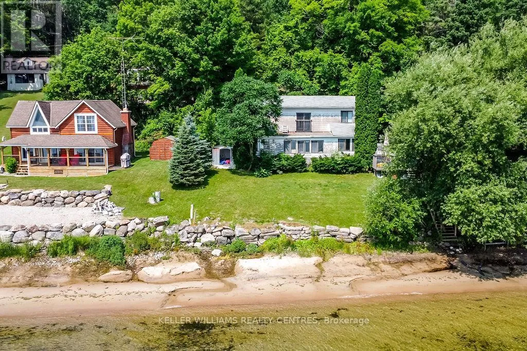
Cross Streets: Just North of Military Rd on the East side of Champlain. ** Directions: Robert St West to Champlain Road. 100 Feet of Spectacular Waterfront - An Exceptional Opportunity to Design and Build Your Dream Home. This is a rare chance to secure 100 feet of sandy shoreline on picturesque Penetang Bay, offering direct access to the vast waters of Georgian Bay. This is the ideal setting to create the custom waterfront home you've always envisioned in one of the area's most sought-after locations. The existing vintage 3-bedroom, 2-storey seasonal cottage has provided decades of cherished family memories and may offer enjoyment while plans and approvals for your new home are underway. However, the true value lies in the exceptional waterfront setting and the opportunity to build a lasting legacy for generations to come.With year-round road access and a convenient right-of-way driveway to reach your waterfront retreat. Spend your days boating, kayaking, canoeing, rowing, swimming, or simply relaxing while taking in the breathtaking views and tranquil surroundings. Whether you're ready to begin designing your dream home immediately or wish to enjoy the property while planning its next chapter, this remarkable waterfront parcel offers endless possibilities in an extraordinary location. (id:27476)