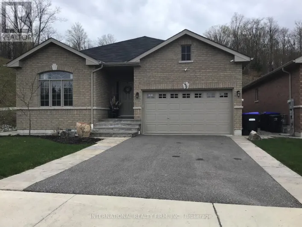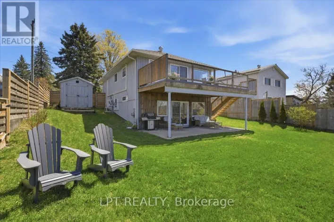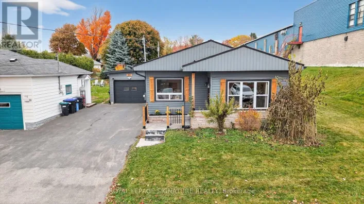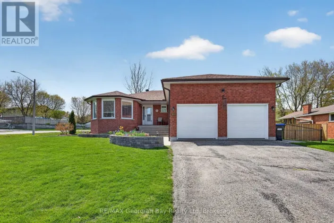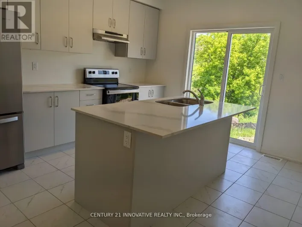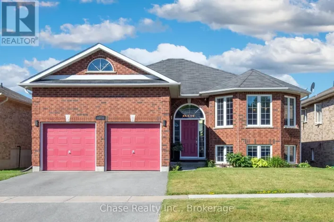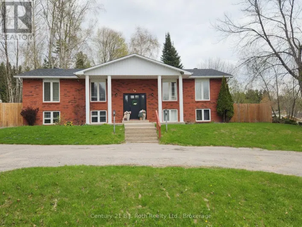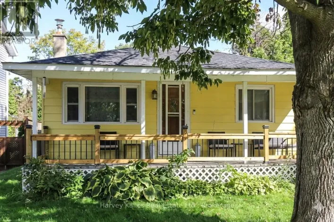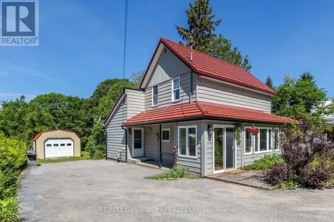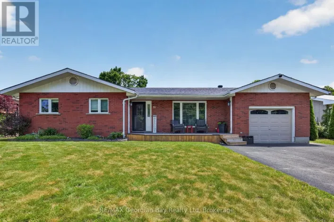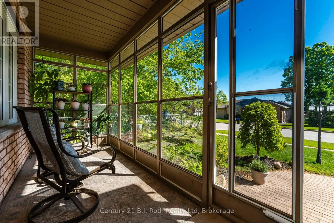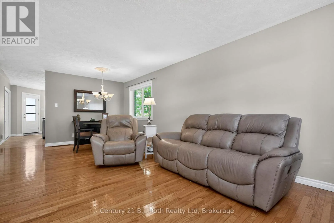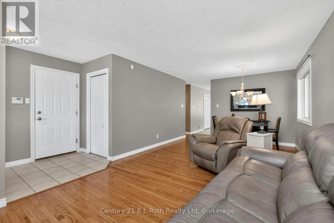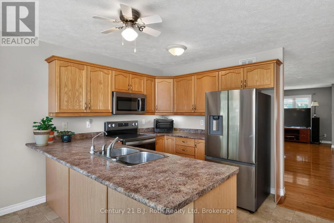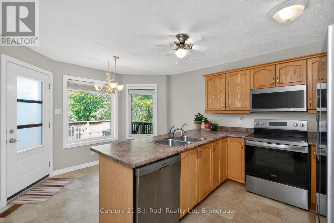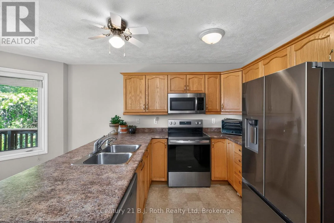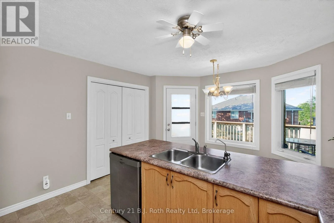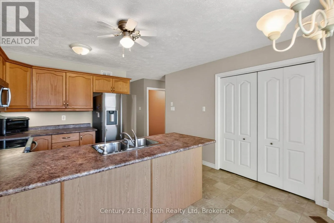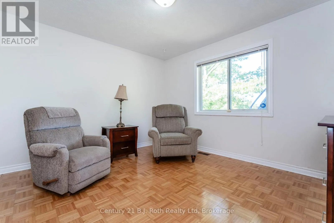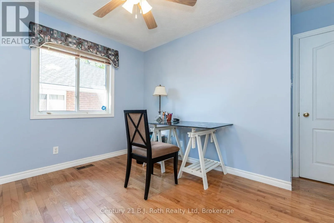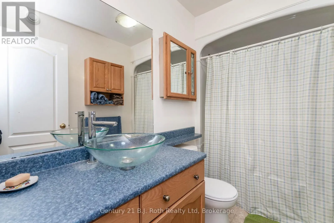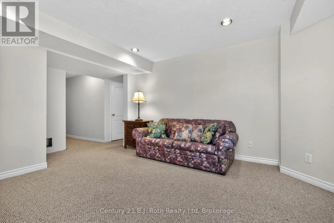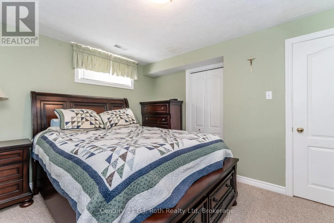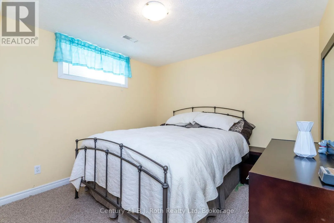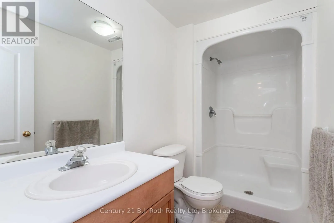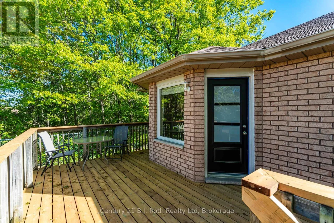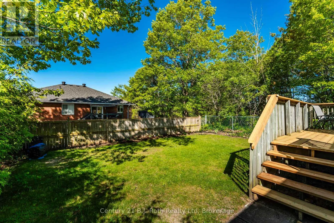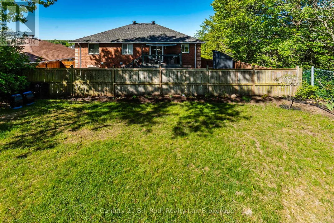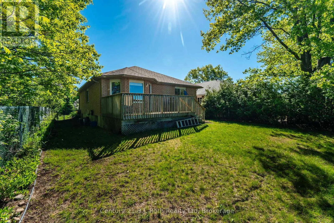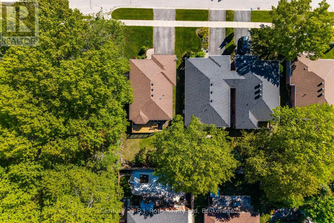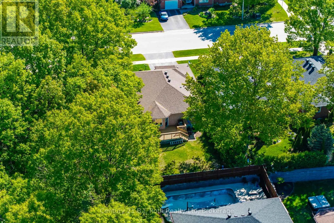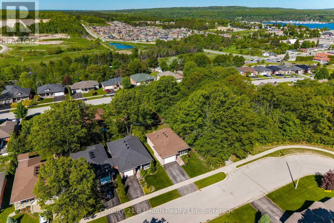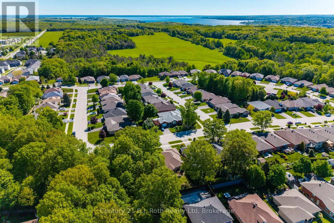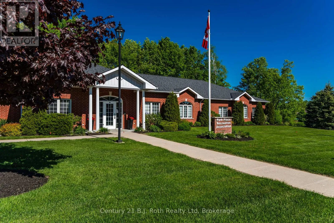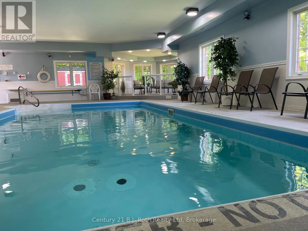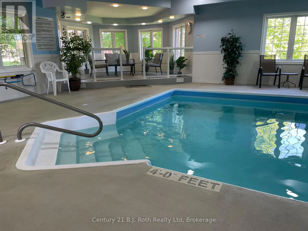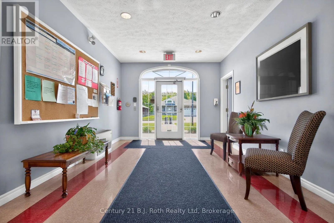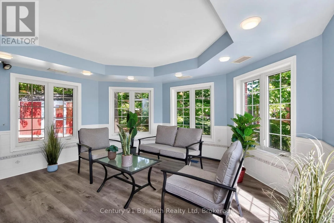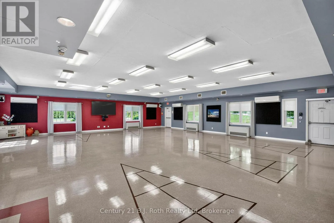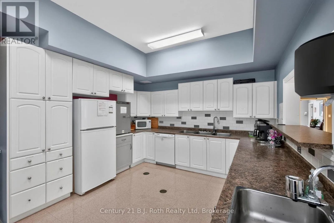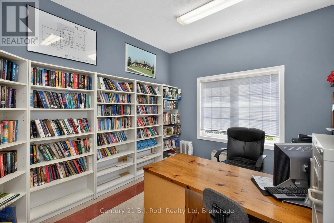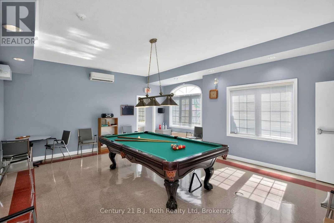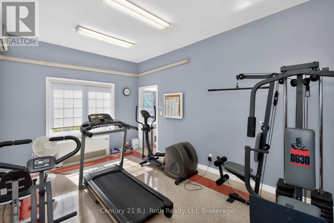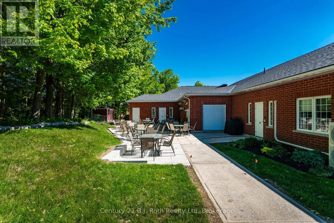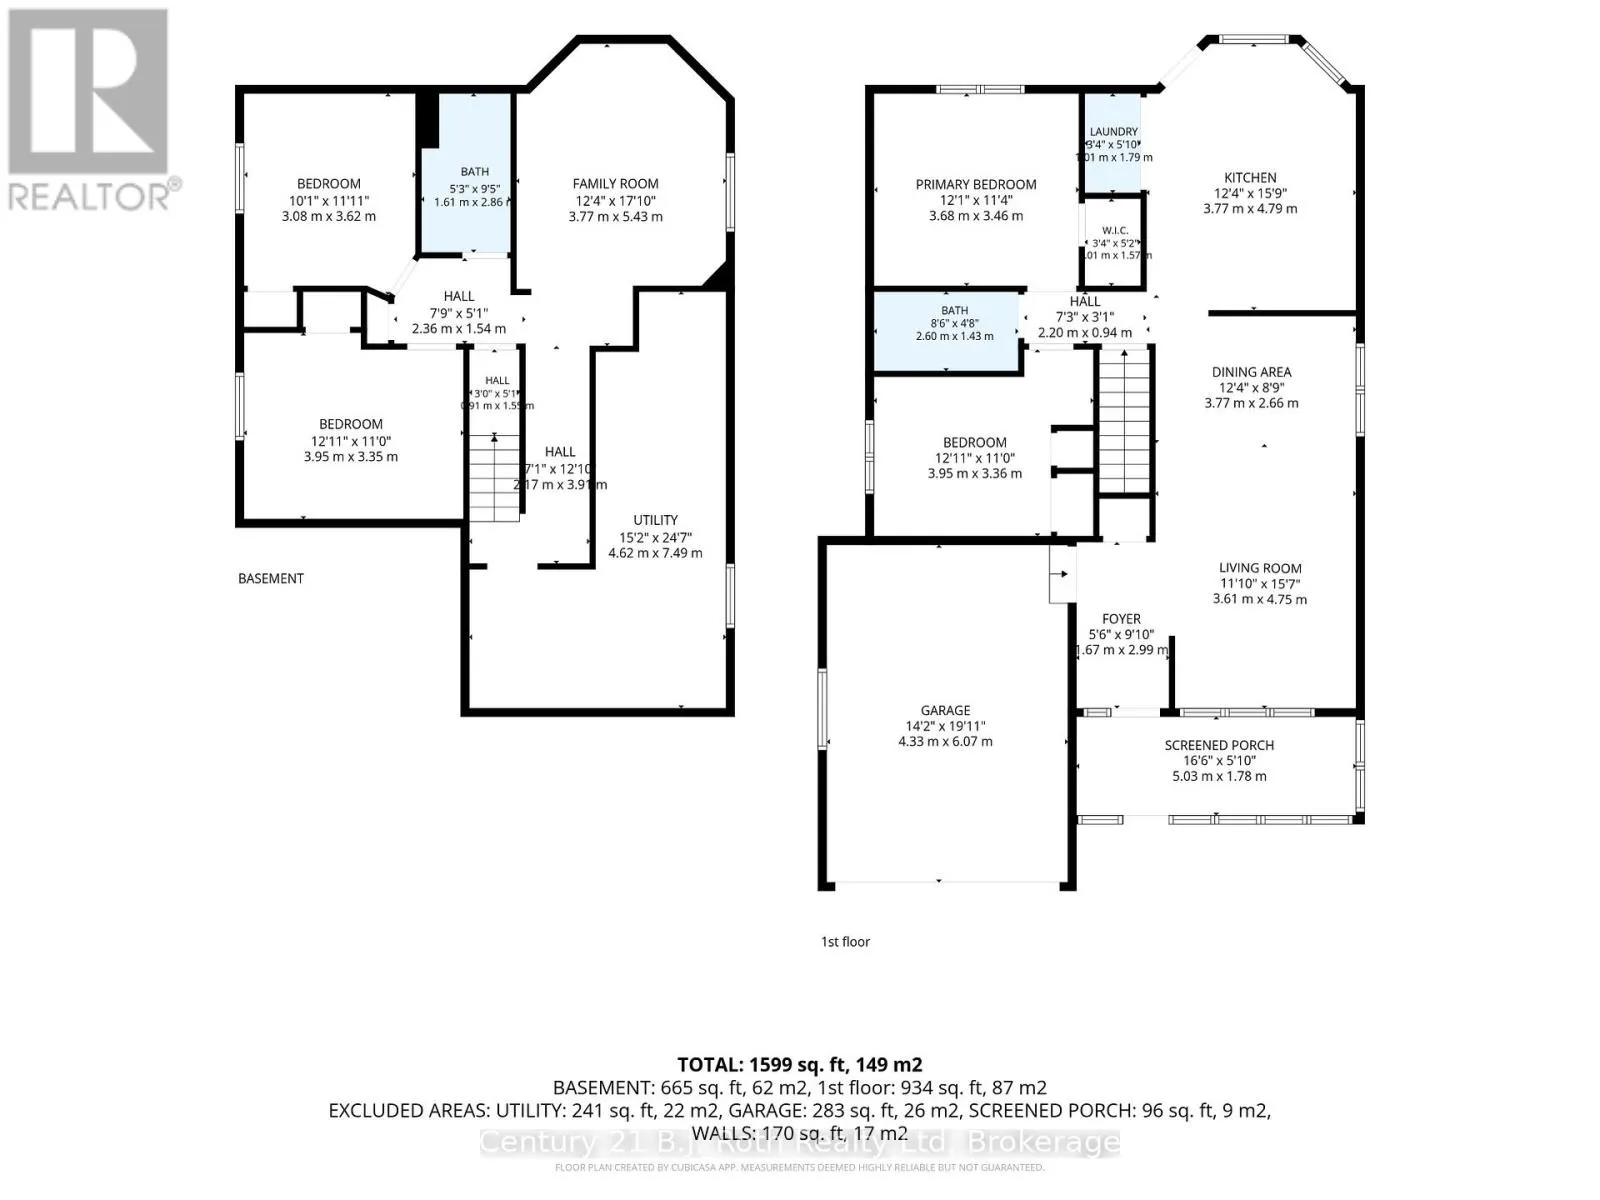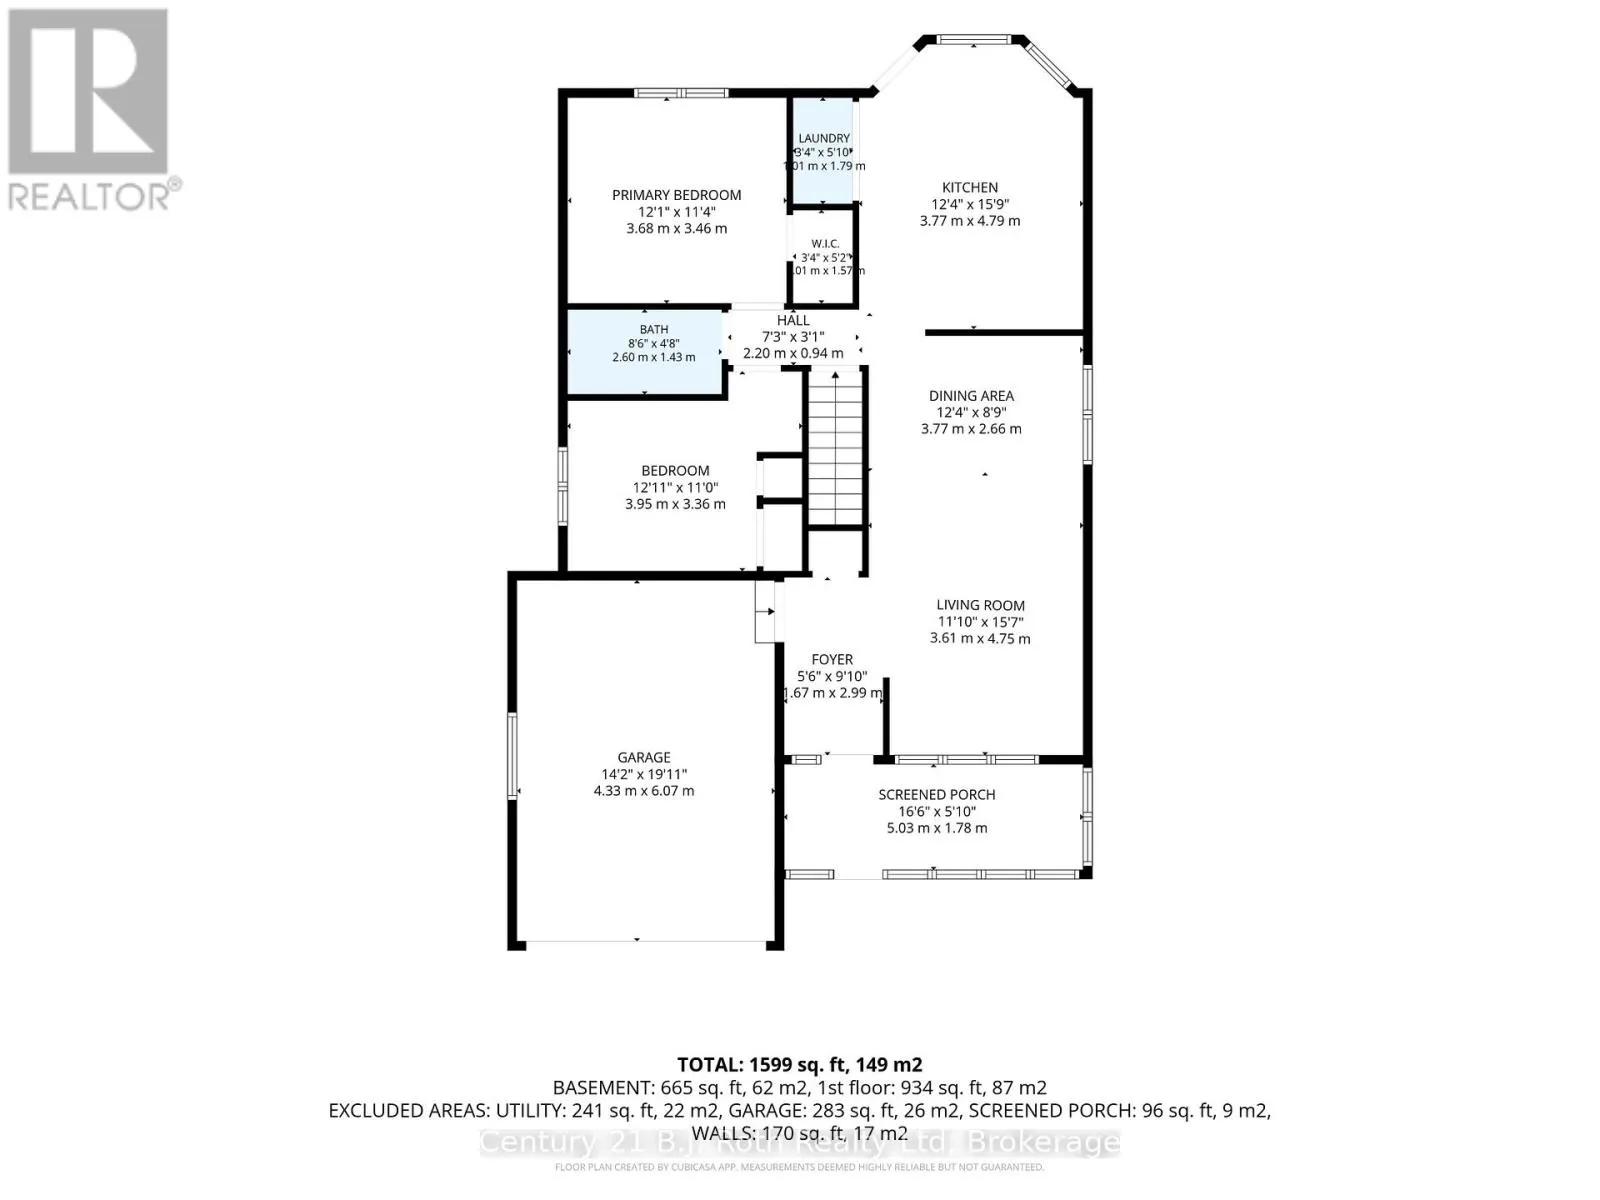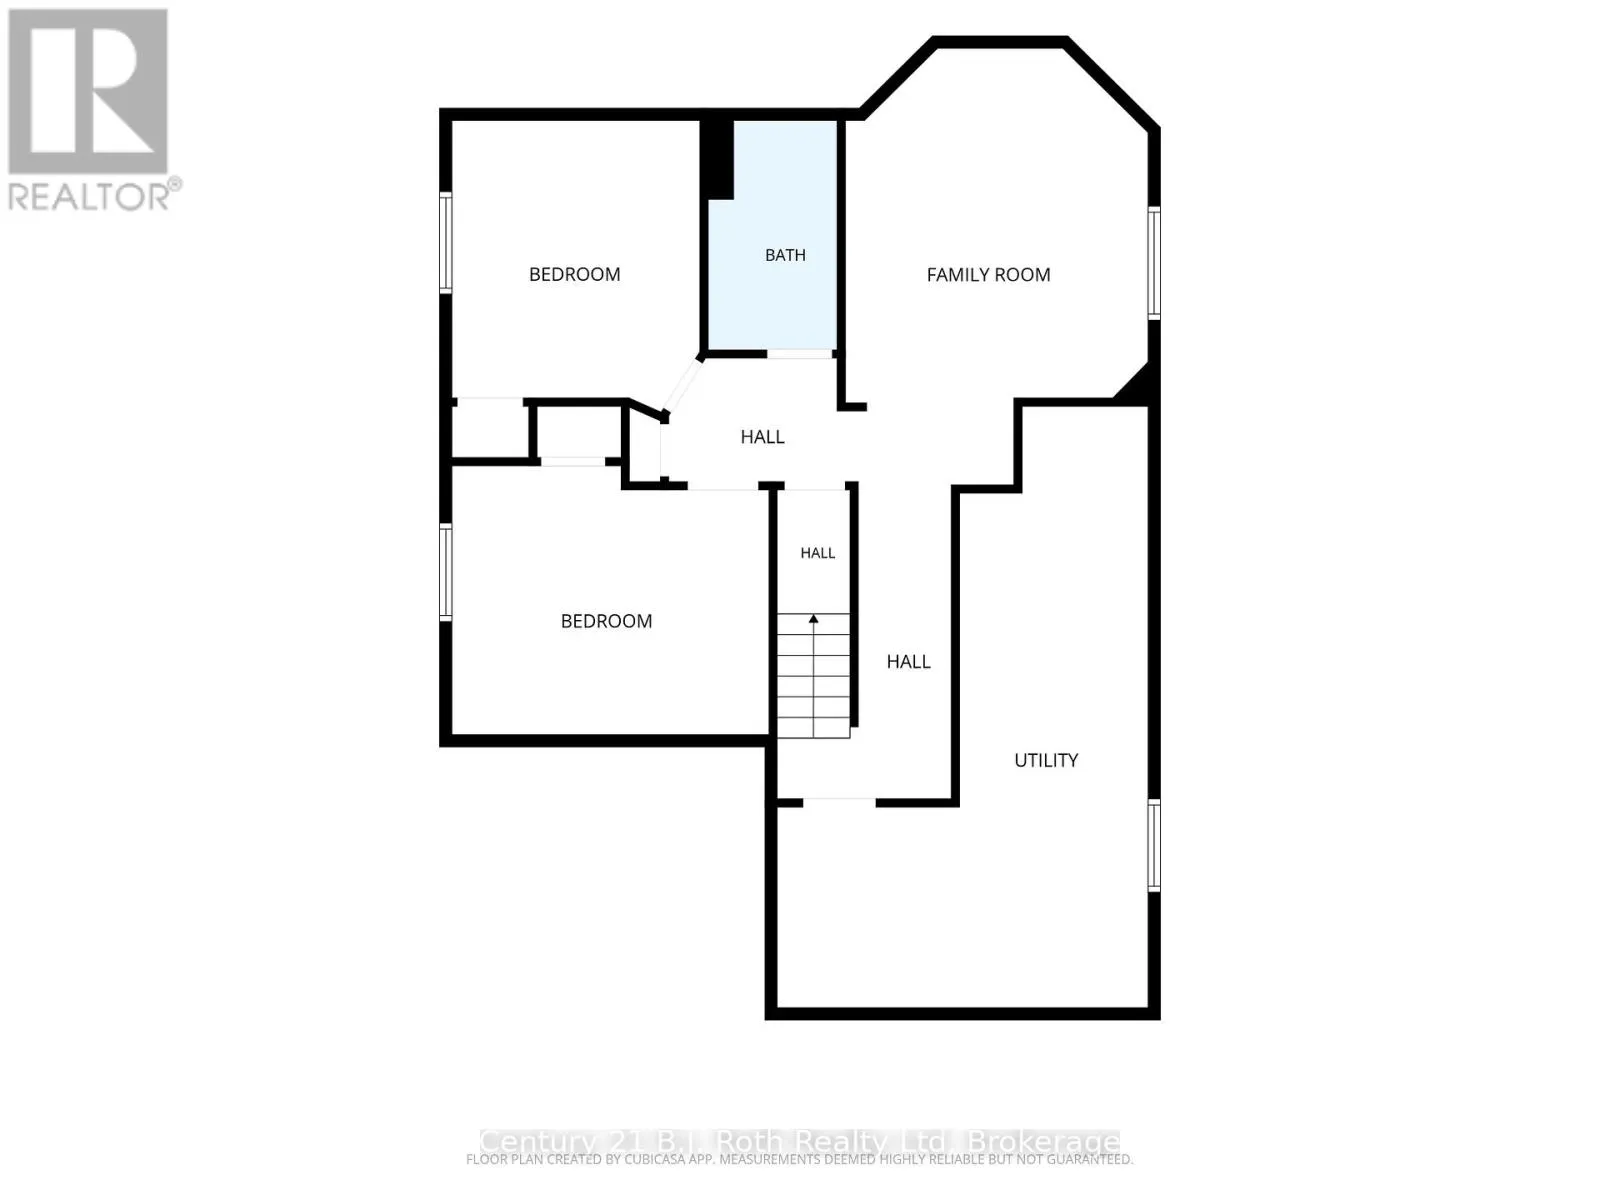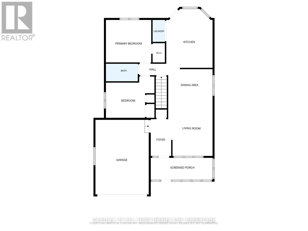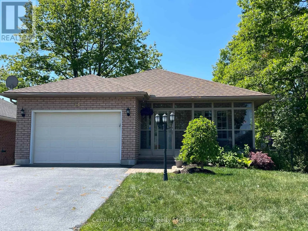
Cross Streets: James Street & Marchand Drive. ** Directions: Thompson Road to right on James street right on Marchand Drive. Homes in this area rarely come to market. Welcome to 24 Marchand Drive. A charming, freehold, solid brick, bungalow, nestled among 75 other homes in this beautiful community. Central to this community is Charles Scott Park and the Park Place Recreation Association Clubhouse for activities with an indoor salt water pool. This freehold home comes with a monthly association fee for the clubhouse of 304.00 per month which give access to the clubhouse and recreation activities and also covers grass cutting and snow removal in the cost of 304.00 per month. (more details under realtor remarks). This solid brick home features a screened in sitting area at the front , shingles replaced in 2019 and a side yard that abuts the Charles Scott park. 2 bedrooms on main level, laundry on main, 4-piece bath on main. An open Bright kitchen with new stove, refrigerator, new door to back deck (new in 2026). Deck boards replaced in 2026. Furnace and air conditioner updated in 2023. Fenced backyard. The finished basement offers two bedrooms, family room, 3 piece bath. Main floor freshly painted. Most of the basement, freshly painted. Move in ready. Garage is oversized single. Move to this community and indulge in leisurely days at the clubhouse equipped with a saltwater pool, pool table, small gym, library and party room. Embrace the camaraderie of neighbours at events such as special BBQ, festive celebrations and so much more. Enjoy being located close to marinas, golf courses, bike trails, pickle ball courts, library, theatre, restaurants, hospital, grocery stores, place of worship. Don't wait. Homes in this area rarely become available. Quick closing available if desired. Only 90 minutes from GTA (id:27476)