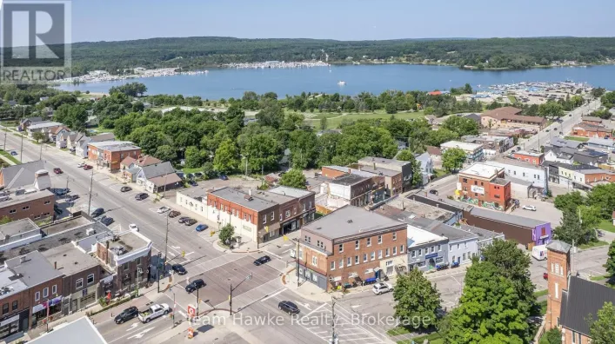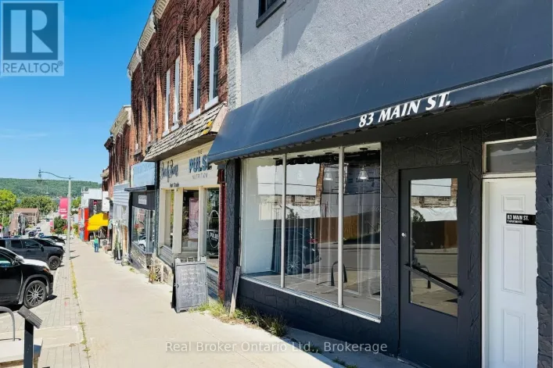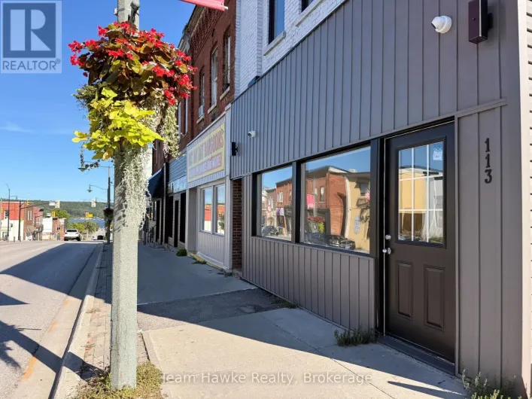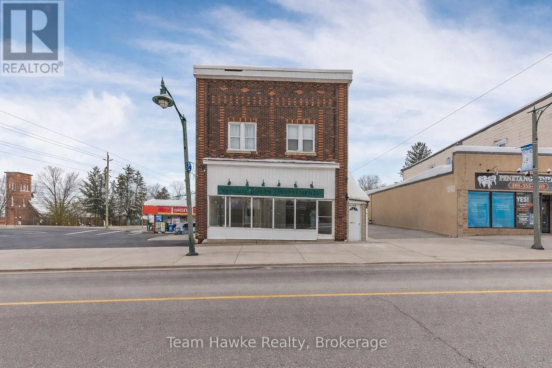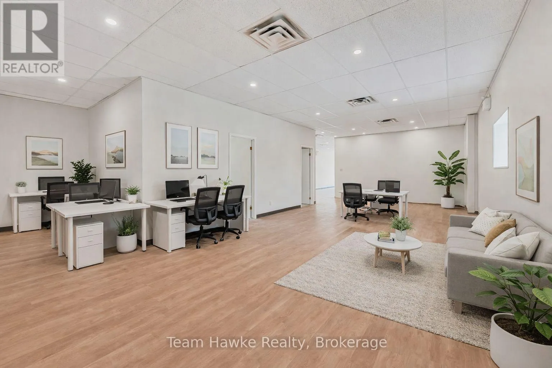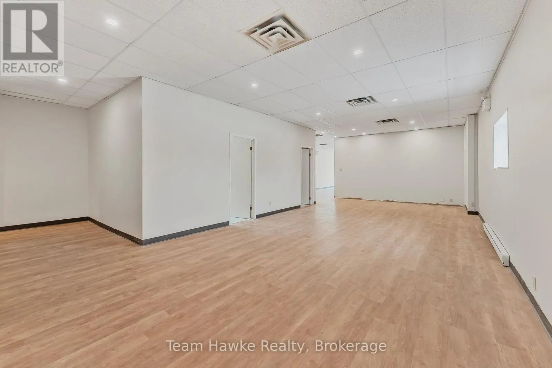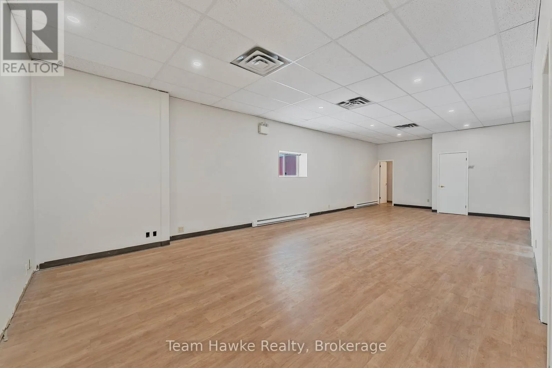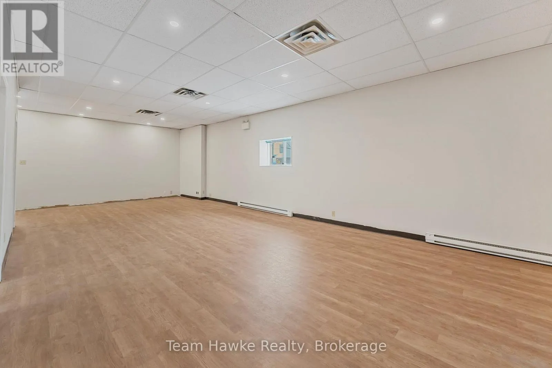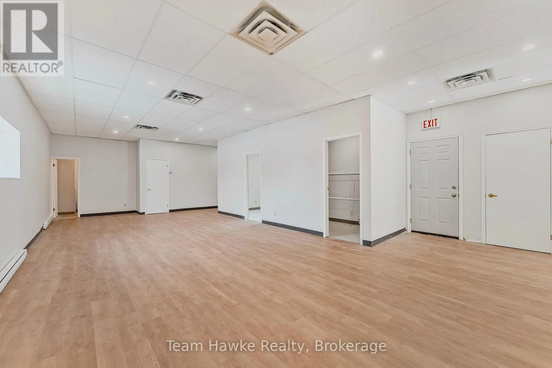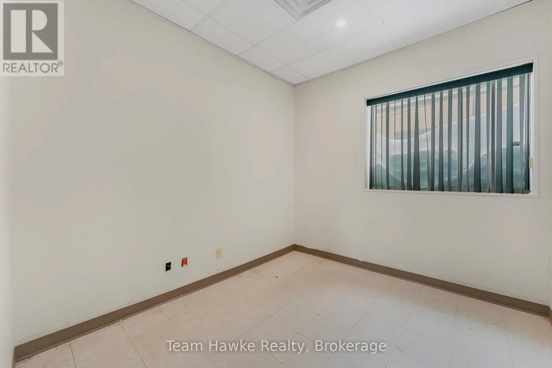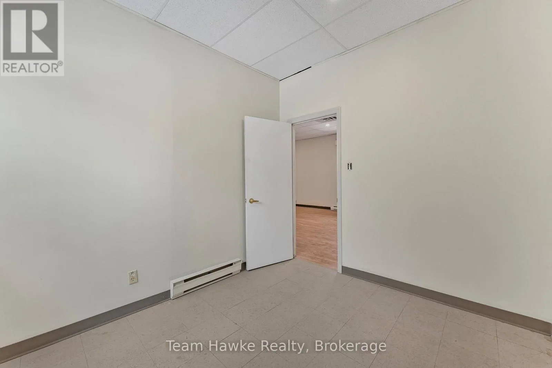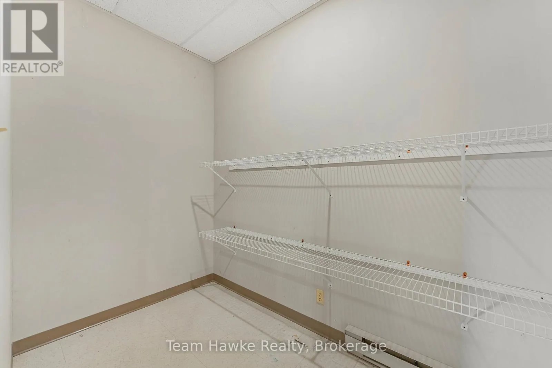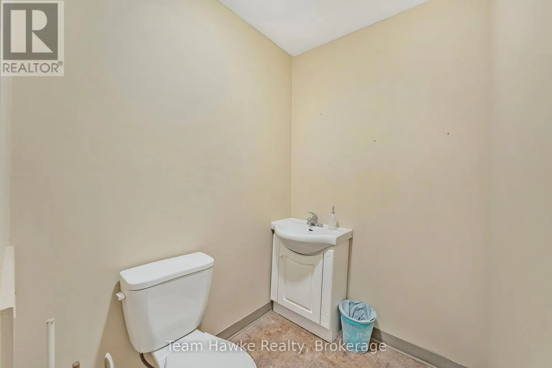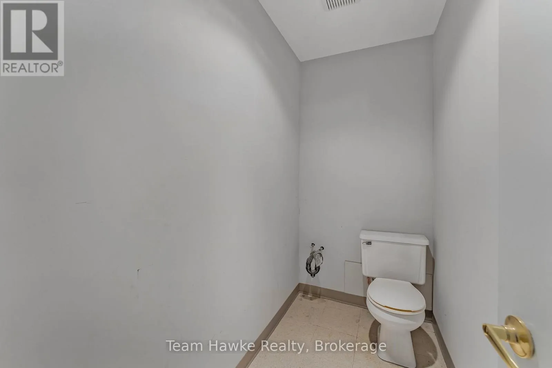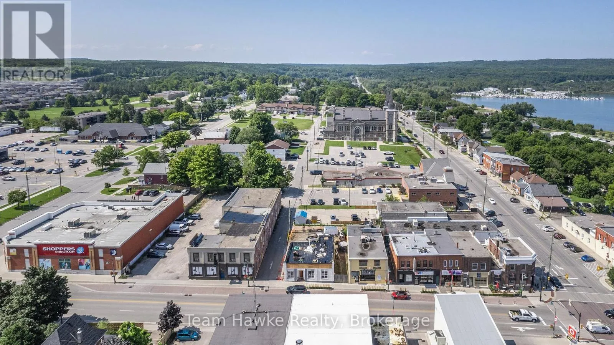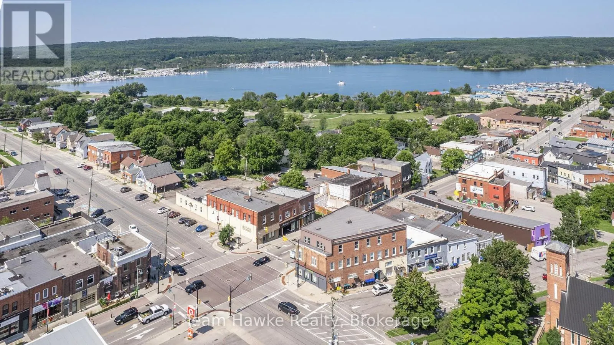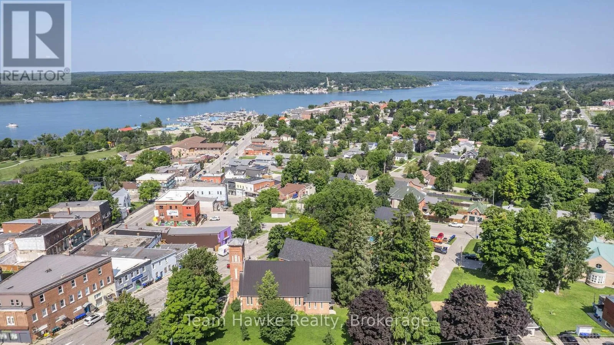
Cross Streets: Main and Robert. ** Directions: Take HWY 93 NW to Penetanguishene. HWY 93 becomes Main Street, Property is on the right before the light at Robert St. *Parking and Utilities Included* Excellent commercial lease opportunity in the heart of downtown Penetanguishene, offering a spacious open-concept layout with laneway access. This DW-zoned commercial unit provides the flexibility to accommodate a wide variety of permitted uses including professional office, wellness, fitness, studio, personal service, retail, cannabis retail, and other commercial operations. Designed with functionality in mind, the space features a bright, open floor plan that can easily be configured to suit your business needs, along with two private washrooms. A new heat pump provides efficient heating and air conditioning for year-round comfort. Situated just steps from Main Street, the harbourfront, local shops, restaurants, and municipal amenities, this location benefits from both a strong local customer base and seasonal tourism throughout the year. Approximately 50 minutes from Barrie and under two hours from the GTA, this is an excellent opportunity for businesses seeking a versatile downtown location with convenient access and exceptional flexibility. The full unit (1,720 sq ft) is also available for lease, see MLS S13450354. (id:27476)